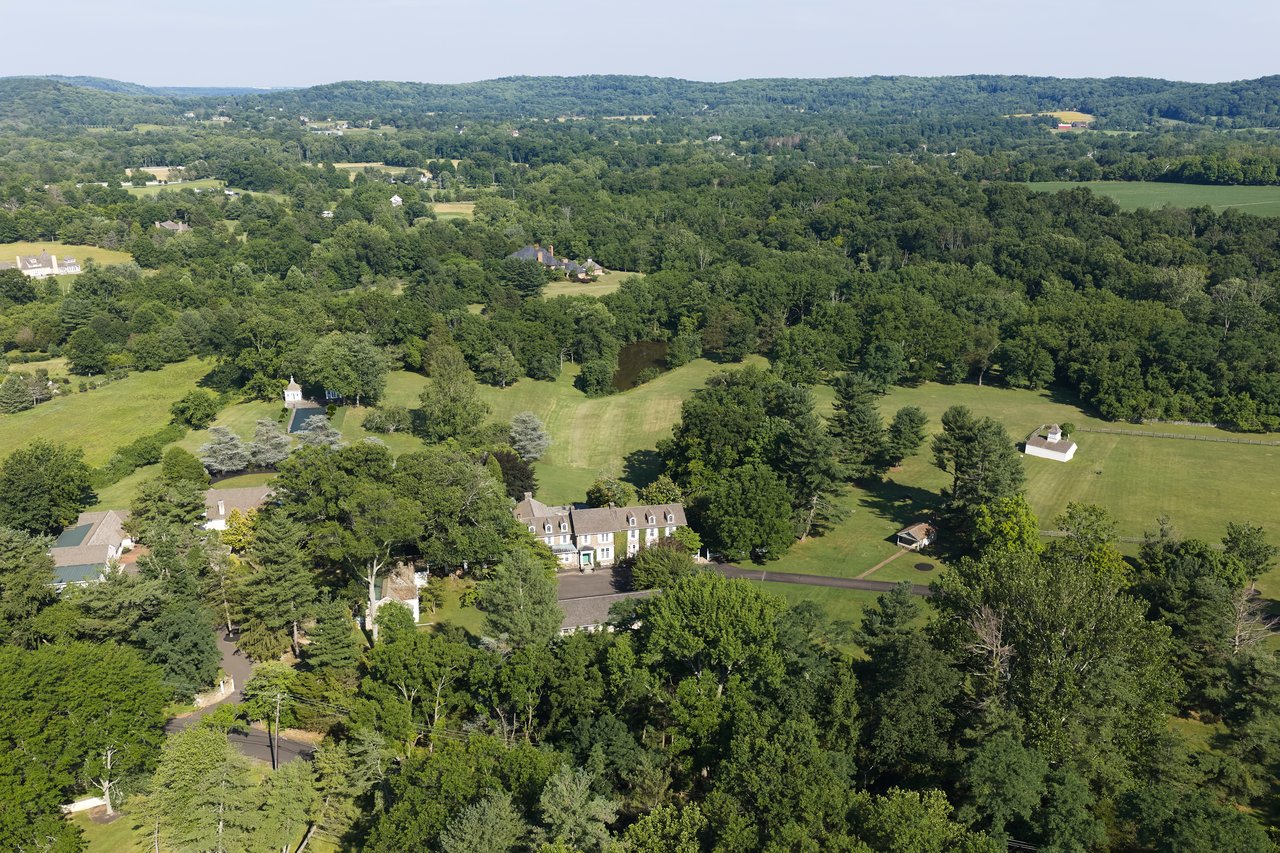
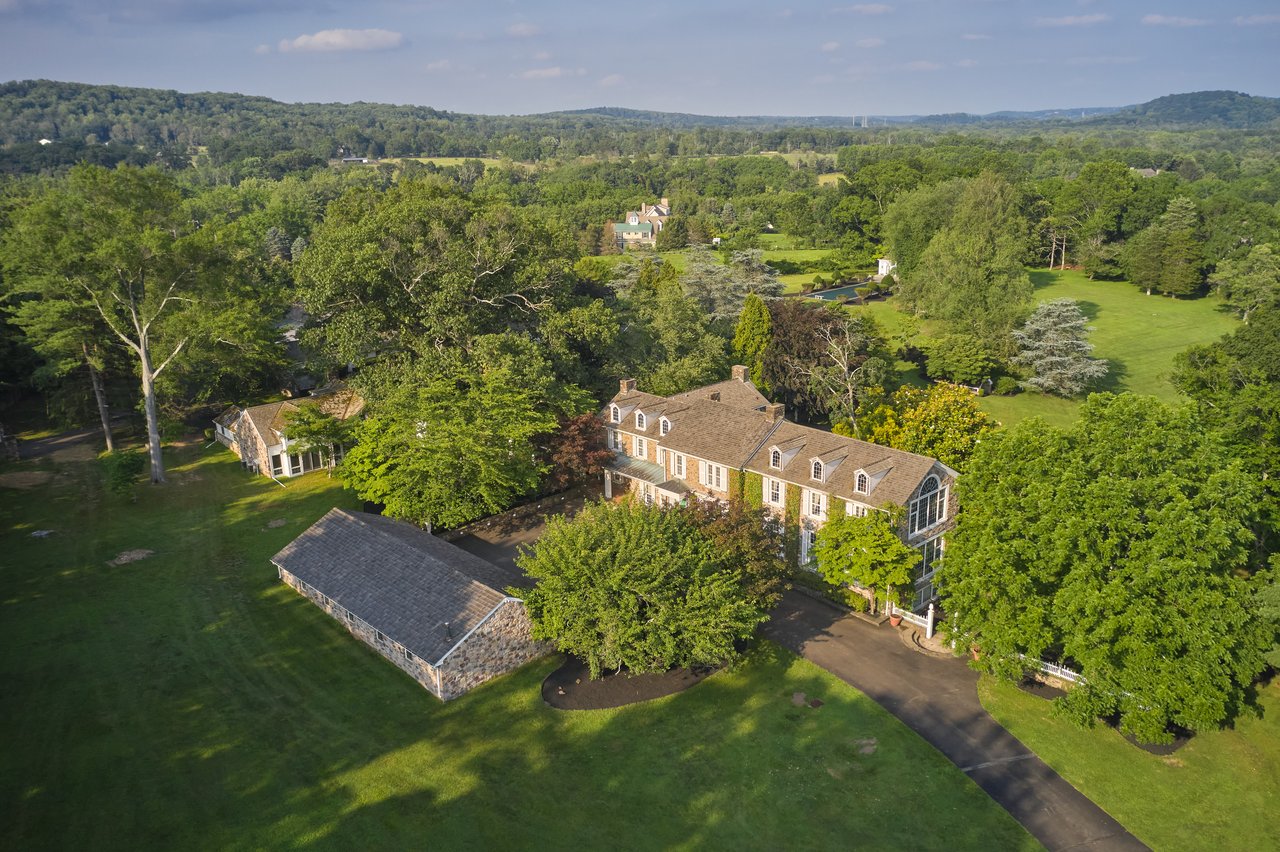
Aerial view of a country estate with a large house, expansive lawns, wooded hills, and a small pond.
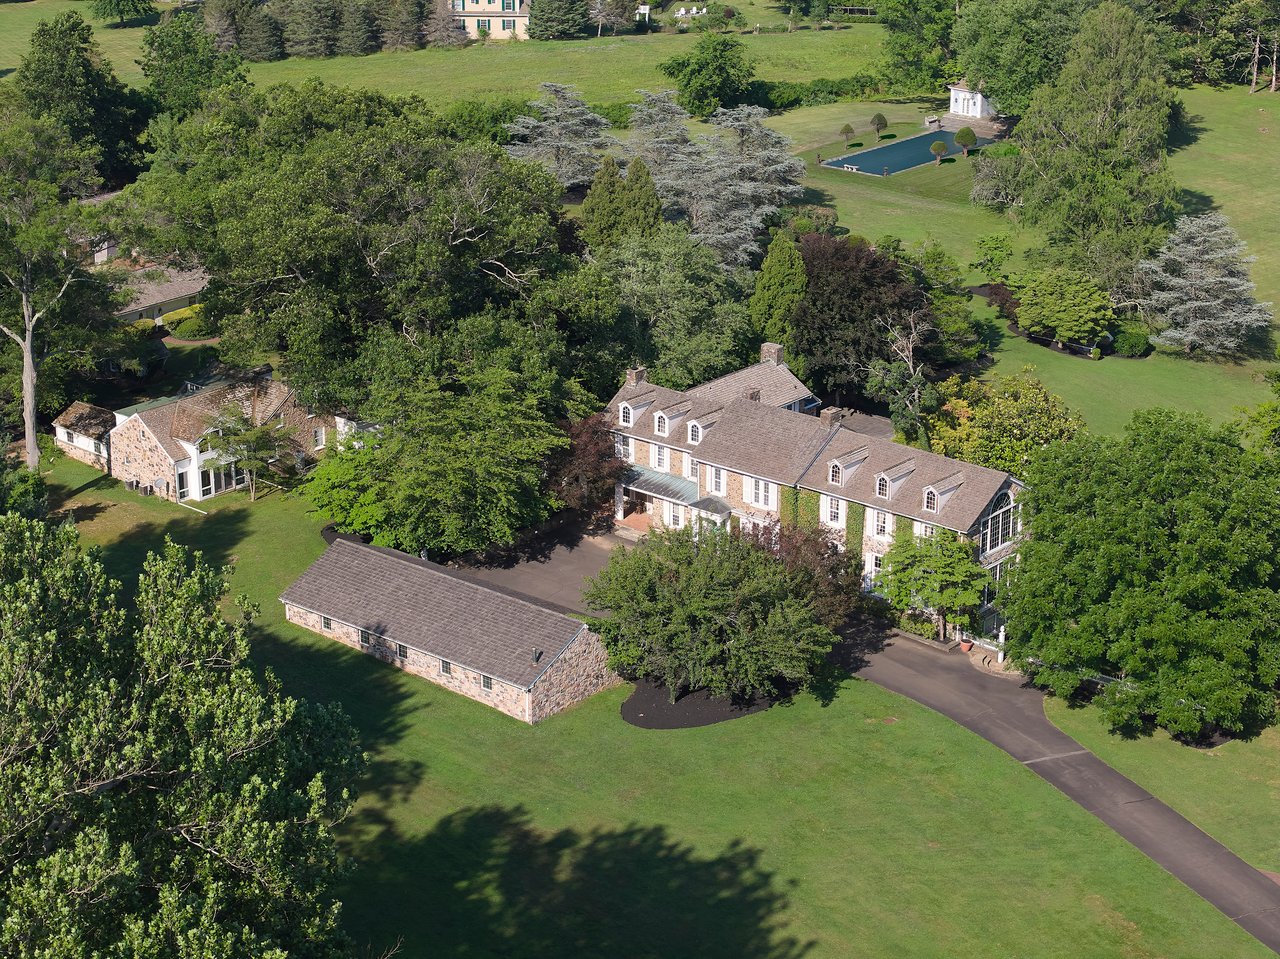
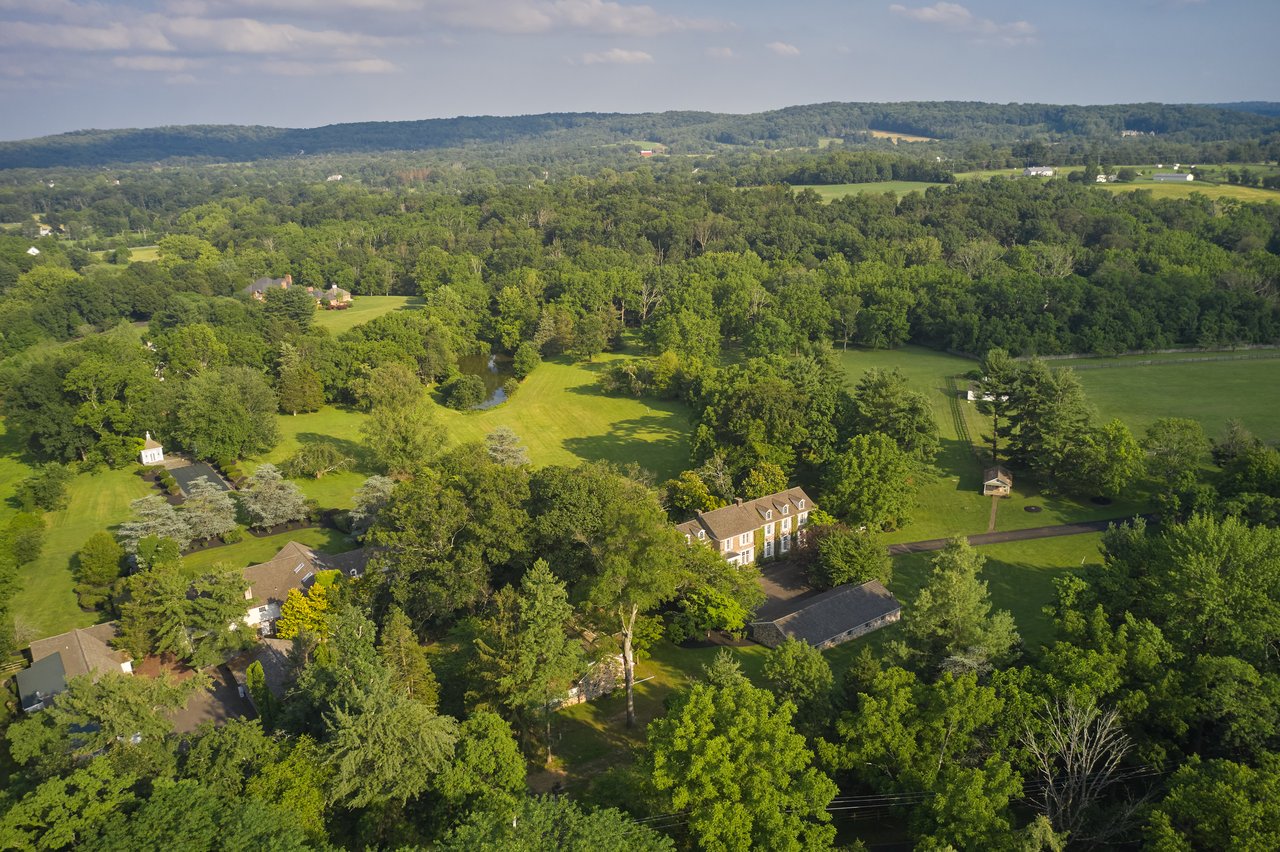
Aerial view of Seven Pines estate, with its main house, landscaped grounds, open fields, and small court.
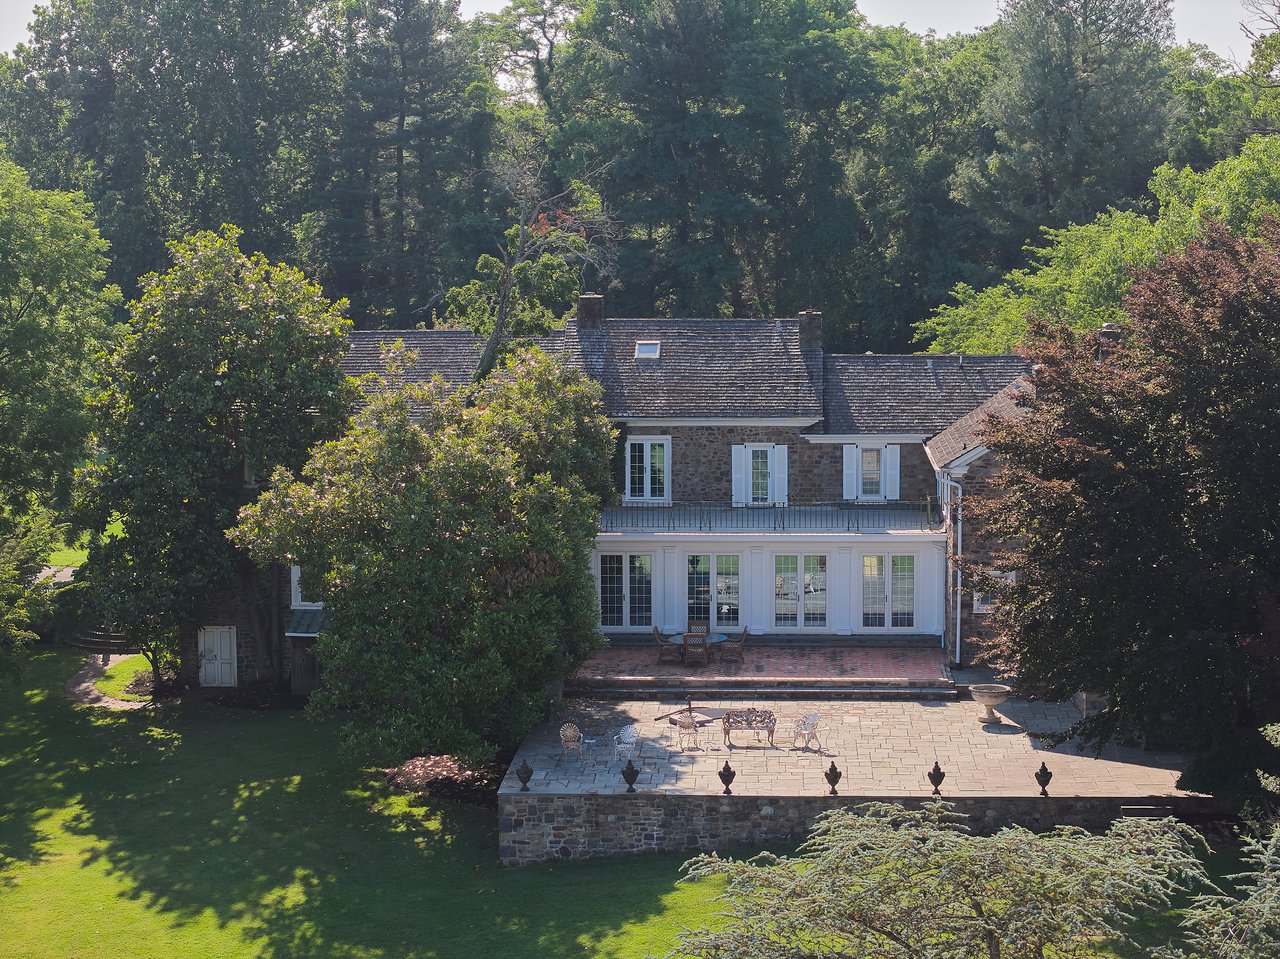
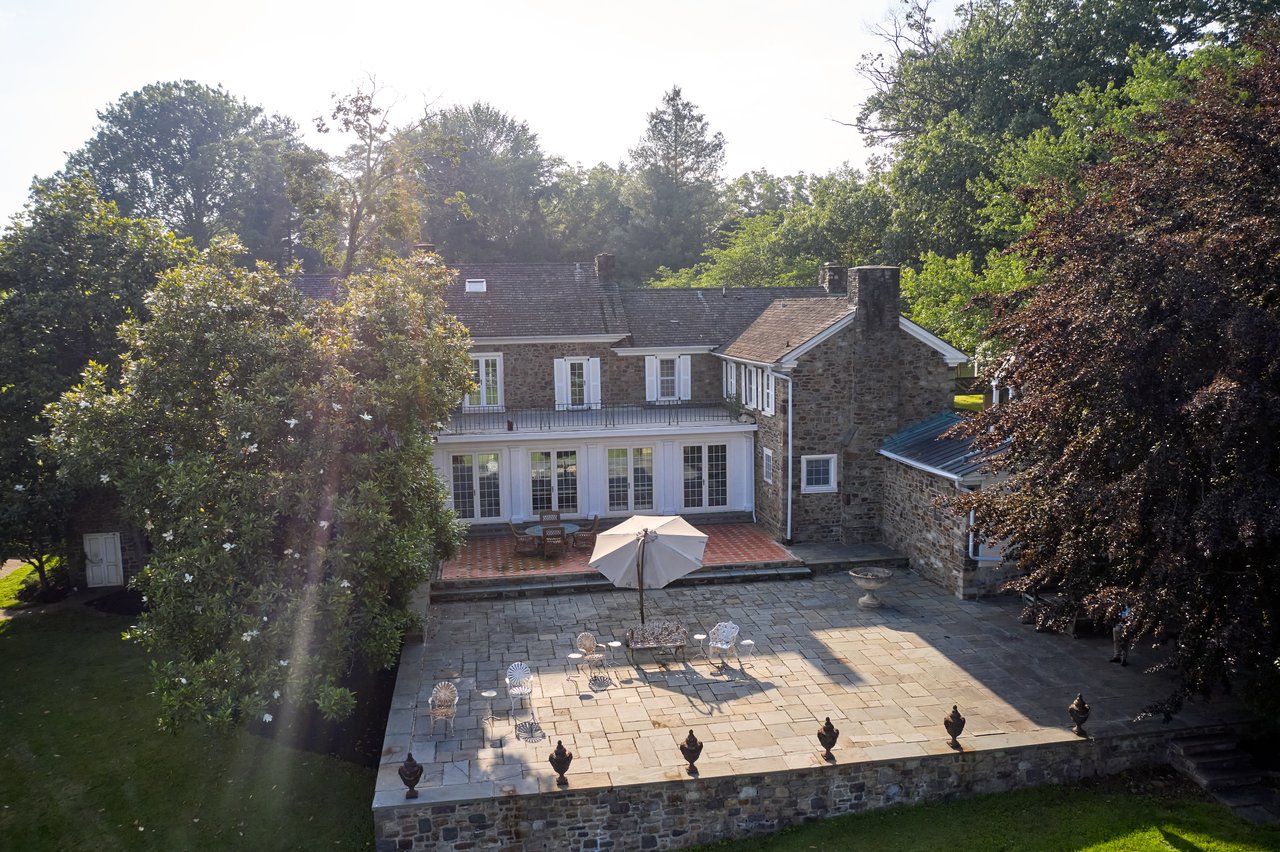
Stone estate home with a broad stone courtyard, brick patio, and mature trees.
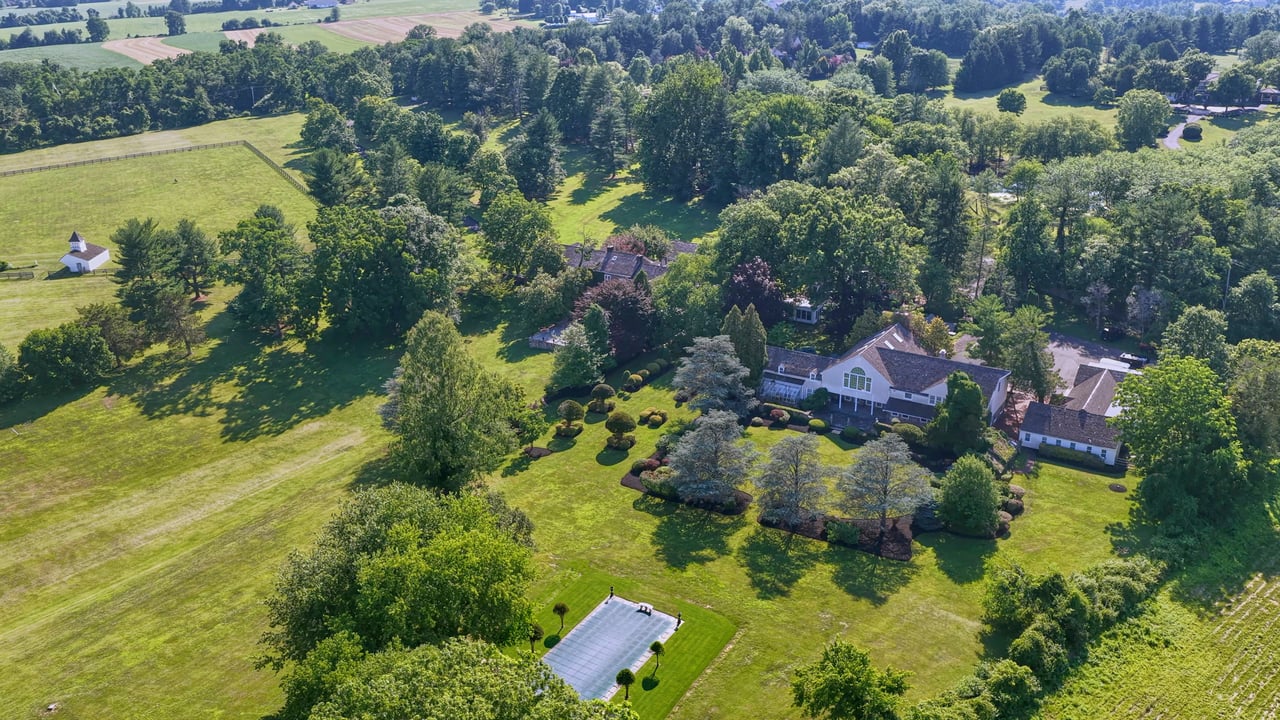
Aerial view of an estate with broad lawns, mature trees, several buildings, and a long swimming pool.
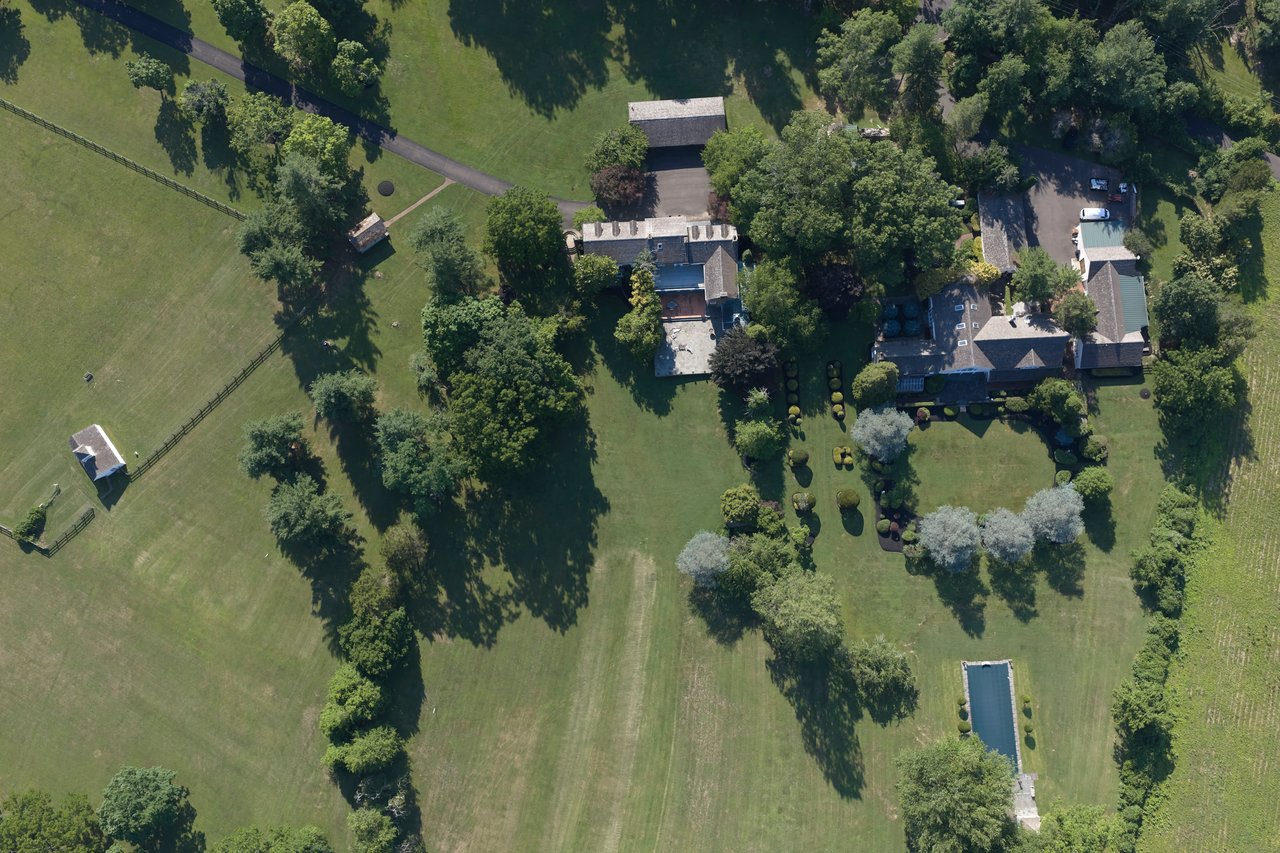
Aerial view of Seven Pines estate, with stone buildings, grounds, swimming pool, and mature trees.
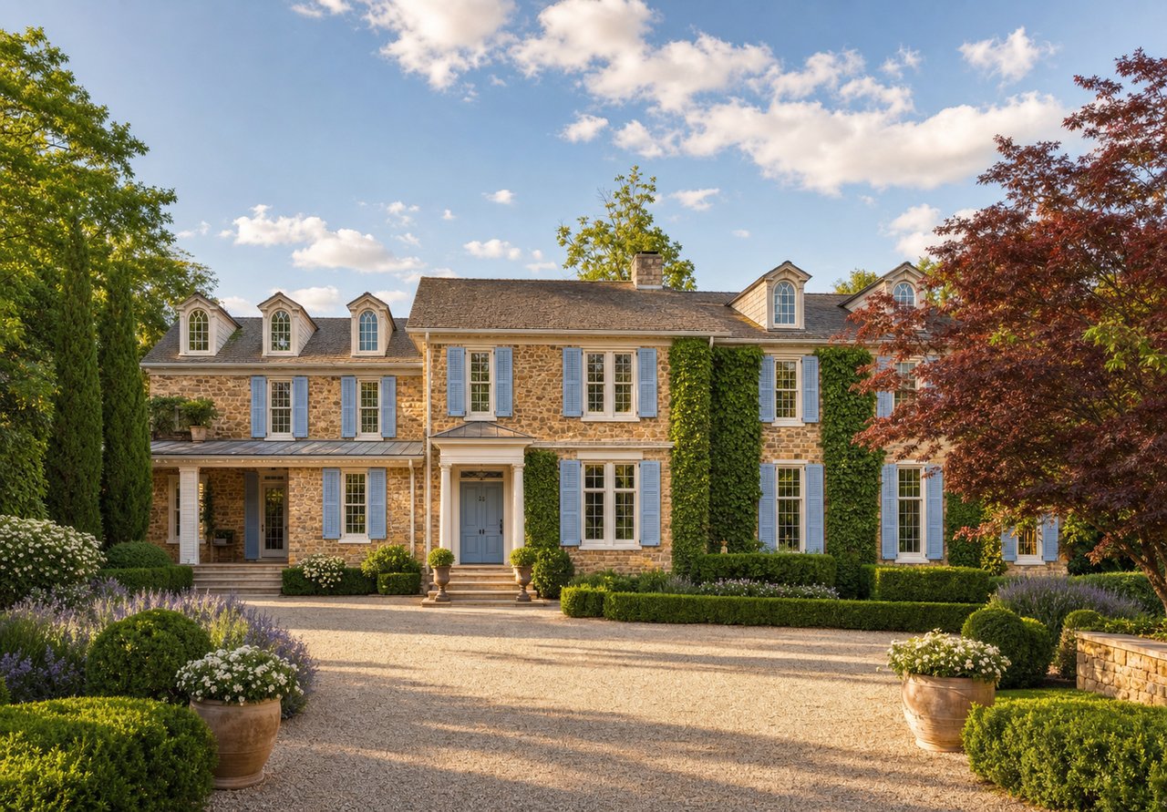
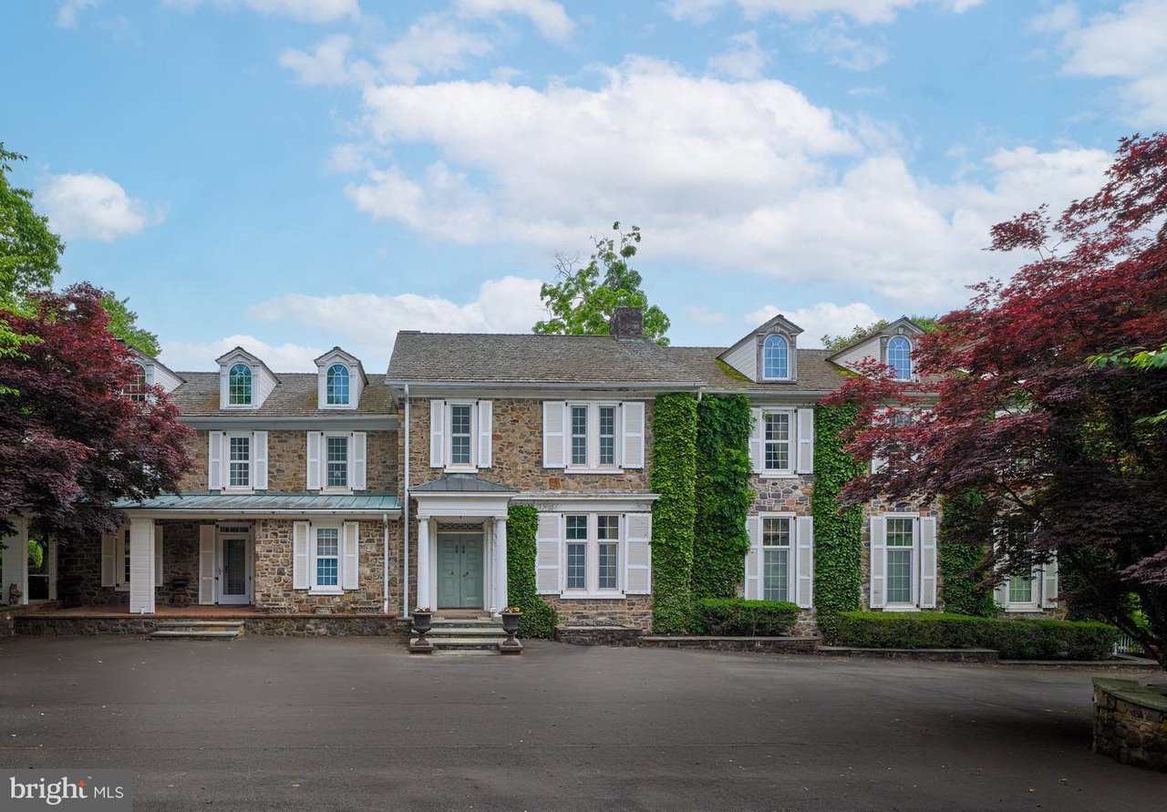
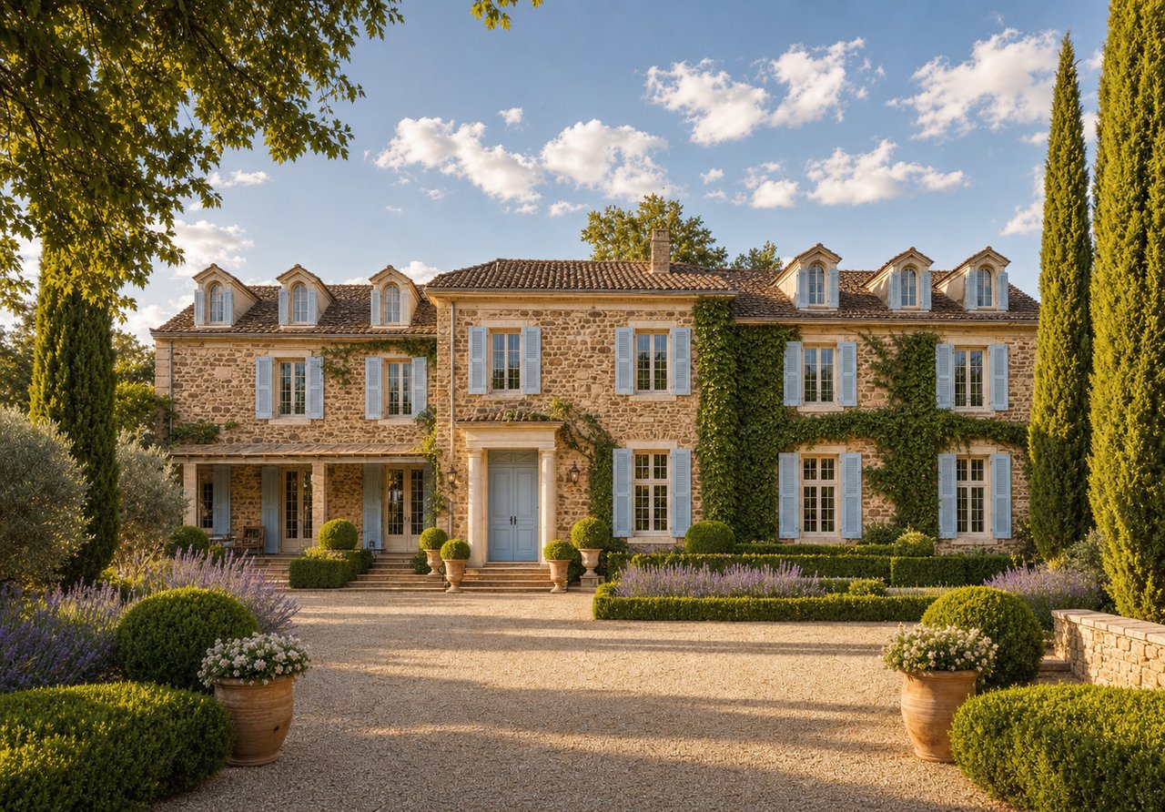
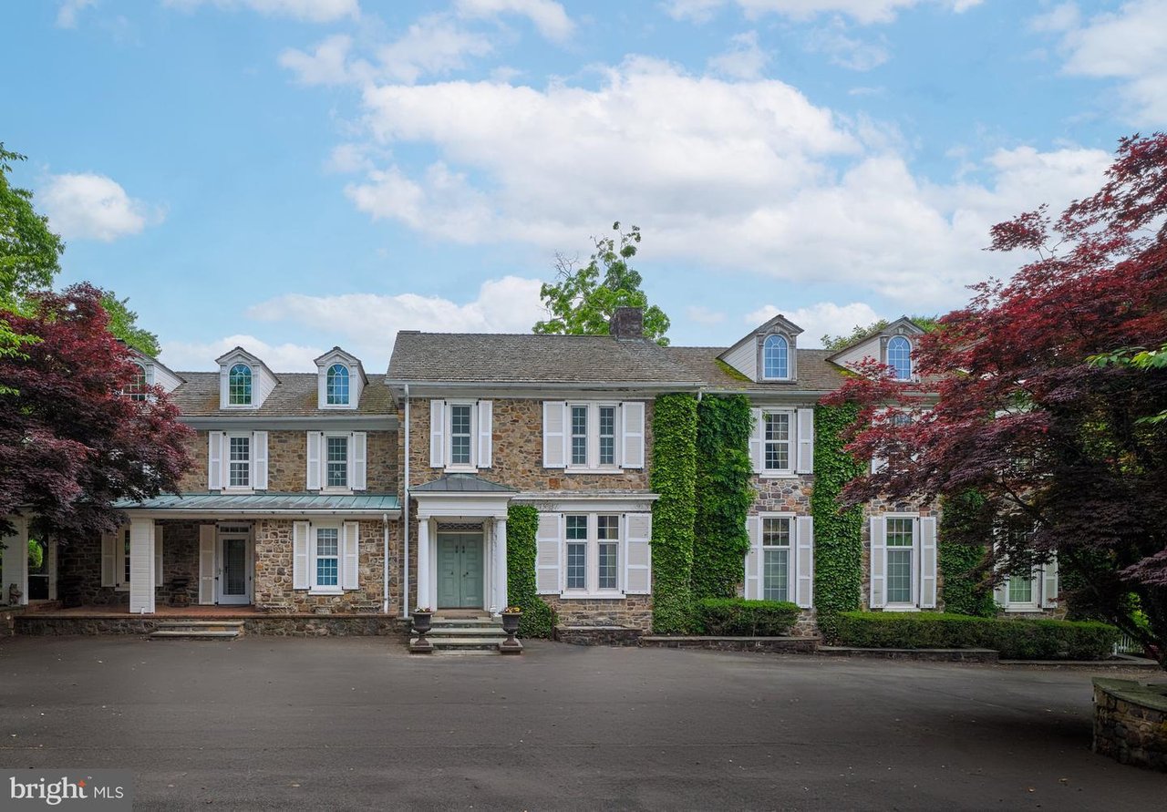
Stone estate with blue shutters, dormer windows, ivy-covered walls, and a landscaped gravel approach.
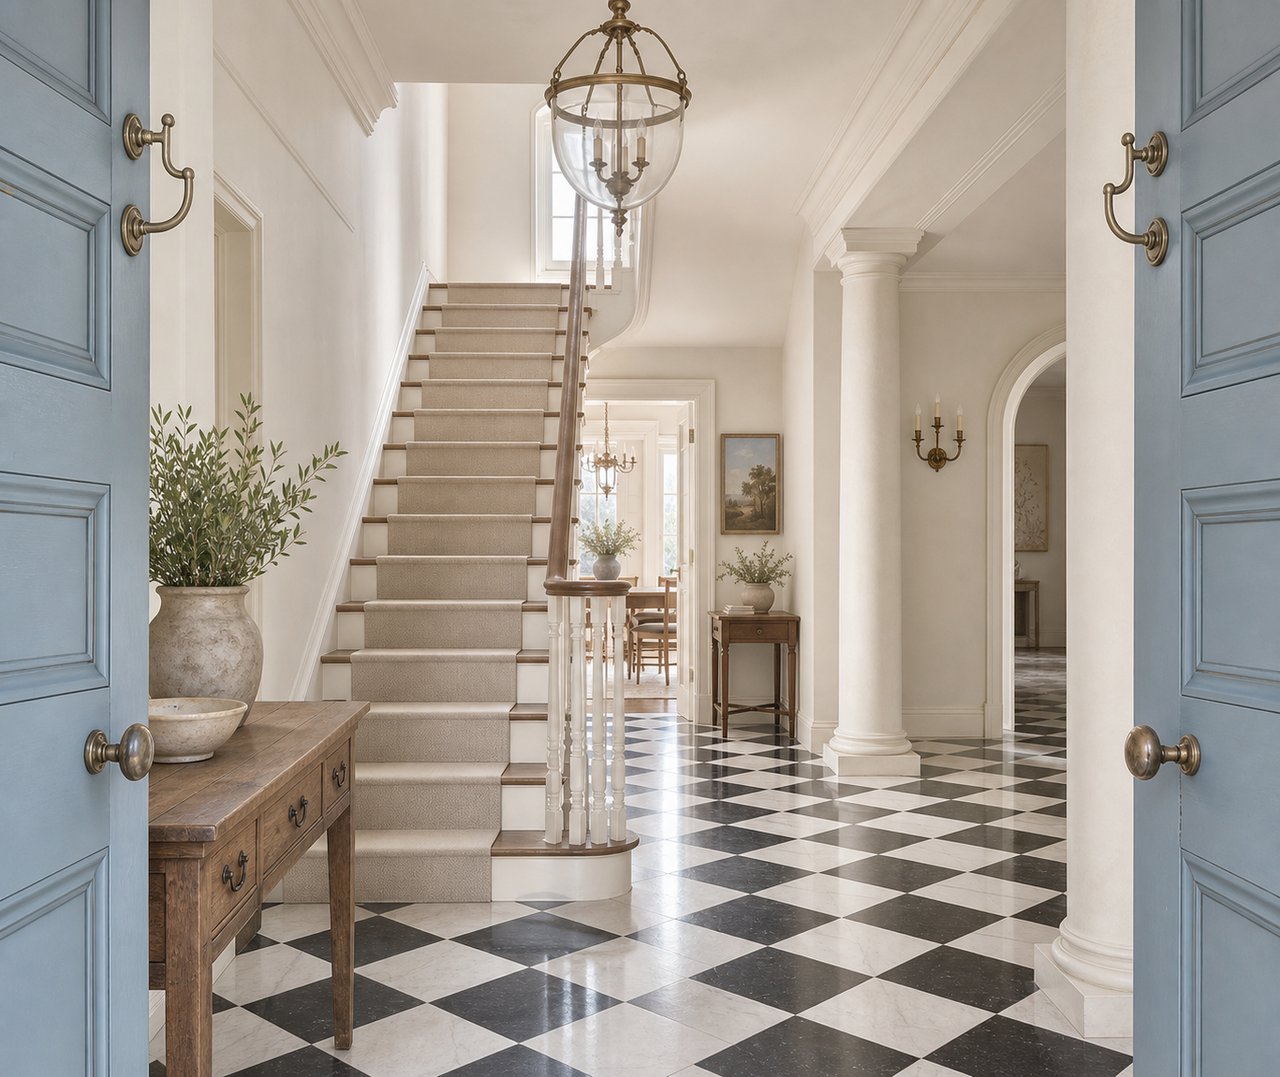
Grand foyer with a carpeted staircase, checkerboard marble floor, blue entry doors, and classical columns.
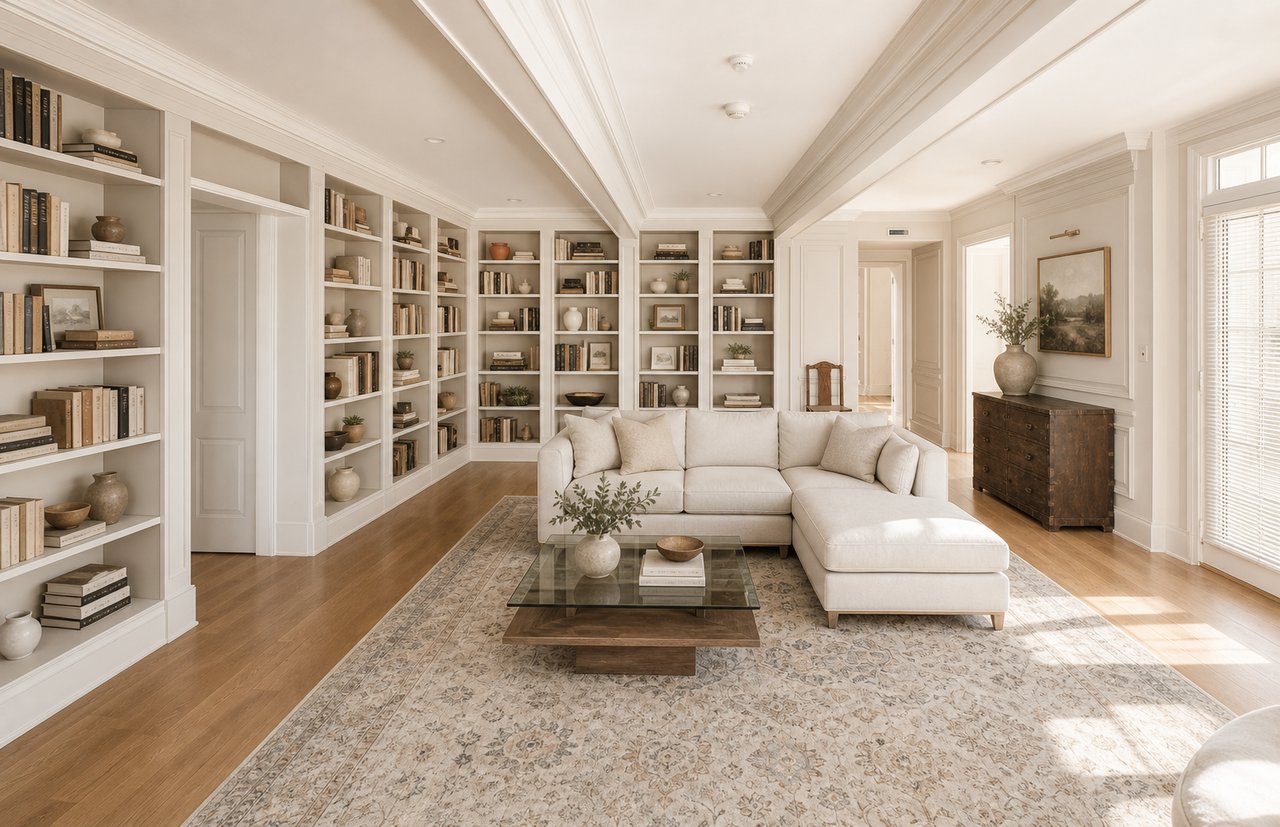
Library living room with built-in bookshelves and a cream sectional sofa.
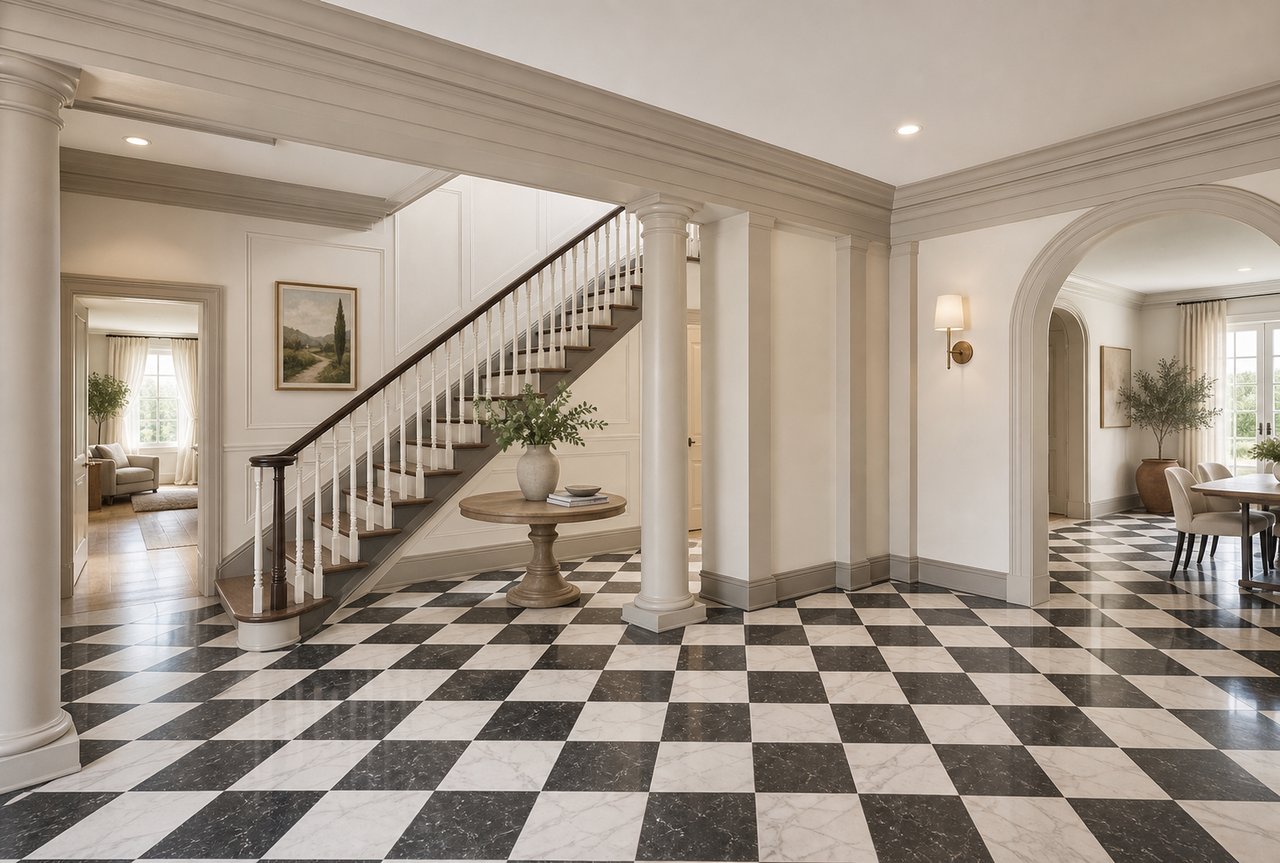
Estate foyer with a sweeping staircase, checkerboard marble floor, and arched openings to adjoining rooms.
Seven Pines estate’s stone facade with white shutters, dormers, and ivy-covered walls.
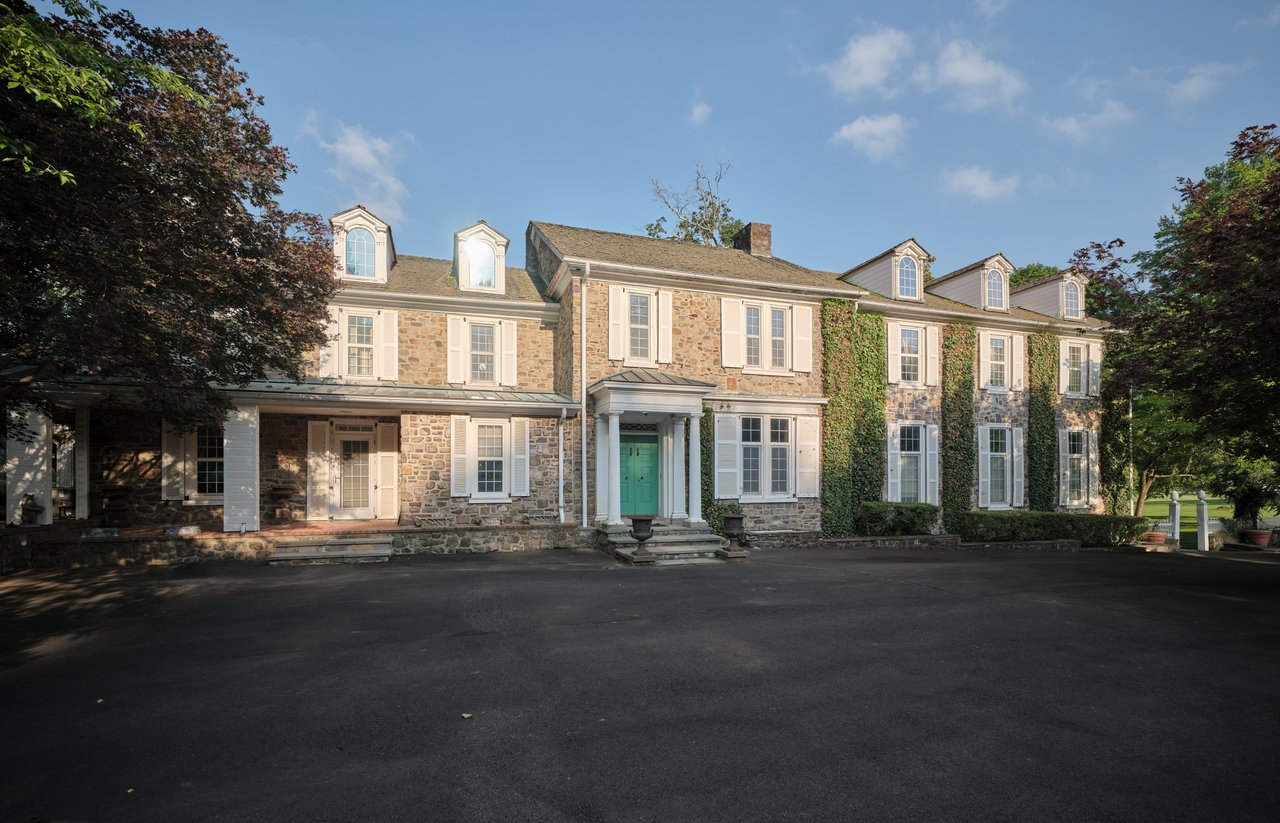
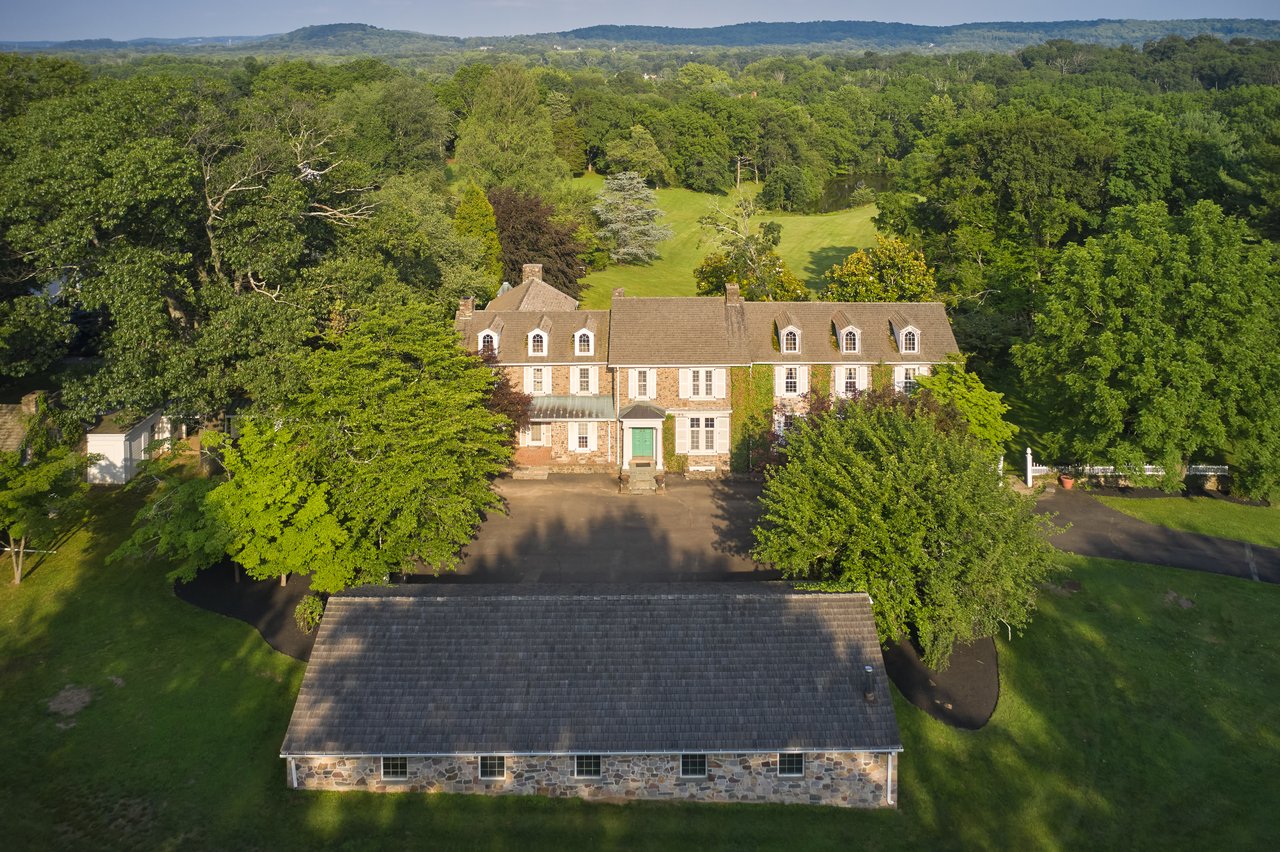
Stone estate facade with white shutters, a green front door, dormer windows, and ivy.
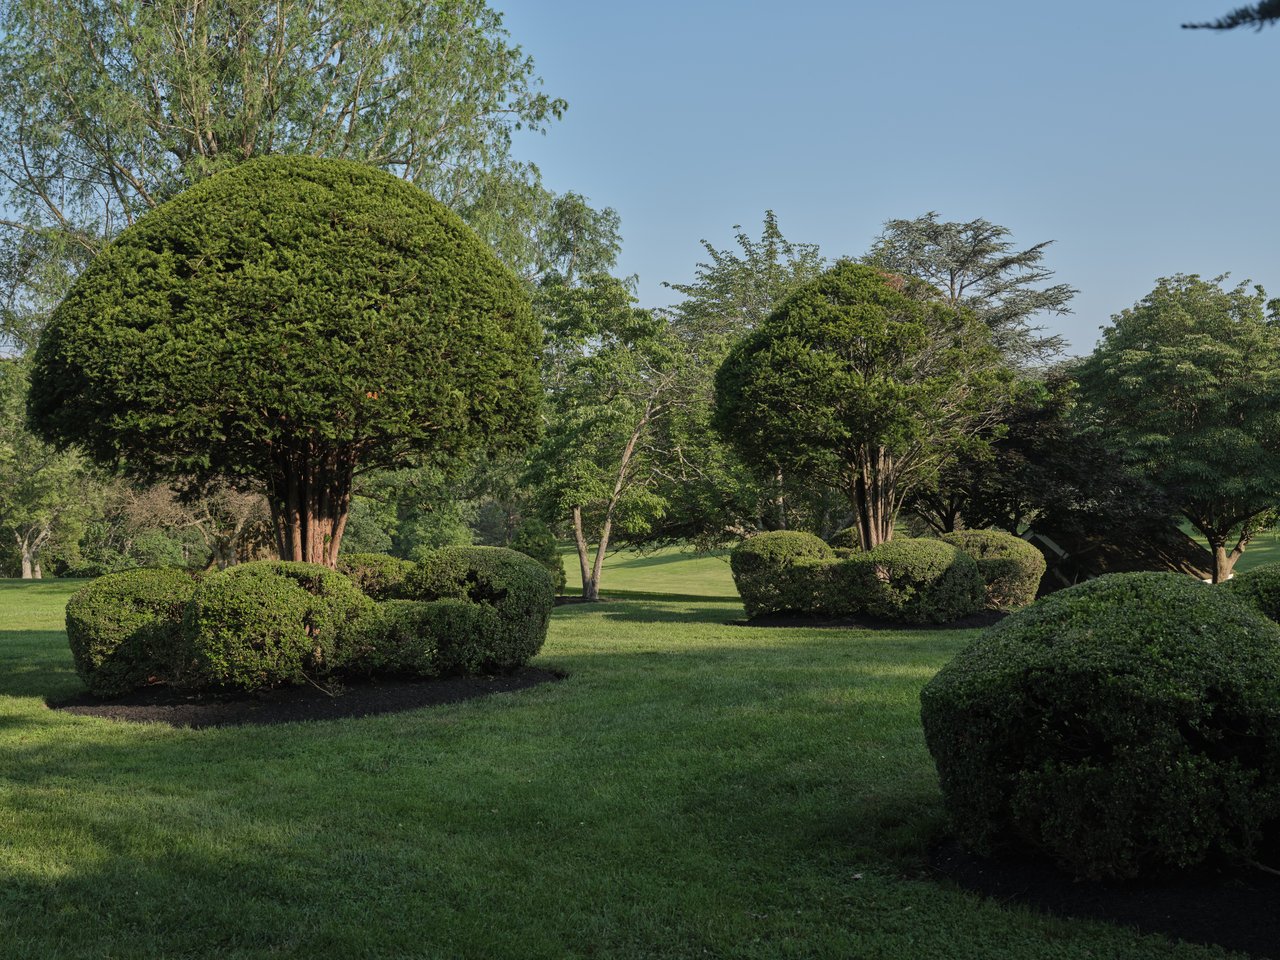
Seven Pines estate grounds with clipped shrubs, mature trees, and a broad lawn.
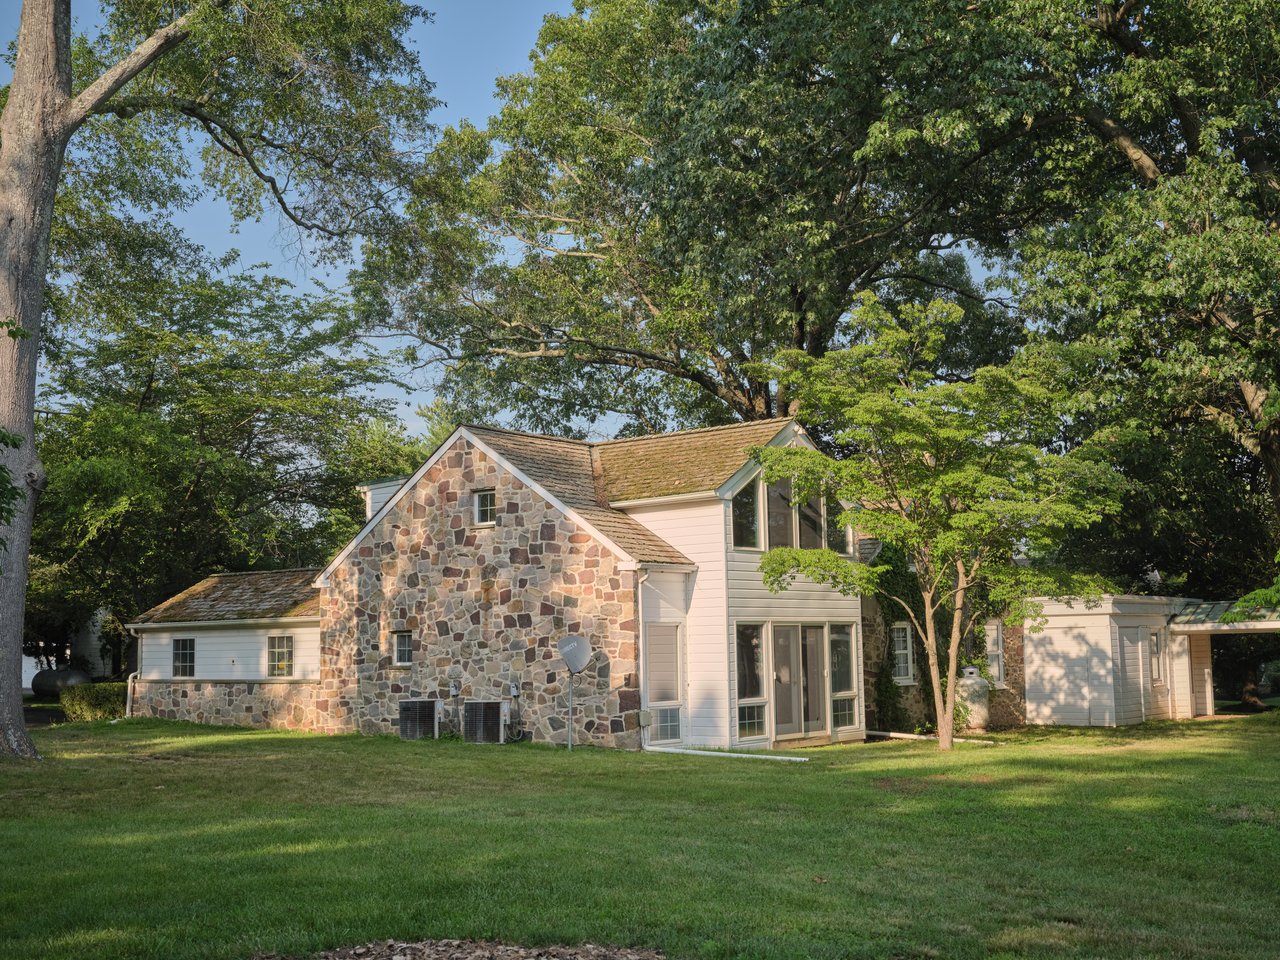
Seven Pines estate house with a stone facade, white siding, and mature trees.
Stone estate home with a broad paved patio, outdoor seating, and mature trees.
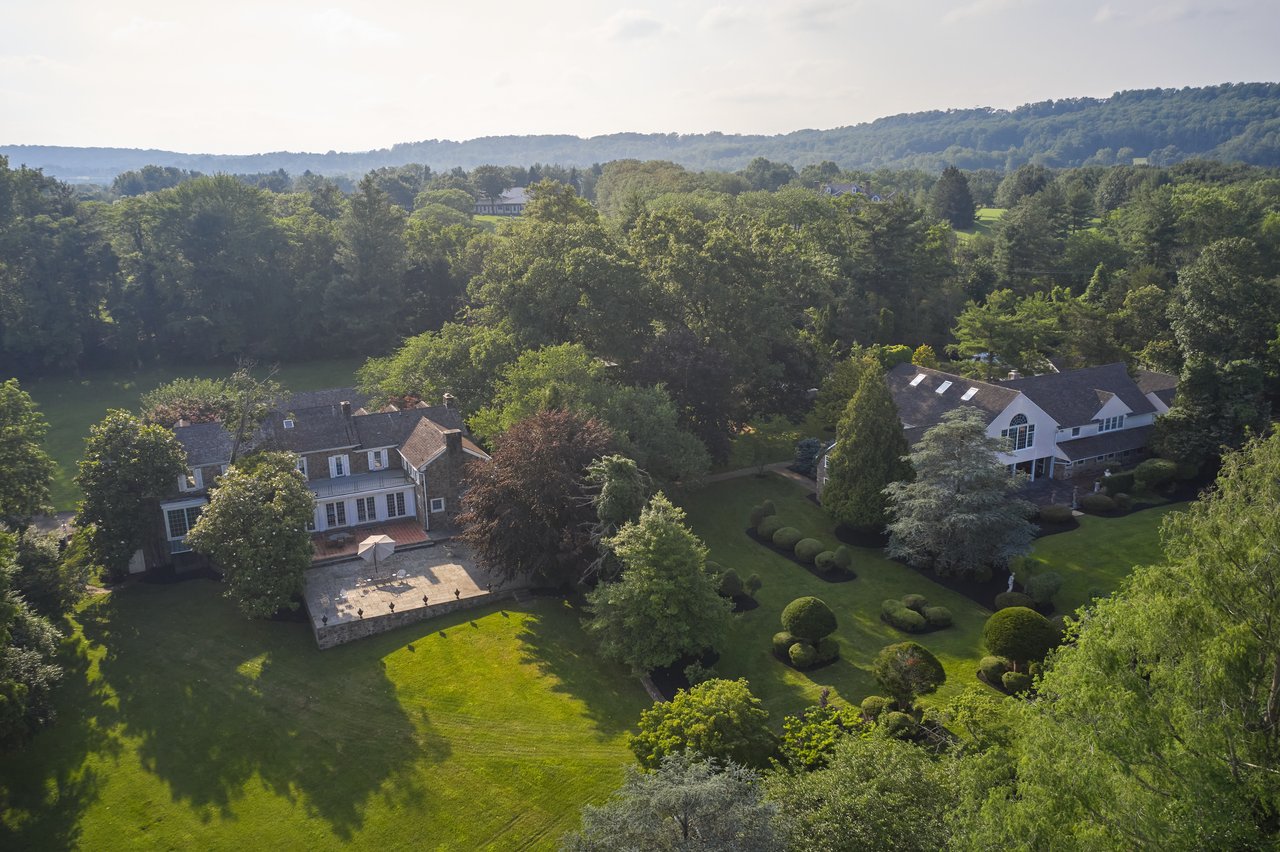
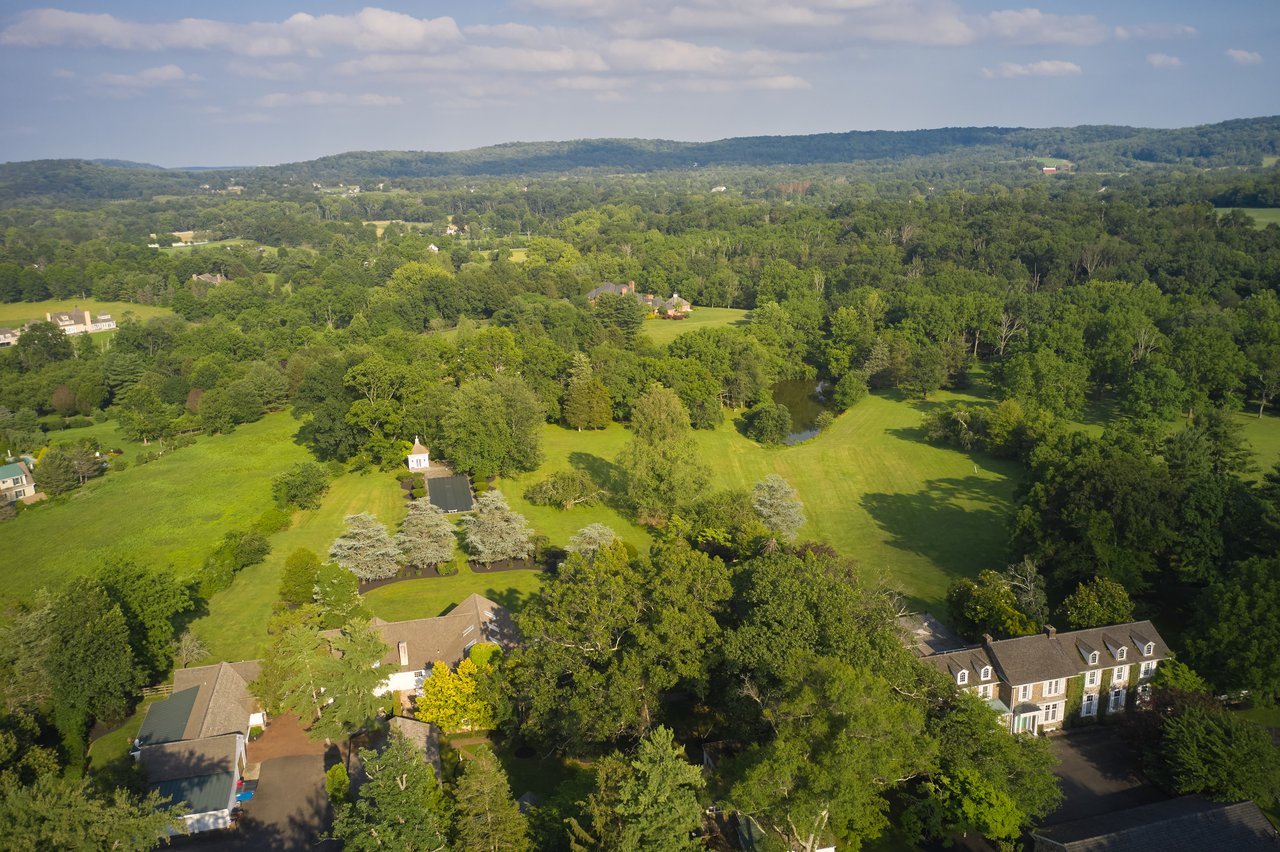
Aerial view of two estate homes amid landscaped lawns and mature trees, with wooded hills beyond.
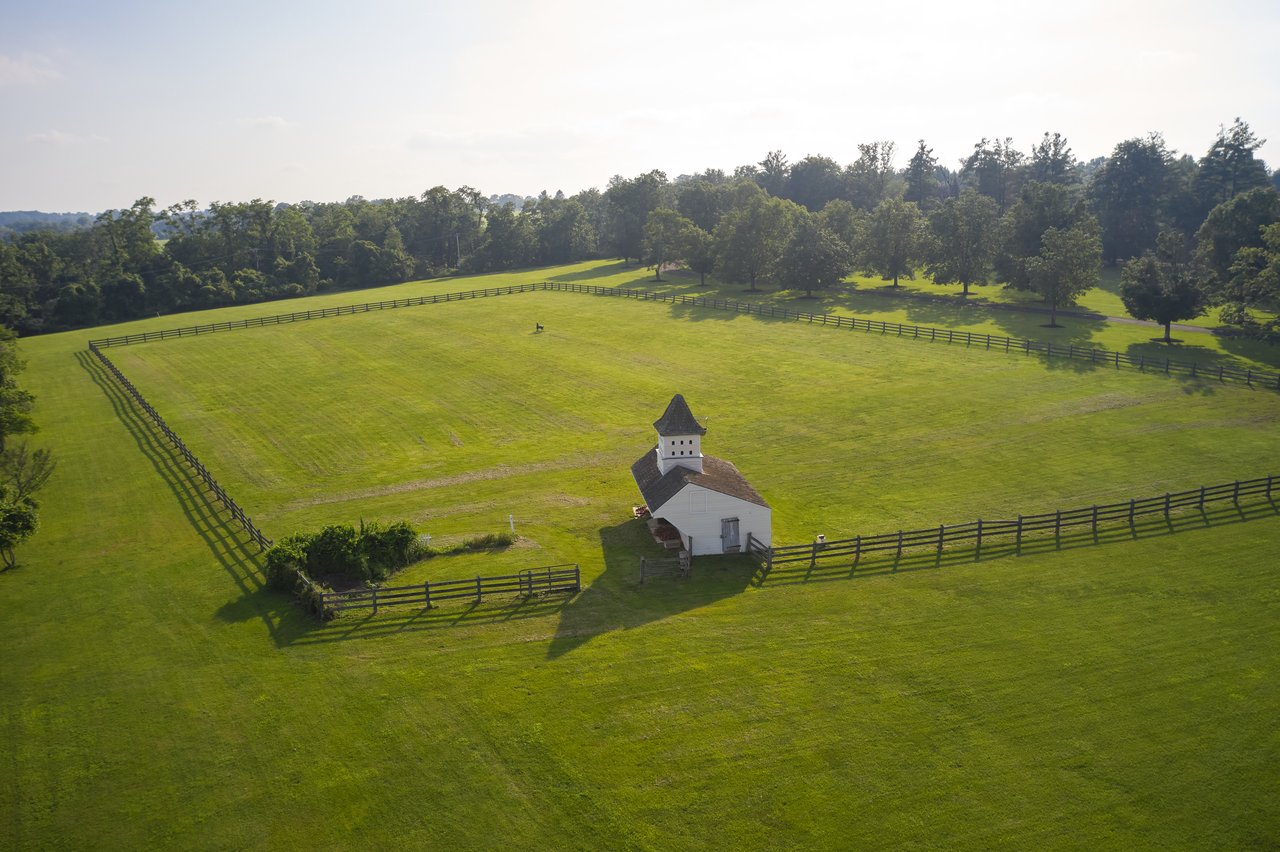
Aerial view of a fenced green pasture with a small white cupola-roofed outbuilding.
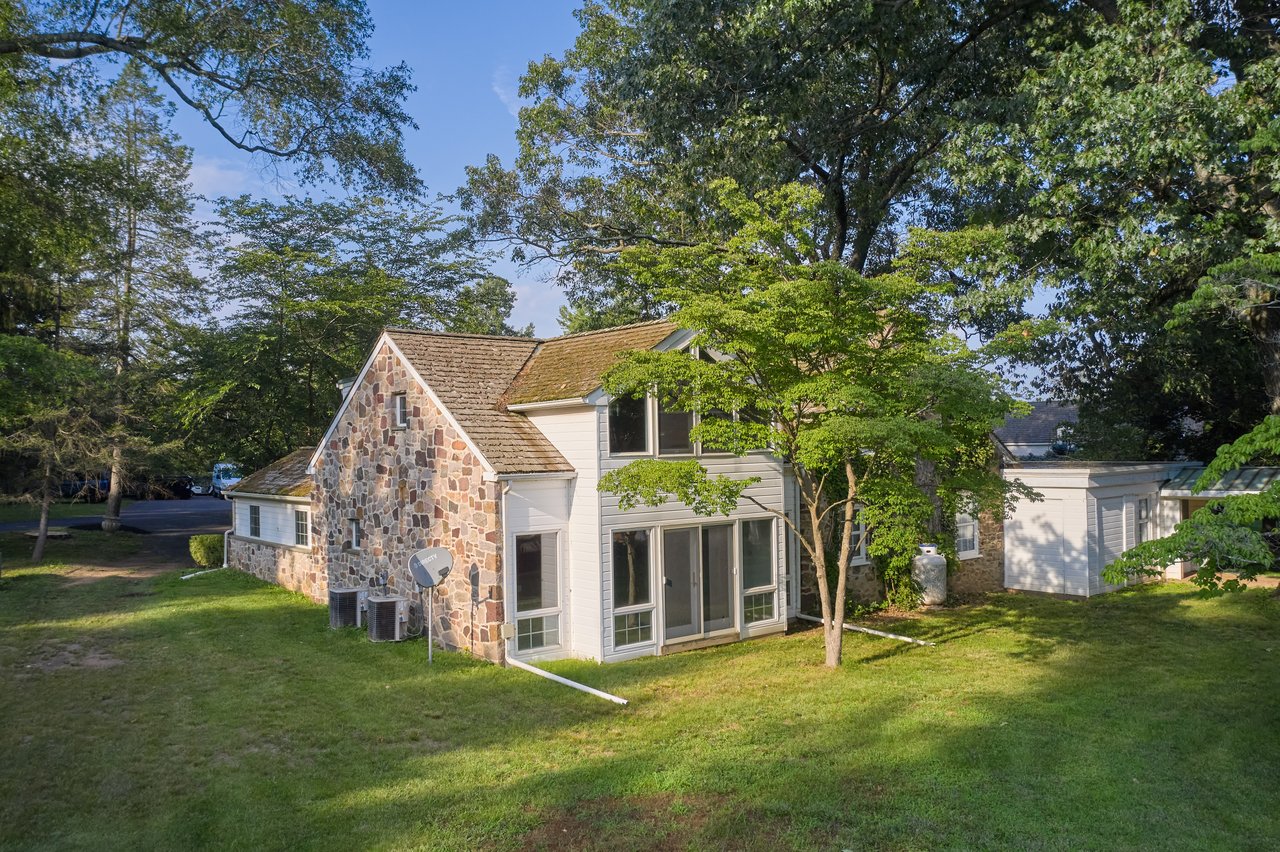
House with a stone facade and white-sided additions, set beneath mature trees beside a broad lawn.
Seven Pines estate with a brick manor, stone outbuilding, and wooded grounds.
Aerial view of Seven Pines Estate, with its manor house, broad lawns, mature trees, and wooded countryside.
Aerial view of Seven Pines estate with broad lawns, mature trees, and wooded hills.
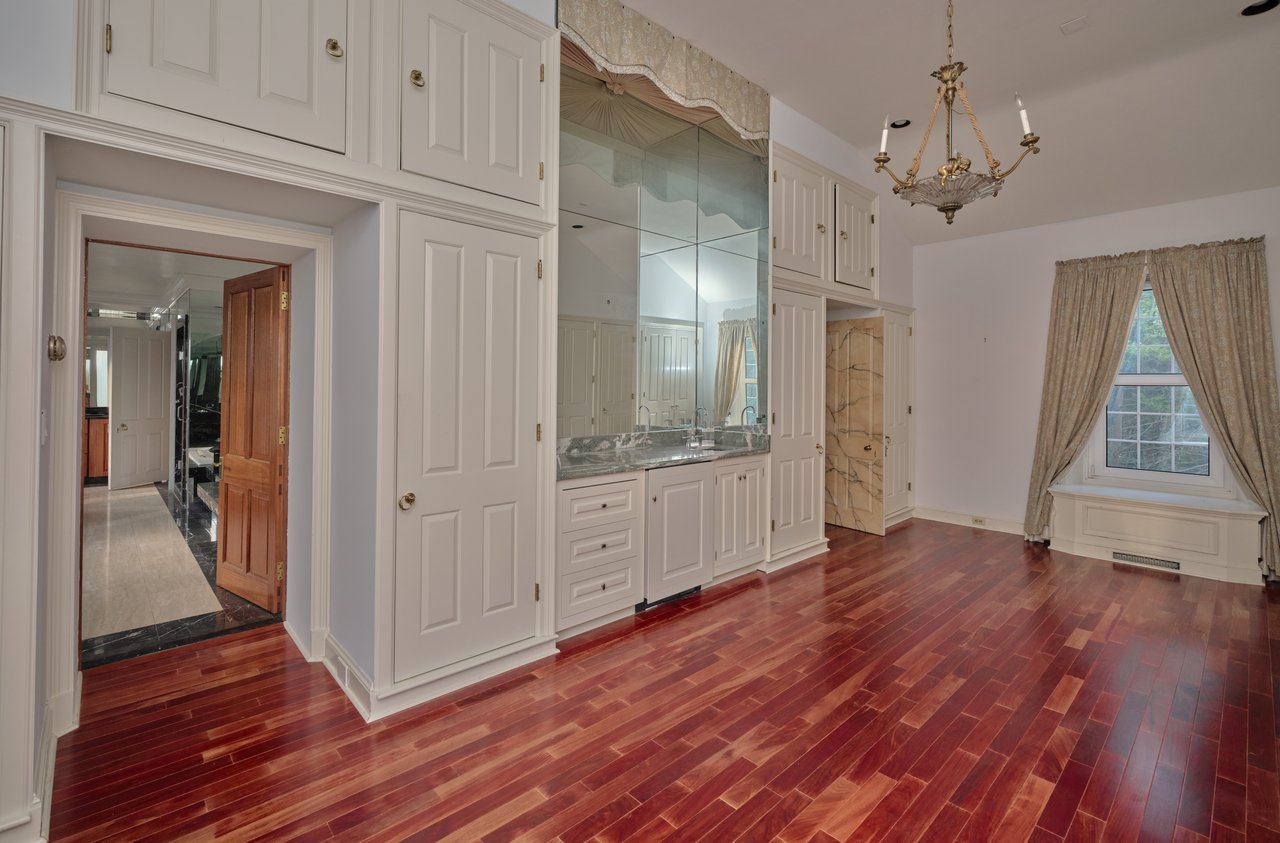
Dressing room with mirrored vanity, white built-in cabinets, hardwood floors, and a curtained window seat.
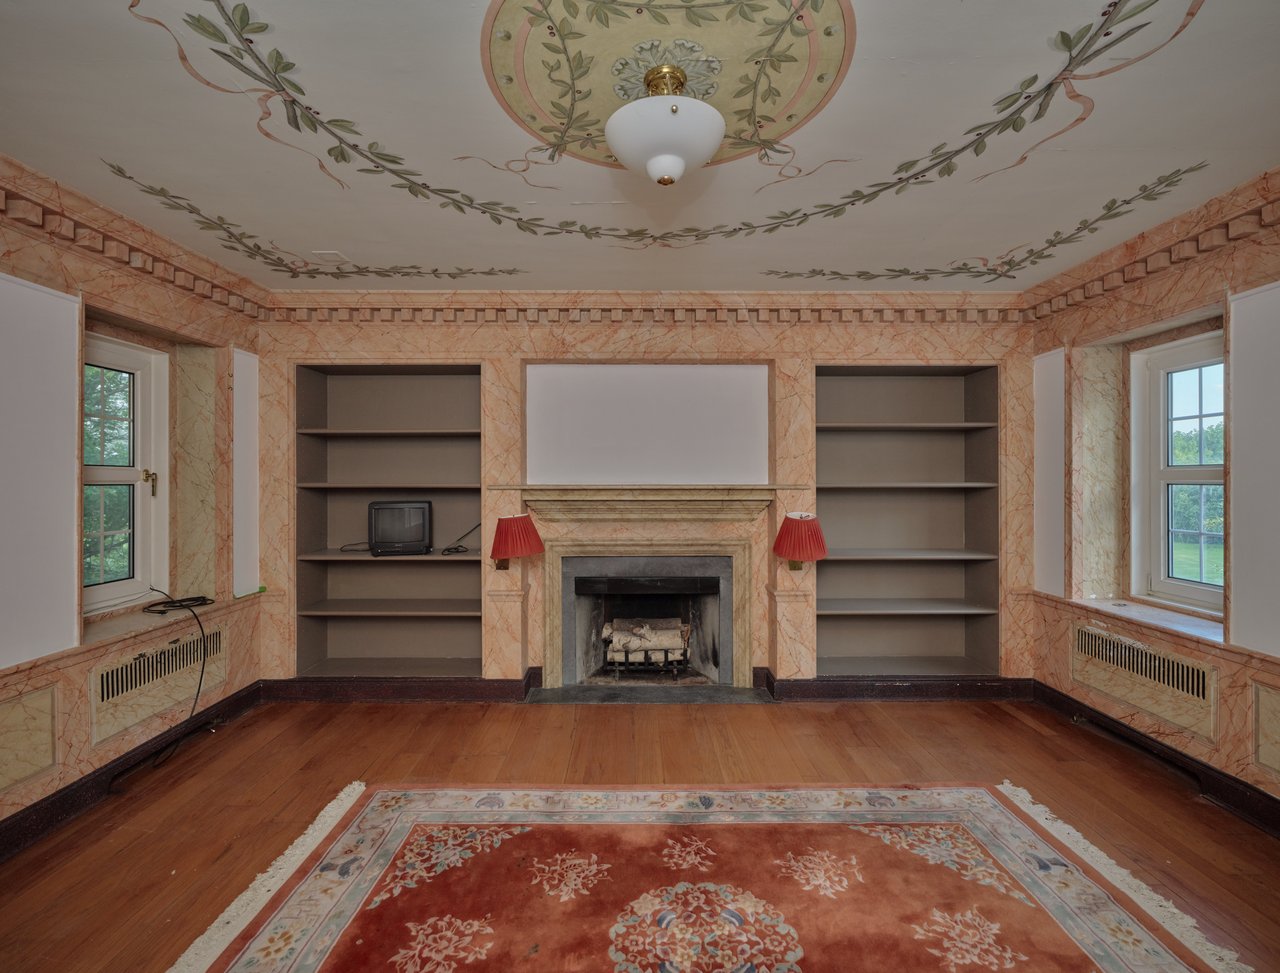
Living room with a pink marble fireplace, built-in shelves, and an ornate painted ceiling.
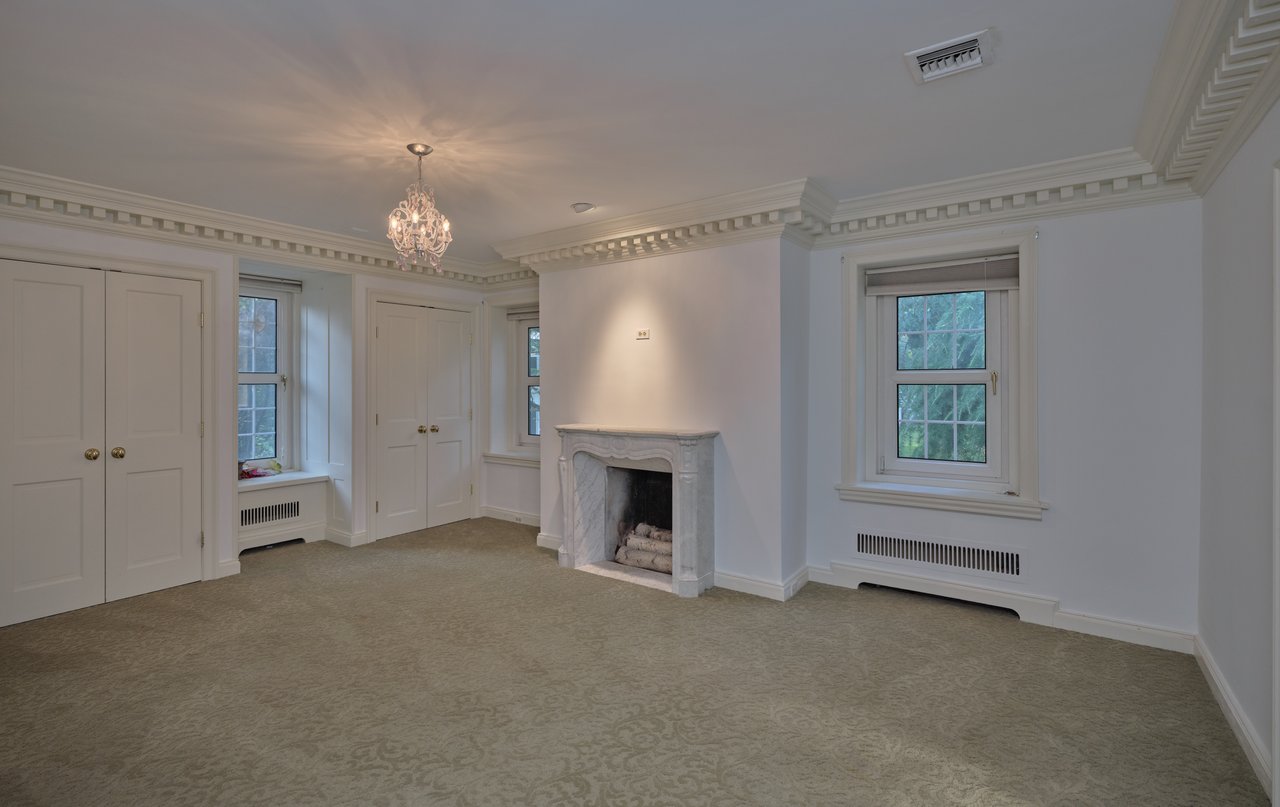
Unfurnished estate room with a marble fireplace, beige carpet, and ornate white molding.
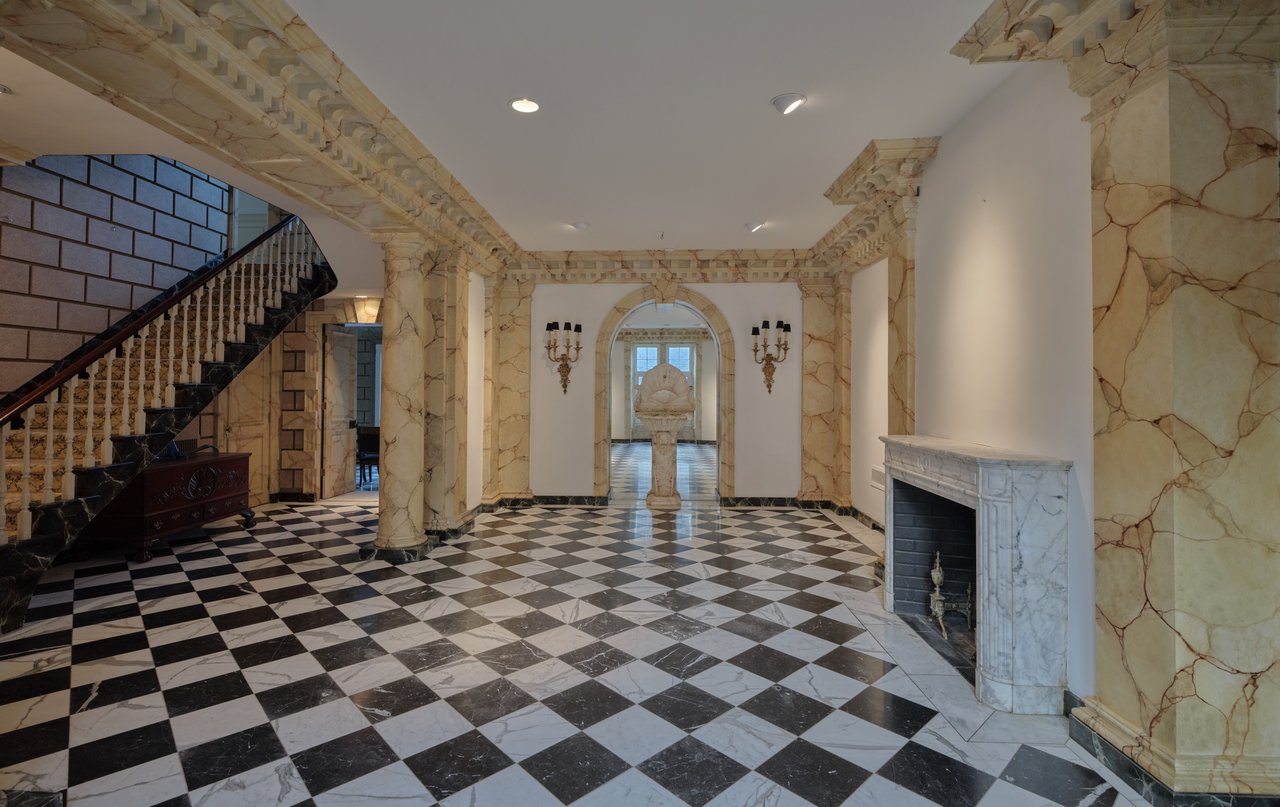
Grand marble foyer with a checkerboard floor, ornate columns, sweeping staircase, and fireplace.
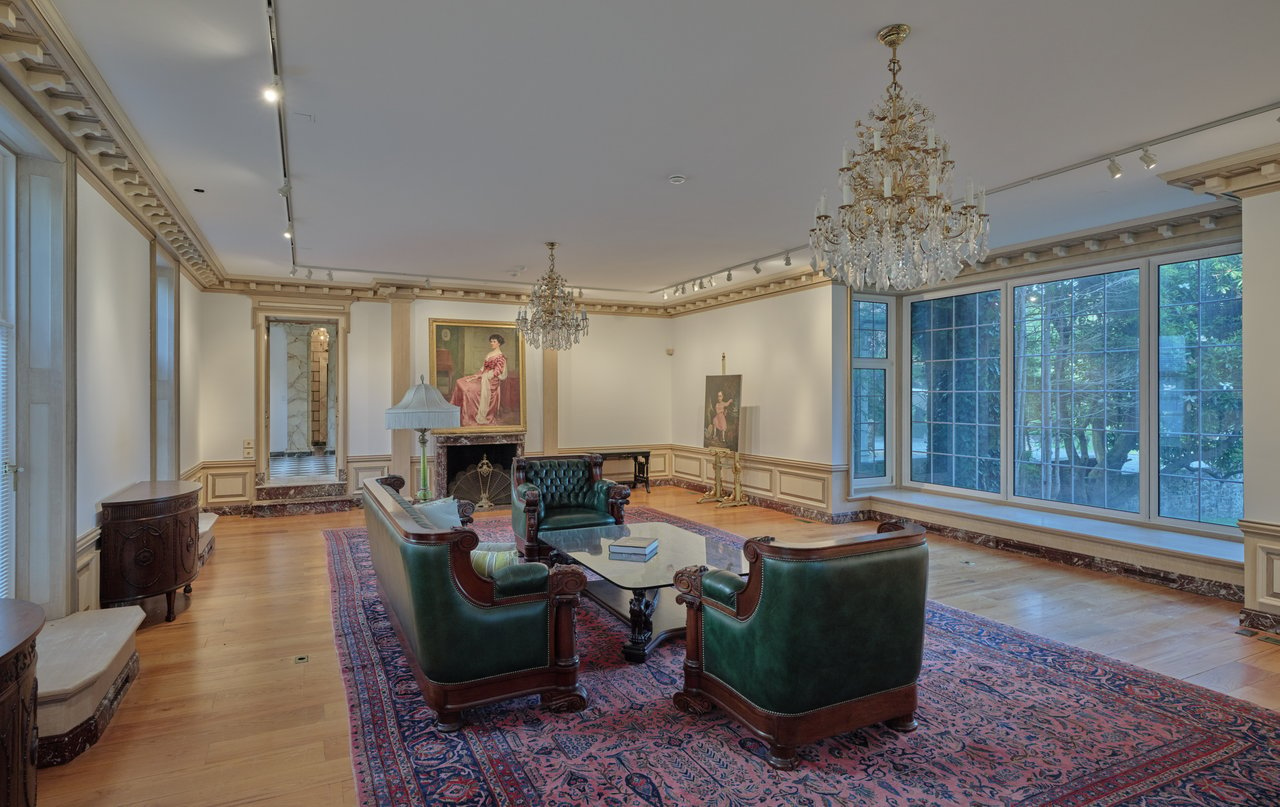
Formal living room with green leather seating, crystal chandeliers, and tall windows overlooking trees.
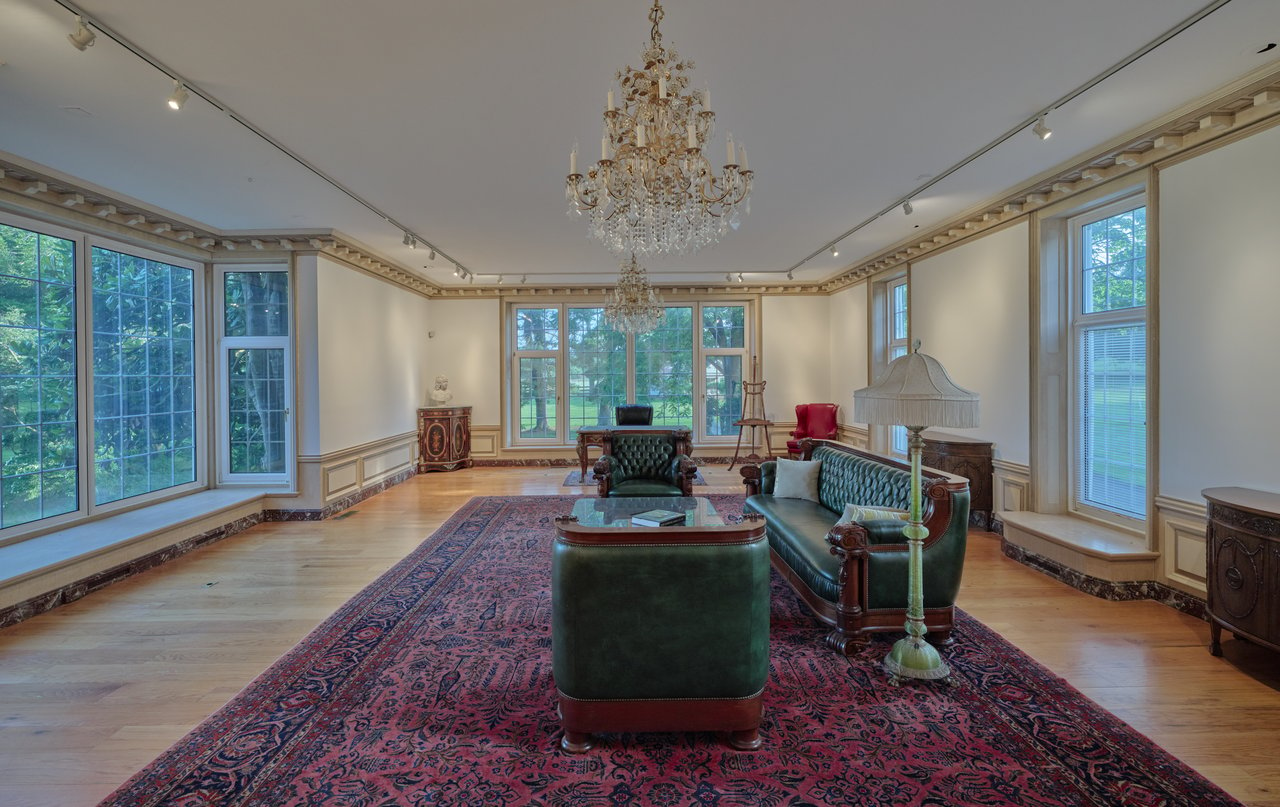
Formal living room with green leather seating, ornate chandeliers, and tall windows overlooking the grounds.
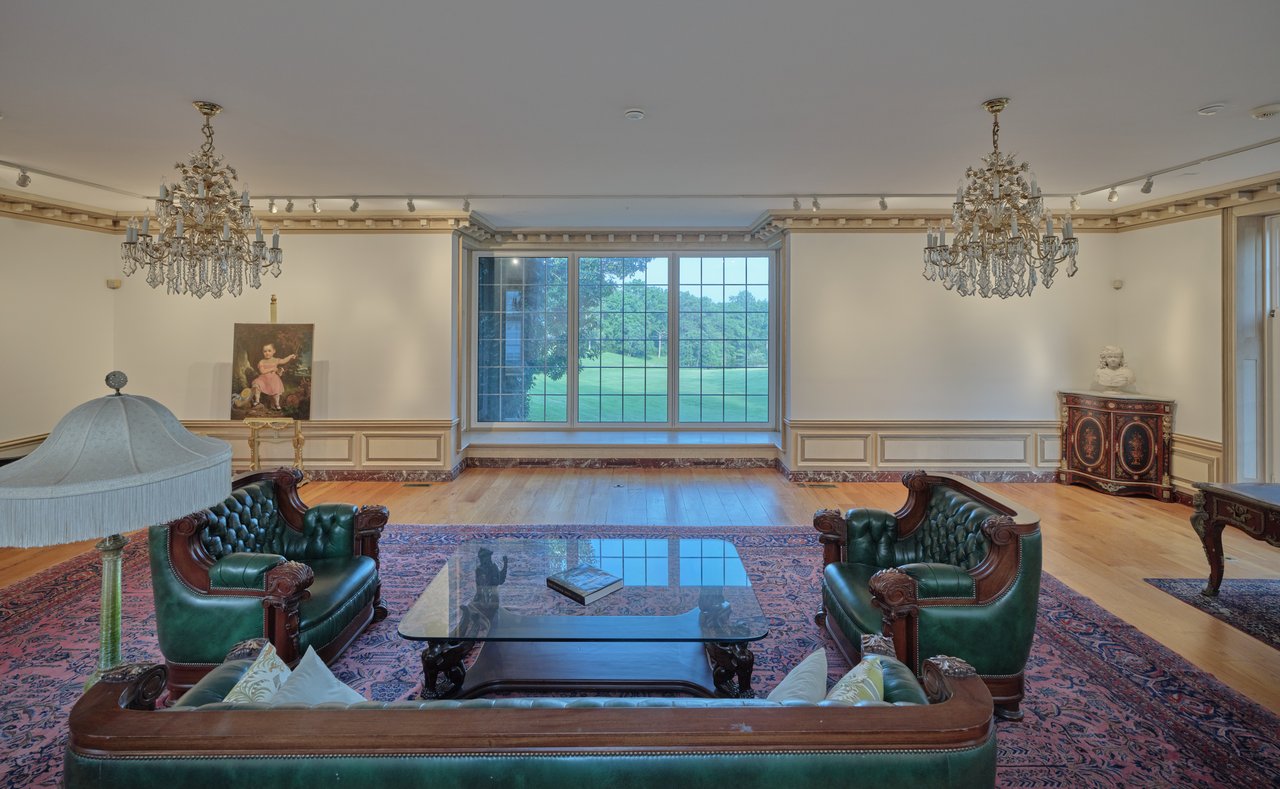
Formal living room with green leather seating, crystal chandeliers, and a large window overlooking the lawn.
Stone estate with blue shutters and ivy, framed by formal gardens and a gravel drive.
Aerial view of a sprawling estate with a large house, stone outbuilding, and tree-lined lawns.
Stone estate with white shutters, dormer windows, ivy-covered walls, and a broad paved driveway.
Great room with vaulted beams, stone fireplace, chandeliers, and leather seating.
Double-height great room with vaulted beams, crystal chandeliers, a loft, and leather seating.
Great room with vaulted white-beam ceiling, stone fireplace, staircase, and chandeliers.
Spacious kitchen with cherry cabinetry, two granite islands, a raised bar, and windows overlooking the lawn.
SEE ALL PHOTOS
Aerial view of a country estate with a large house, expansive lawns, wooded hills, and a small pond.
Aerial view of Seven Pines estate, with its main house, landscaped grounds, open fields, and small court.
Stone estate home with a broad stone courtyard, brick patio, and mature trees.
Aerial view of an estate with broad lawns, mature trees, several buildings, and a long swimming pool.
Aerial view of Seven Pines estate, with stone buildings, grounds, swimming pool, and mature trees.
Stone estate with blue shutters, dormer windows, ivy-covered walls, and a landscaped gravel approach.
Grand foyer with a carpeted staircase, checkerboard marble floor, blue entry doors, and classical columns.
Library living room with built-in bookshelves and a cream sectional sofa.
Estate foyer with a sweeping staircase, checkerboard marble floor, and arched openings to adjoining rooms.
Seven Pines estate’s stone facade with white shutters, dormers, and ivy-covered walls.
Stone estate facade with white shutters, a green front door, dormer windows, and ivy.
Seven Pines estate grounds with clipped shrubs, mature trees, and a broad lawn.
Seven Pines estate house with a stone facade, white siding, and mature trees.
Stone estate home with a broad paved patio, outdoor seating, and mature trees.
Aerial view of two estate homes amid landscaped lawns and mature trees, with wooded hills beyond.
Aerial view of a fenced green pasture with a small white cupola-roofed outbuilding.
House with a stone facade and white-sided additions, set beneath mature trees beside a broad lawn.
Seven Pines estate with a brick manor, stone outbuilding, and wooded grounds.
Aerial view of Seven Pines Estate, with its manor house, broad lawns, mature trees, and wooded countryside.
Aerial view of Seven Pines estate with broad lawns, mature trees, and wooded hills.
Dressing room with mirrored vanity, white built-in cabinets, hardwood floors, and a curtained window seat.
Living room with a pink marble fireplace, built-in shelves, and an ornate painted ceiling.
Unfurnished estate room with a marble fireplace, beige carpet, and ornate white molding.
Grand marble foyer with a checkerboard floor, ornate columns, sweeping staircase, and fireplace.
Formal living room with green leather seating, crystal chandeliers, and tall windows overlooking trees.
Formal living room with green leather seating, ornate chandeliers, and tall windows overlooking the grounds.
Formal living room with green leather seating, crystal chandeliers, and a large window overlooking the lawn.
Stone estate with blue shutters and ivy, framed by formal gardens and a gravel drive.
Aerial view of a sprawling estate with a large house, stone outbuilding, and tree-lined lawns.
Stone estate with white shutters, dormer windows, ivy-covered walls, and a broad paved driveway.
Great room with vaulted beams, stone fireplace, chandeliers, and leather seating.
Double-height great room with vaulted beams, crystal chandeliers, a loft, and leather seating.
Great room with vaulted white-beam ceiling, stone fireplace, staircase, and chandeliers.
Spacious kitchen with cherry cabinetry, two granite islands, a raised bar, and windows overlooking the lawn.
Farm Estates

Seven Pines

5978 Atkinson Rd, New Hope, PA 18938

Seven Pines Farm, originally known as the Perrier Estate, is one of the most storied and significant properties in Solebury Township—a sweeping, 30-acre compound now thoughtfully subdivided into three separate lots, each with breathtaking long-range views, pastoral beauty, and a profound sense of place. For the discerning buyer, this configuration offers exceptional flexibility: retain the full 30-acre estate as a singular legacy holding, or keep the primary residence parcel and selectively sell the two adjoining lots if you prefer a more tailored footprint.

At the heart of the property stands the majestic stone Manor house, completed in 1785 and set on land traced directly to an original William Penn grant. Its old-world stonemasonry, grand reception foyer, massive formal dining spaces, and dramatic 45-foot salon are all oriented to capture the estate’s natural spring-fed ponds and rolling landscapes, creating a continuous dialogue between architecture and nature. Here, every room feels like a vantage point on the property’s history—both colonial and contemporary.

The estate’s lineage runs through nearly 240 years of artistic prominence and high-society culture in the New Hope and Phillips Mill corridor, which served as the epicenter of Pennsylvania Impressionism. Artists and creatives were drawn to these very hills, creeks, and stone structures, painting the landscapes and leaving works across the area’s outbuildings and homes. The Perrier Estate sits within this “magical” enclave, sharing a narrative thread with other legendary properties that hosted figures like Morgan Colt and William Lathrop, and with neighboring architectural marvels such as Stonecroft and the Fullam House. To own here is to stand at the intersection of art, architecture, and American history.

In the 1970s, the estate entered a new chapter when it was acquired by principals connected to the Perrier mineral water empire. They infused the property with a hyper-luxurious European sensibility: commissioning intricate trompe l’oeil murals, creating formal French gardens inspired by Versailles, and transforming the massive stone barn—approximately 12,000 square feet—into an unrivaled “party barn.” During the 1970s and 1980s, that barn became a destination in its own right, hosting legendary gatherings for political figures, business magnates, and celebrities slipping away from New York and Philadelphia. The estate’s architectural and cultural stature was such that it was featured in a prominent 1983 issue of House & Garden.

Today, Seven Pines Farm has been meticulously preserved and evolved as a multi-residence family compound. In addition to the stone Manor house, the property encompasses a 2,500-square-foot guesthouse, an expanded stone carriage house, a 72-foot Olympic pool framed by flagstone cabanas, and custom garaging designed to accommodate a 16+ car collection. The grounds are a masterclass in layered outdoor living: formal gardens, open lawns, mature trees, and water features all choreographed to create both dramatic vistas and quiet, intimate moments.

The estate’s surroundings are as notable as the property itself. Solebury and New Hope remain globally recognized for high-end historic preservation, architectural significance, and elite homeowners who value privacy and provenance in equal measure. The enclave continues to attract A-list residents and frequent visitors—from actors to models and musicians—who choose this area for its rare blend of deep history, natural beauty, and absolute discretion.

What makes this offering especially compelling is the structure of its three subdivided lots. The main residence, barn, guesthouse, and core improvements anchor one parcel, while two adjacent 10-acre lots provide optionality that is unusually sophisticated for an estate of this caliber. A buyer who does not require the full 30 acres can retain the central compound and monetize or gift the adjoining parcels over time—creating a long-term strategy around generational planning, philanthropy, or the curated expansion of the estate.

In Solebury Township, where history, architecture, and landscape converge in ways few markets can match, Seven Pines Farm—the original Perrier Estate—stands as a singular opportunity. It is at once a private world, a living museum of Bucks County’s artistic and social history, and a flexible, forward-looking asset with three distinct parcels and limitless potential for the next steward.

5
beds

6
baths

8,753 Sq.Ft. LIVING AREA

30 Acres lot

Jeffrey Silverstein

Jeffrey Silverstein

Manuel E. Pascual

Manuel E. Pascual

Courtesy of Caryn Black and Brooke Black

Features & Amenities

Interior

  • total bedrooms5
  • Total bathrooms6
  • full bathrooms4
  • half bathrooms2

Area & Lot

  • Status Farm Estates
  • Living Area8,753 Sq.Ft.
  • Lot Area30 Acres
  • TypeLand, Residential, Multi-Family
  • YEAR BUILT1785
  • Architecture StylesEuropean, Farmhouse, Georgian Revival, Mediterranean, Old World, Traditional
  • School DistrictNew Hope Solebury

Exterior

  • Garage Space15
  • water SourcePrivate Well
  • PoolInground
  • AIR CONDITIONINGCentral

Financial

  • Price Upon Request
  • Zoning R2
image

Schedule a Showing

We would love to show you our beautiful property. Please select your preferred date and time below. An agent will be in touch shortly to confirm your appointment.

Schedule a Showing

We would love to show you our beautiful property. Please select your preferred date and time below. An agent will be in touch shortly to confirm your appointment.
Thank you for your interest in 5978 Atkinson Rd, New Hope, PA 18938. We are reviewing your request and will be in touch shortly!

Work With Us

The Silverstein Stackell Team focus on high-end residential sales and leasing, new and redevelopment properties, portfolio & investment management, and 1031 exchanges in the 5 boroughs of New York City.

Follow Us on Instagram