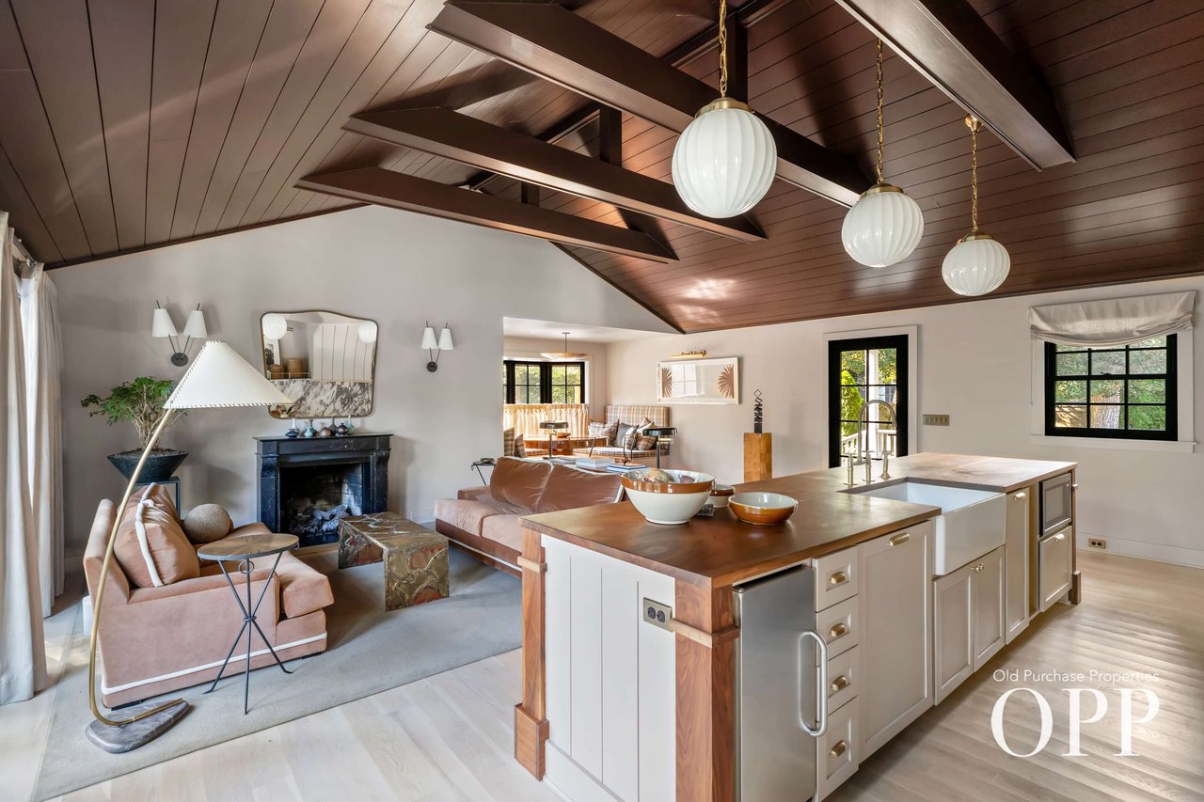
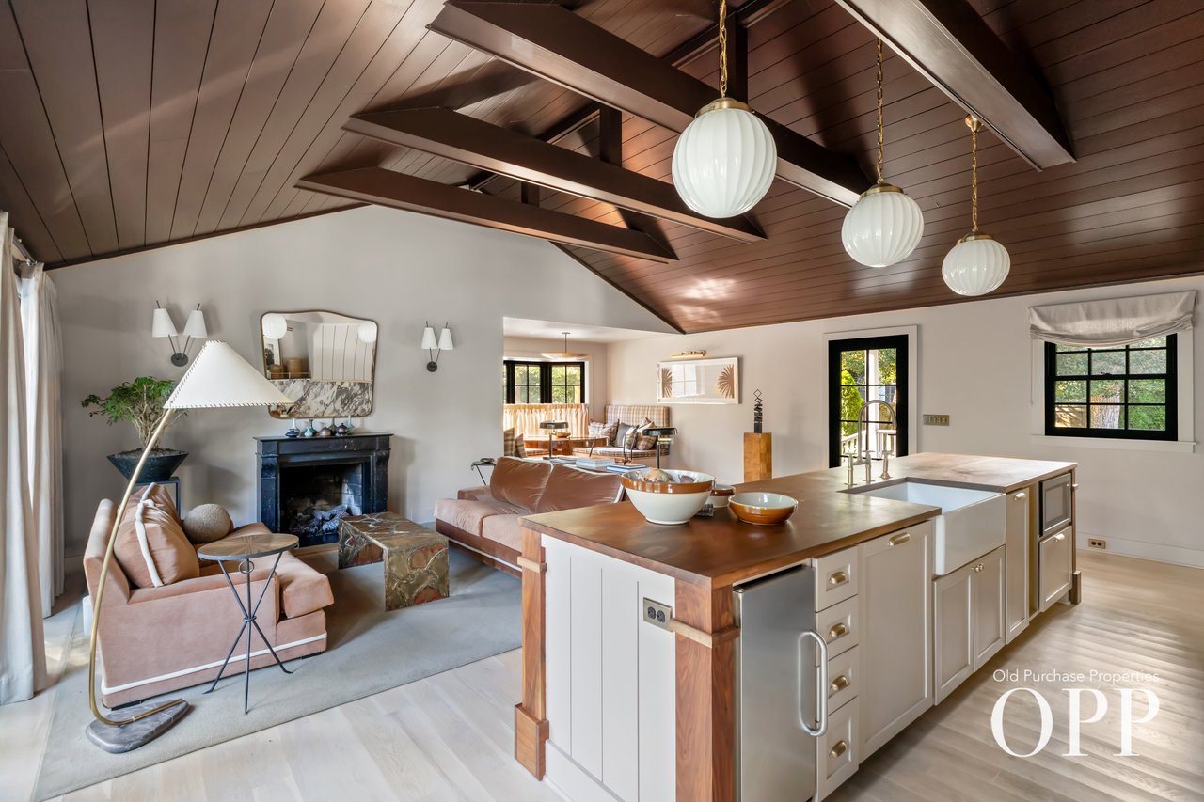
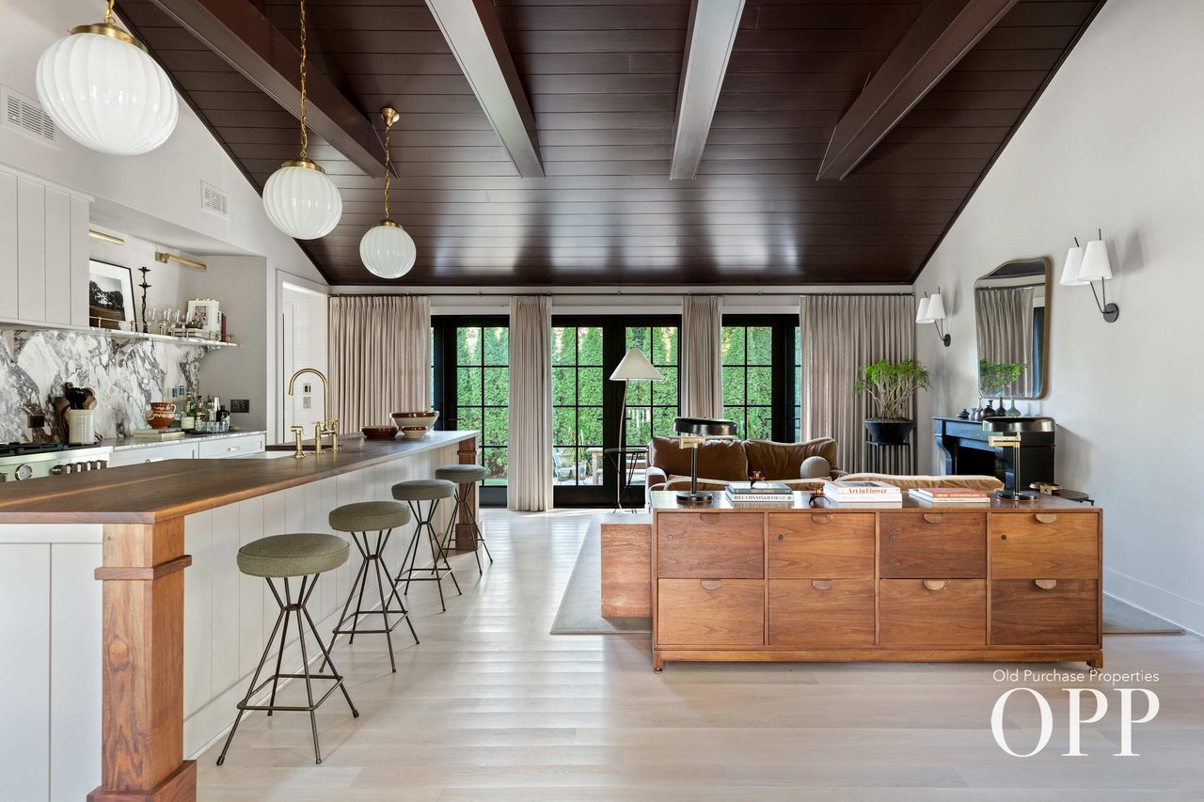
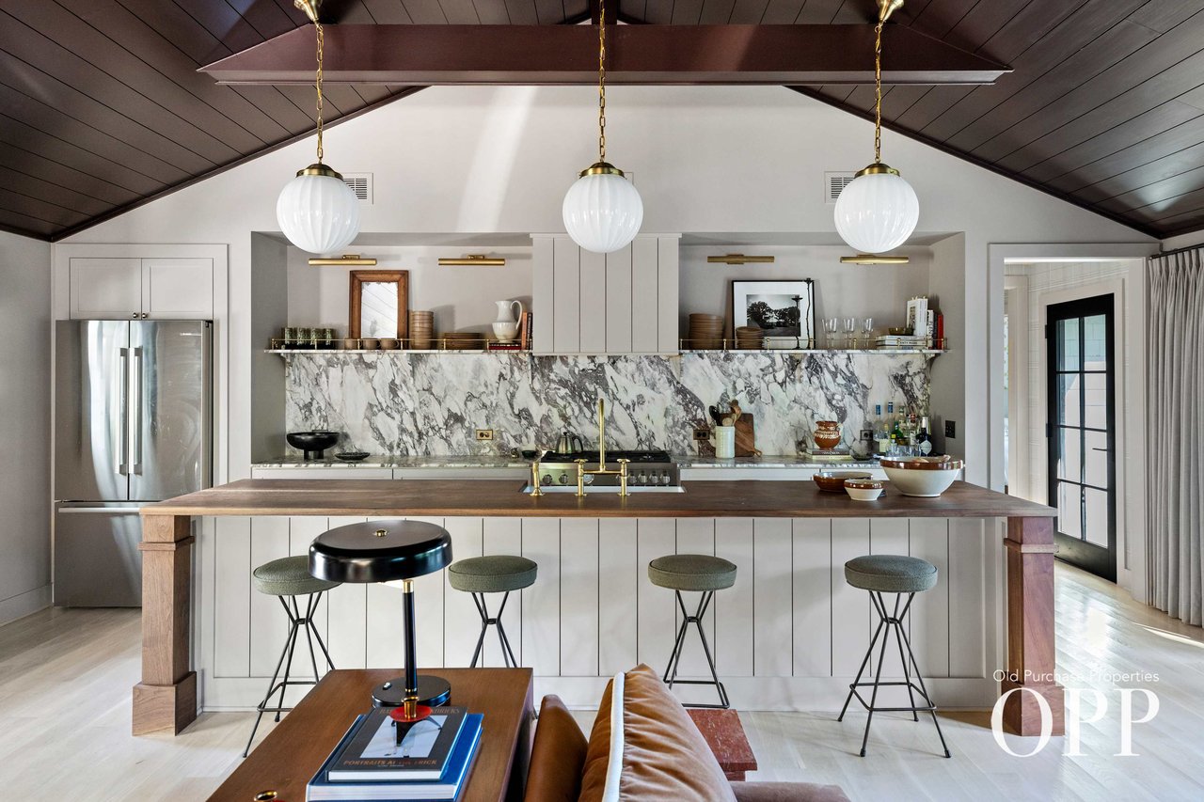
Open-plan kitchen and living room with a wood-topped island and vaulted wood-beam ceiling.
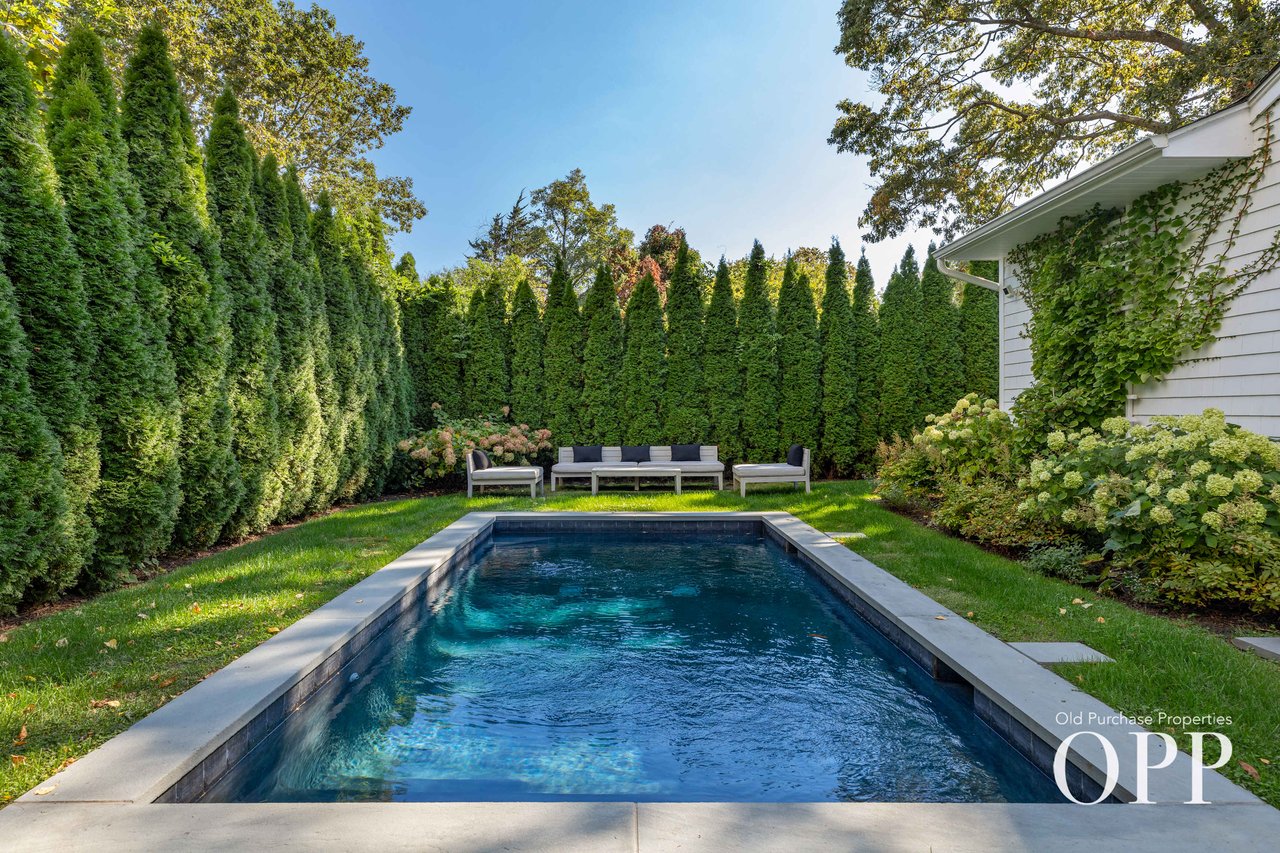
Backyard pool bordered by tall evergreen hedges, with lounge seating and a white-sided house nearby.
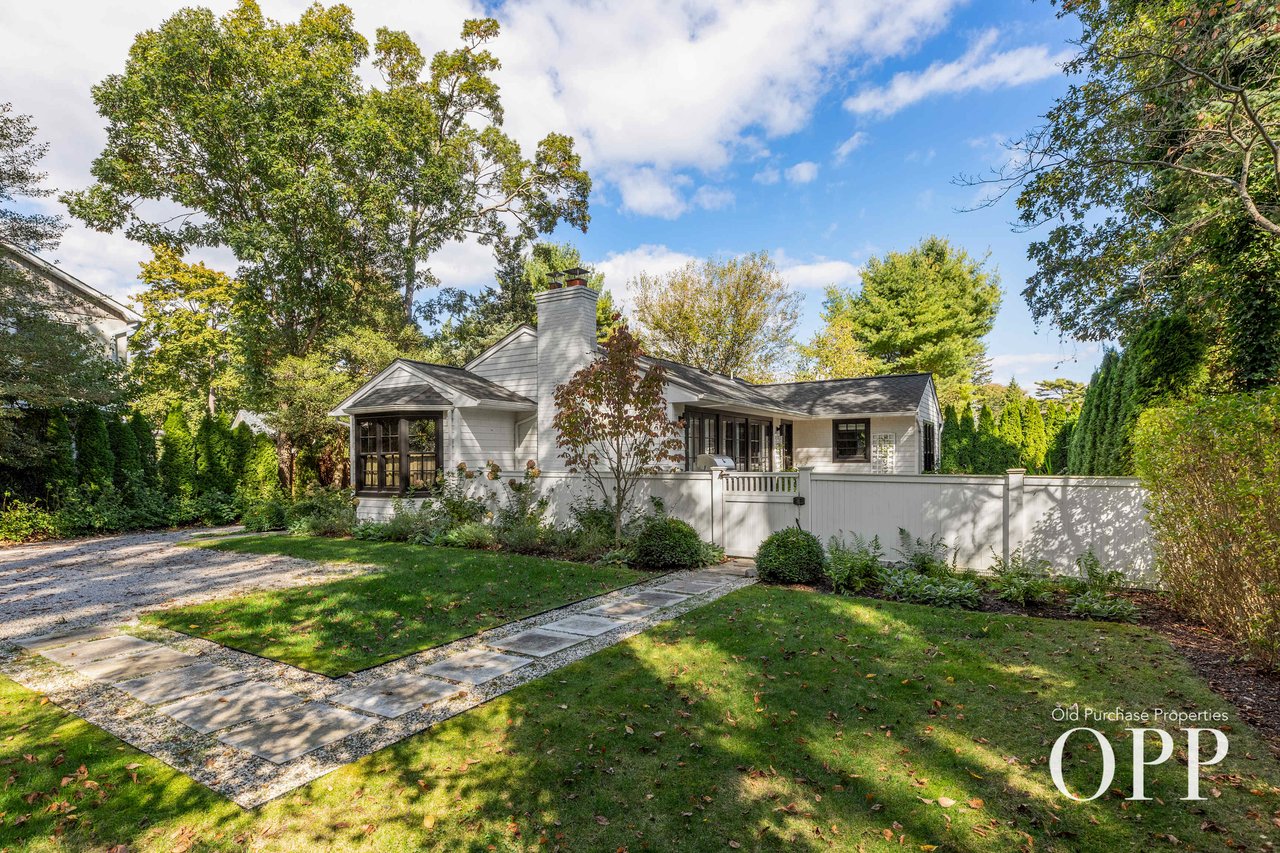
White single-story house behind a white fence, surrounded by mature trees and gardens.
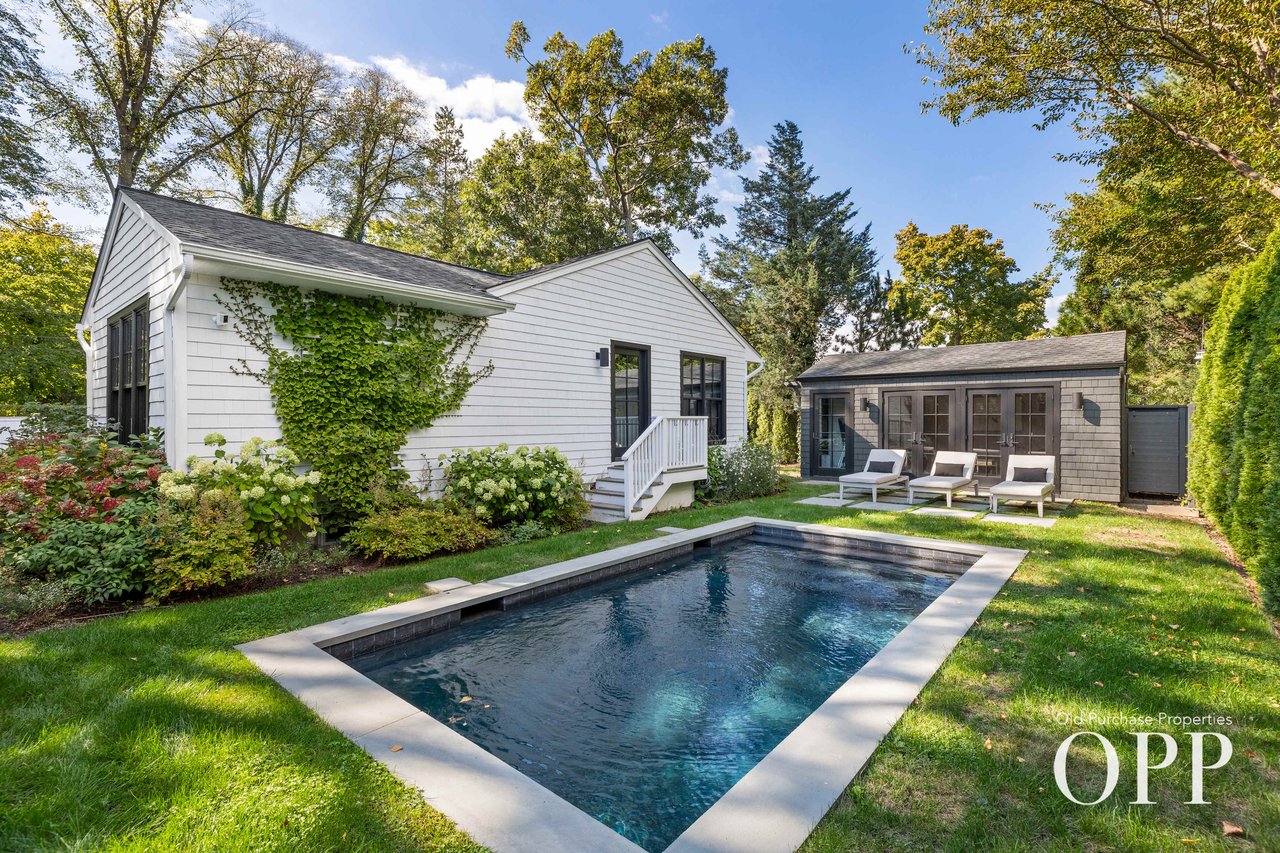
Backyard pool beside a white house and detached pool house, surrounded by mature trees and gardens.
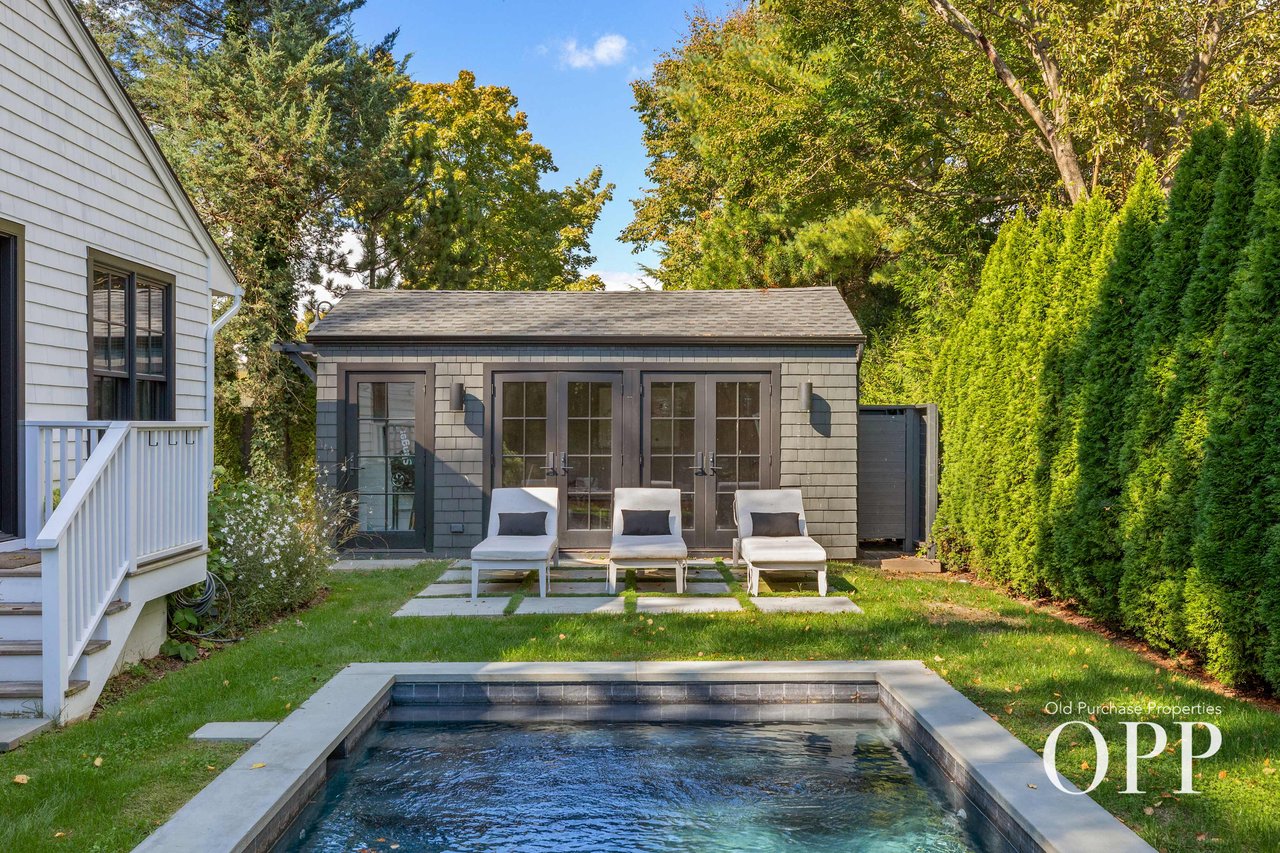
Backyard pool with three lounge chairs beside a gray-shingled pool house and tall hedges.
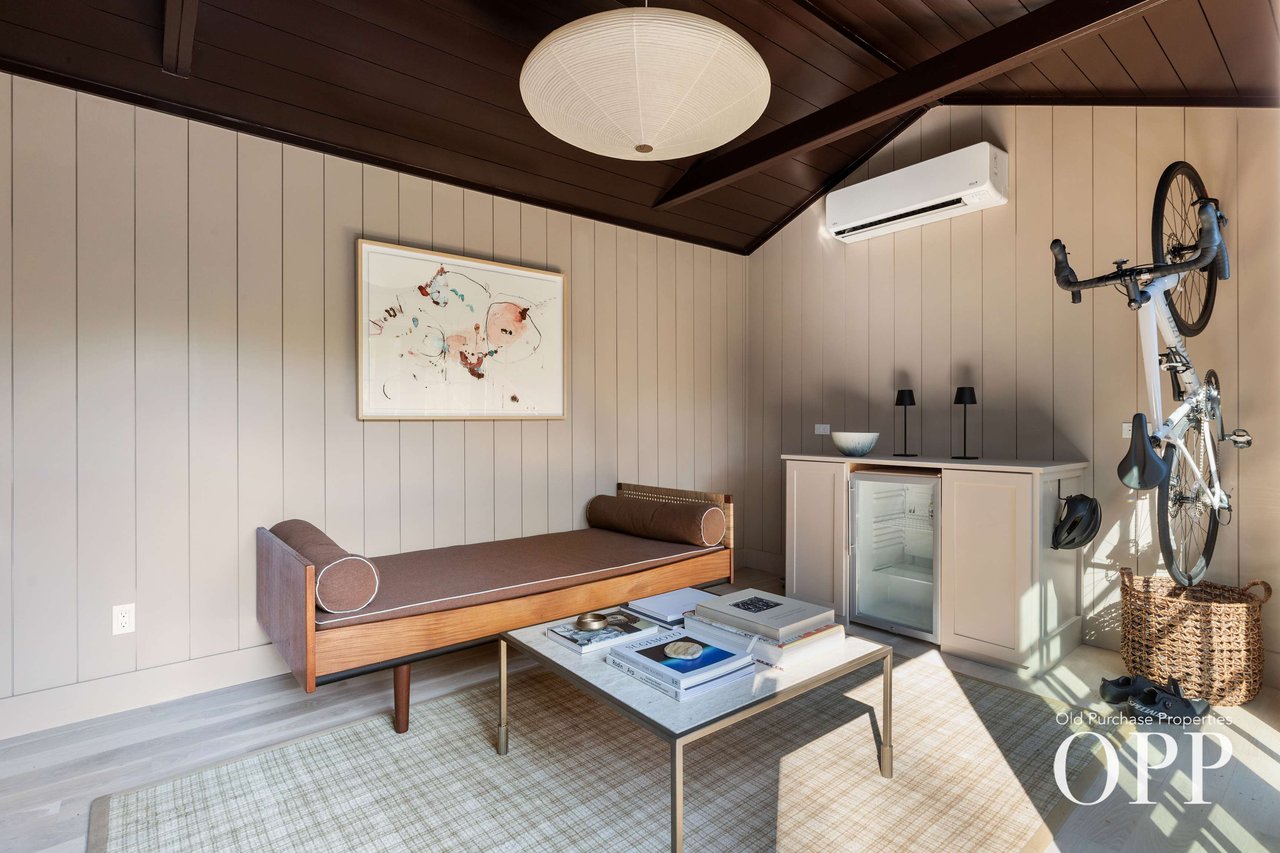
Furnished den with a wooden daybed, glass-front mini fridge, and wall-mounted bicycle.
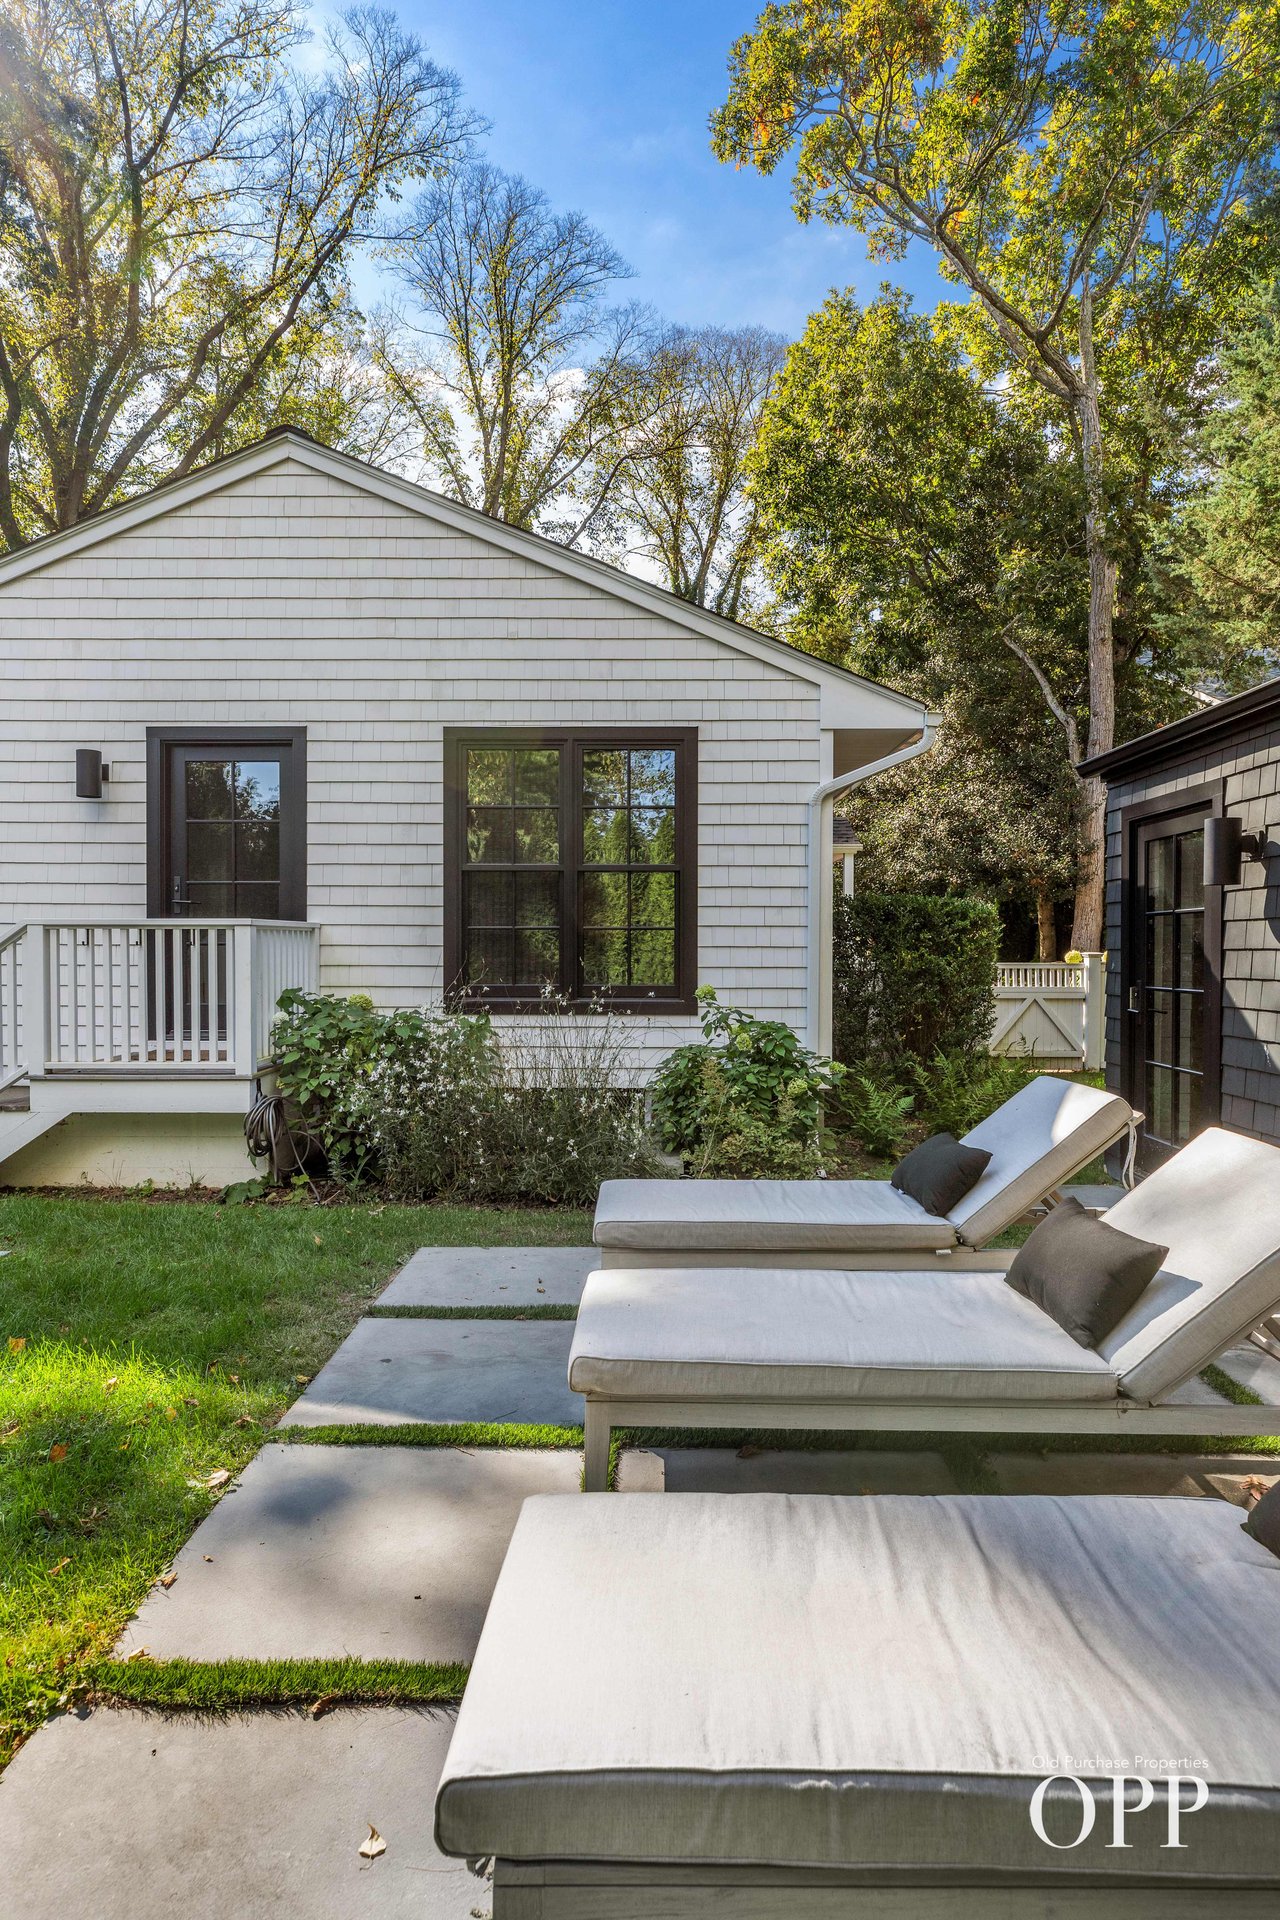
Backyard patio with cushioned lounge chairs beside a white shingle-sided house.
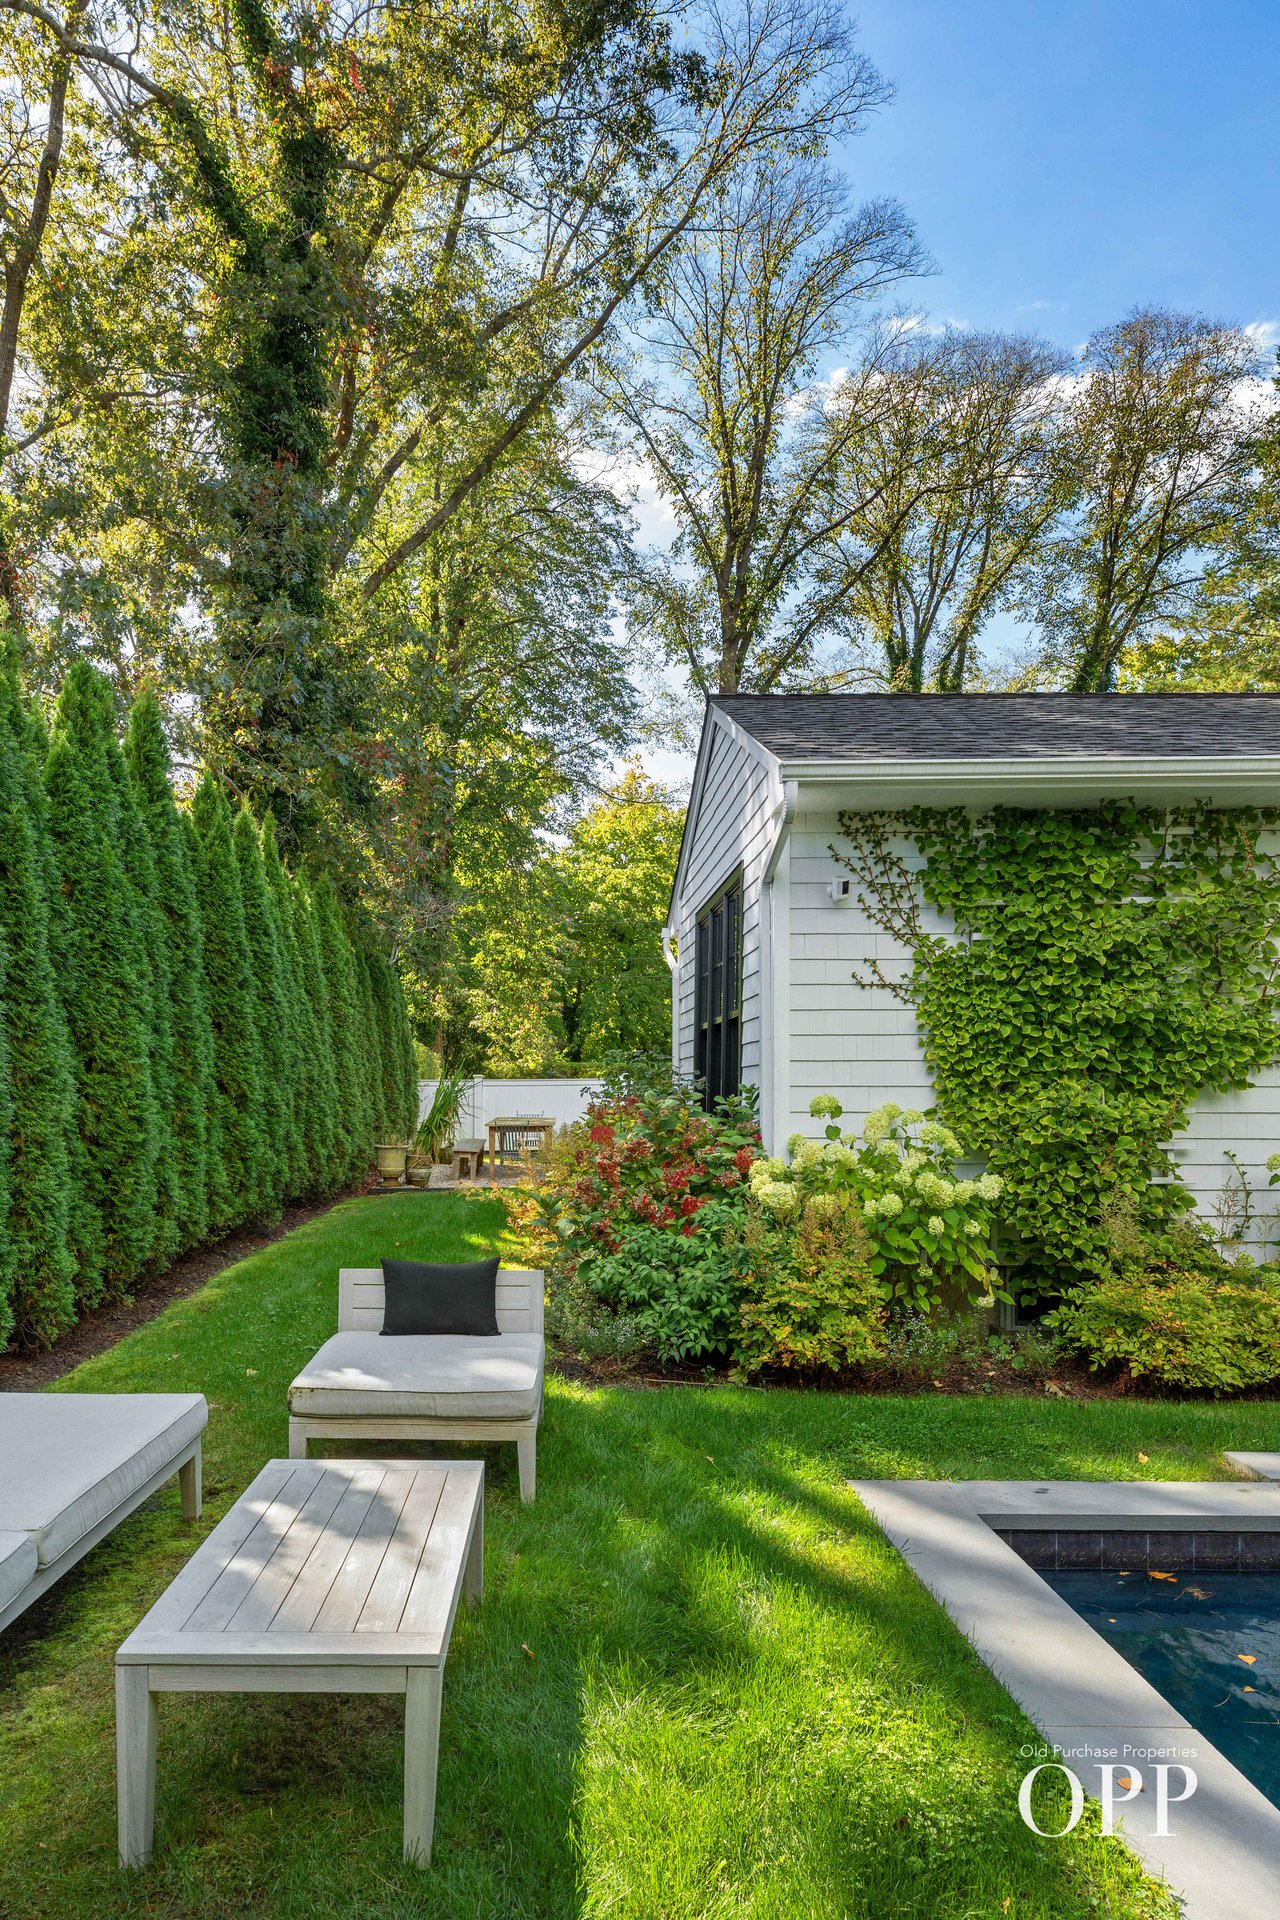
Landscaped backyard with ivy-covered siding, lounge furniture, tall hedges, and a swimming pool.
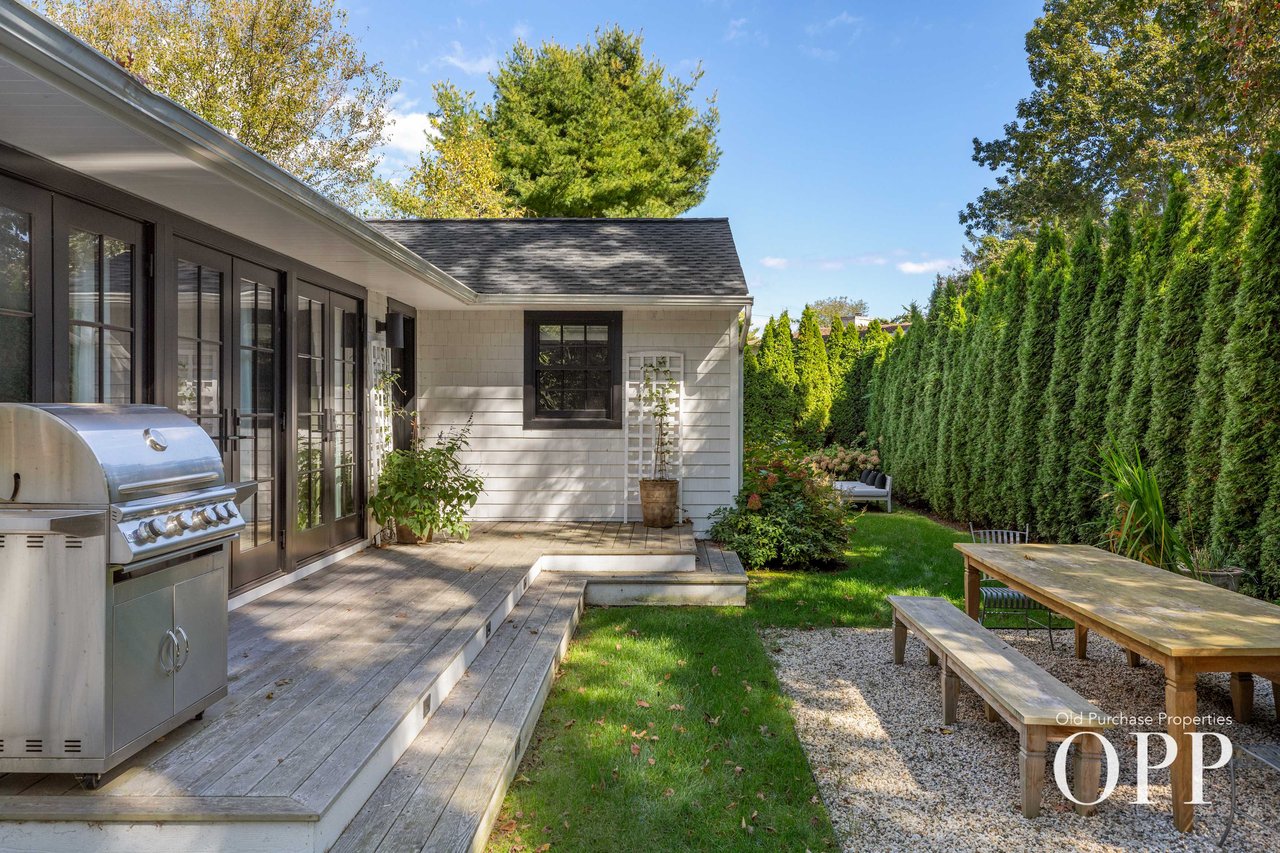
Backyard patio with a raised deck, stainless steel grill, and outdoor dining table beside a hedge.
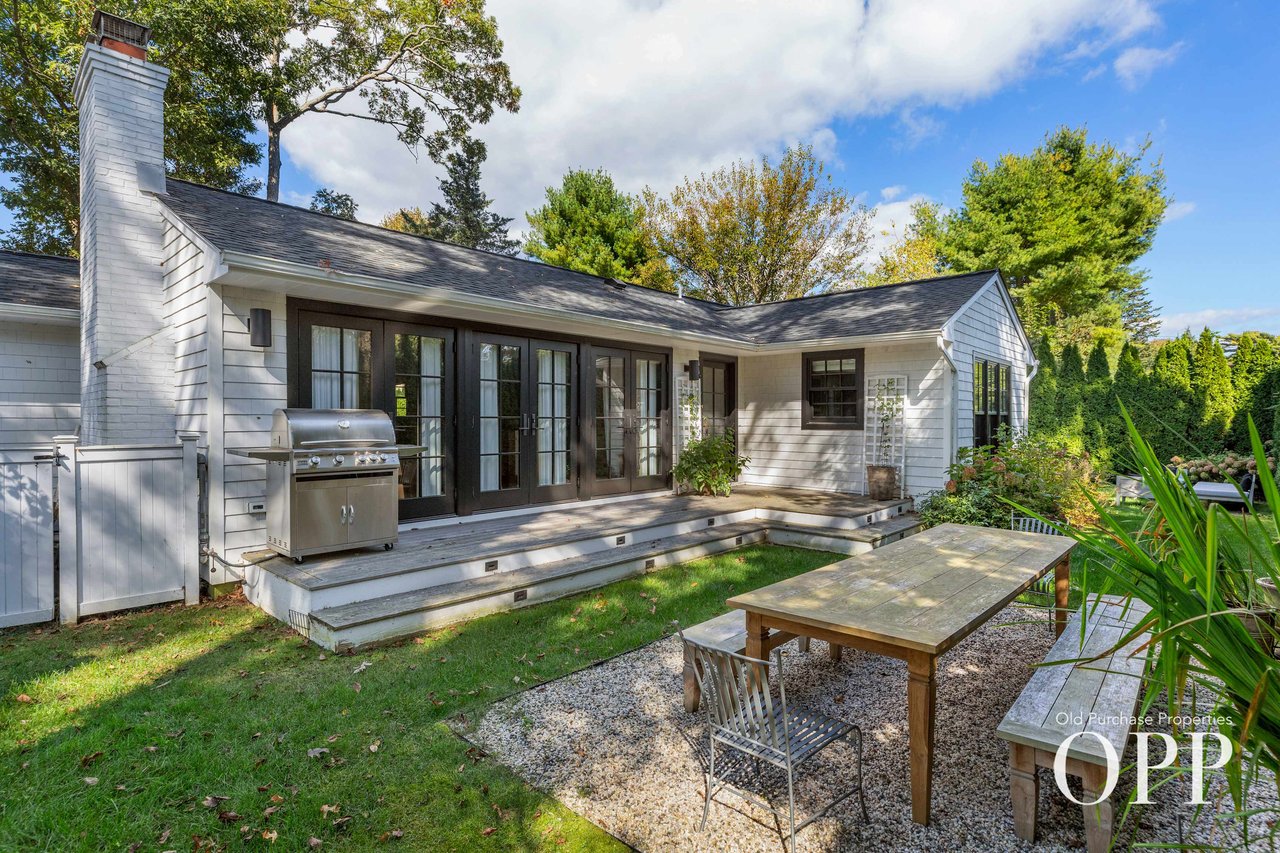
White house with a raised deck, stainless steel grill, and gravel patio dining area.
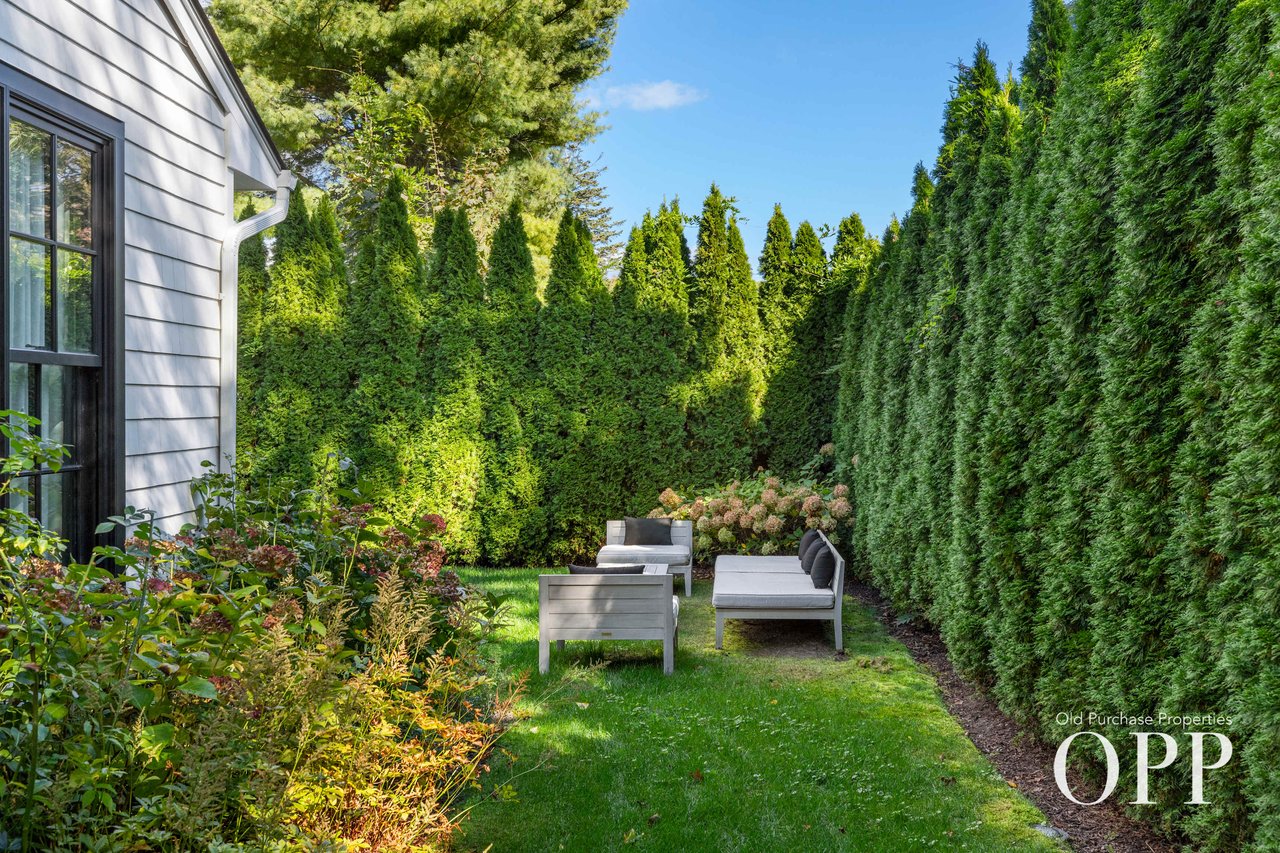
Backyard patio with gray lounge furniture, flowering plants, and tall evergreen hedges beside a white house.
Open-plan kitchen and living room with a vaulted wood ceiling, large island, and fireplace.
Open-plan kitchen and living room with a wood-beamed ceiling and island beside glass doors.
Kitchen with a vaulted wood ceiling, marble backsplash, and large island with bar stools.
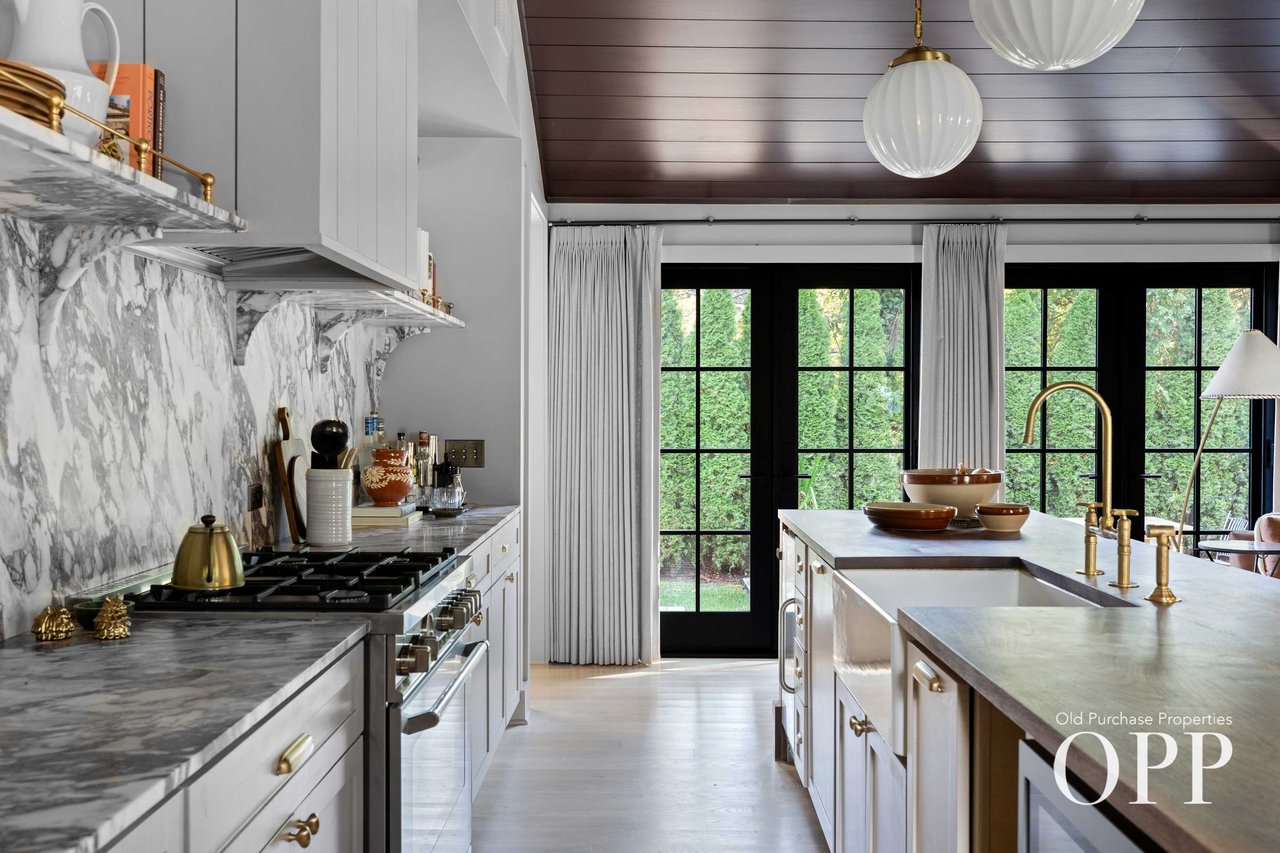
Kitchen with veined marble counters, a large island, brass fixtures, and black-framed garden doors.
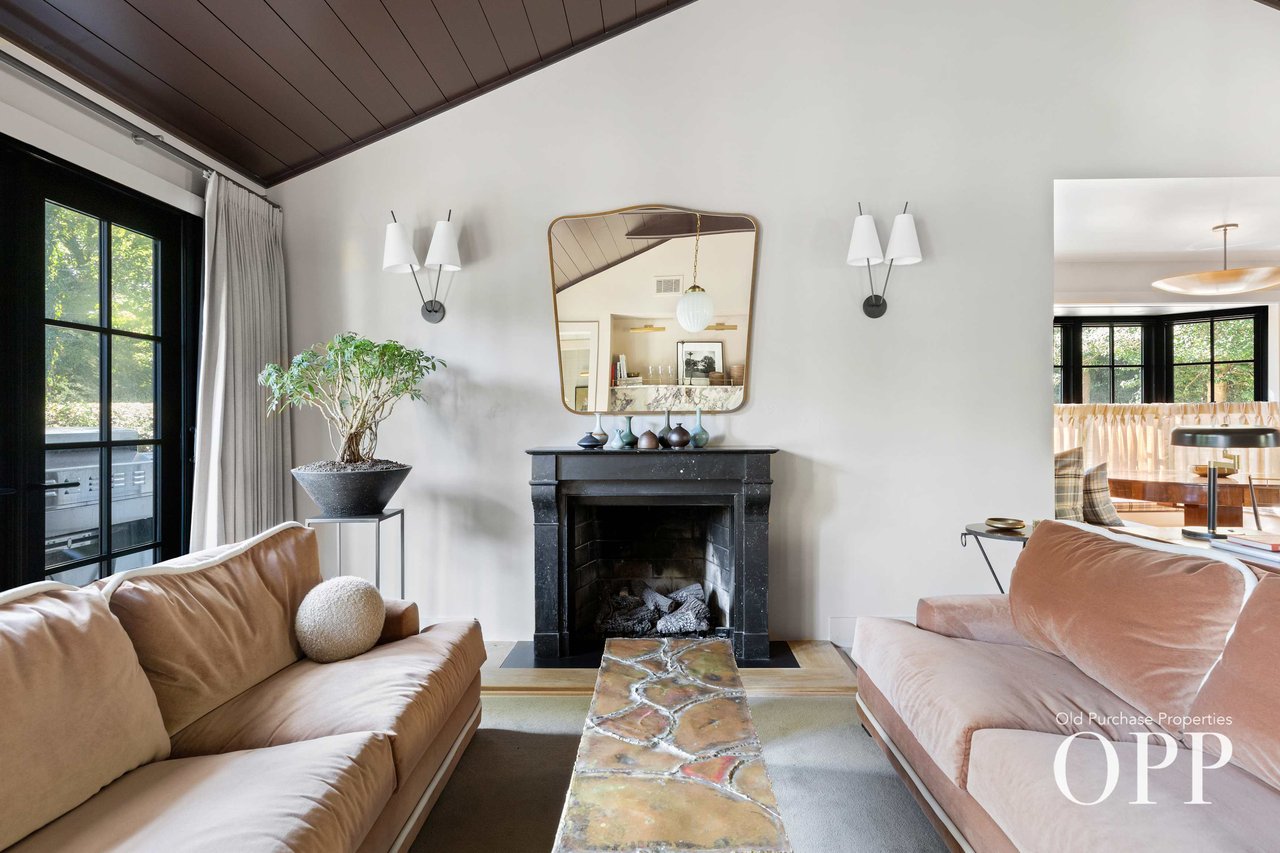
Living room with blush sofas, a black fireplace, and a multicolored stone coffee table.
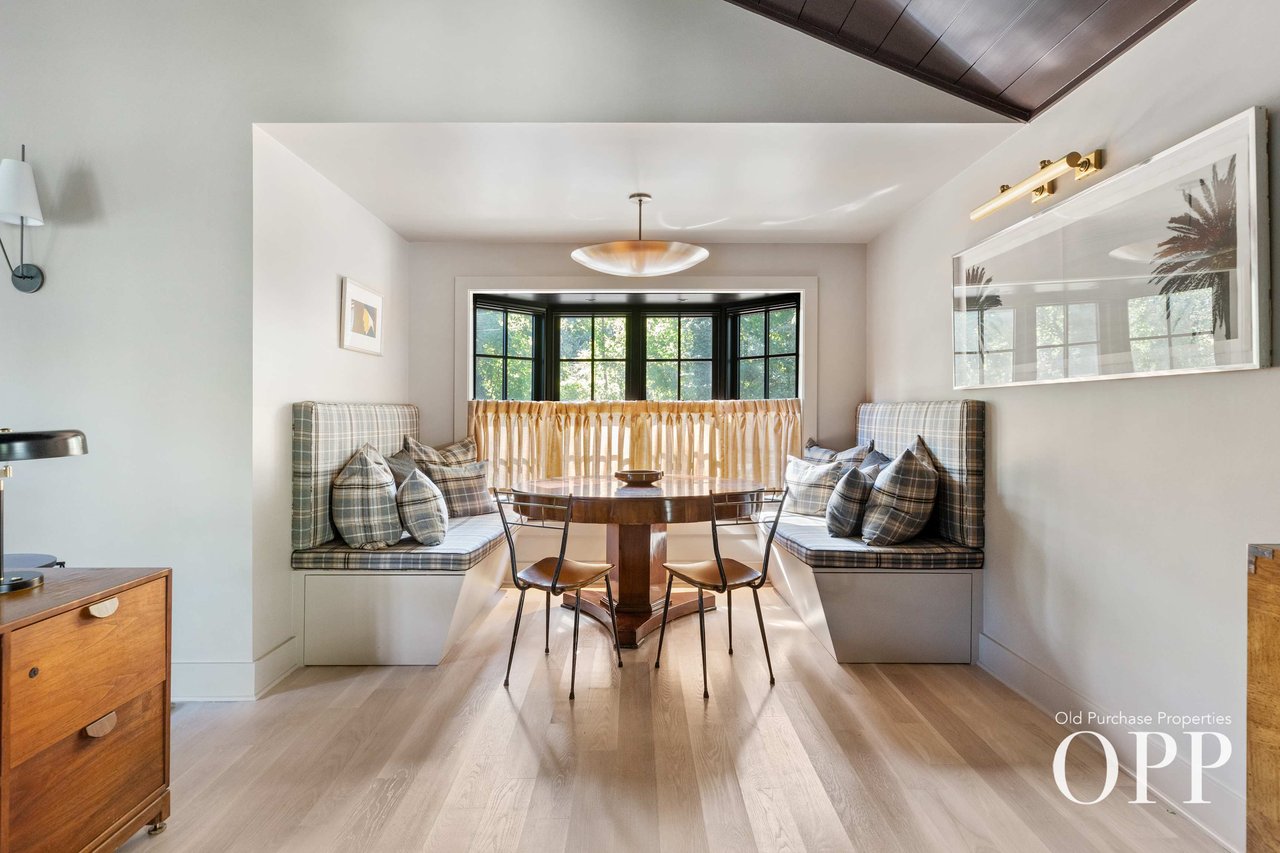
Dining nook with built-in plaid banquettes, a round wooden table, and a black-framed bay window.
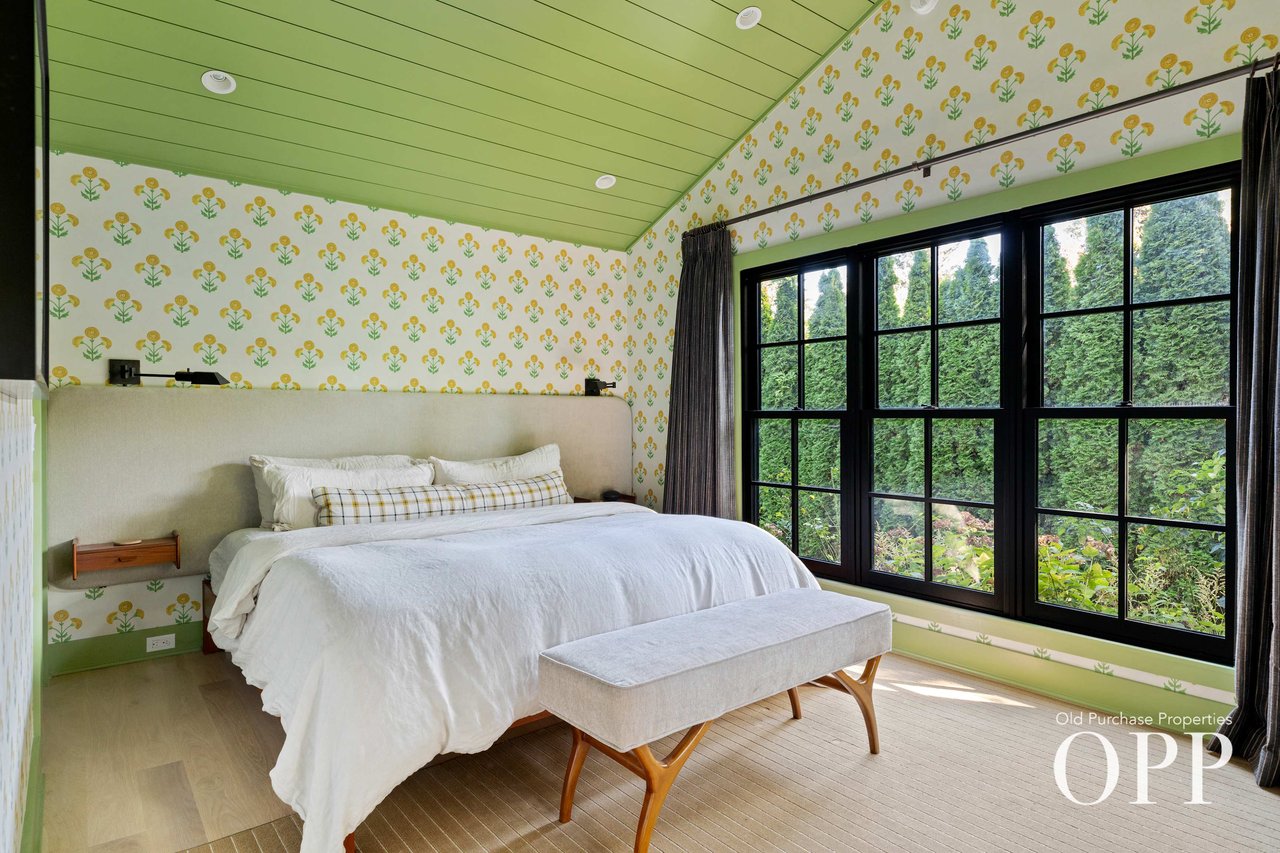
Bedroom with yellow floral wallpaper, a pale green ceiling, and large black-framed windows overlooking hedges.
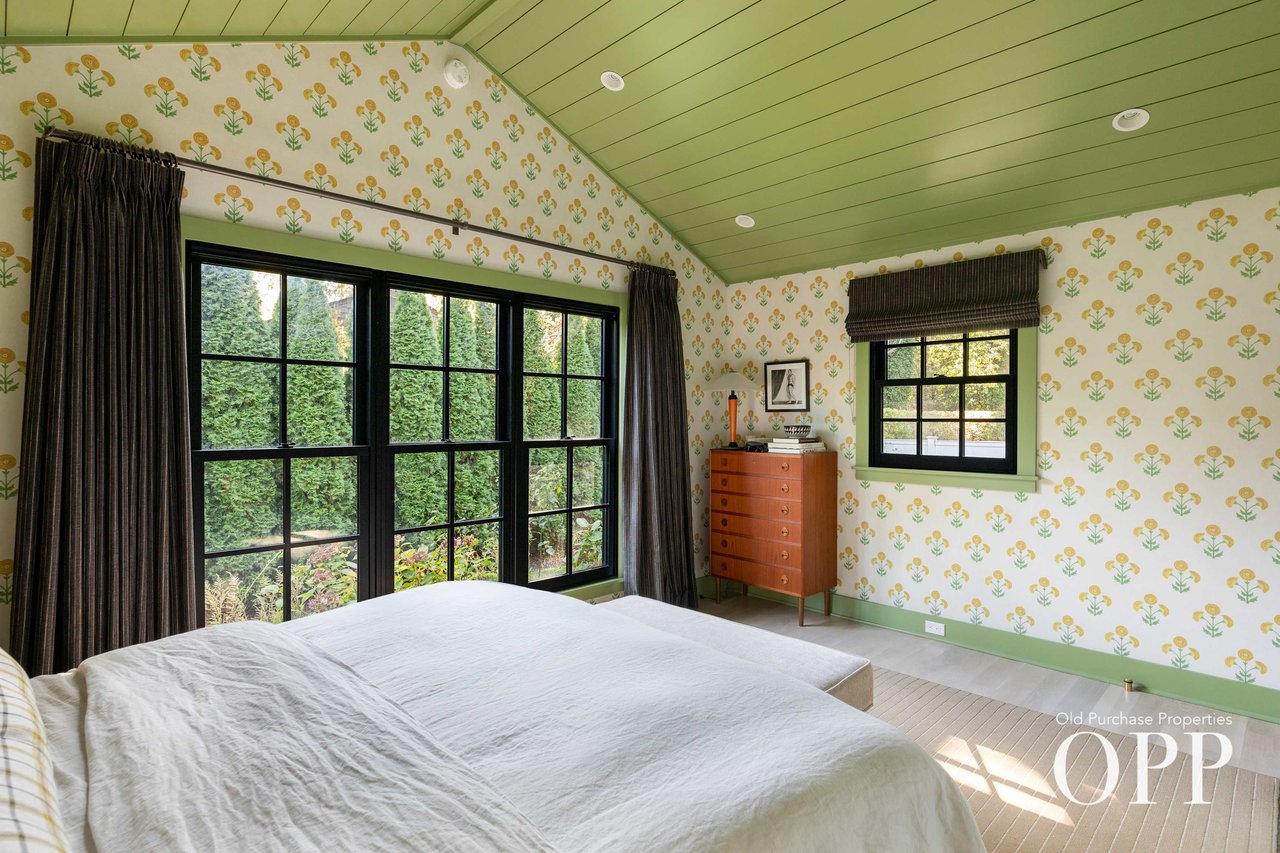
Bedroom with floral wallpaper, a green paneled ceiling, and large black-framed windows.
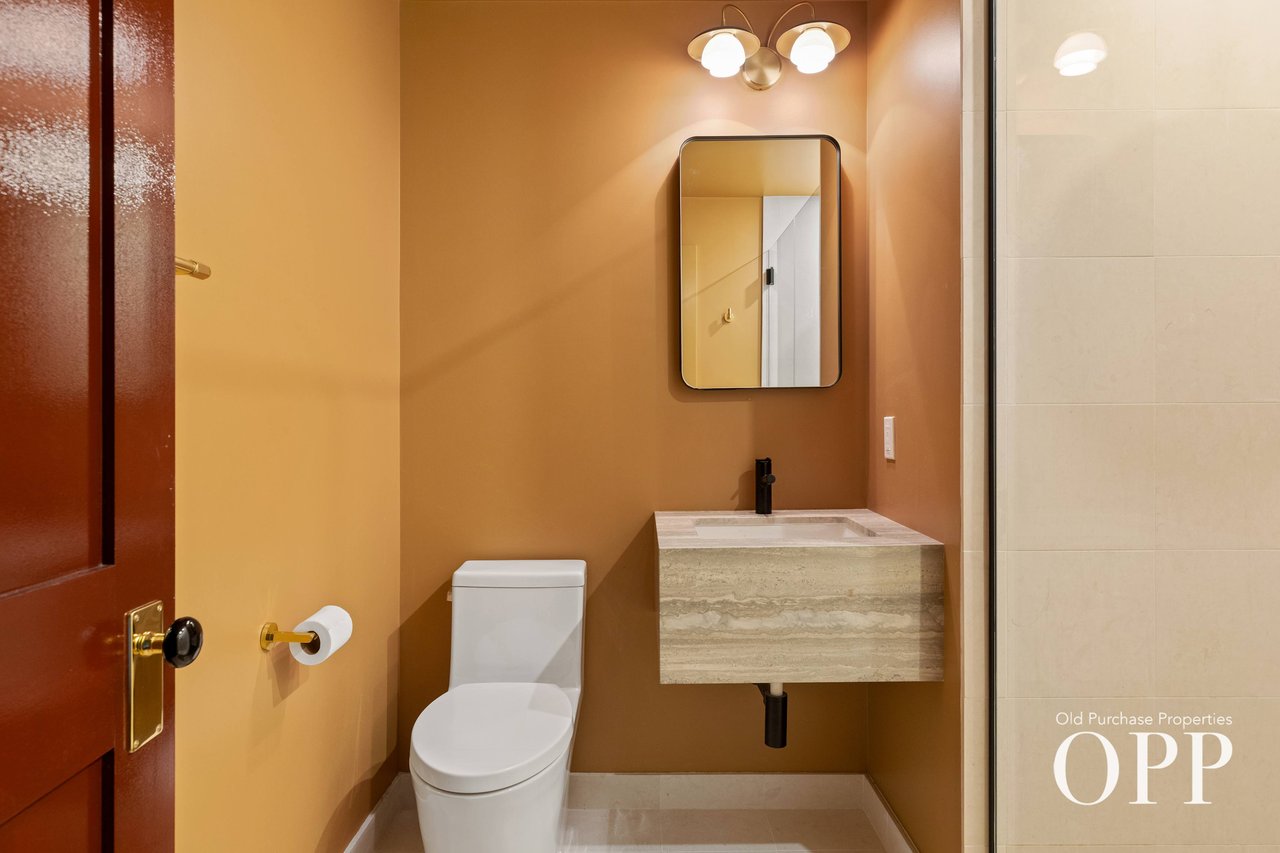
Bathroom with ochre walls, a floating stone vanity, black faucet, and glass-enclosed shower.
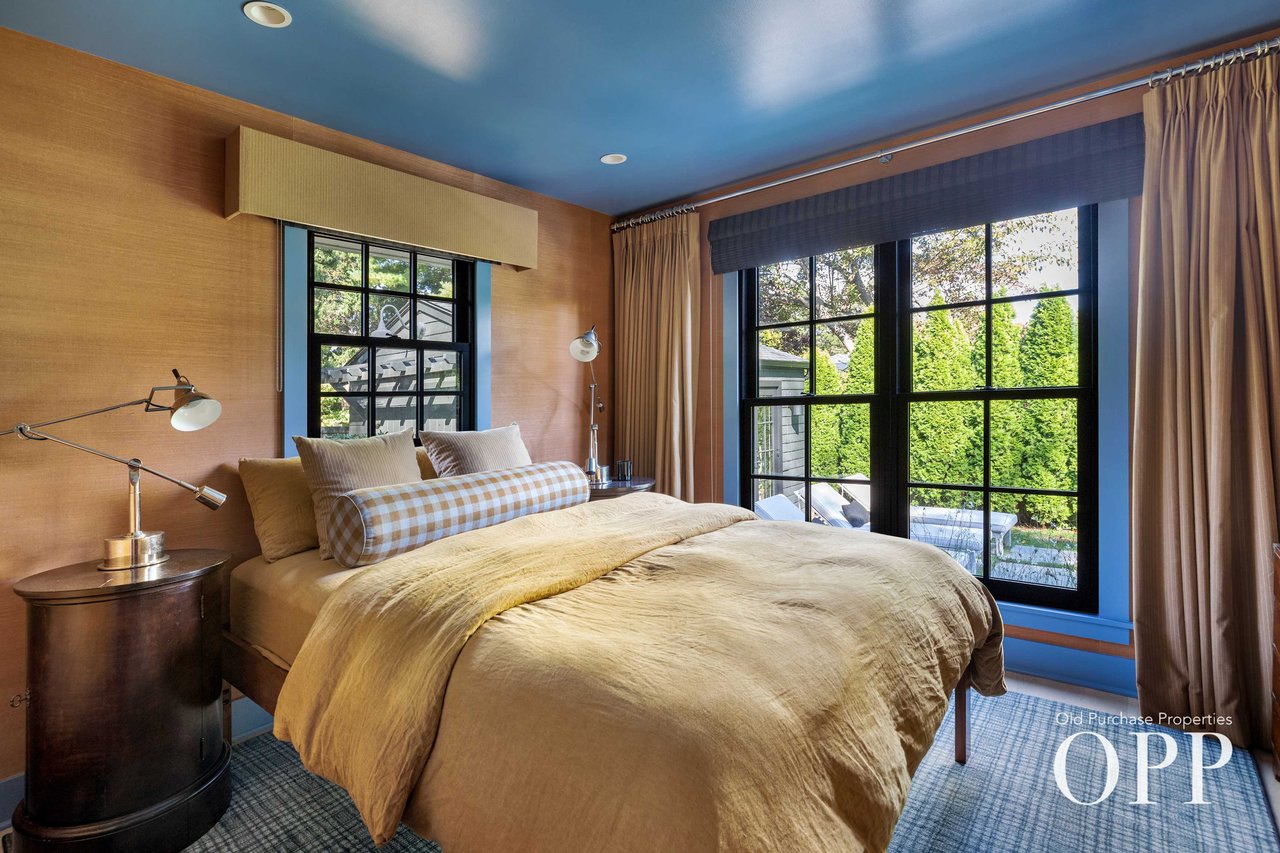
Bedroom with golden bedding, plaid bolster pillows, and tall black-framed windows overlooking greenery.
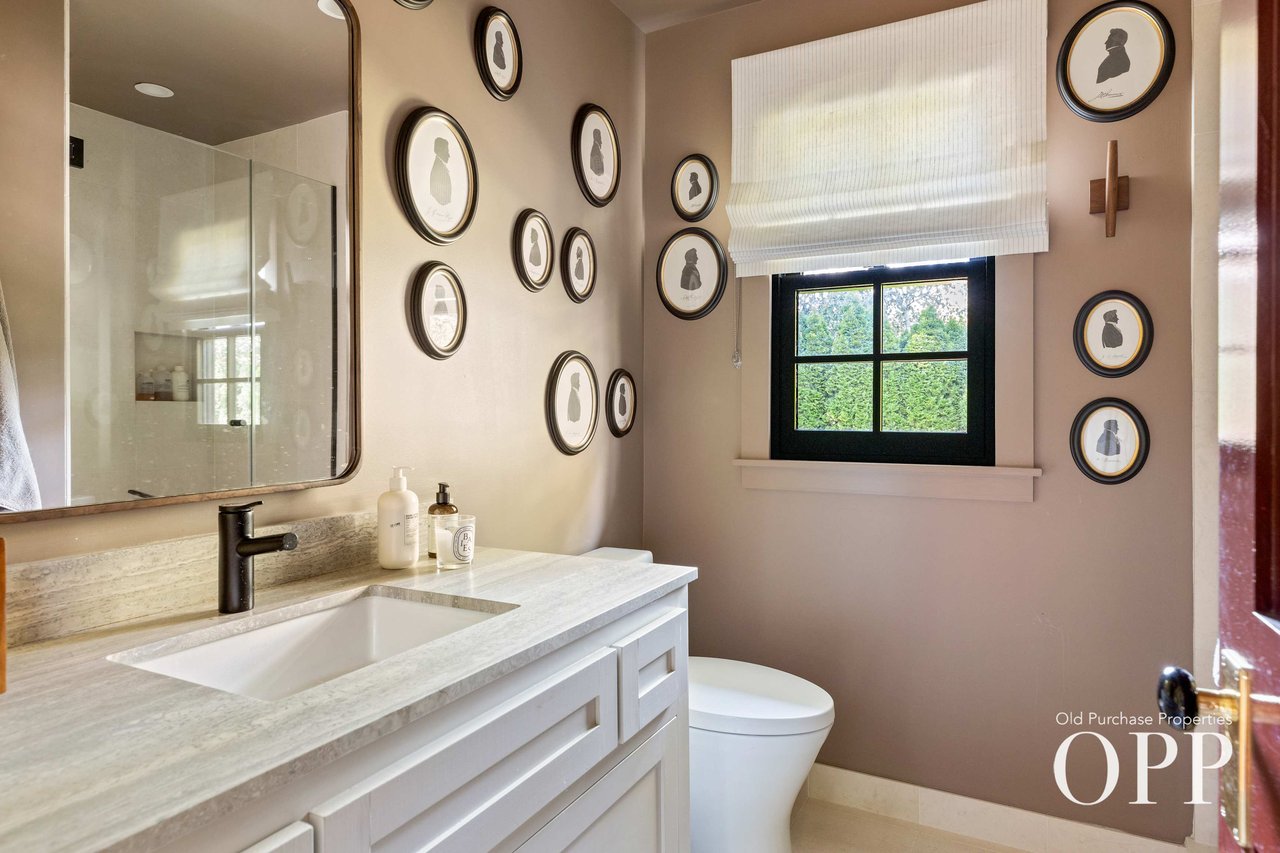
Bathroom with a marble vanity, glass shower, black-framed window, and round silhouette prints.
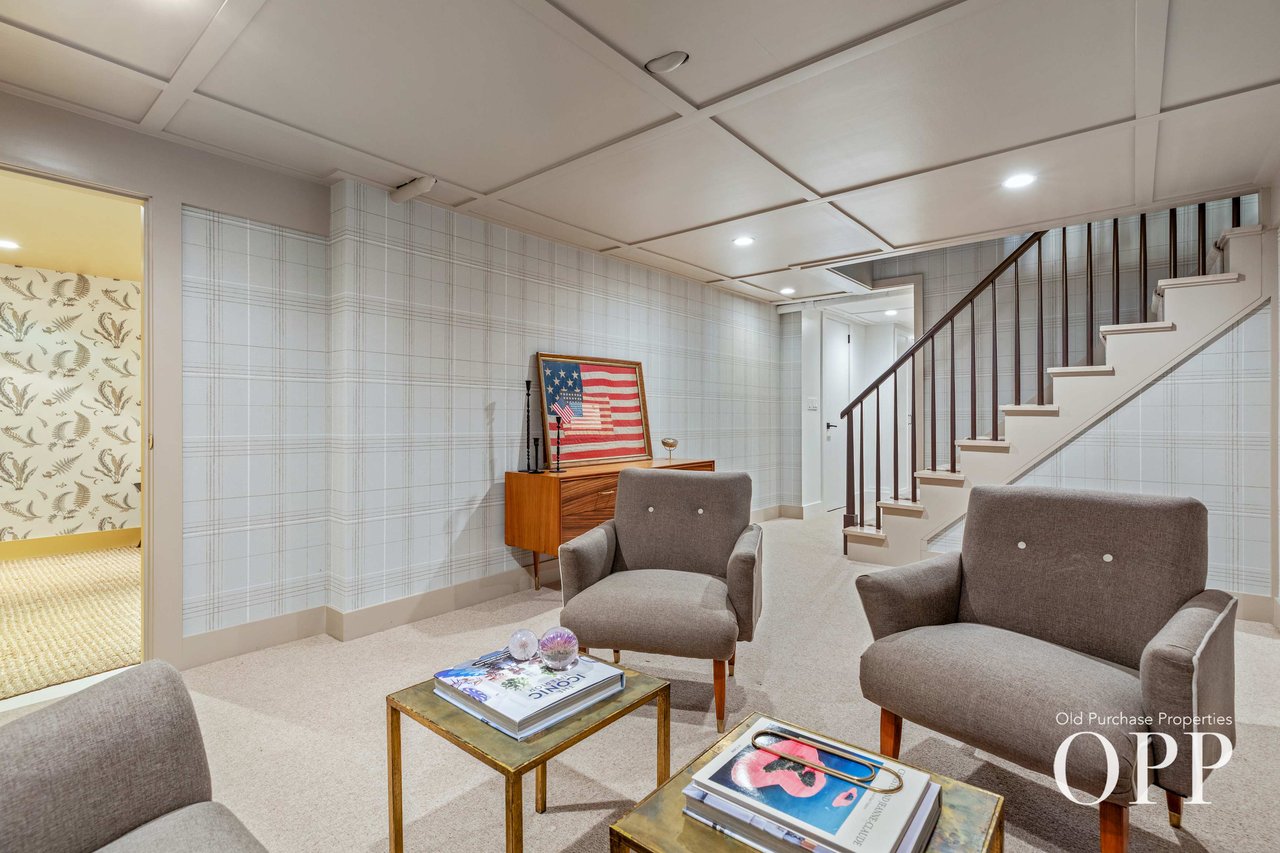
Basement sitting room with gray chairs, plaid wallpaper, a framed American flag, and a staircase.
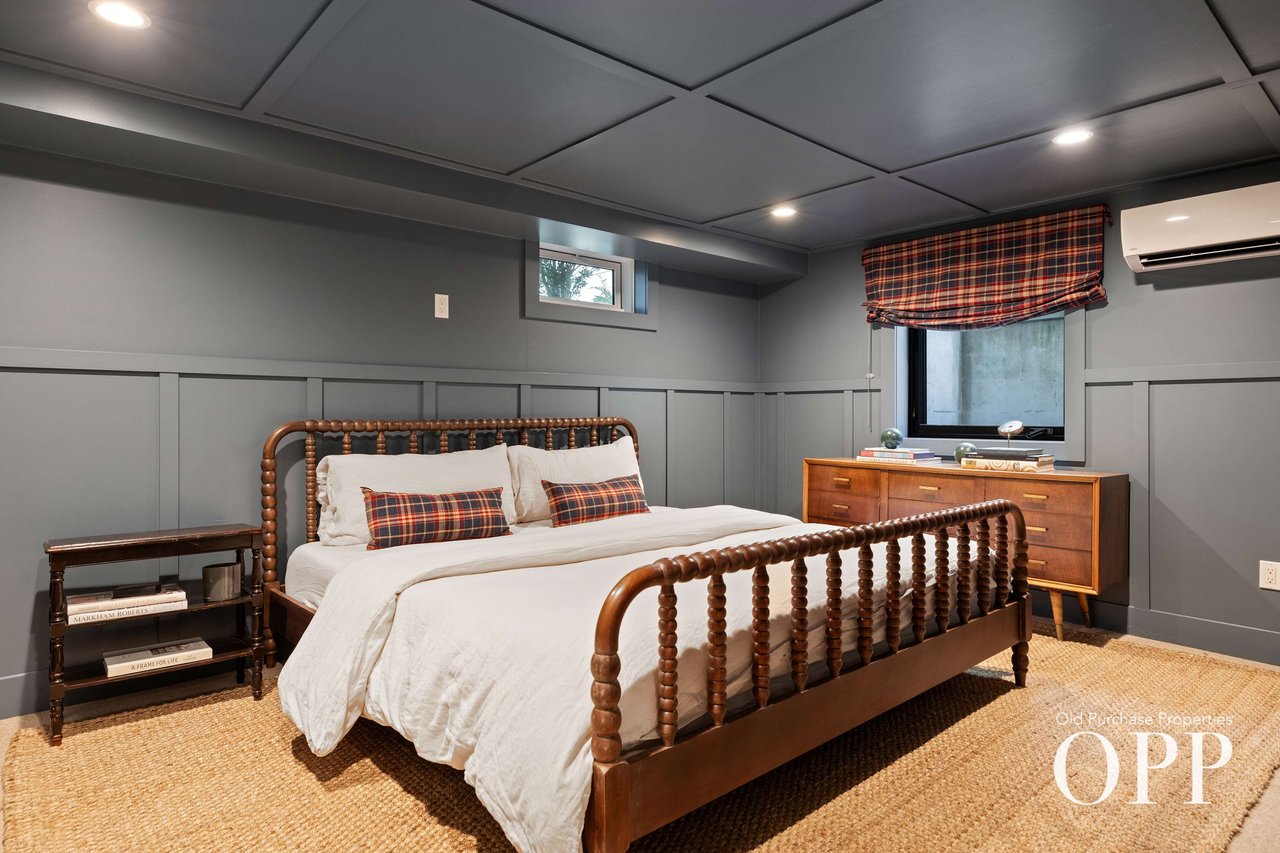
Bedroom with a dark wood spindle bed, white linens, plaid accents, and gray paneled walls.
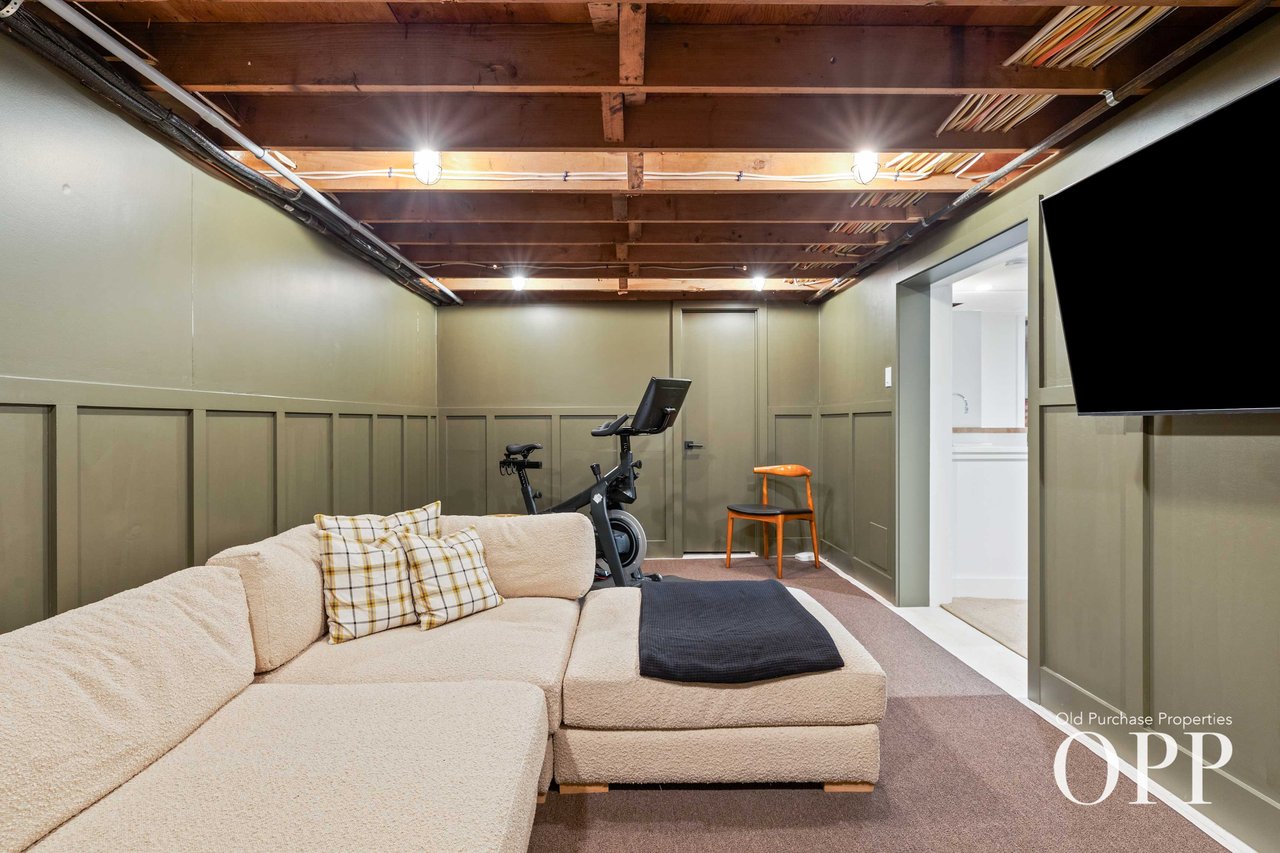
Basement lounge with a cream sectional, exposed wood ceiling beams, and an exercise bike.
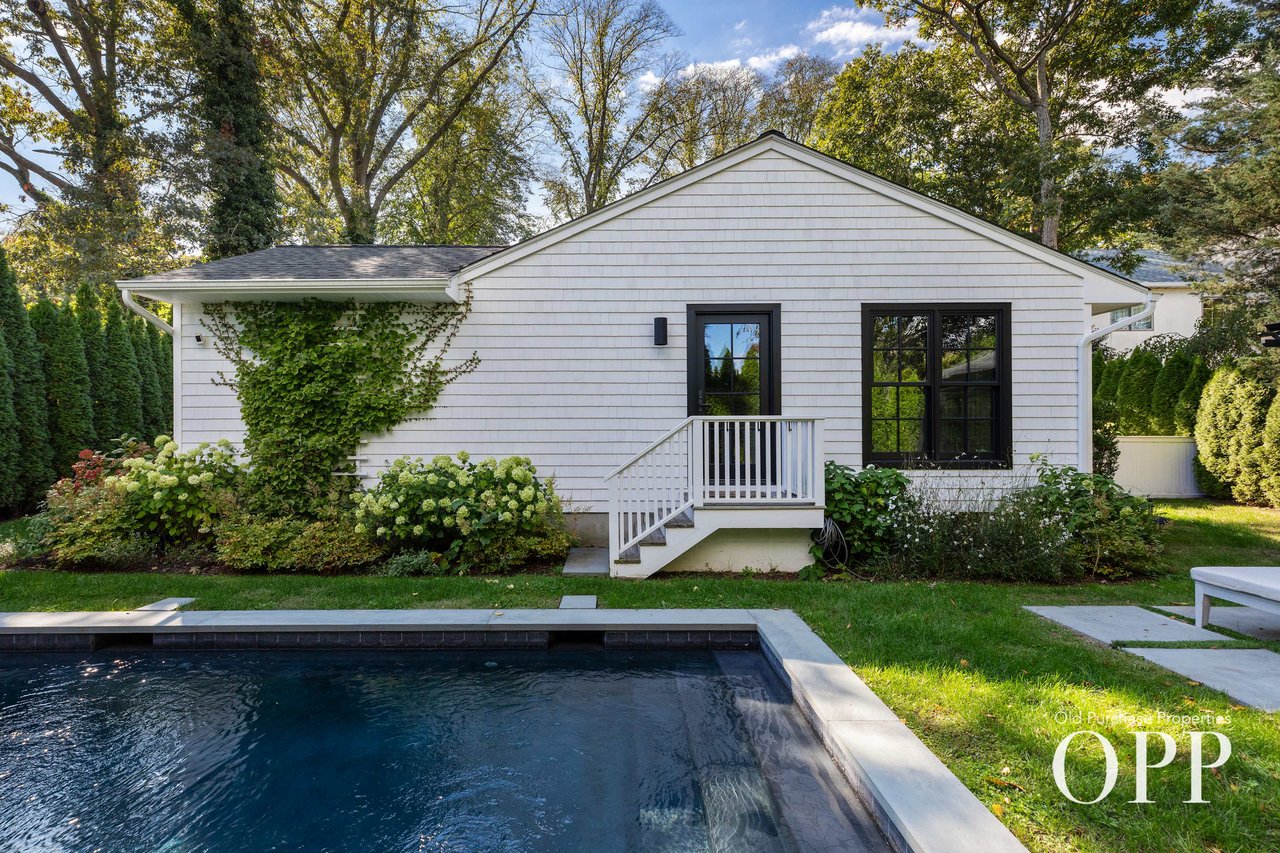
White shingle-sided house with black-framed windows, garden beds, and a swimming pool in the foreground.
SEE ALL PHOTOS
Open-plan kitchen and living room with a wood-topped island and vaulted wood-beam ceiling.
Backyard pool bordered by tall evergreen hedges, with lounge seating and a white-sided house nearby.
White single-story house behind a white fence, surrounded by mature trees and gardens.
Backyard pool beside a white house and detached pool house, surrounded by mature trees and gardens.
Backyard pool with three lounge chairs beside a gray-shingled pool house and tall hedges.
Furnished den with a wooden daybed, glass-front mini fridge, and wall-mounted bicycle.
Backyard patio with cushioned lounge chairs beside a white shingle-sided house.
Landscaped backyard with ivy-covered siding, lounge furniture, tall hedges, and a swimming pool.
Backyard patio with a raised deck, stainless steel grill, and outdoor dining table beside a hedge.
White house with a raised deck, stainless steel grill, and gravel patio dining area.
Backyard patio with gray lounge furniture, flowering plants, and tall evergreen hedges beside a white house.
Open-plan kitchen and living room with a vaulted wood ceiling, large island, and fireplace.
Open-plan kitchen and living room with a wood-beamed ceiling and island beside glass doors.
Kitchen with a vaulted wood ceiling, marble backsplash, and large island with bar stools.
Kitchen with veined marble counters, a large island, brass fixtures, and black-framed garden doors.
Living room with blush sofas, a black fireplace, and a multicolored stone coffee table.
Dining nook with built-in plaid banquettes, a round wooden table, and a black-framed bay window.
Bedroom with yellow floral wallpaper, a pale green ceiling, and large black-framed windows overlooking hedges.
Bedroom with floral wallpaper, a green paneled ceiling, and large black-framed windows.
Bathroom with ochre walls, a floating stone vanity, black faucet, and glass-enclosed shower.
Bedroom with golden bedding, plaid bolster pillows, and tall black-framed windows overlooking greenery.
Bathroom with a marble vanity, glass shower, black-framed window, and round silhouette prints.
Basement sitting room with gray chairs, plaid wallpaper, a framed American flag, and a staircase.
Bedroom with a dark wood spindle bed, white linens, plaid accents, and gray paneled walls.
Basement lounge with a cream sectional, exposed wood ceiling beams, and an exercise bike.
White shingle-sided house with black-framed windows, garden beds, and a swimming pool in the foreground.
For Lease

CHIC LIVING AWAITS

5 WIGTEL LANE, BELLPORT VILLAGE SOUTH, NY 11713

Welcome to 5 Wigtel Lane, a stunning seasonal retreat in the heart of Bellport Village South, meticulously designed by interior designer Michael Tomei. This home offers a modern yet warm atmosphere with an open-concept layout that’s perfect for both relaxation and entertaining.

The home showcases a spacious living area that flows effortlessly into the dining space and a designer kitchen, anchored by an oversized island with seating for guests to gather around. French doors lead you to a beautifully landscaped outdoor space, complete with a BBQ area and an alfresco dining setup, creating an ideal environment for outdoor entertaining.

The first level features two thoughtfully designed bedrooms, while the lower level offers a third bedroom along with a cozy, intimate TV room—perfect for movie nights or unwinding after a day in the sun.

The backyard is a true sanctuary, offering complete privacy with a heated gunite pool and a stylish pool cabana for lounging. Whether you're relaxing by the pool or enjoying the outdoor amenities, this home provides the perfect escape.

Located just a stone's throw from downtown Bellport, this property puts you in close proximity to the village’s best restaurants, shops, and cultural spots, making it an unbeatable location for a seasonal stay. Experience the tranquility and charm of Bellport Village in this exceptional home.

AUGUST 2025: $32K

3
beds

2
baths

Jeffrey Silverstein

Jeffrey Silverstein

Manuel E. Pascual

Manuel E. Pascual

Courtesy of Howie Guja

Features & Amenities

Interior

  • total bedrooms3
  • Total bathrooms2
  • full bathrooms2
  • KITCHEN OPEN-CONCEPT
  • Flooring HARDWOOD
  • Fireplace YES
  • APPLIANCES STAINLESS STEEL

Area & Lot

  • Status For Lease
  • LifestylesBeach, Country Club, Country Living, Golf
  • Architecture StylesCOTTAGE

Exterior

  • STORIES2
  • AIR CONDITIONINGCENTRAL AIR
image

Schedule a Showing

We would love to show you our beautiful property. Please select your preferred date and time below. An agent will be in touch shortly to confirm your appointment.

Schedule a Showing

We would love to show you our beautiful property. Please select your preferred date and time below. An agent will be in touch shortly to confirm your appointment.
Thank you for your interest in 5 WIGTEL LANE, BELLPORT VILLAGE SOUTH, NY 11713. We are reviewing your request and will be in touch shortly!

Work With Us

The Silverstein Stackell Team focus on high-end residential sales and leasing, new and redevelopment properties, portfolio & investment management, and 1031 exchanges in the 5 boroughs of New York City.

Follow Us on Instagram