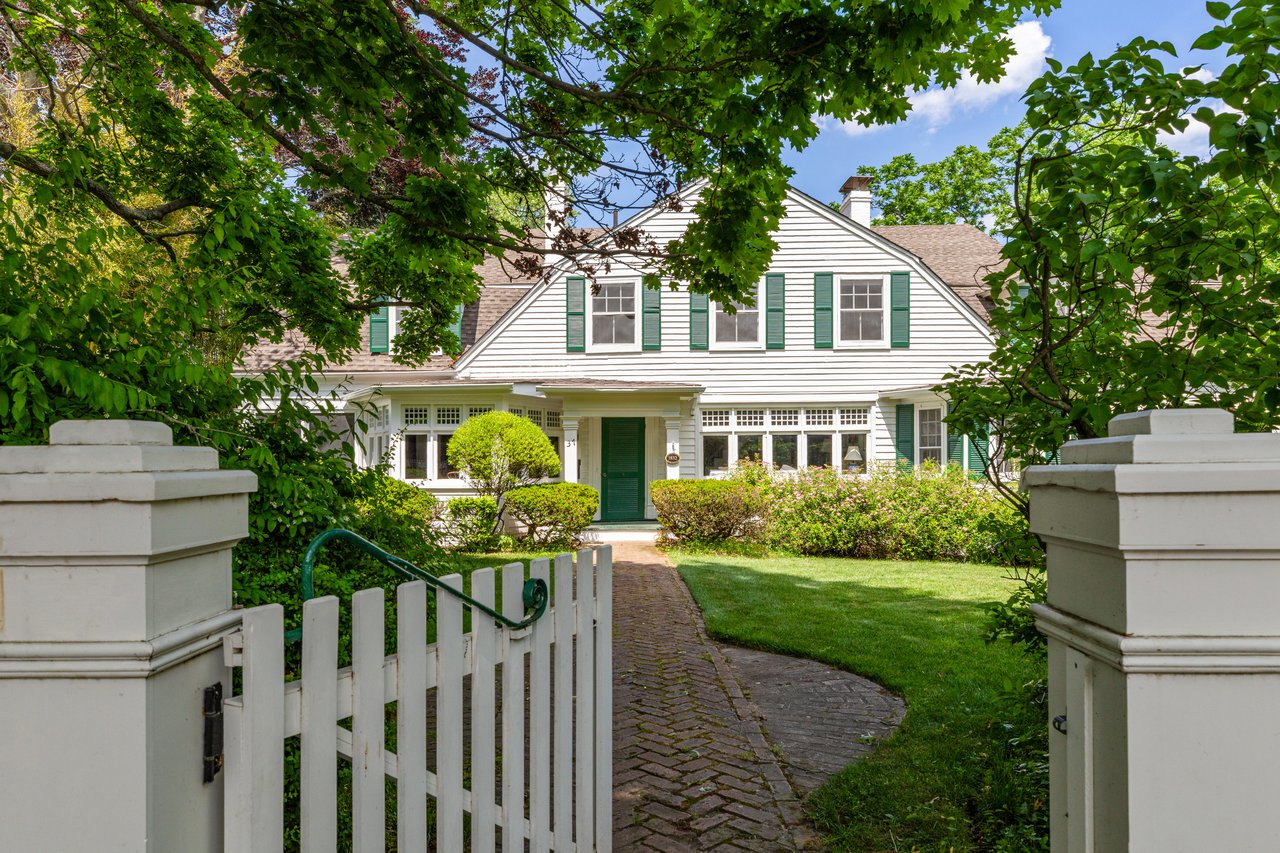
White-sided house with green shutters behind a white picket fence and mature trees.
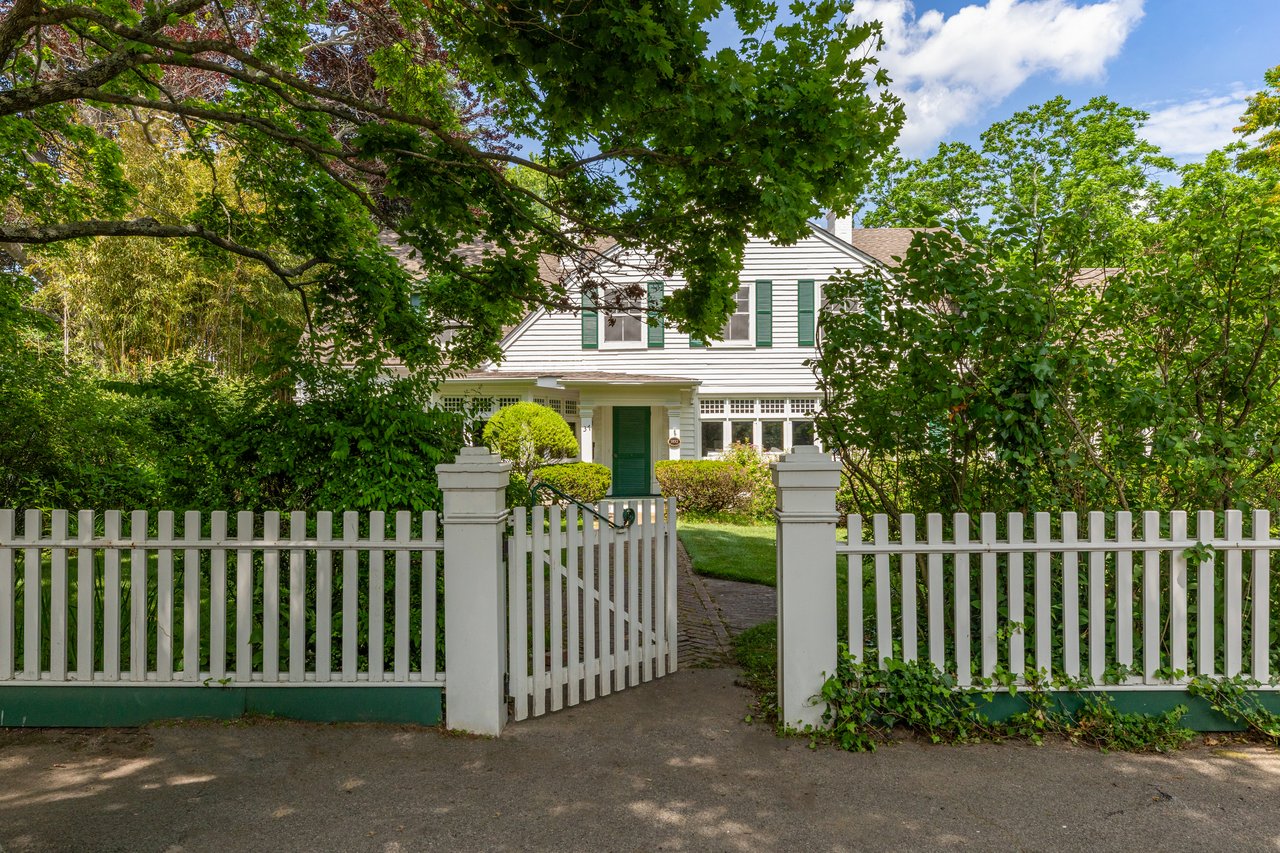
White two-story house with green shutters behind an open white picket gate, framed by mature trees.
White clapboard house with green shutters, framed by an open picket gate and brick path.
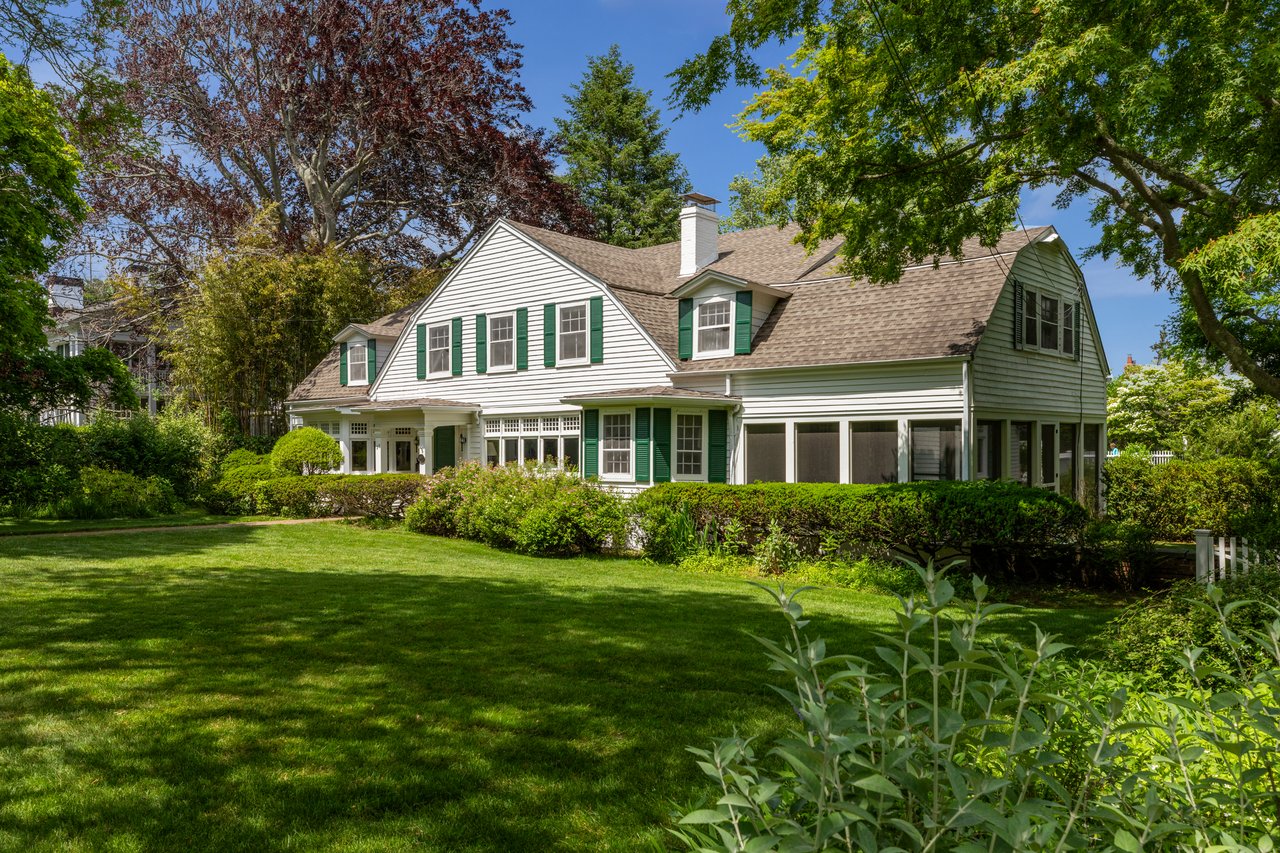
White clapboard house with green shutters, screened porch, clipped hedges, and a broad lawn.
White clapboard house with green shutters, mature trees, and a brick walkway across the lawn.
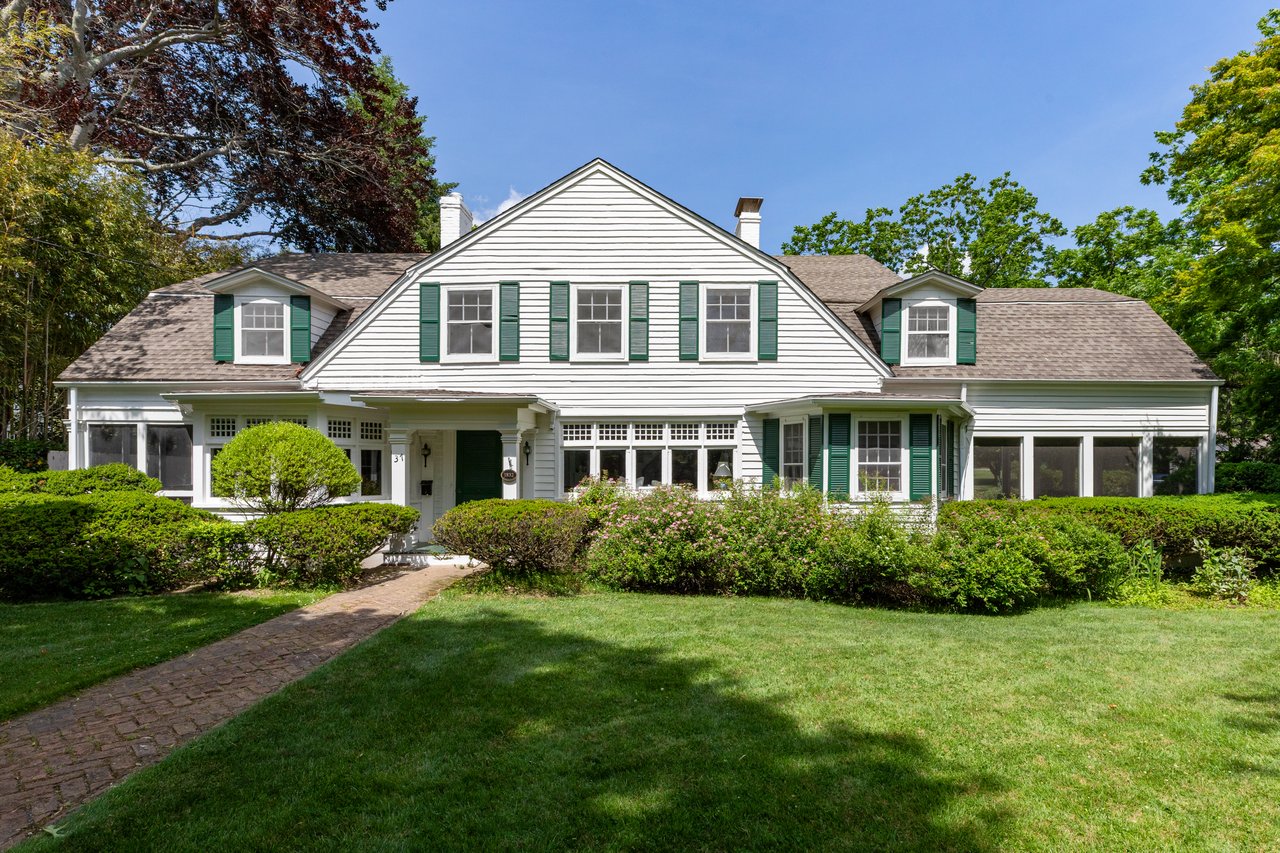
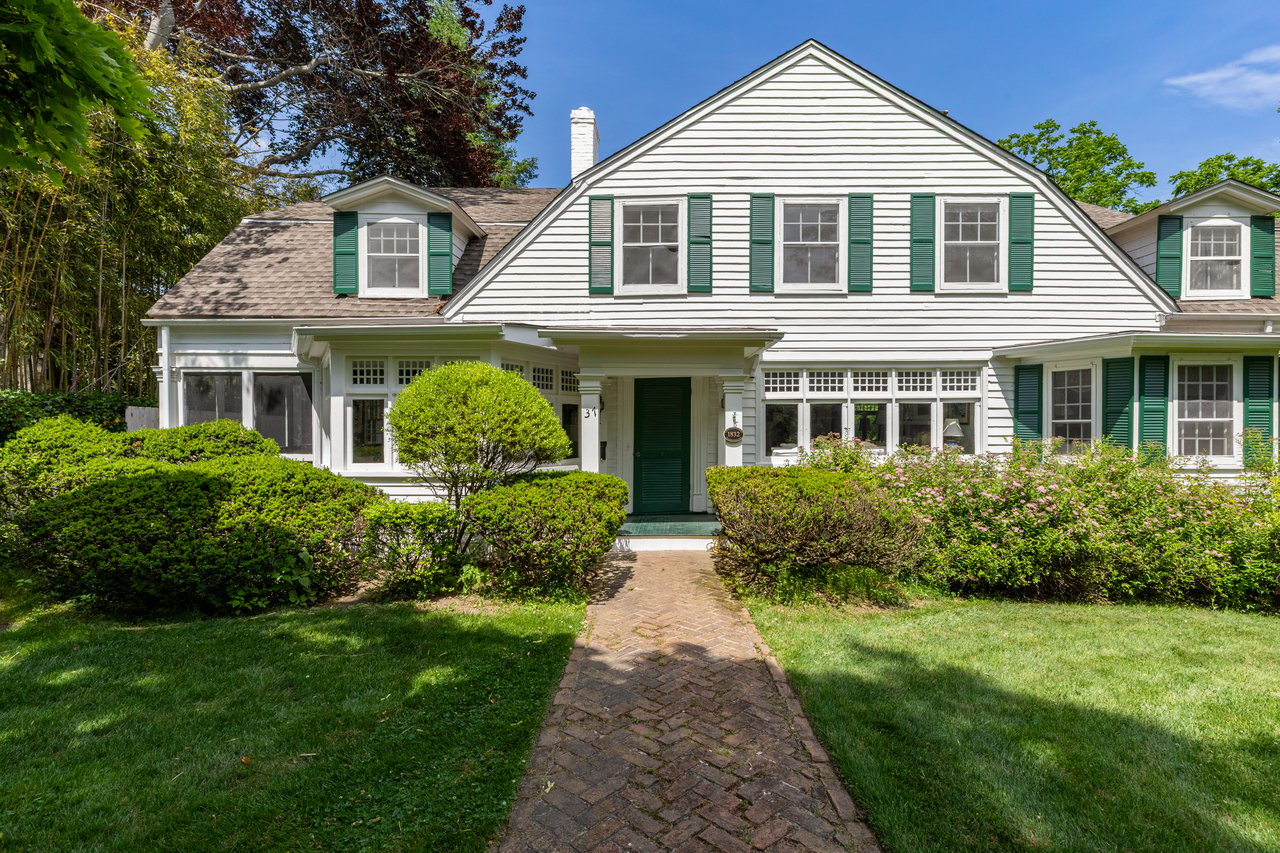
White clapboard house with green shutters, framed by manicured shrubs and a brick walkway.
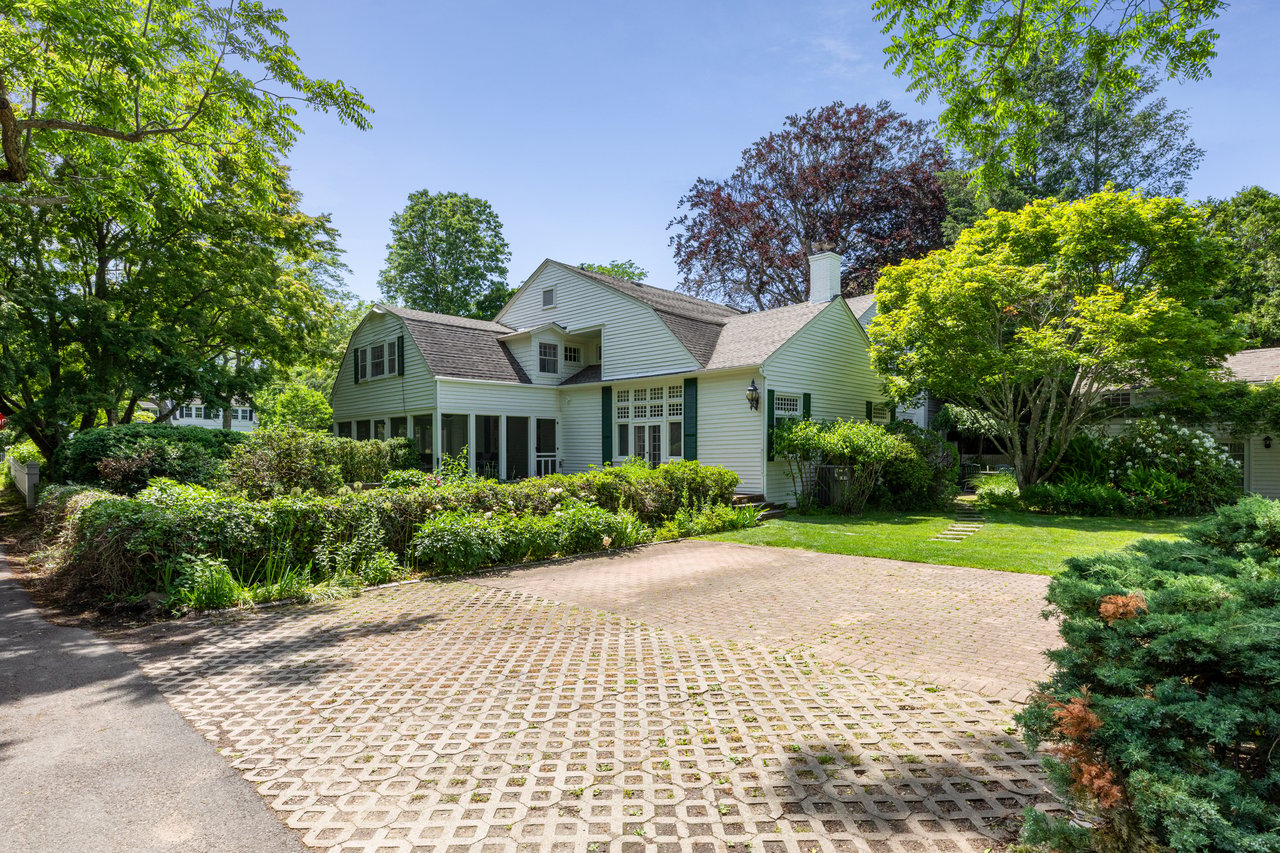
White clapboard house with a multi-gabled roof, mature trees, garden beds, and a patterned driveway.
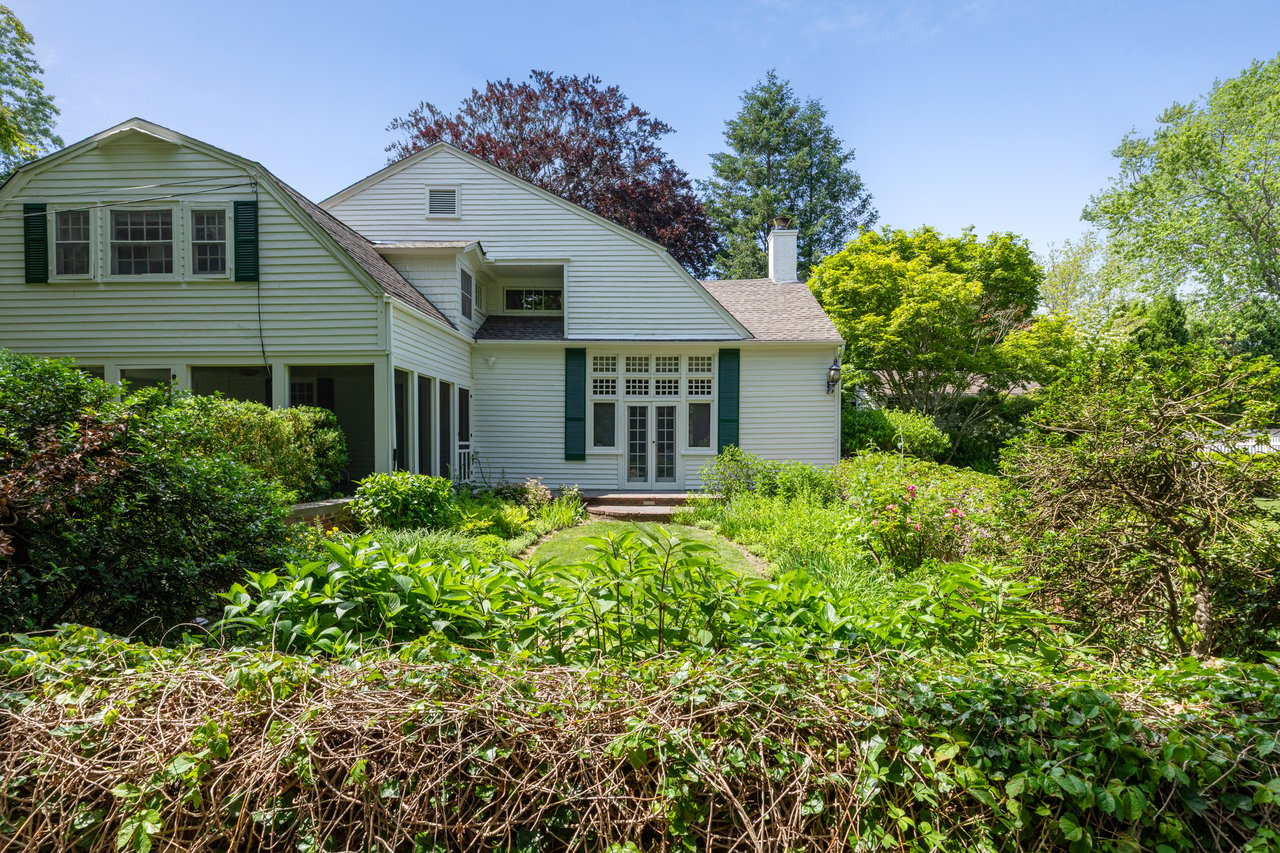
White clapboard house with green shutters behind a lush, overgrown garden.
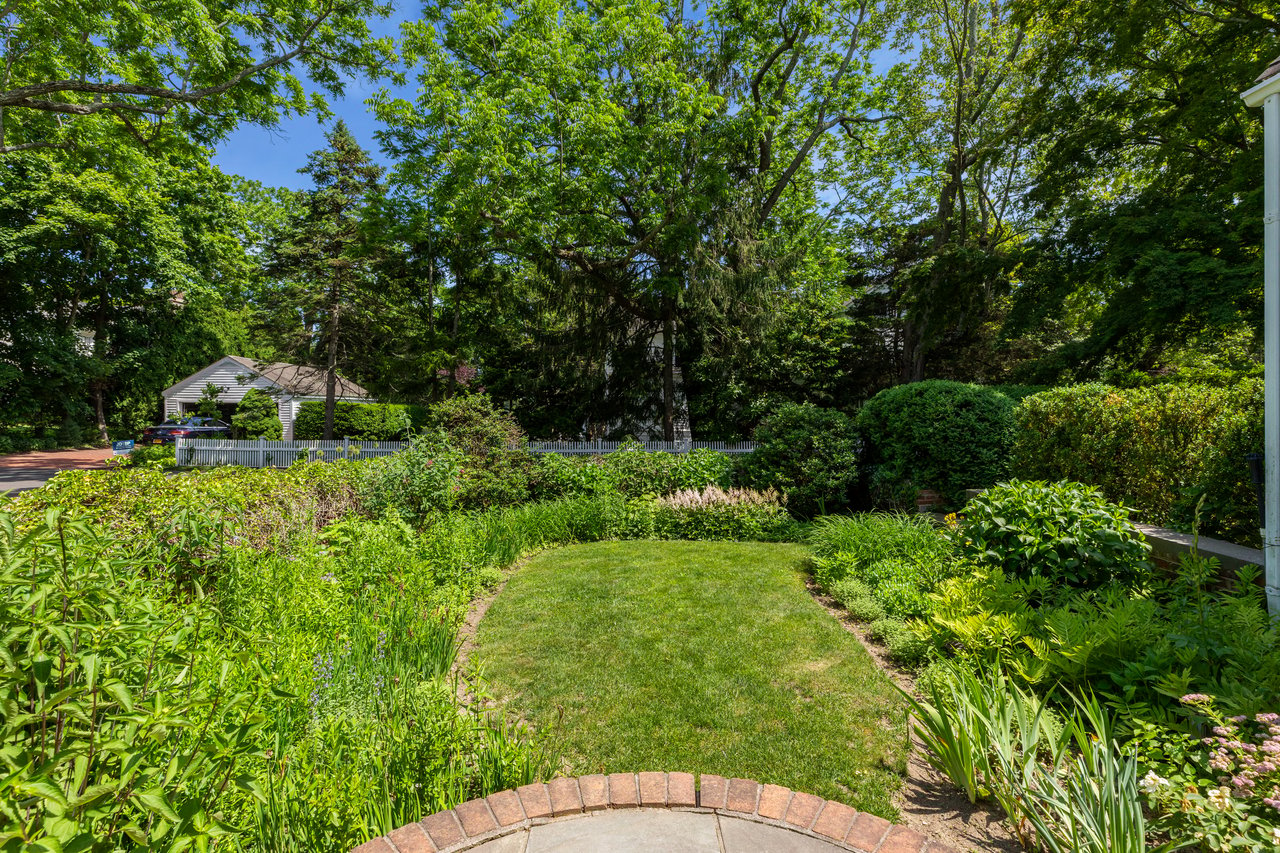
Landscaped backyard with a central lawn, dense flower beds, mature trees, and a curved brick patio edge.
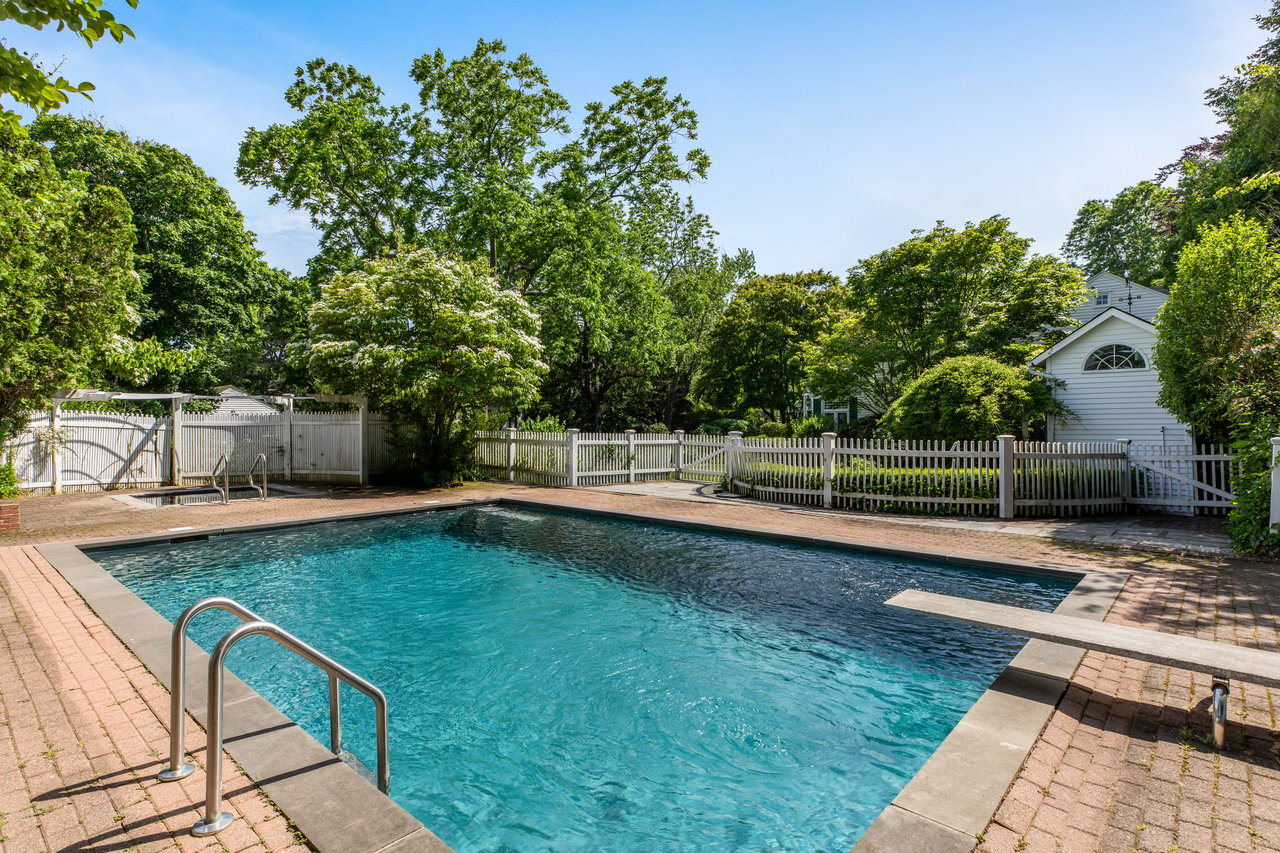
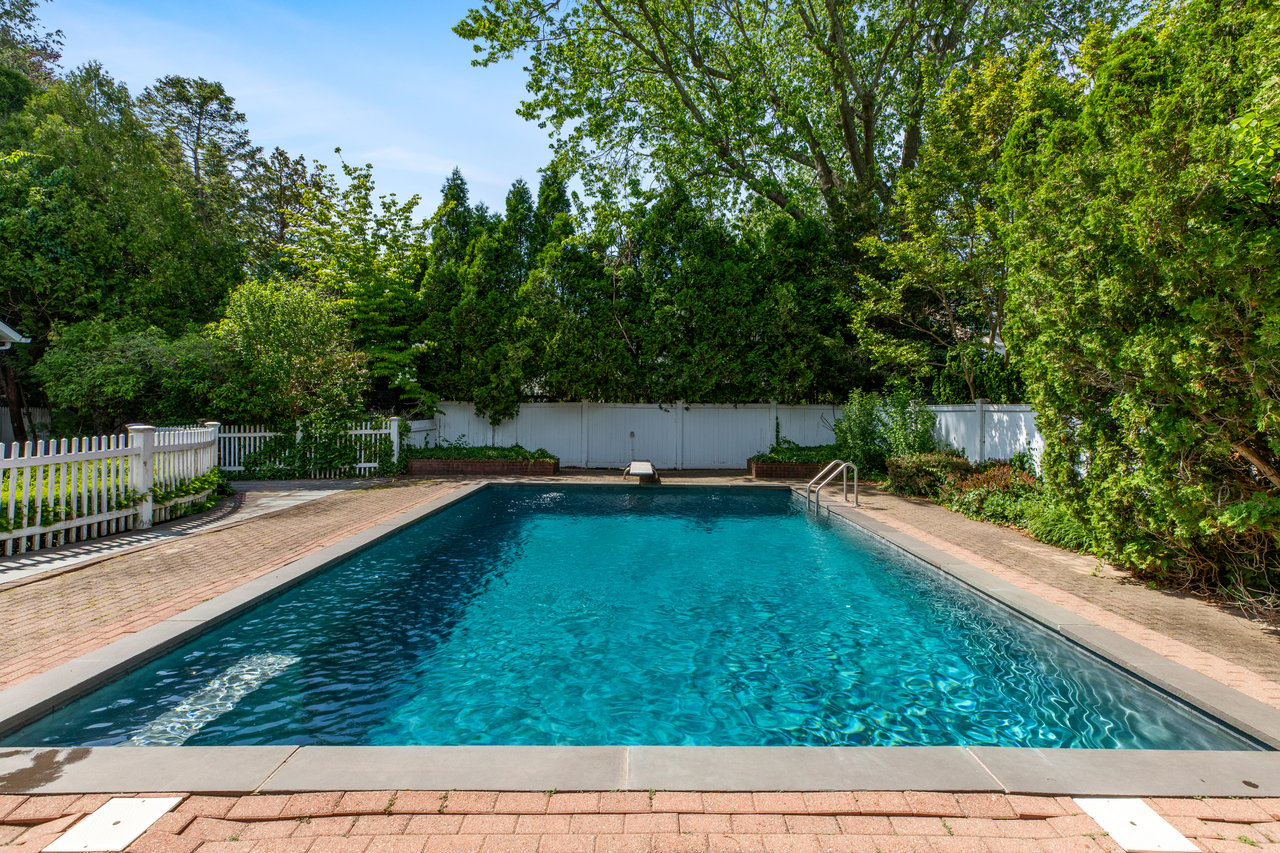
Outdoor pool with brick patio, white fencing, and mature trees.
Backyard swimming pool surrounded by brick paving, white fencing, and mature trees.
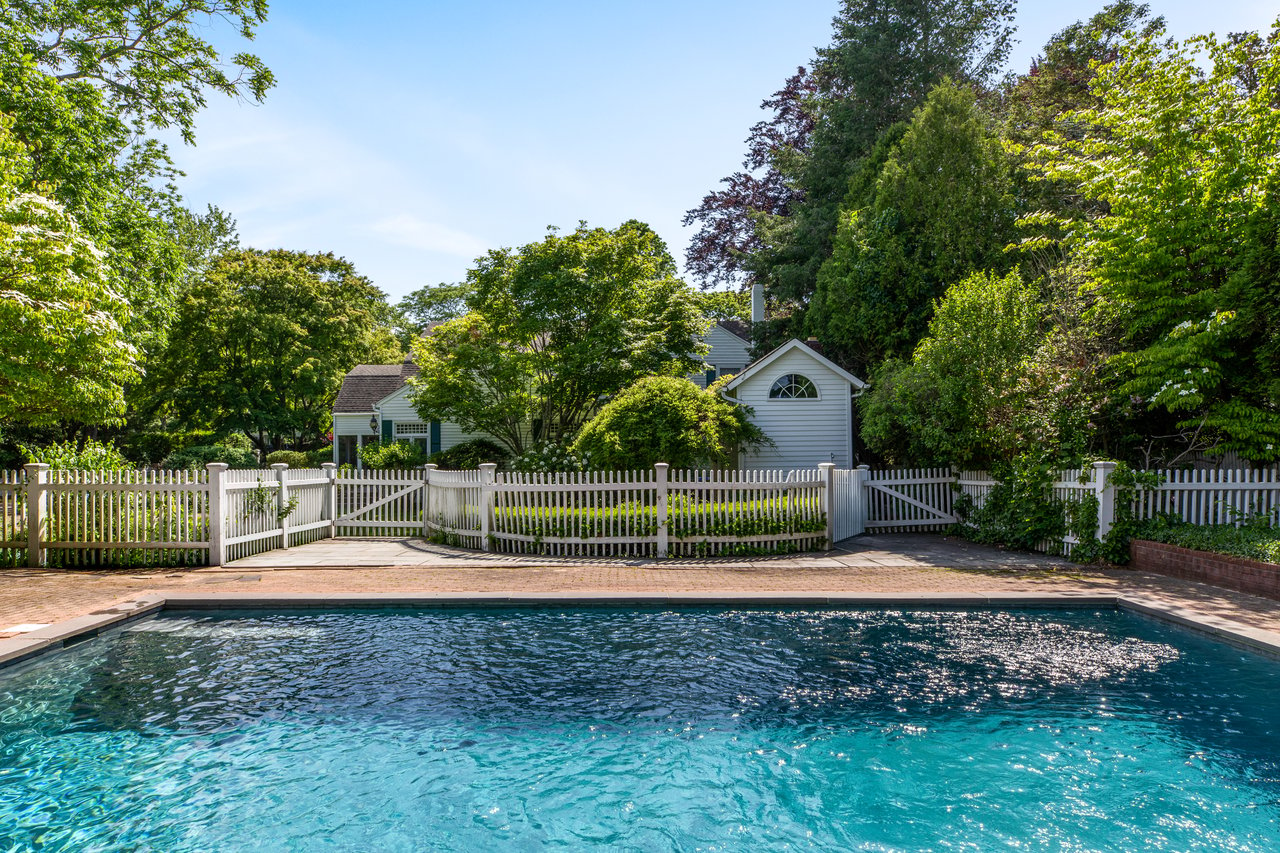
Swimming pool beside a white-sided house, with a picket fence and mature trees.
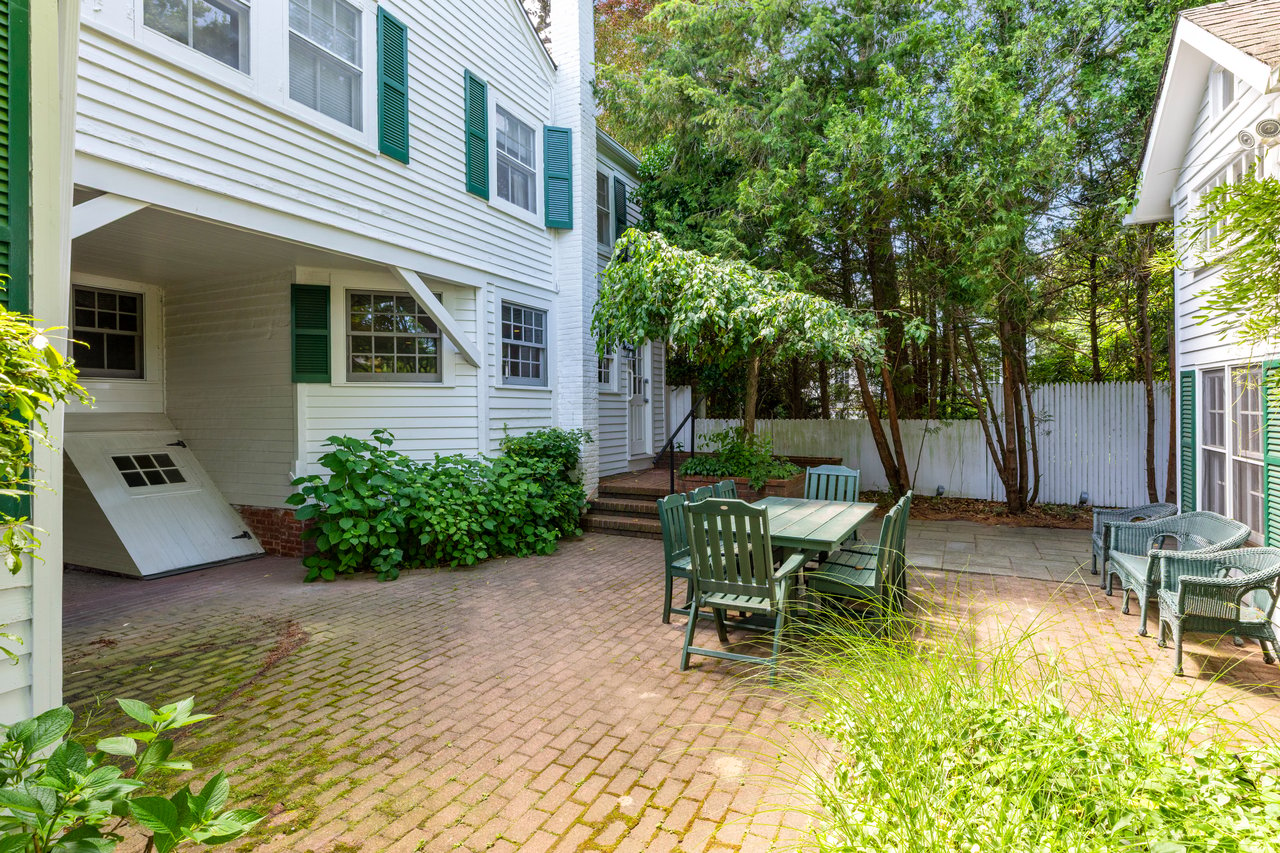
Brick-paved courtyard patio with green dining furniture, wicker chairs, and mature trees.
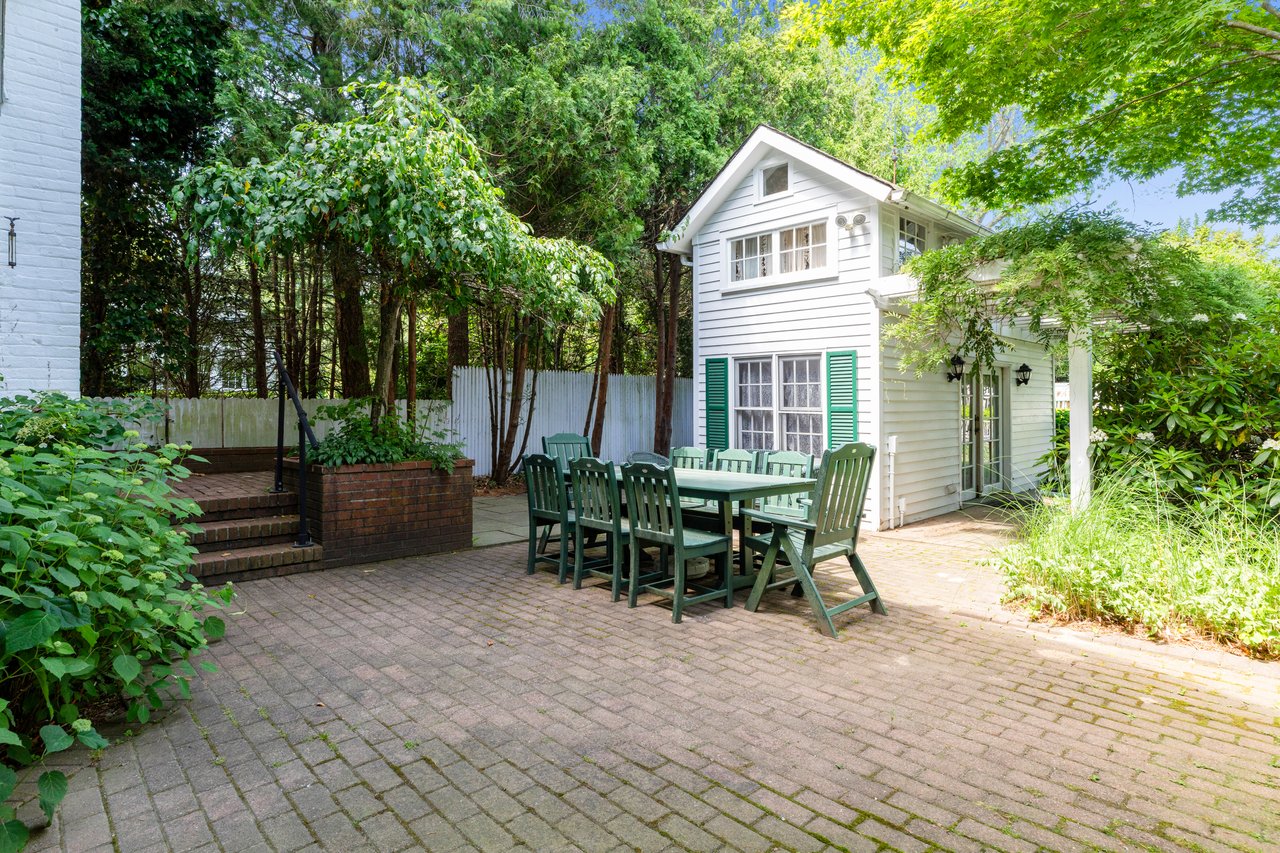
White two-story house with green shutters beside a brick patio and outdoor dining set under mature trees.
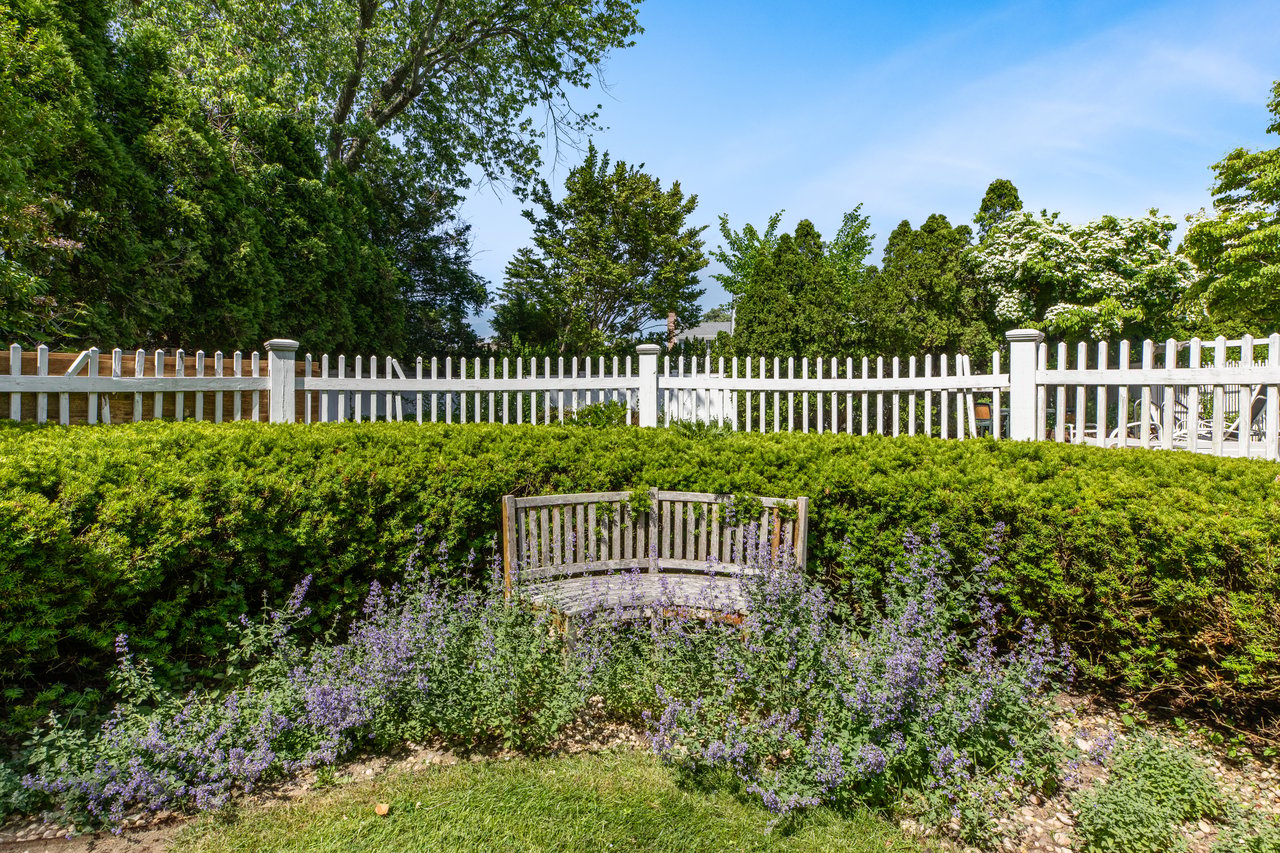
Garden bench surrounded by purple flowers, dense hedges, and a white picket fence.
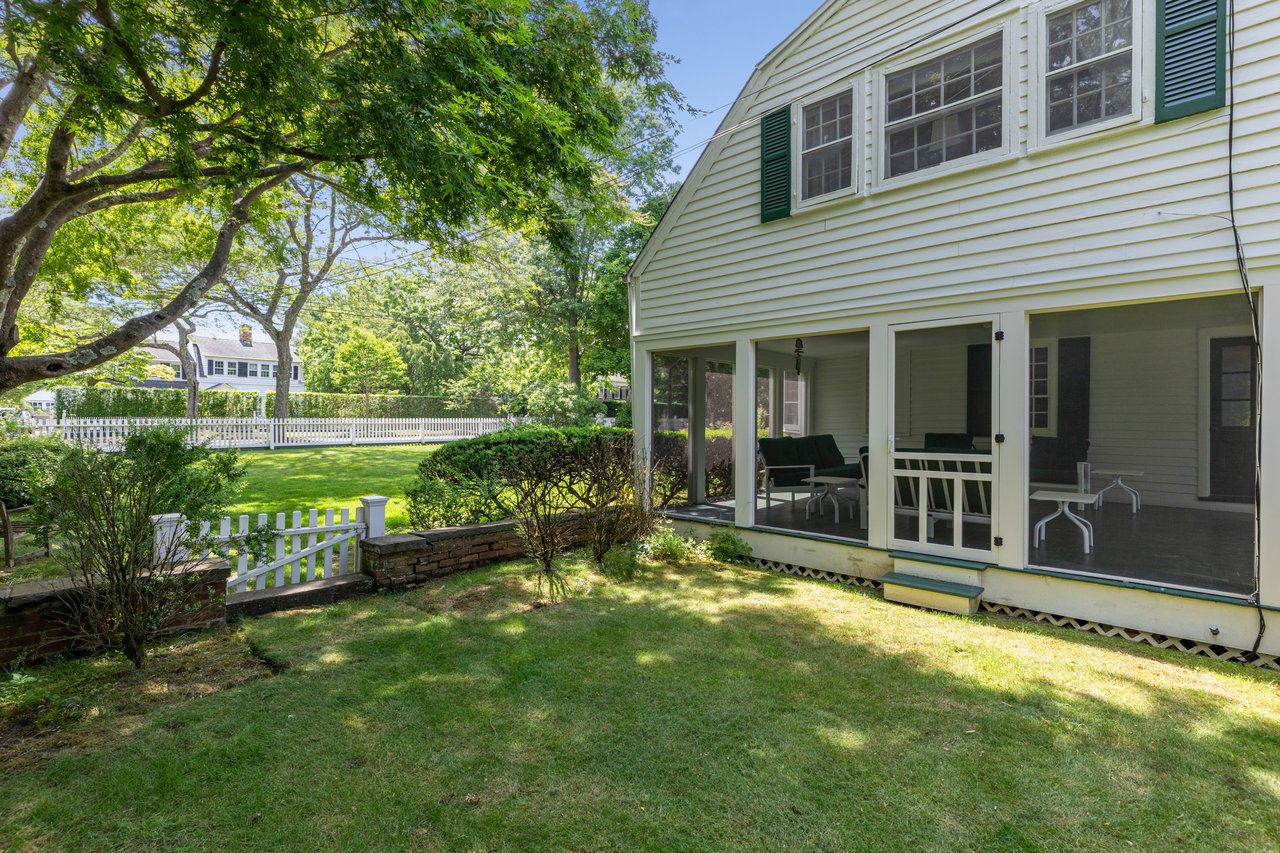
White two-story house with a furnished screened porch overlooking a shady lawn and white picket fence.
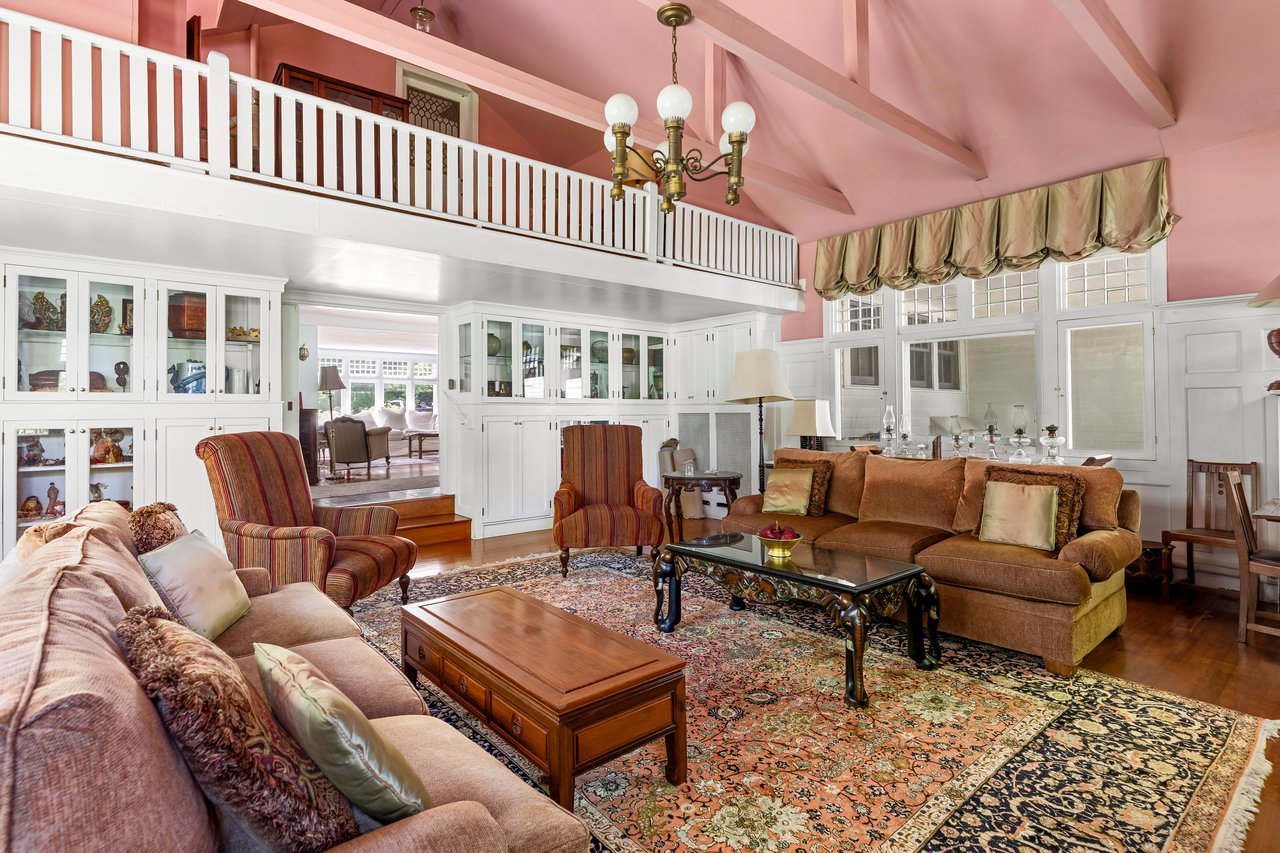
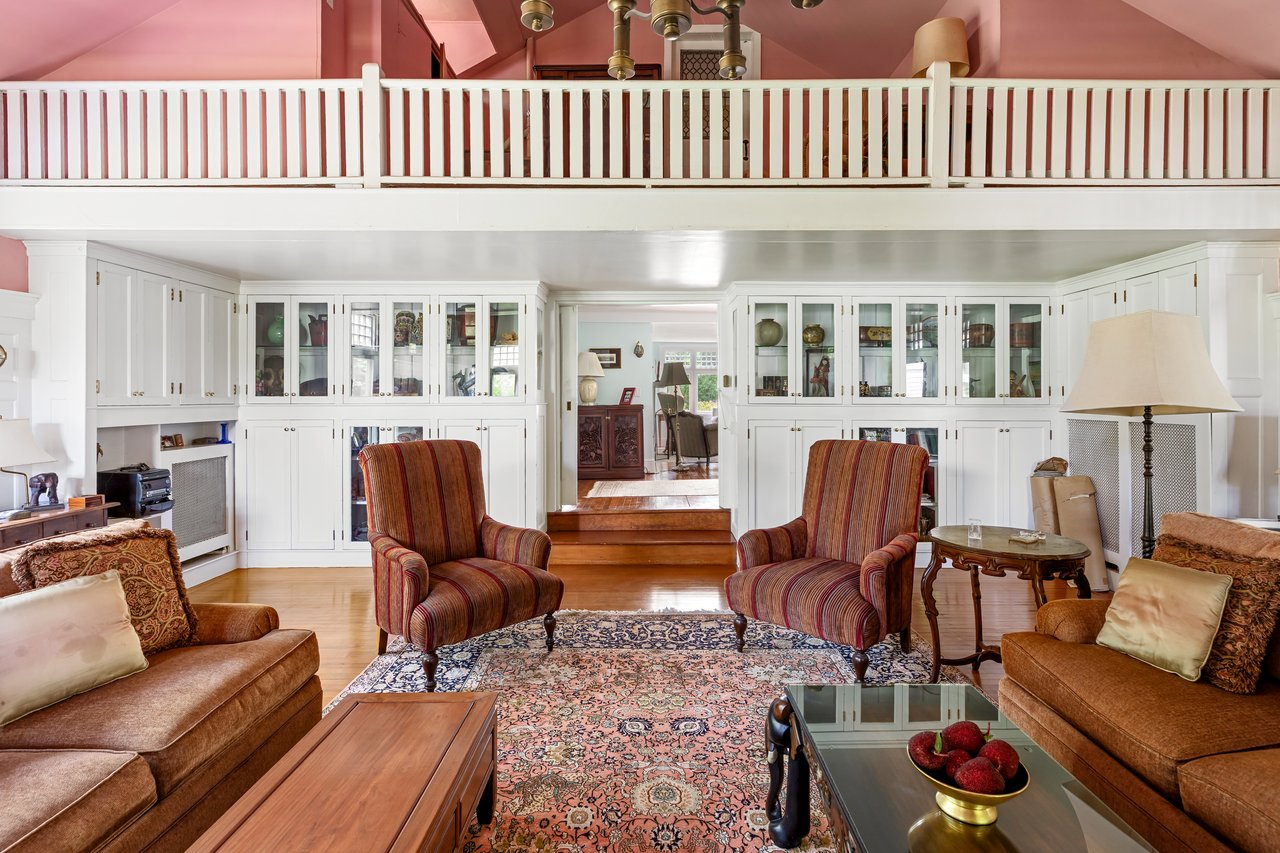
Living room with a pink vaulted ceiling, white gallery railing, built-in cabinets, and patterned rugs.
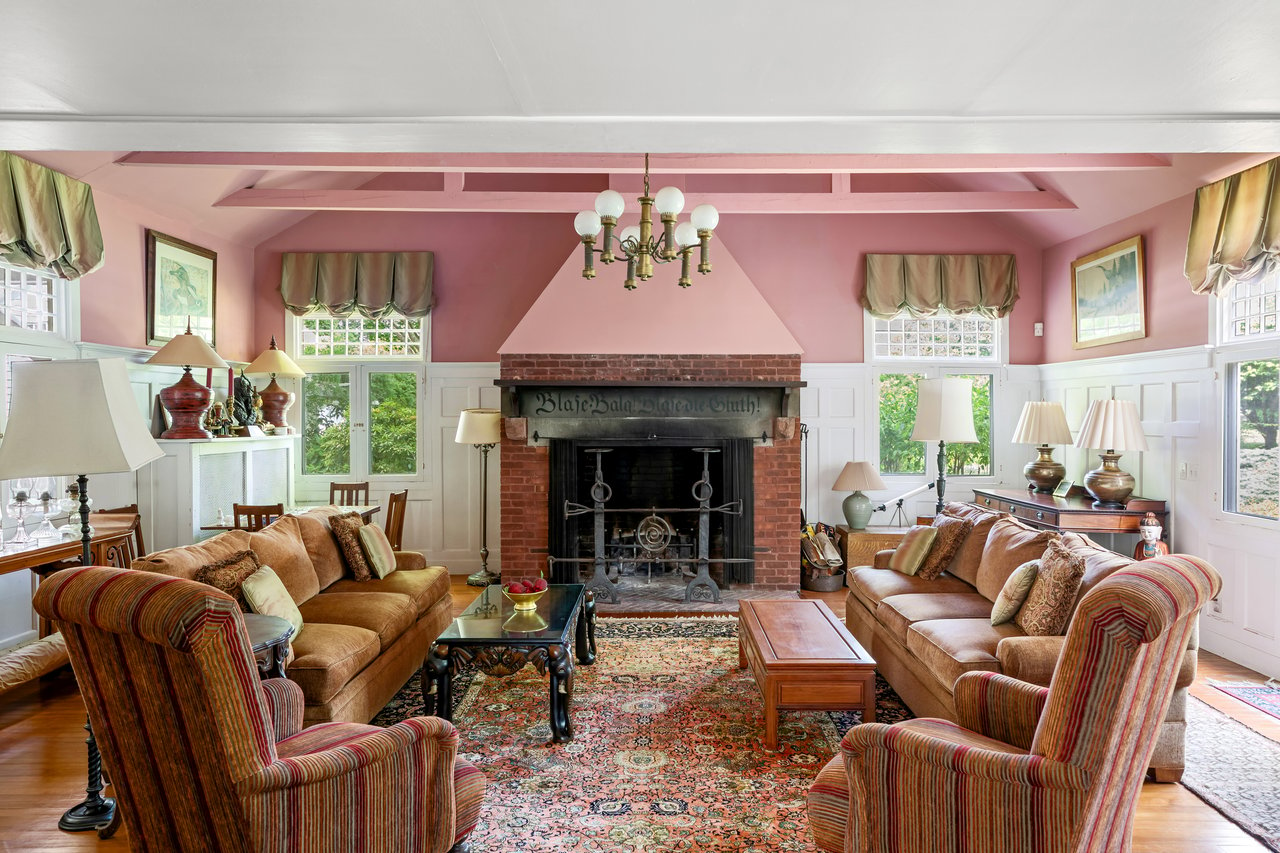
Living room with a central brick fireplace, pink walls, and sofas arranged around a patterned rug.
Living room with white built-in display cabinets, striped armchairs, and an upstairs balcony.
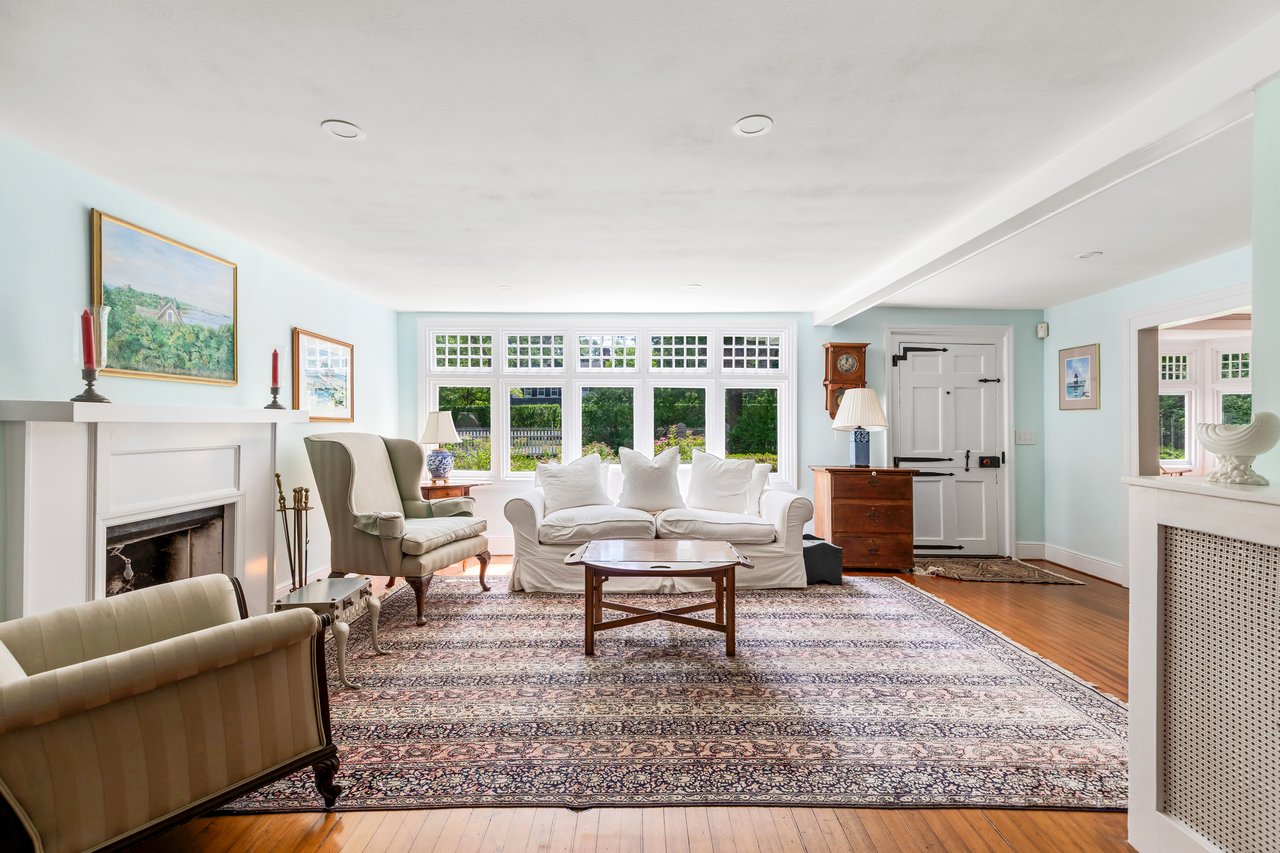
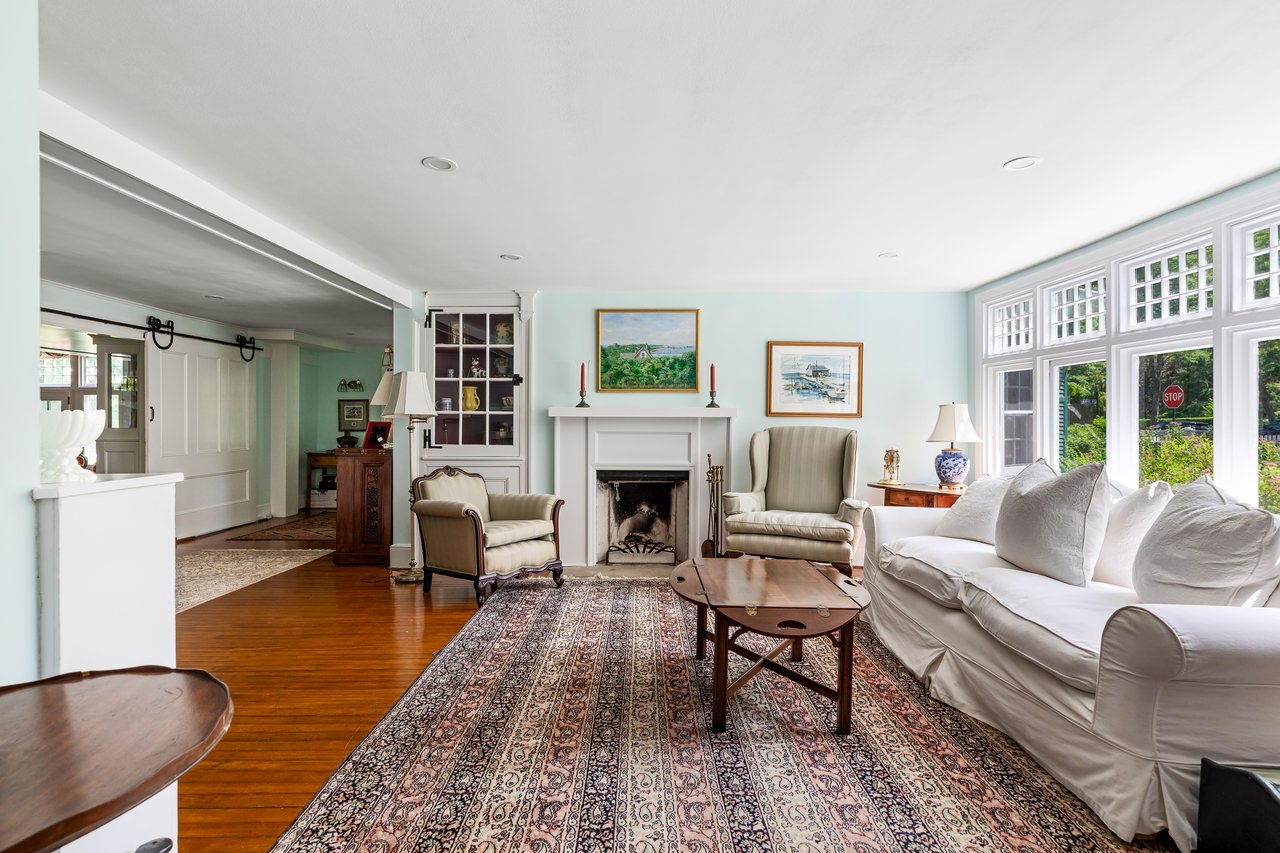
Living room with a white fireplace, large garden-facing windows, and a patterned rug.
Living room with a white sofa, tall multi-pane windows, fireplace, and patterned rug.
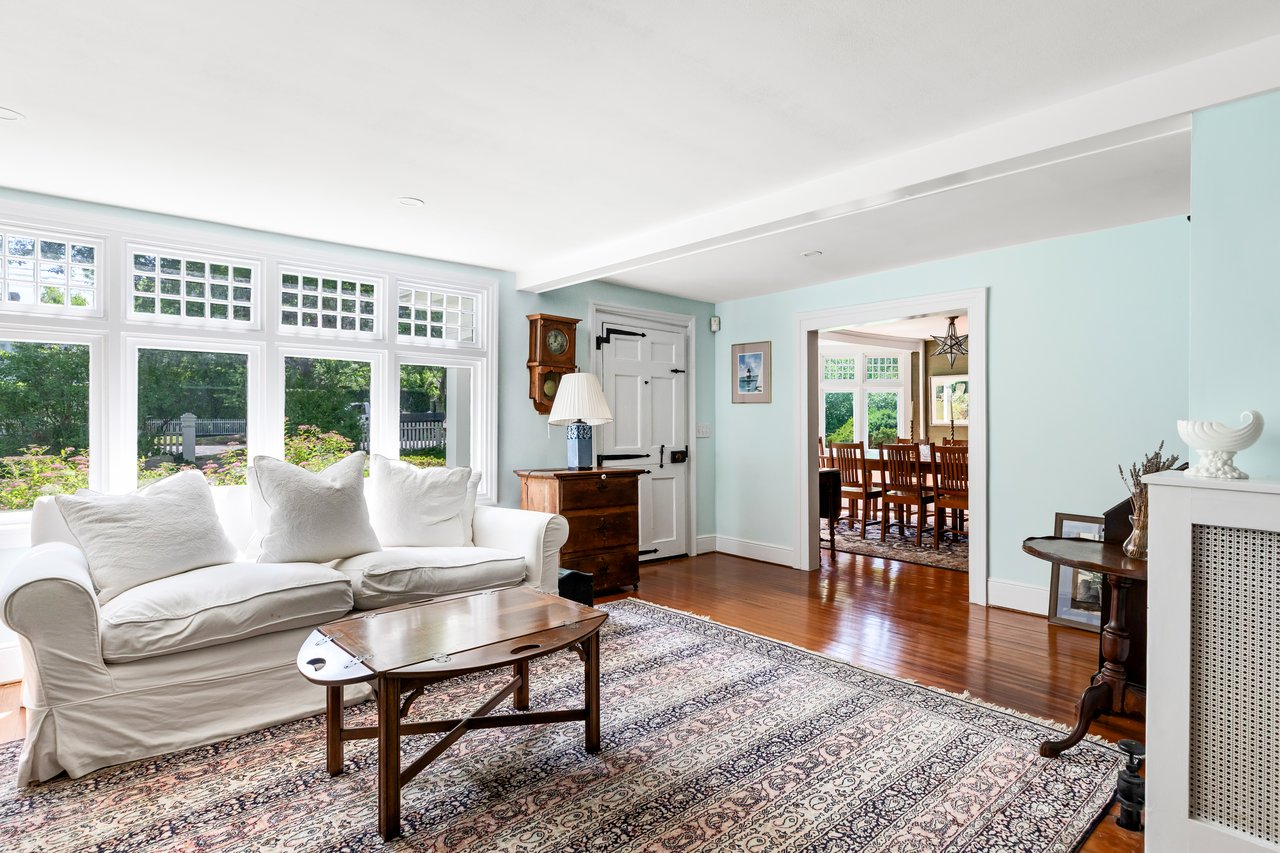
Living room with a white sofa, large garden-facing windows, and a doorway to the dining room.
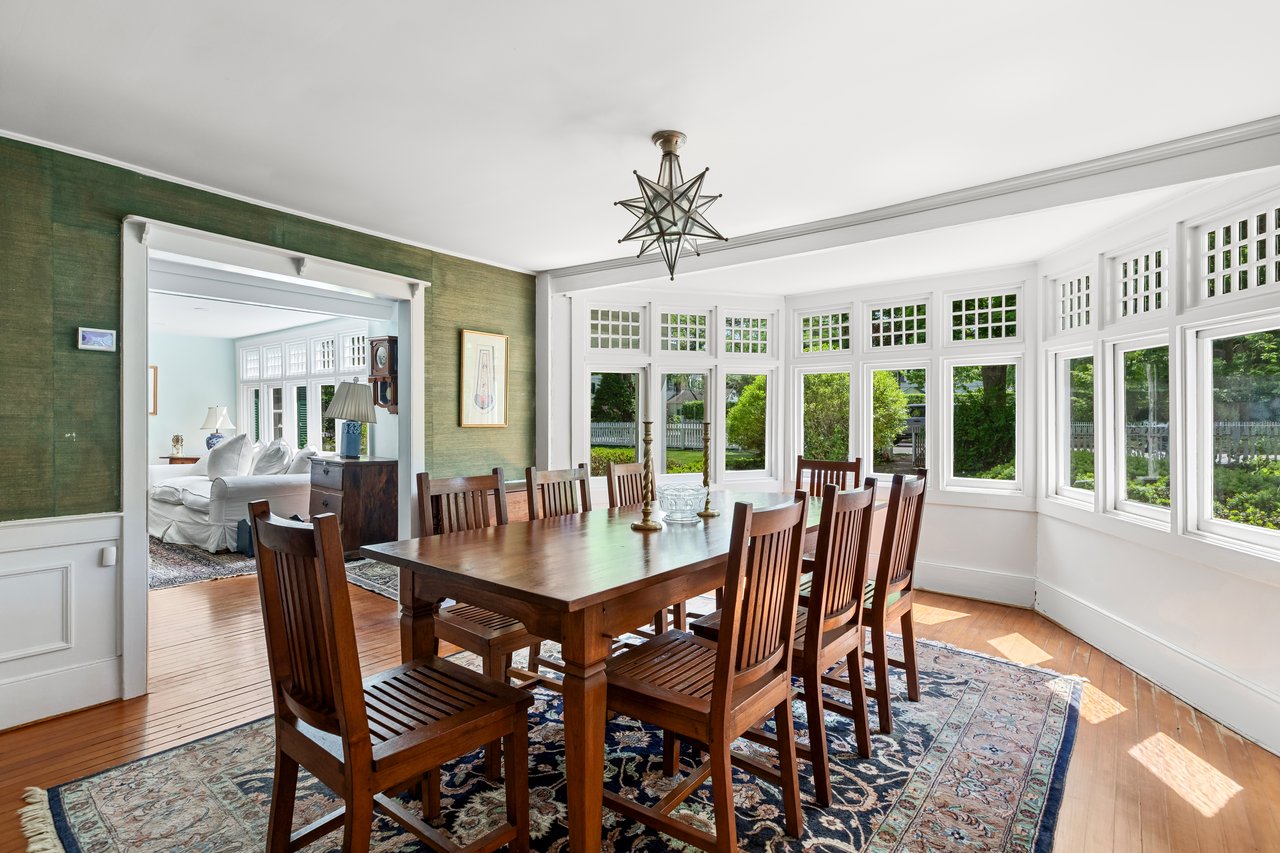
Dining room with a long wooden table, patterned rug, and a wall of bright windows overlooking greenery.
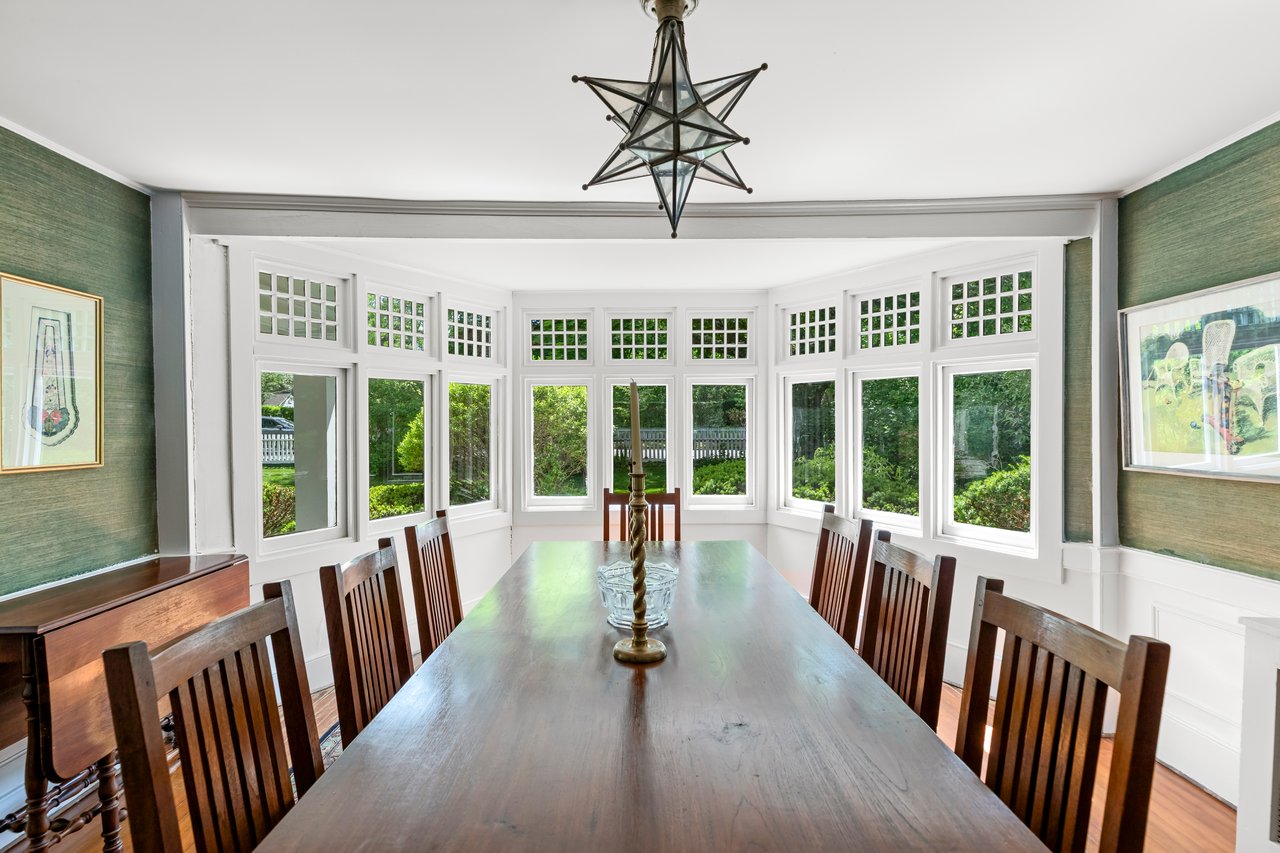
Dining room with a long wooden table, green walls, and bay windows overlooking leafy gardens.
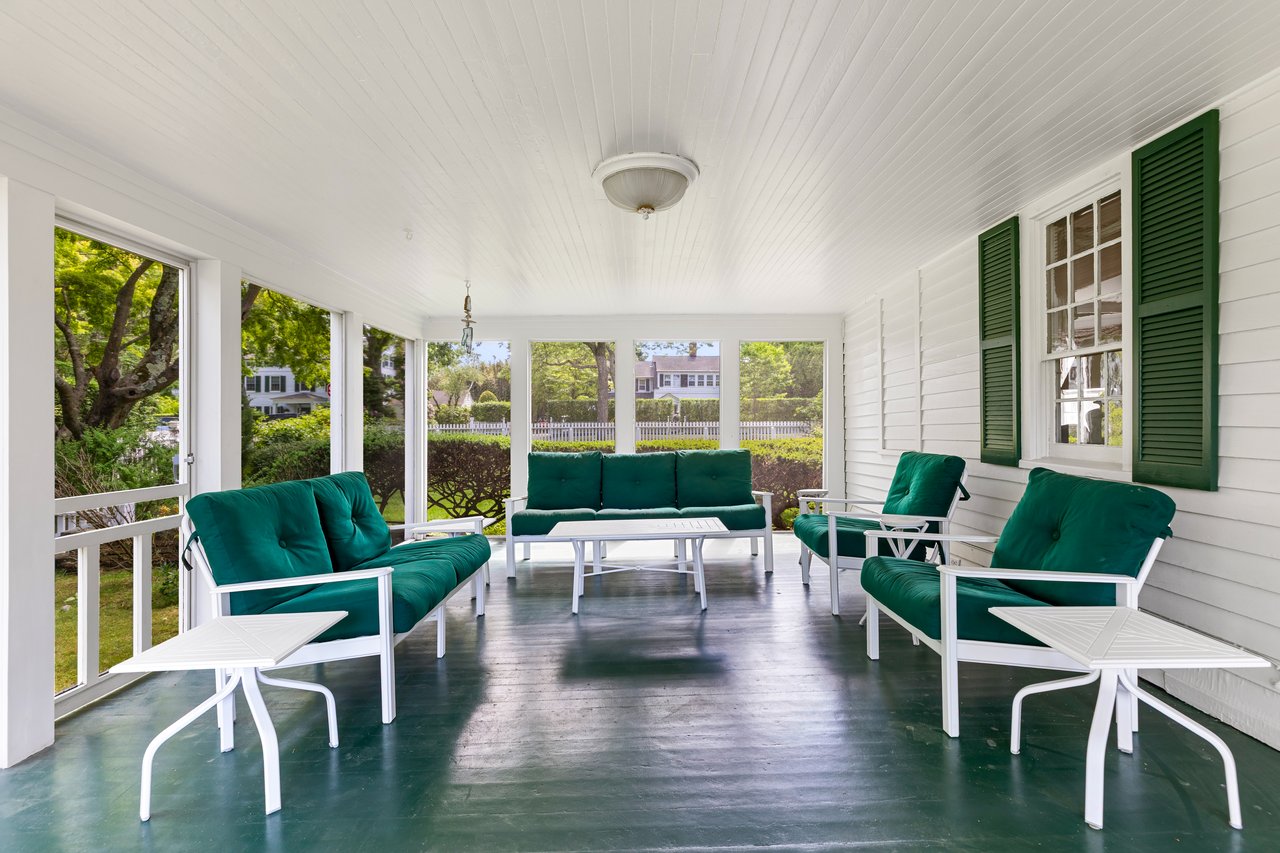
Enclosed porch with green-cushioned seating, dark green flooring, and windows overlooking leafy yards.
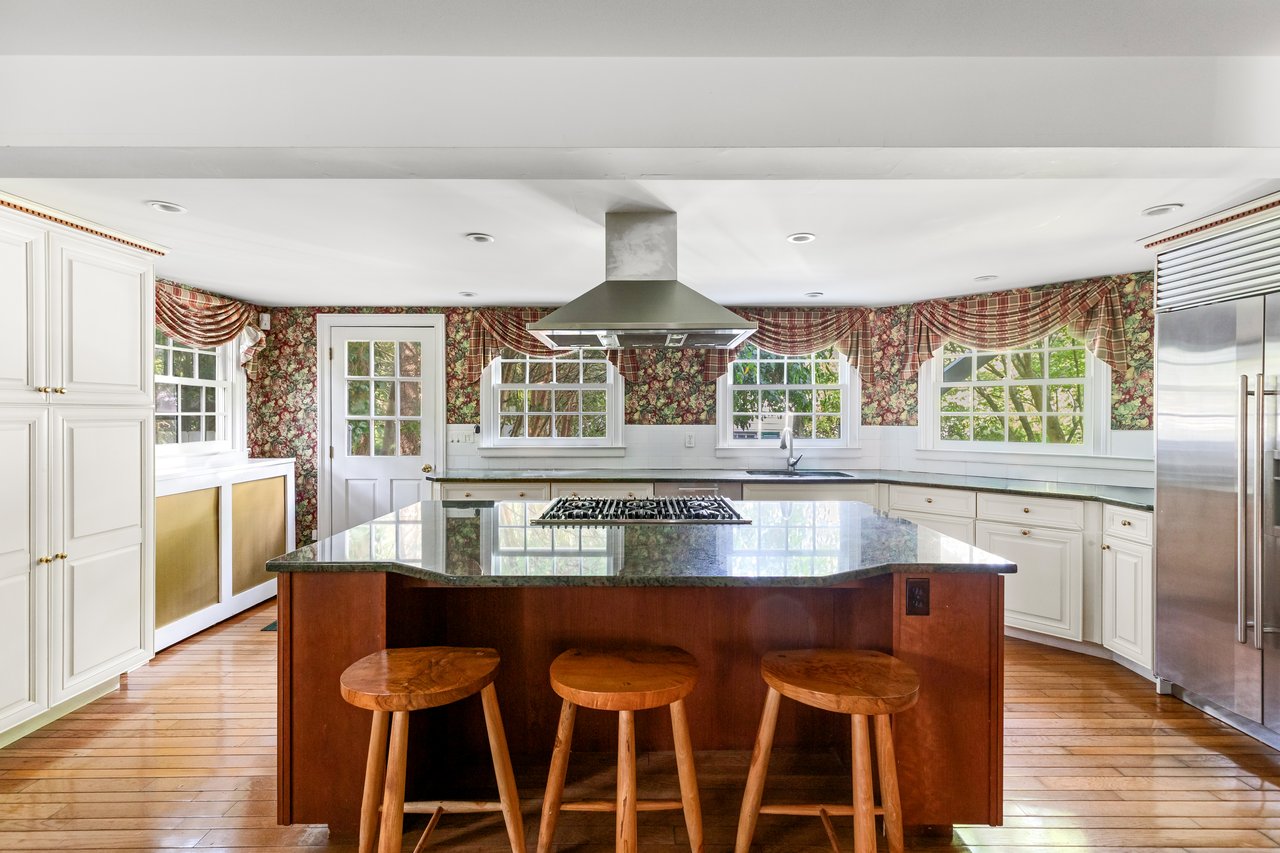
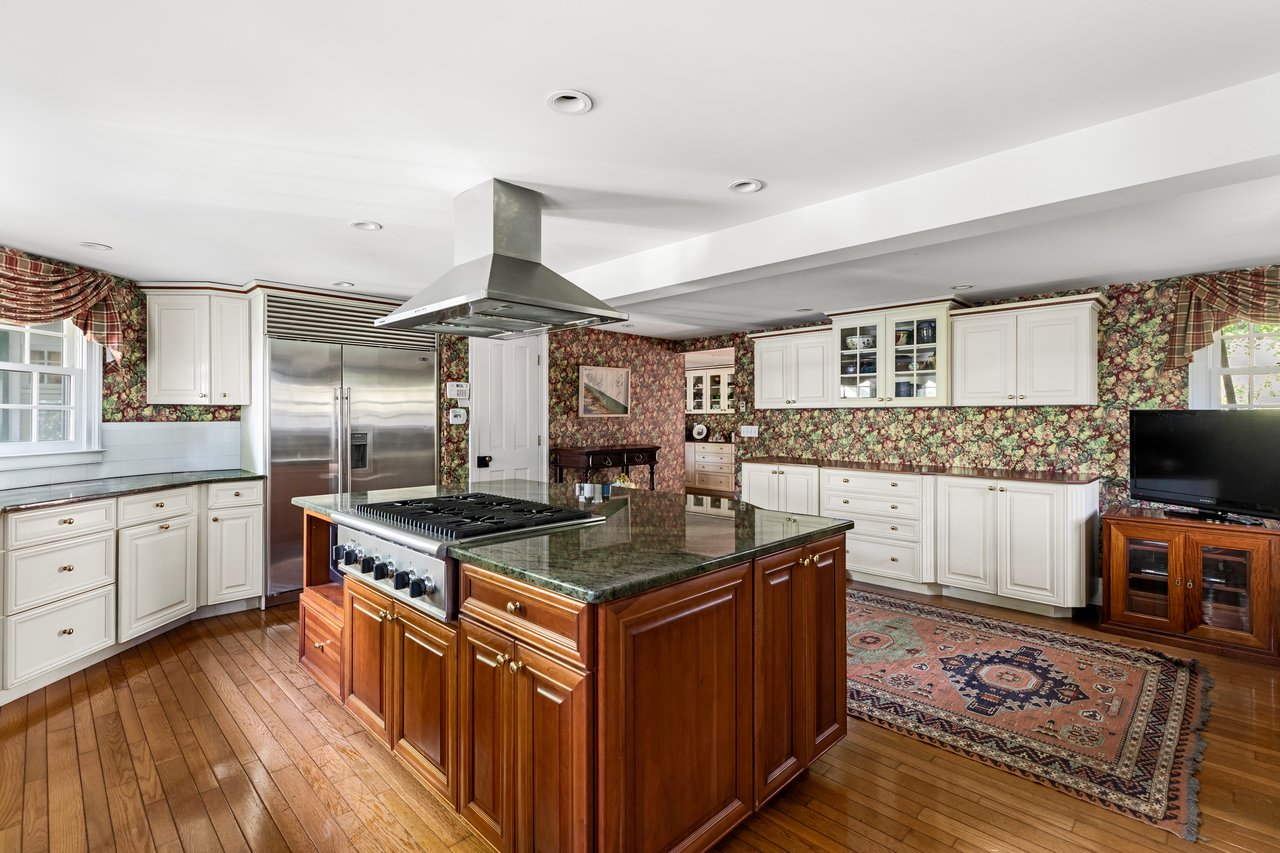
Bright kitchen with a large wood island, three stools, floral wallpaper, and stainless-steel appliances.
Kitchen with a large cherry-wood island, green stone counters, stainless appliances, and floral wallpaper.
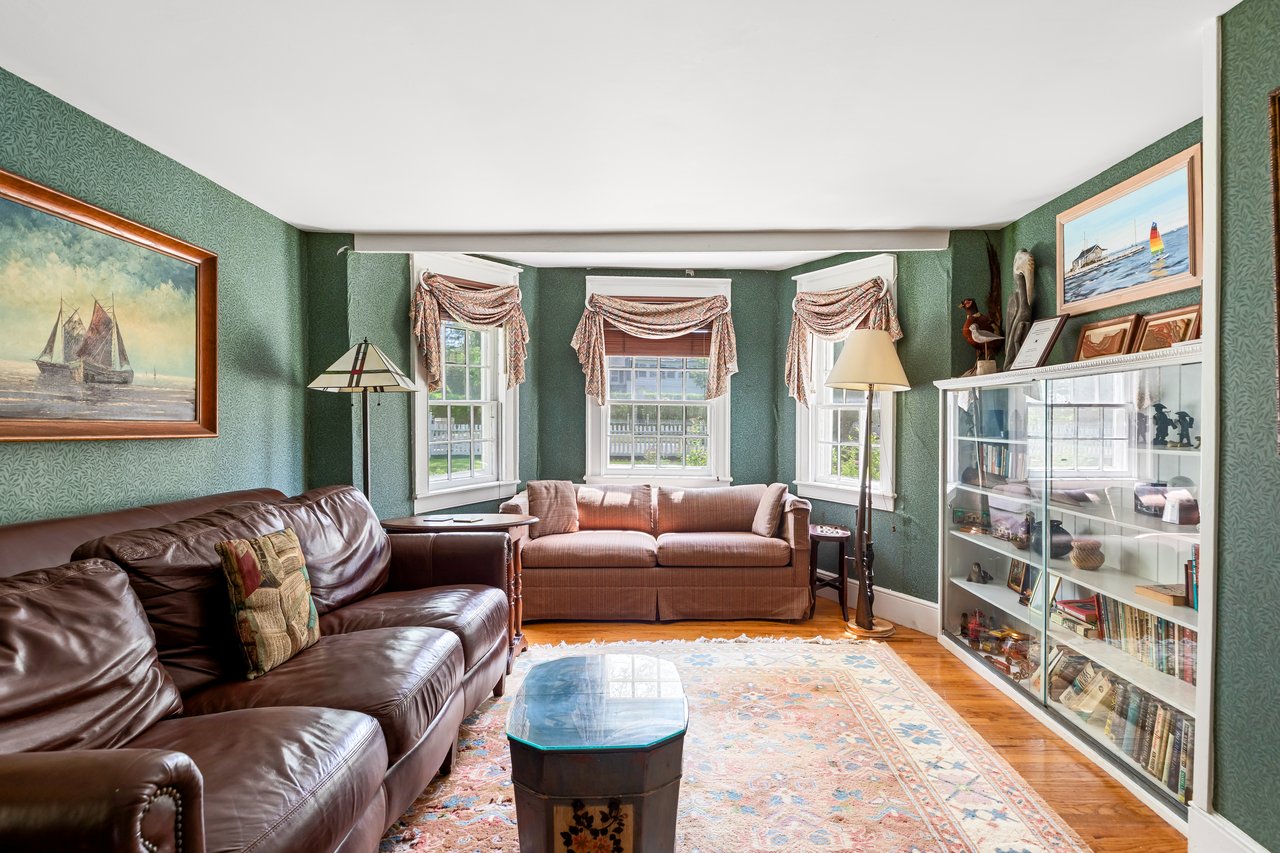
Living room with green patterned walls, leather sofas, a glass display cabinet, and nautical artwork.
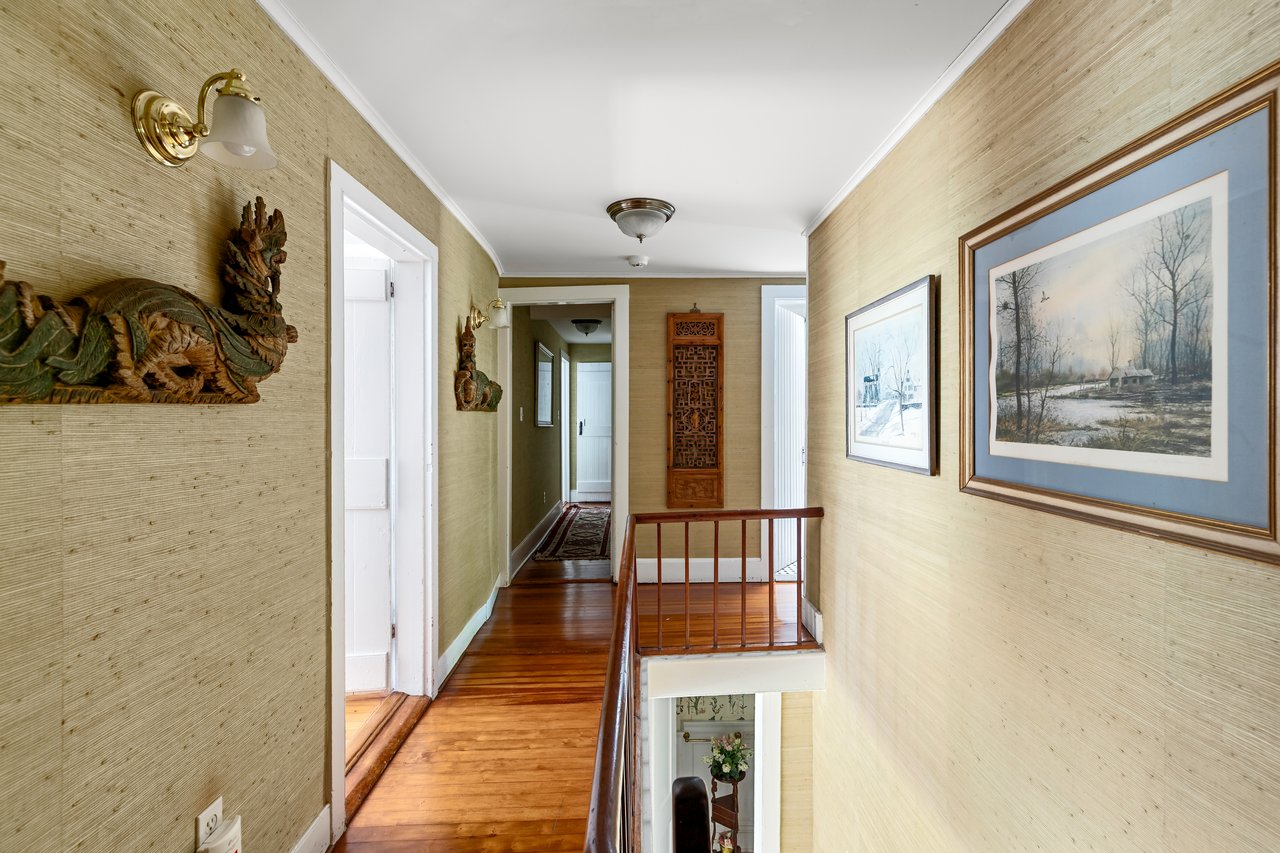
Historic home hallway with polished wood floors, framed landscape art, and carved wooden decorations.
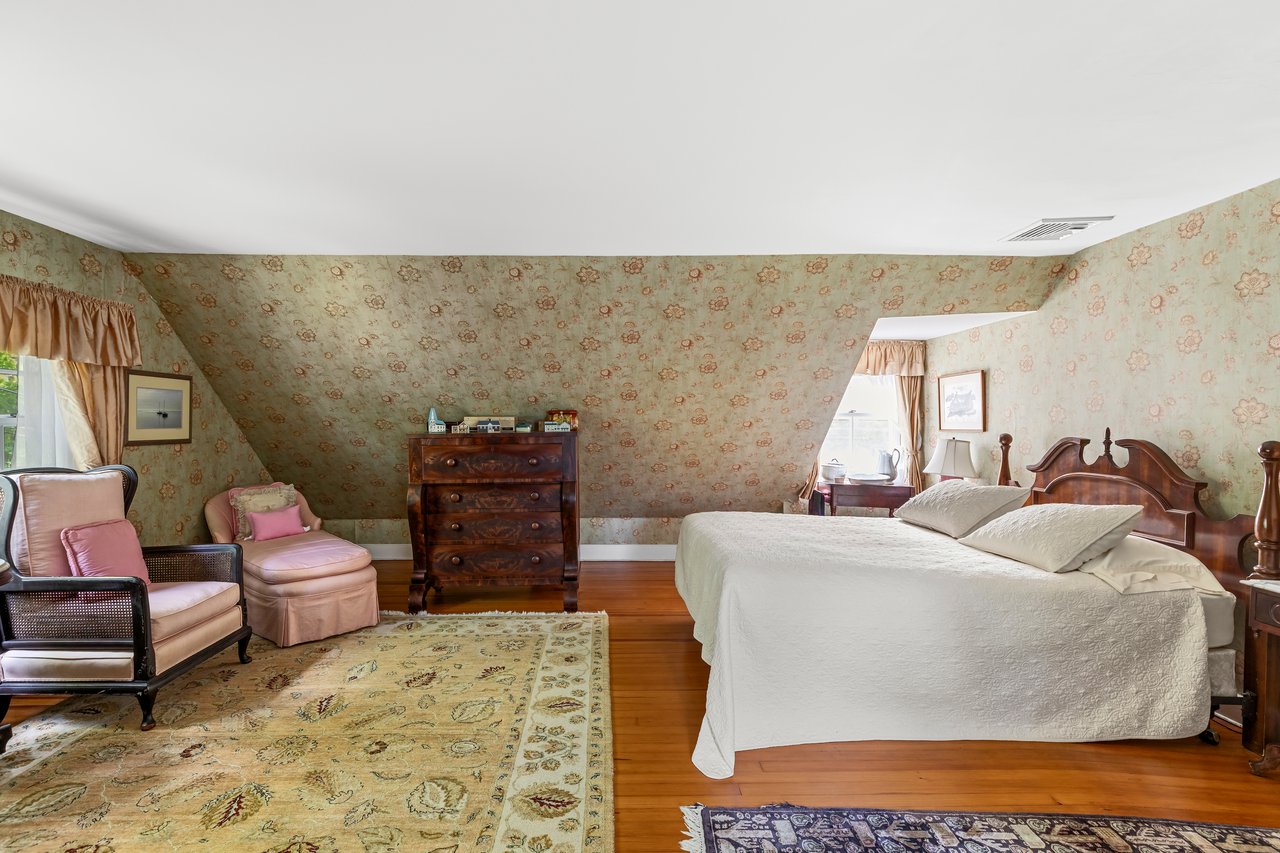
Bedroom with floral sloped walls, a carved wooden bed, hardwood floors, and pink upholstered seating.
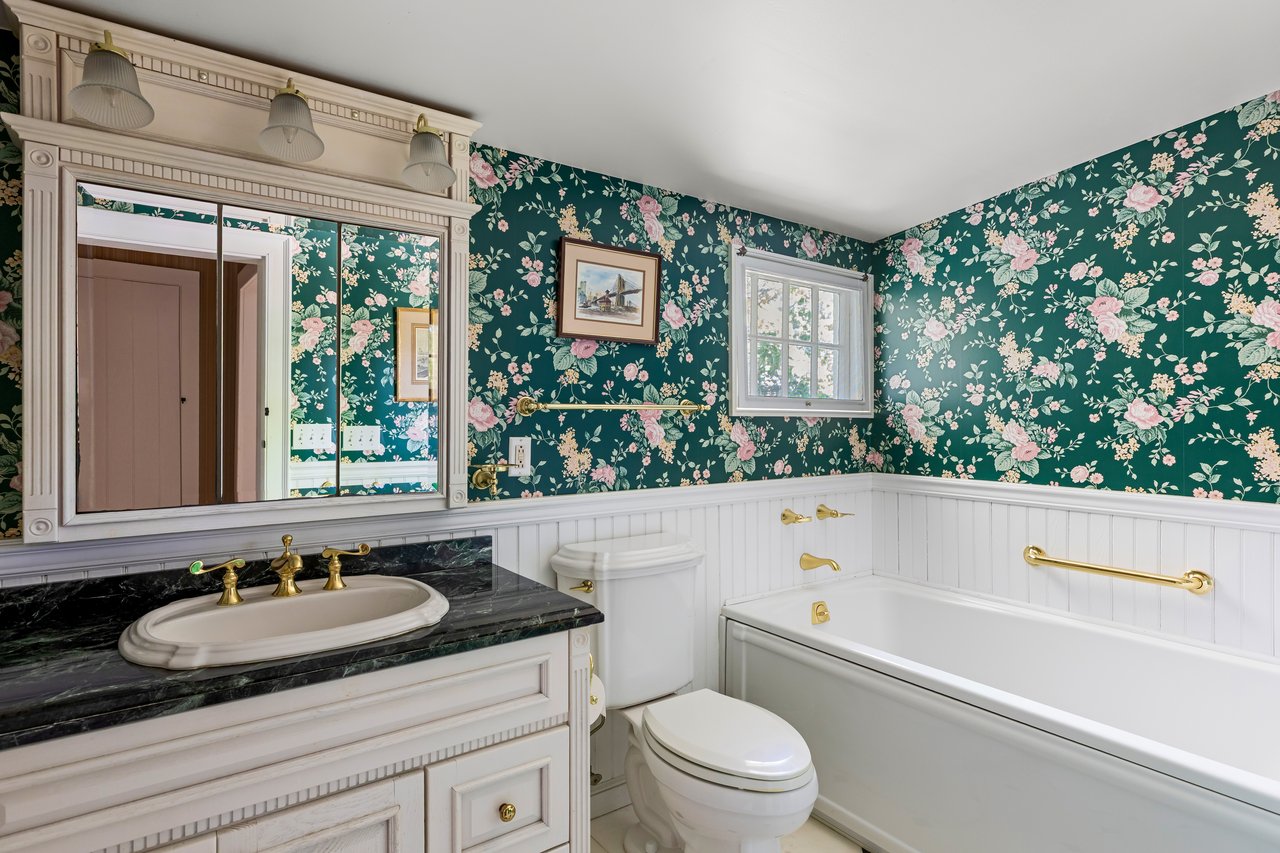
Bathroom with teal floral wallpaper, white beadboard, black marble vanity, and brass fixtures.
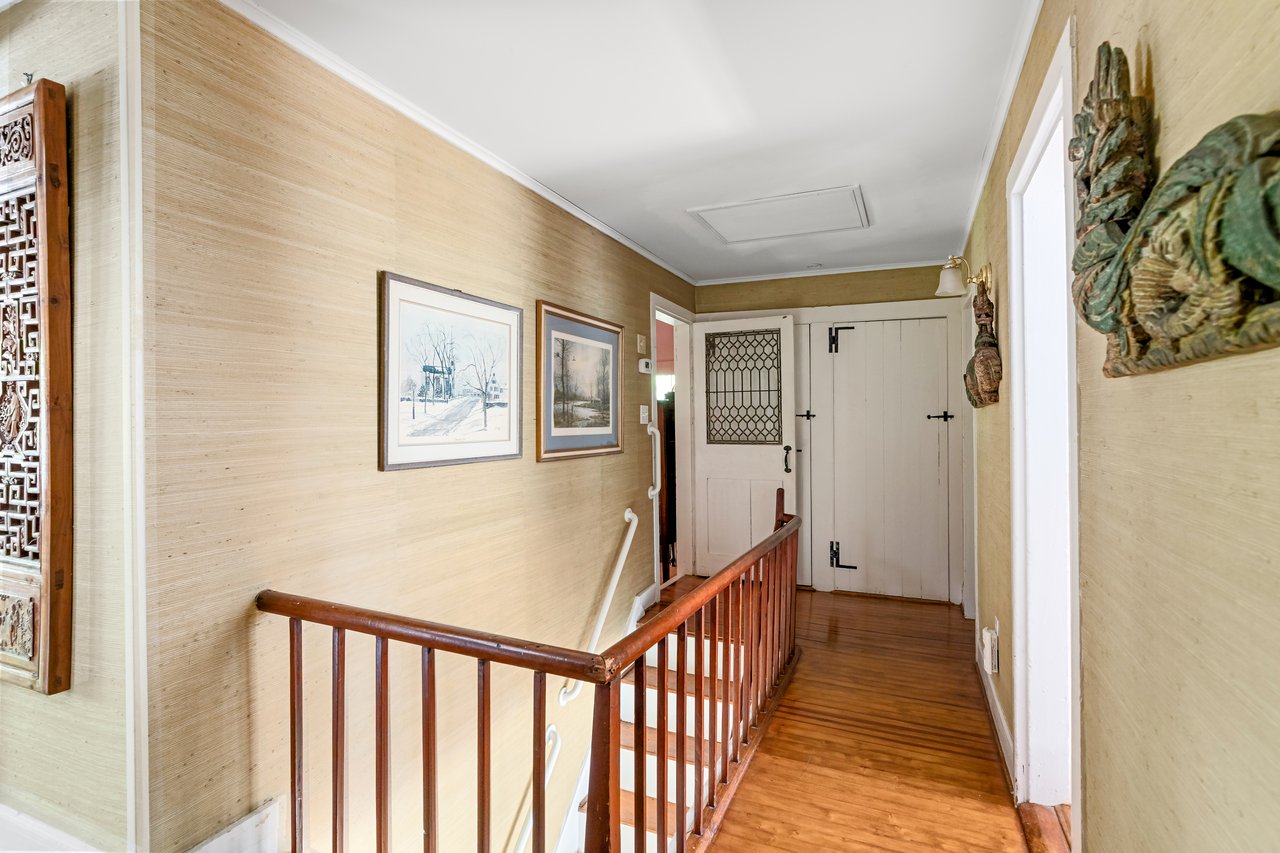
Hallway landing with a wood stair railing, polished floors, framed artwork, and white paneled doors.
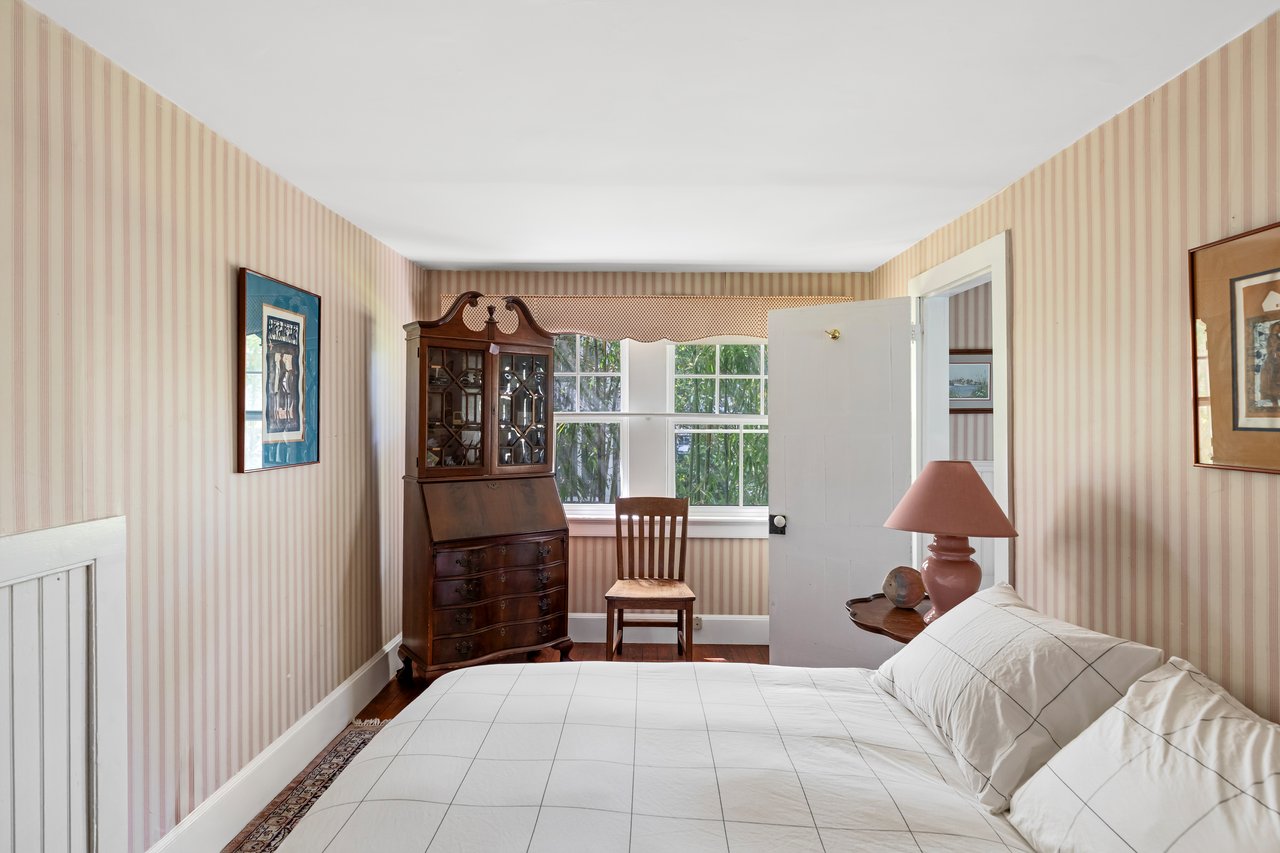
Bedroom with striped wallpaper, an antique wooden secretary, and a white bed.
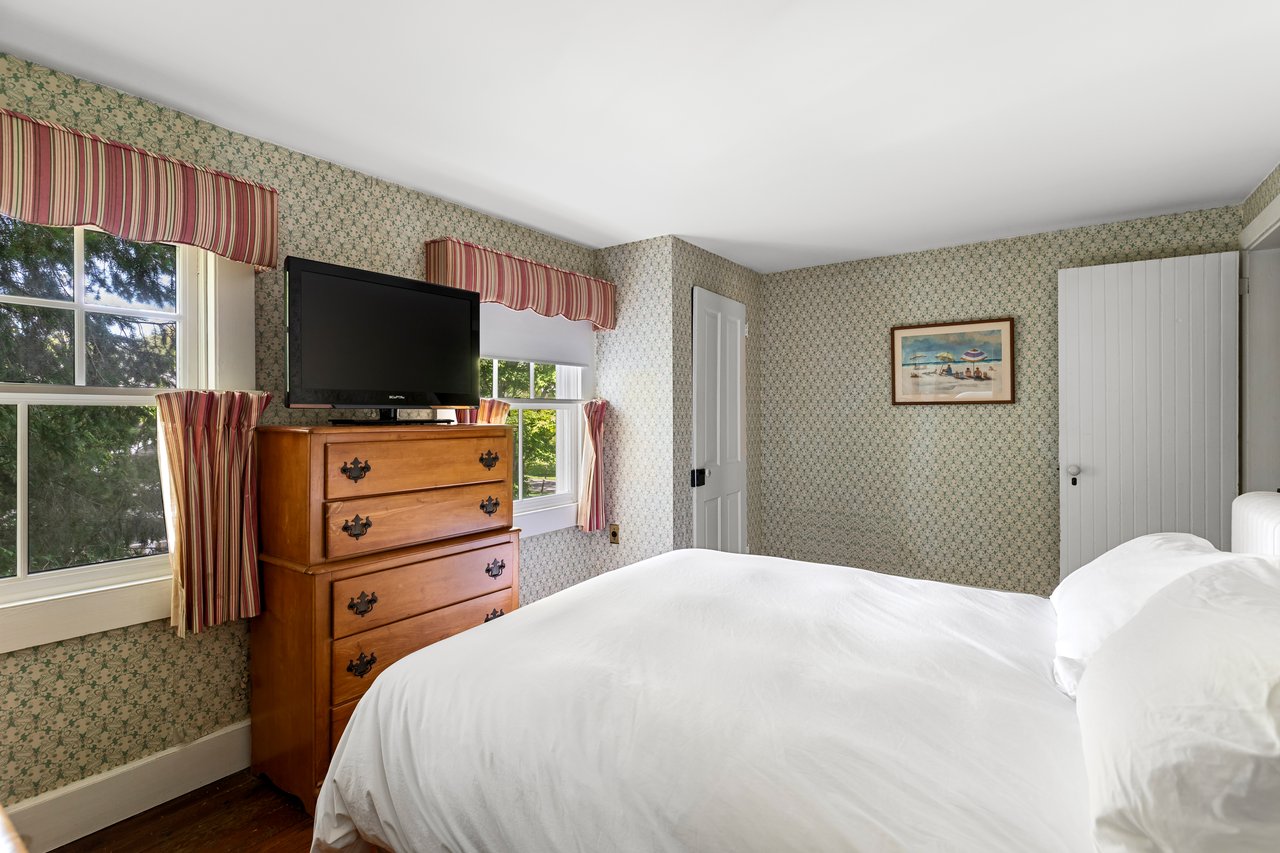
Bedroom with patterned wallpaper, striped curtains, and a wooden dresser topped by a television.
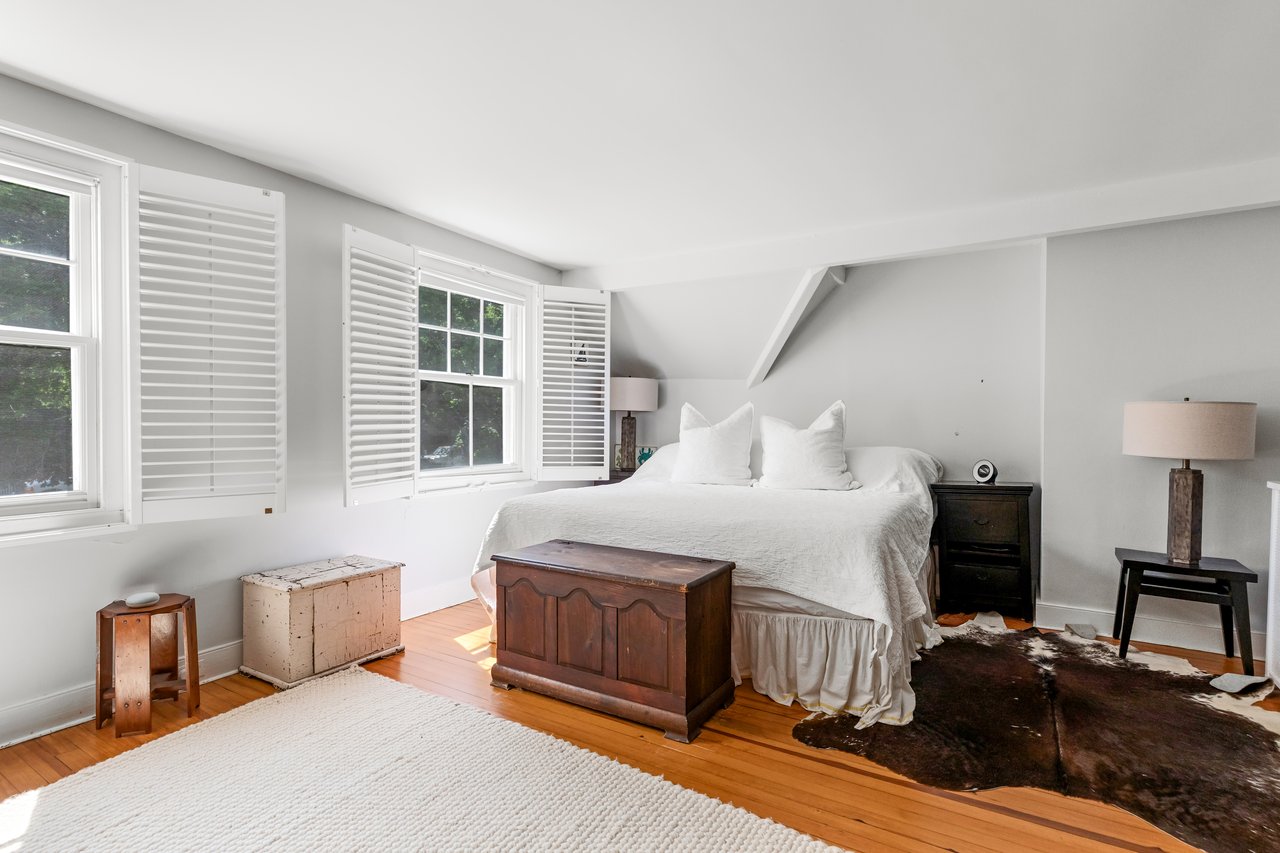
Bright bedroom with shuttered windows, a white bed, and a vintage wooden chest.
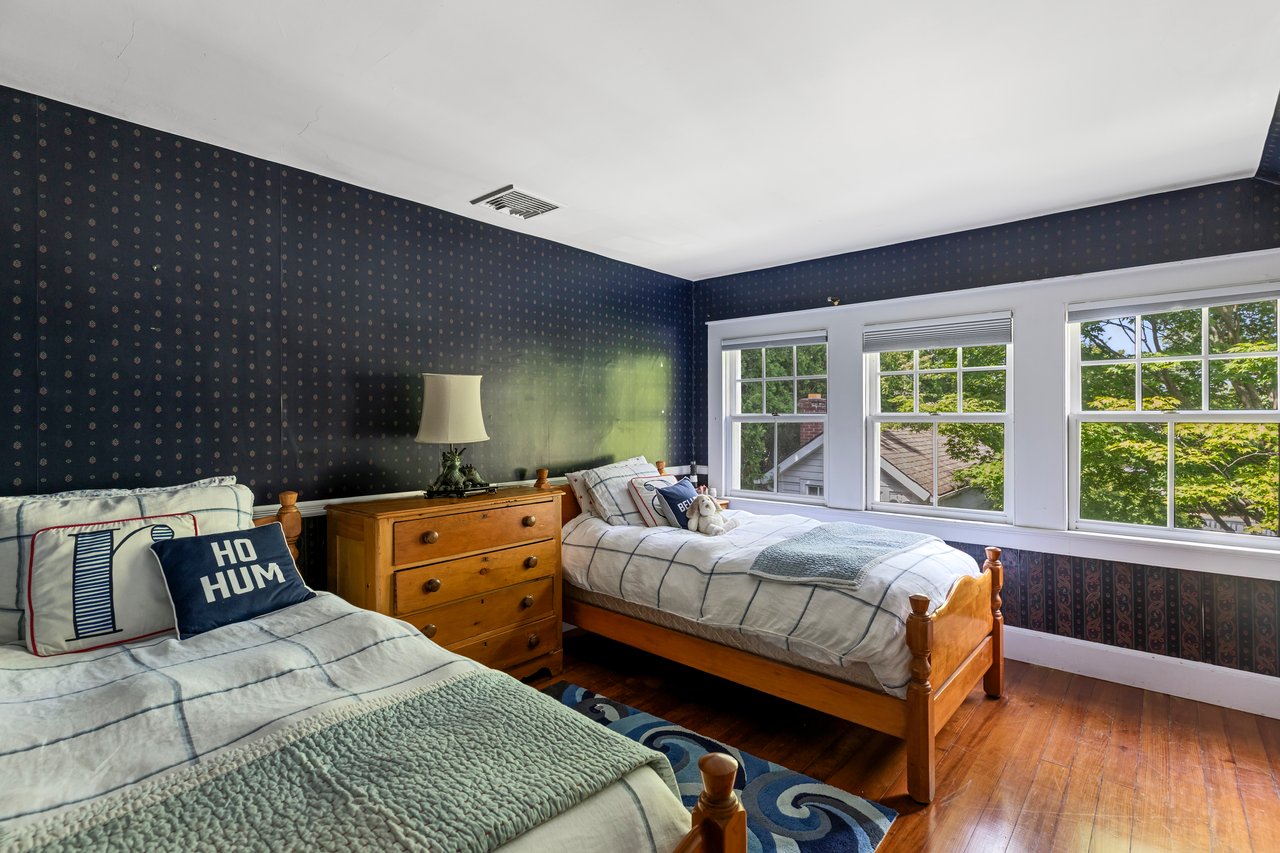
Furnished bedroom with two single beds, dark patterned wallpaper, and three bright windows overlooking leafy trees.
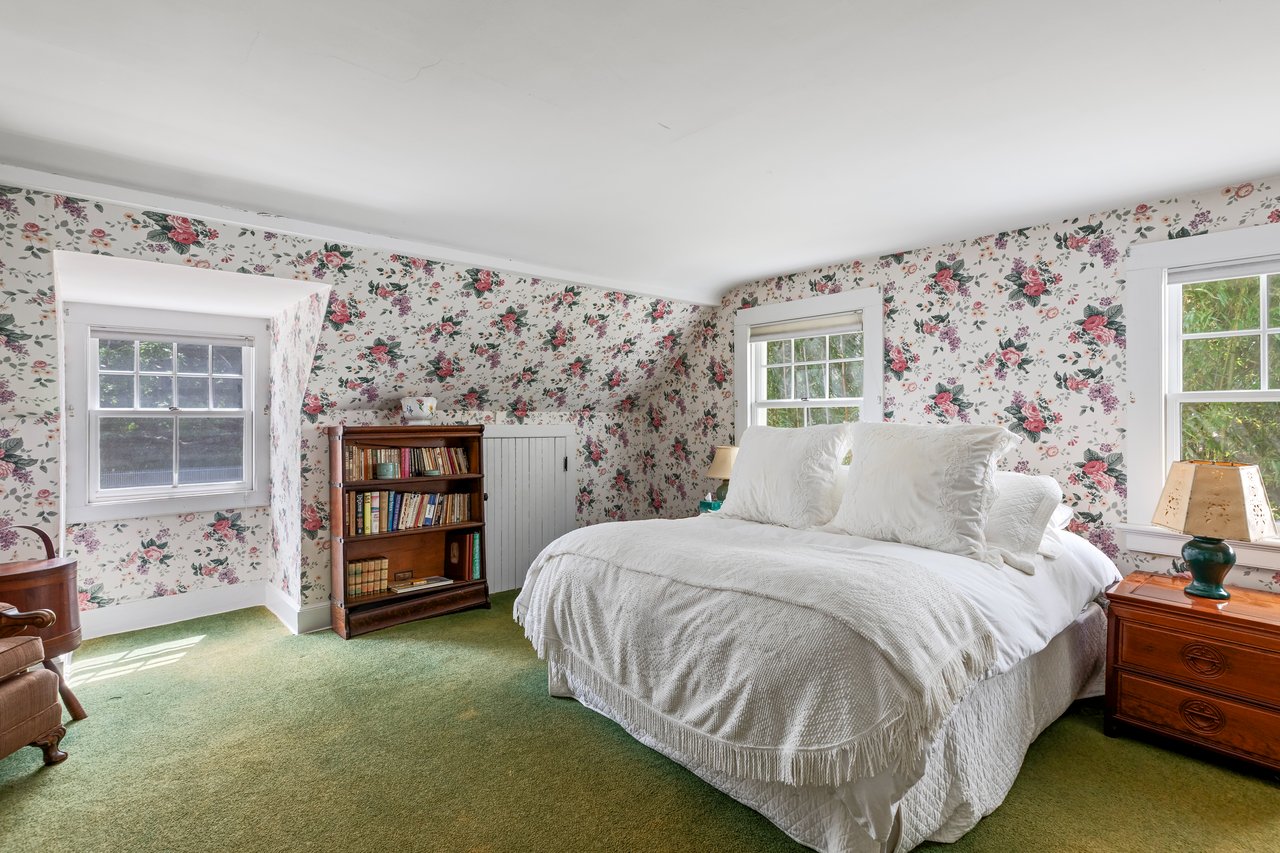
Bedroom with a white bed, floral wallpaper, green carpet, and a wooden bookcase.
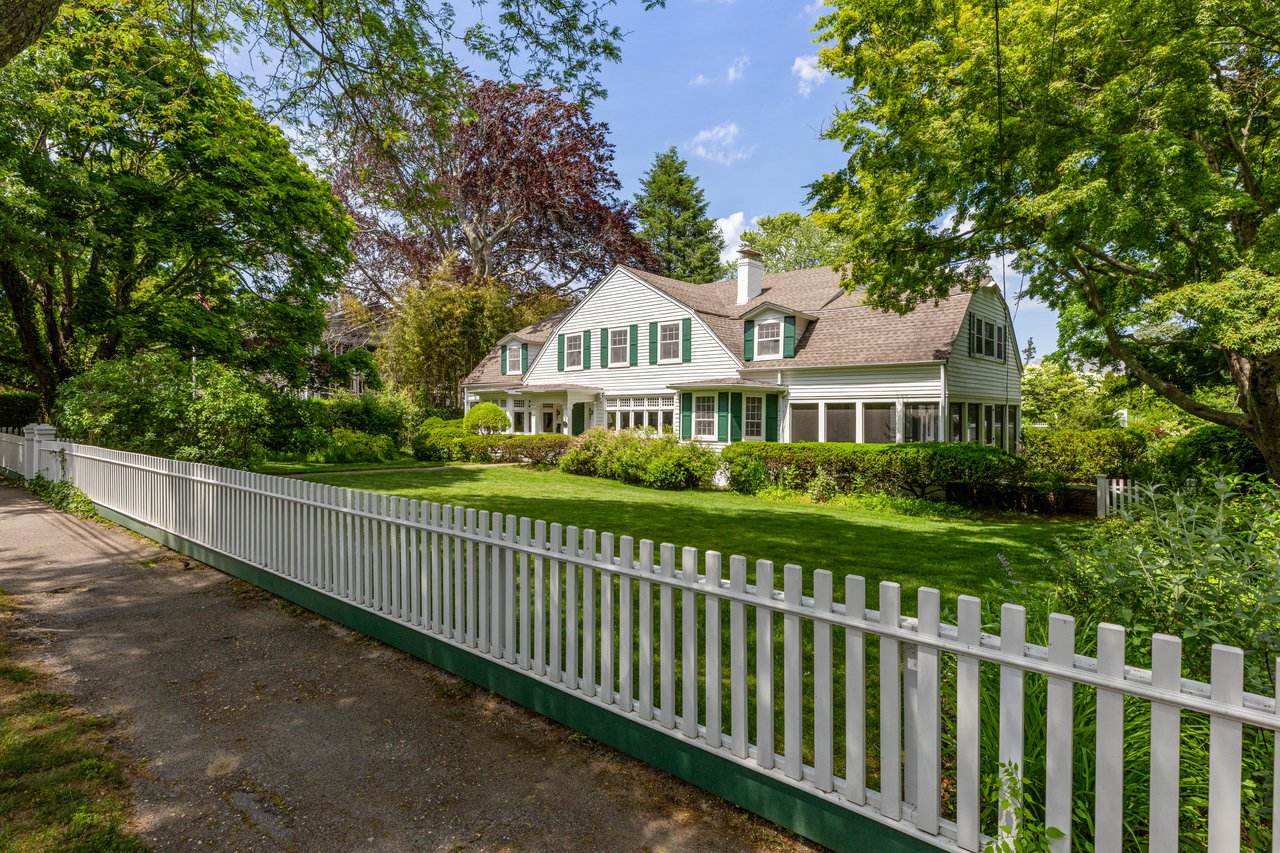
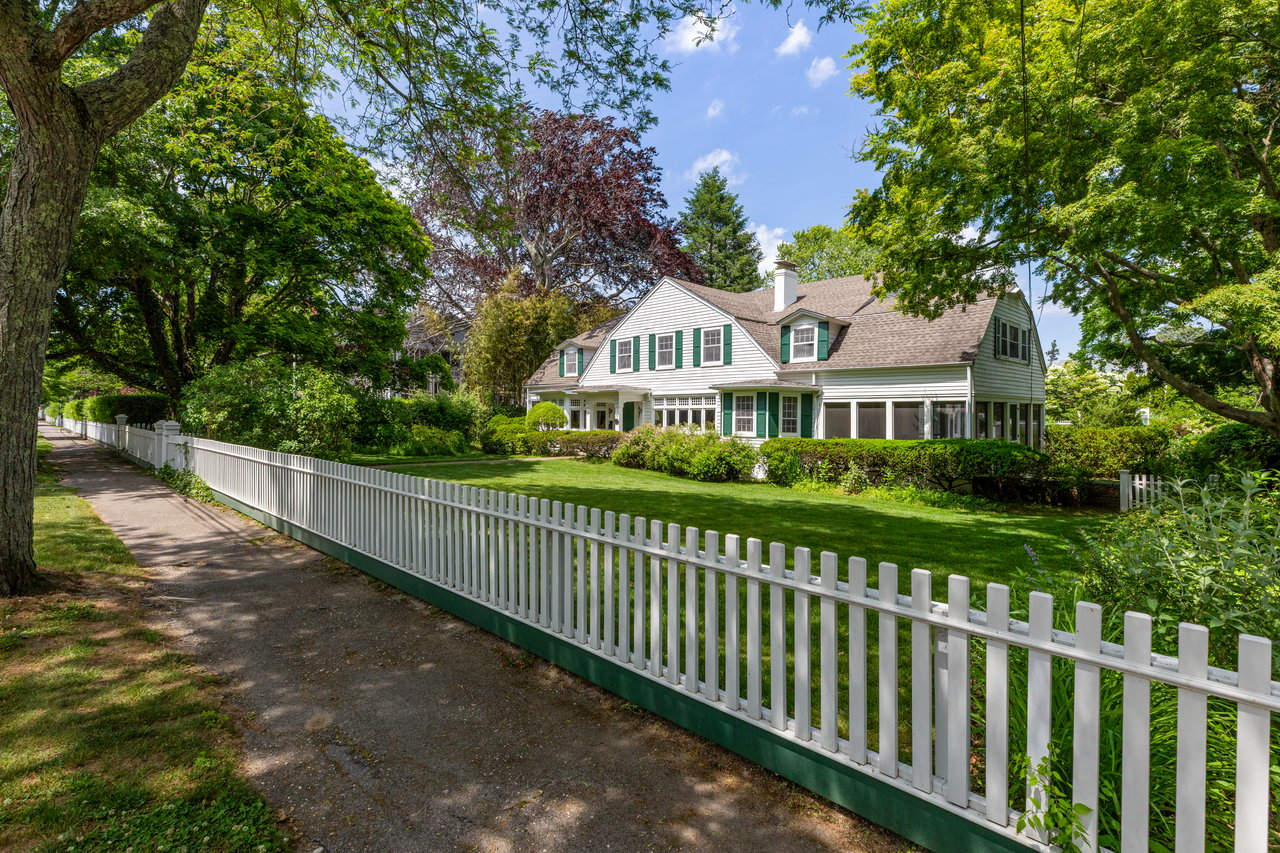
White two-story house with green shutters, framed by mature trees behind a long white picket fence.
SEE ALL PHOTOS
White-sided house with green shutters behind a white picket fence and mature trees.
White two-story house with green shutters behind an open white picket gate, framed by mature trees.
White clapboard house with green shutters, framed by an open picket gate and brick path.
White clapboard house with green shutters, screened porch, clipped hedges, and a broad lawn.
White clapboard house with green shutters, mature trees, and a brick walkway across the lawn.
White clapboard house with green shutters, framed by manicured shrubs and a brick walkway.
White clapboard house with a multi-gabled roof, mature trees, garden beds, and a patterned driveway.
White clapboard house with green shutters behind a lush, overgrown garden.
Landscaped backyard with a central lawn, dense flower beds, mature trees, and a curved brick patio edge.
Outdoor pool with brick patio, white fencing, and mature trees.
Backyard swimming pool surrounded by brick paving, white fencing, and mature trees.
Swimming pool beside a white-sided house, with a picket fence and mature trees.
Brick-paved courtyard patio with green dining furniture, wicker chairs, and mature trees.
White two-story house with green shutters beside a brick patio and outdoor dining set under mature trees.
Garden bench surrounded by purple flowers, dense hedges, and a white picket fence.
White two-story house with a furnished screened porch overlooking a shady lawn and white picket fence.
Living room with a pink vaulted ceiling, white gallery railing, built-in cabinets, and patterned rugs.
Living room with a central brick fireplace, pink walls, and sofas arranged around a patterned rug.
Living room with white built-in display cabinets, striped armchairs, and an upstairs balcony.
Living room with a white fireplace, large garden-facing windows, and a patterned rug.
Living room with a white sofa, tall multi-pane windows, fireplace, and patterned rug.
Living room with a white sofa, large garden-facing windows, and a doorway to the dining room.
Dining room with a long wooden table, patterned rug, and a wall of bright windows overlooking greenery.
Dining room with a long wooden table, green walls, and bay windows overlooking leafy gardens.
Enclosed porch with green-cushioned seating, dark green flooring, and windows overlooking leafy yards.
Bright kitchen with a large wood island, three stools, floral wallpaper, and stainless-steel appliances.
Kitchen with a large cherry-wood island, green stone counters, stainless appliances, and floral wallpaper.
Living room with green patterned walls, leather sofas, a glass display cabinet, and nautical artwork.
Historic home hallway with polished wood floors, framed landscape art, and carved wooden decorations.
Bedroom with floral sloped walls, a carved wooden bed, hardwood floors, and pink upholstered seating.
Bathroom with teal floral wallpaper, white beadboard, black marble vanity, and brass fixtures.
Hallway landing with a wood stair railing, polished floors, framed artwork, and white paneled doors.
Bedroom with striped wallpaper, an antique wooden secretary, and a white bed.
Bedroom with patterned wallpaper, striped curtains, and a wooden dresser topped by a television.
Bright bedroom with shuttered windows, a white bed, and a vintage wooden chest.
Furnished bedroom with two single beds, dark patterned wallpaper, and three bright windows overlooking leafy trees.
Bedroom with a white bed, floral wallpaper, green carpet, and a wooden bookcase.
White two-story house with green shutters, framed by mature trees behind a long white picket fence.
NEW LISTING

An Enduring Piece of Bellport History

37 BELLPORT LANE, BELLPORT VILLAGE SOUTH

$3,995,000

Built in 1832 and owned by the same family for nearly 50 years, 37 Bellport Lane is a quintessential Bellport property set within the Village's Historic District. Remarkably, the current owners are only the fourth stewards of the home in its nearly 200-year history, a testament to the property's enduring appeal and significance within the Village. Positioned on one of Bellport's most treasured lanes, the home reflects the history, character, and sense of continuity that have defined Bellport for generations. From here, the marina, Bellport Country Club, village shops and restaurants, and the residents-only ferry to Ho-Hum Beach are all just moments away.

Behind a classic white picket fence, beautifully landscaped grounds unfold through mature trees, flowering gardens, and established plantings cultivated over decades. The setting feels private, timeless, and distinctly Bellport.

At the heart of the six-bedroom residence is a remarkable double-height great room with exposed beams, custom millwork, a lofted gallery, and an impressive wood-burning fireplace. Filled with natural light and overlooking the grounds, it serves as the home's architectural centerpiece and primary gathering space.

Near the front entrance, a more intimate living room centered around a second wood-burning fireplace offers a welcoming retreat and flows naturally into the formal dining room. Beyond, the expansive eat-in kitchen is anchored by a substantial center island and complemented by a butler's pantry and dedicated laundry area. Just off the kitchen, a quaint brick patio provides the perfect setting for al fresco dining and outdoor entertaining, creating an easy connection between the home and its gardens. A separate den offers a cozy space for television, reading, or quieter moments away from the larger gathering areas.

One of the home's most inviting features is its spacious screened porch, a natural extension of the interior and an ideal setting for summer dining, morning coffee, or evenings spent overlooking the property.

Outside, flowering gardens, mature trees, and established plantings create a setting that has been thoughtfully cultivated over decades. Tucked privately among the grounds, the gunite pool, spa, and surrounding patio provide a secluded backdrop for summer entertaining, while open lawns and garden paths add to the property's timeless appeal.

Rich in history and lovingly cared for across nearly five decades of ownership, 37 Bellport Lane represents a rare opportunity to become the next steward of one of Bellport Village's enduring homes. Having passed through only four owners in nearly 200 years, the property stands as a remarkable example of Bellport's architectural heritage. Defined by its historic architecture, beautifully established grounds, and exceptional Village location, it captures the character and lifestyle that continue to make Bellport one of the South Shore's most sought-after communities.
6
beds

5
baths

4,700 Sq.Ft. LIVING AREA

0.82 Acres lot

Jeffrey Silverstein

Jeffrey Silverstein

Manuel E. Pascual

Manuel E. Pascual

Courtesy of Howie Guja

Features & Amenities

Interior

  • total bedrooms6
  • Total bathrooms5
  • full bathrooms5
  • KITCHEN EAT-IN
  • Laundry room YES
  • Flooring HARDWOOD
  • Fireplace YES
  • other interior Features ORIGINAL DETAILS THROUGHOUT

Area & Lot

  • Status NEW LISTING
  • Living Area4,700 Sq.Ft.
  • Lot Area0.82 Acres
  • YEAR BUILT1832
  • LifestylesBeach, Country Club, Country Living, Golf
  • Architecture StylesOld World

Exterior

  • STORIES2
  • PoolGUNITE
  • roofASPHALT

Financial

  • Sales Price$3,995,000
  • Real Estate Tax $25,102/yr
White-sided house with green shutters behind a white picket fence and mature trees.
White two-story house with green shutters behind an open white picket gate, framed by mature trees.
There is an authenticity to this property that cannot be recreated. From its historic architecture and established gardens to its location near the marina, this home embodies the character that continues to draw people to Bellp...

– HOWIE GUJA
White clapboard house with green shutters, framed by an open picket gate and brick path.
image

Schedule a Showing

We would love to show you our beautiful property. Please select your preferred date and time below. An agent will be in touch shortly to confirm your appointment.

Schedule a Showing

We would love to show you our beautiful property. Please select your preferred date and time below. An agent will be in touch shortly to confirm your appointment.
Thank you for your interest in 37 BELLPORT LANE, BELLPORT VILLAGE SOUTH. We are reviewing your request and will be in touch shortly!

Mortgage Calculator

Estimate your monthly mortgage payment, including the principal and interest, property taxes, and HOA. Adjust the values to generate a more accurate rate.
All estimates are provided for informational purposes only. Actual amounts may vary.
$0,000 Your Payment 20 15 65
$0,000 Your Payment

Work With Us

The Silverstein Stackell Team focus on high-end residential sales and leasing, new and redevelopment properties, portfolio & investment management, and 1031 exchanges in the 5 boroughs of New York City.

Follow Us on Instagram