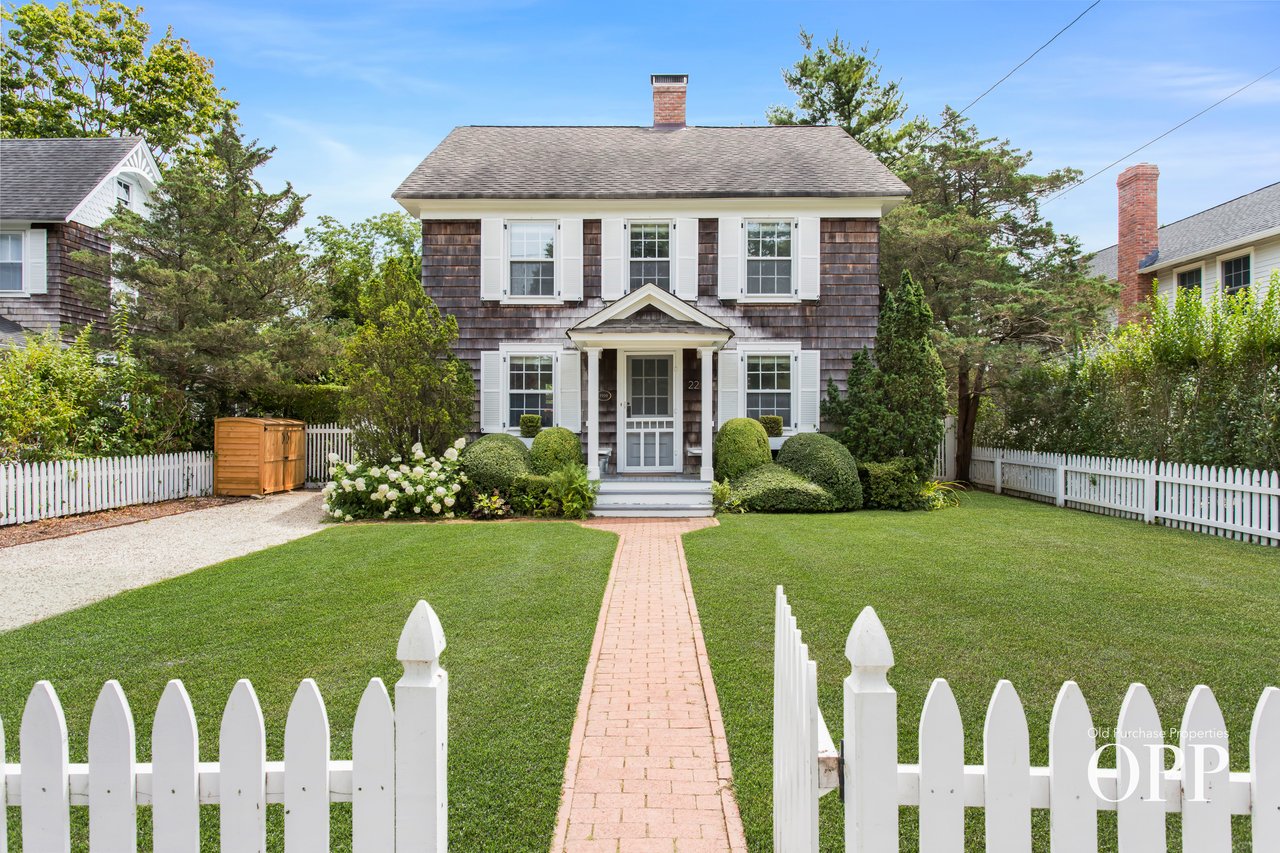
Two-story shingle-sided house with white trim, a brick walkway, and white picket fencing.
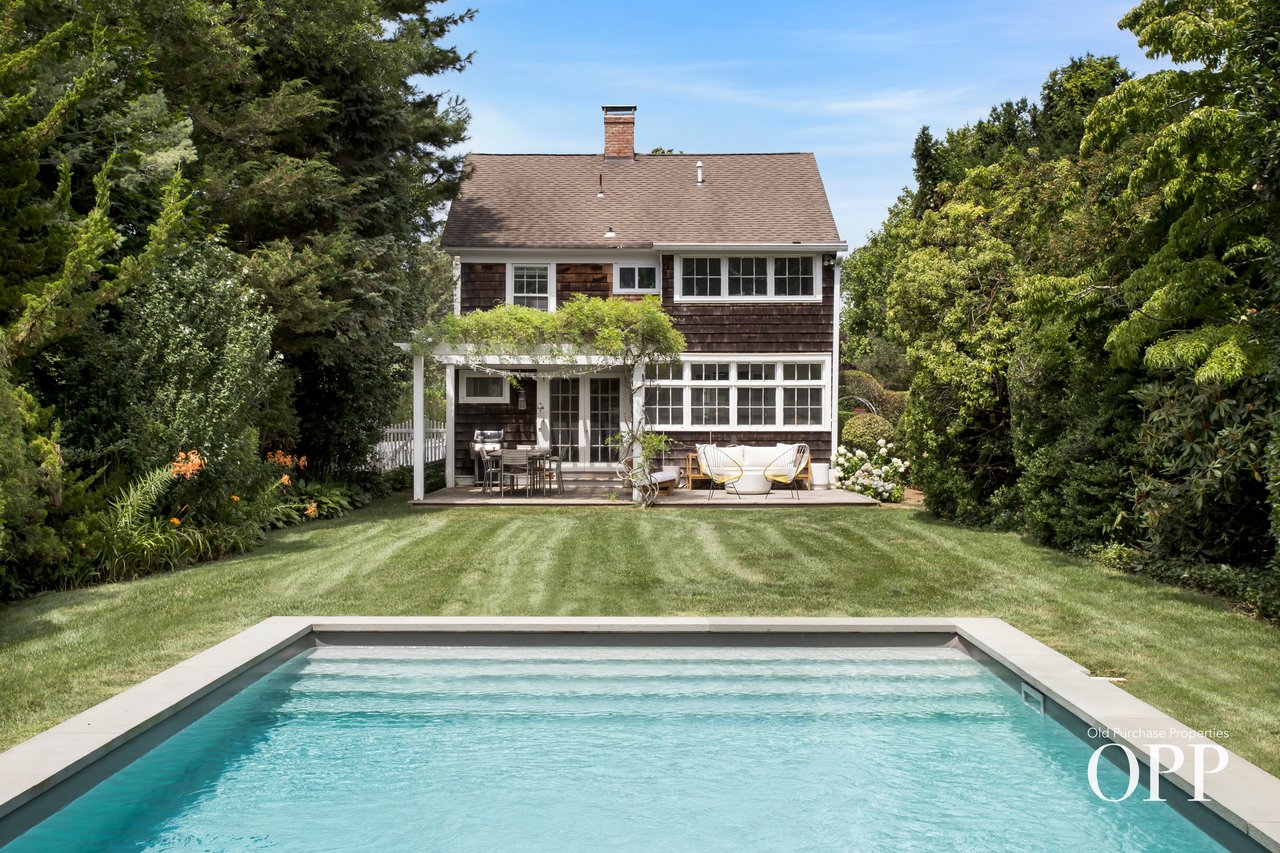
Rear of a shingle-sided house beyond a lawn, patio, and rectangular swimming pool.
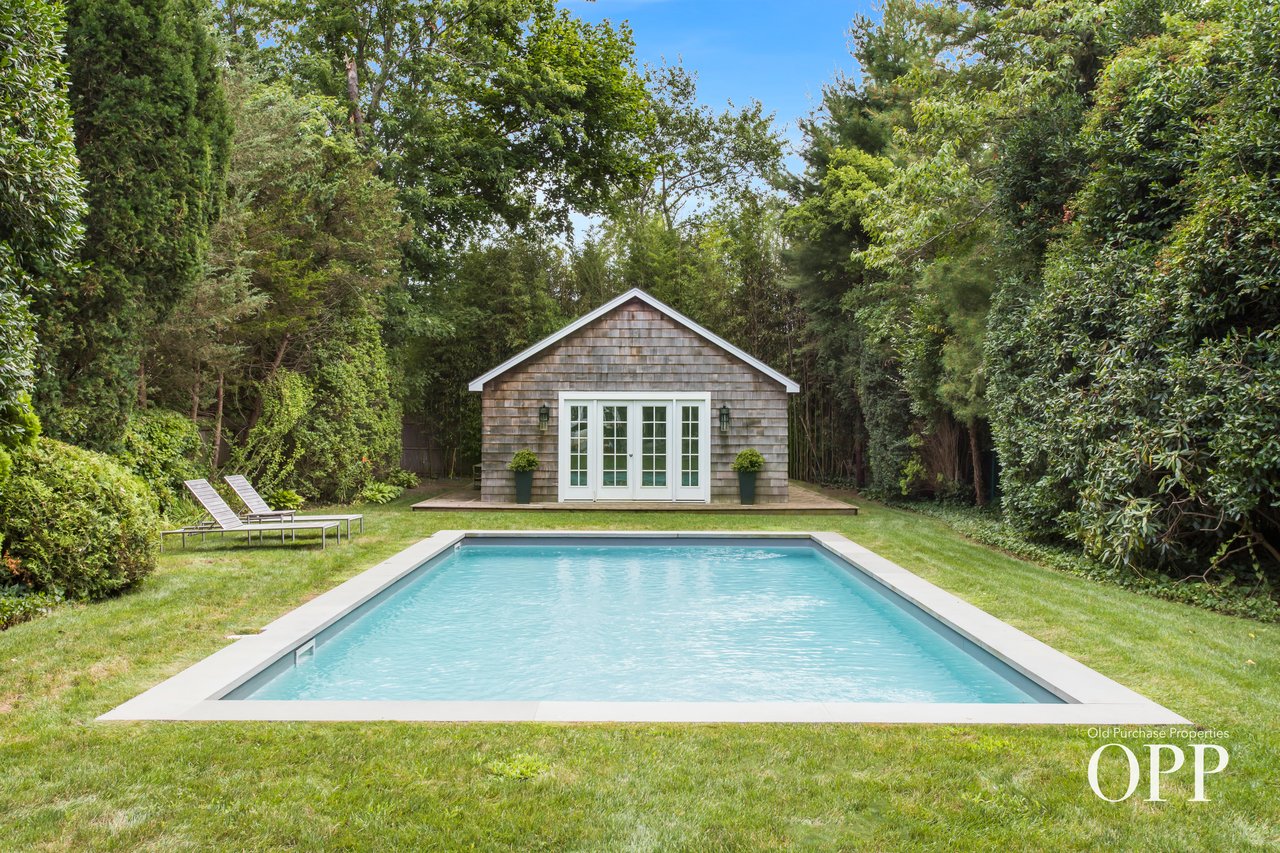
A swimming pool faces a shingle-sided pool house, surrounded by a lawn and mature trees.
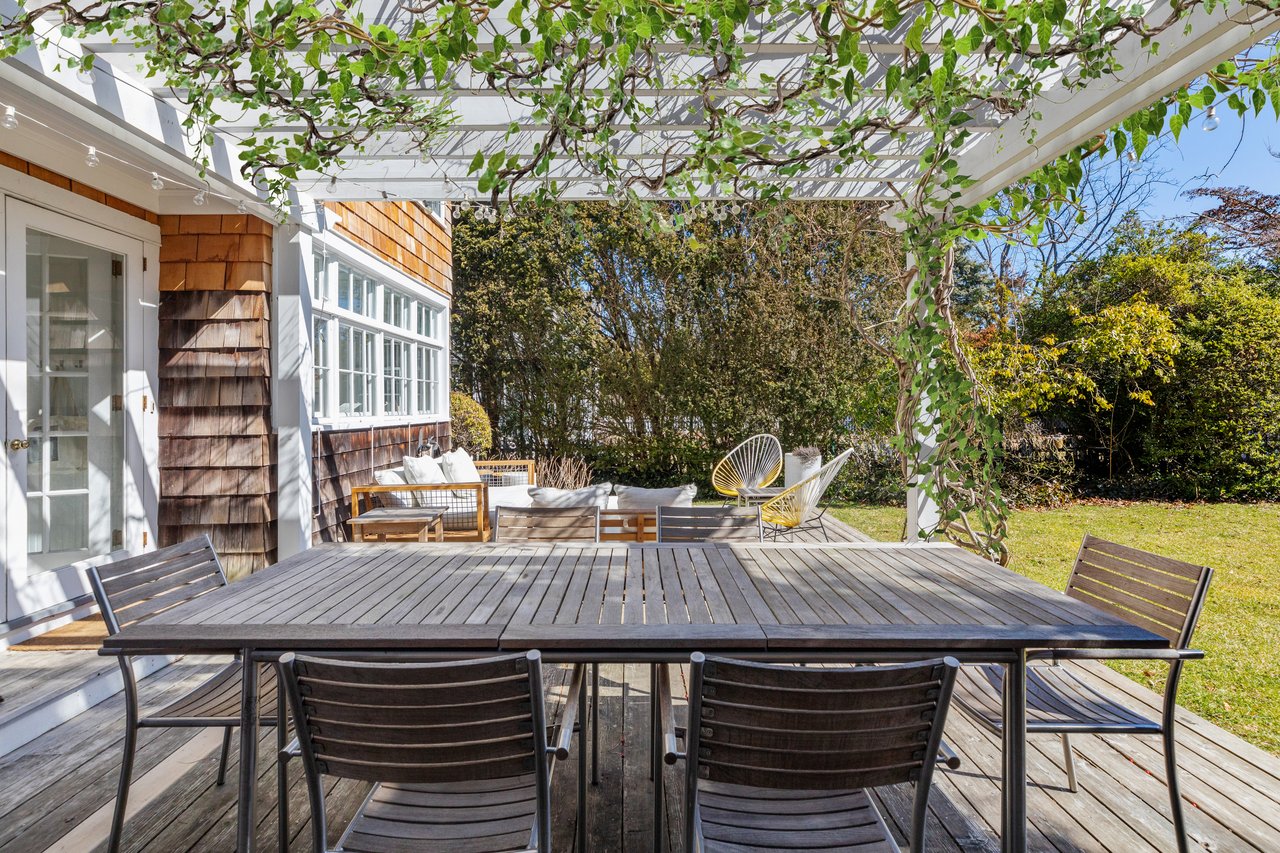
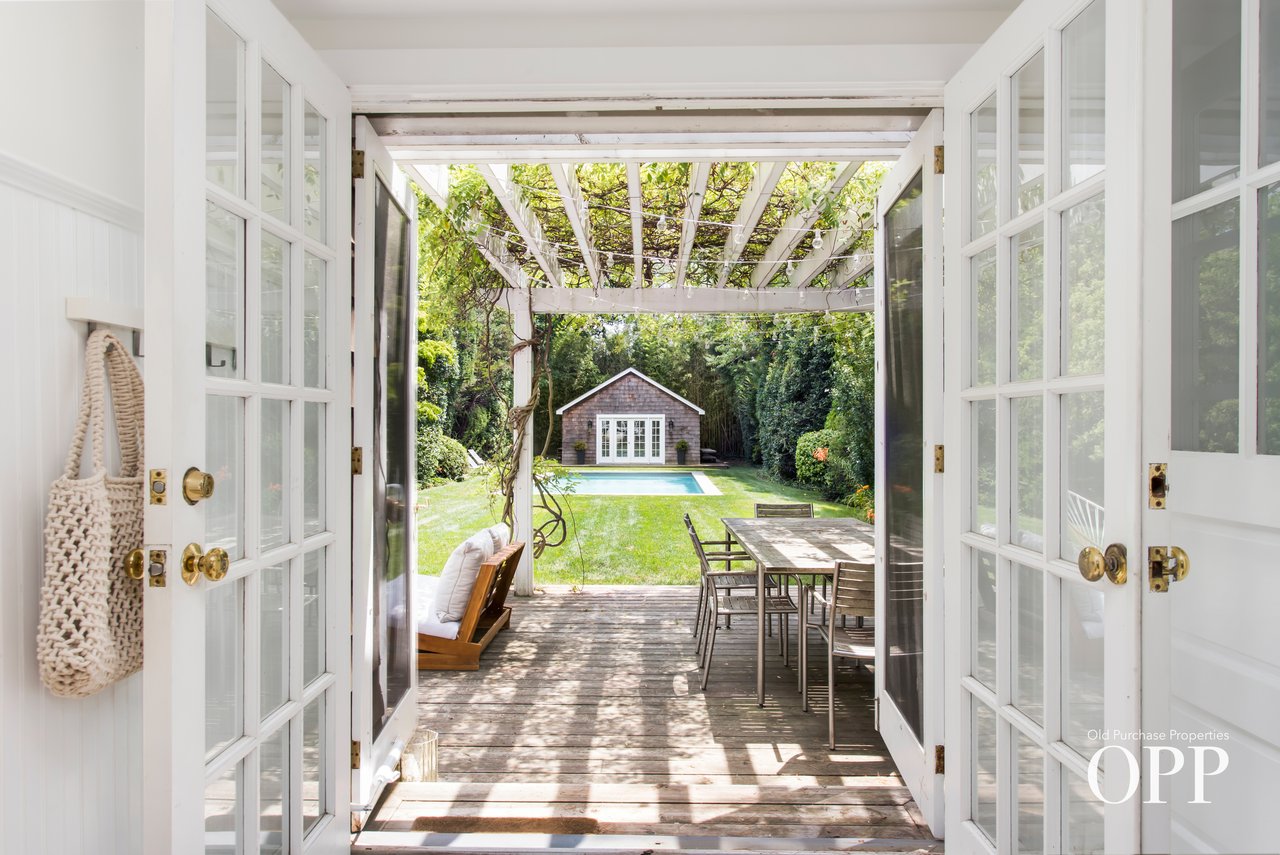
Wooden backyard deck with a dining table beneath a leafy pergola beside a shingle-sided home.
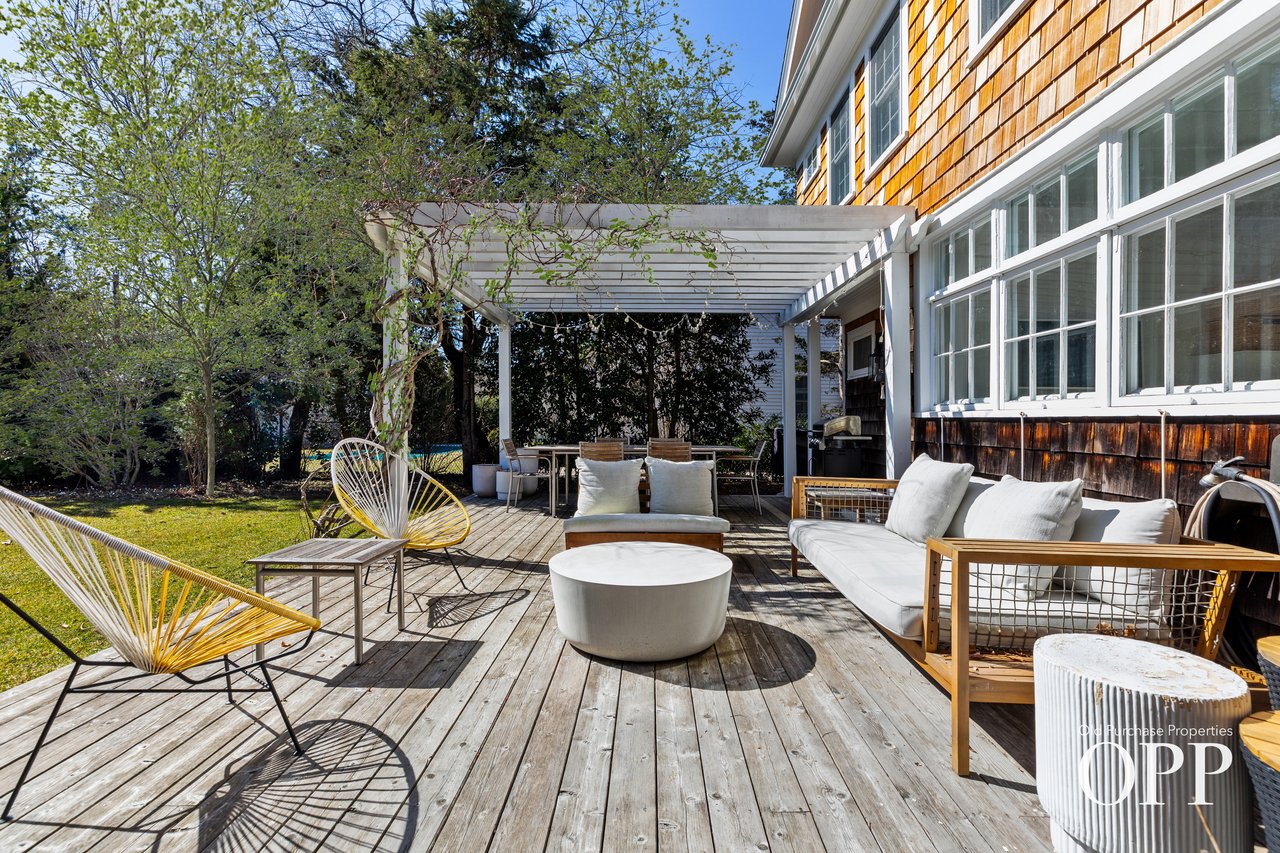
Wooden patio deck with white pergola, cushioned seating, and yellow wire chairs beside a shingled house.
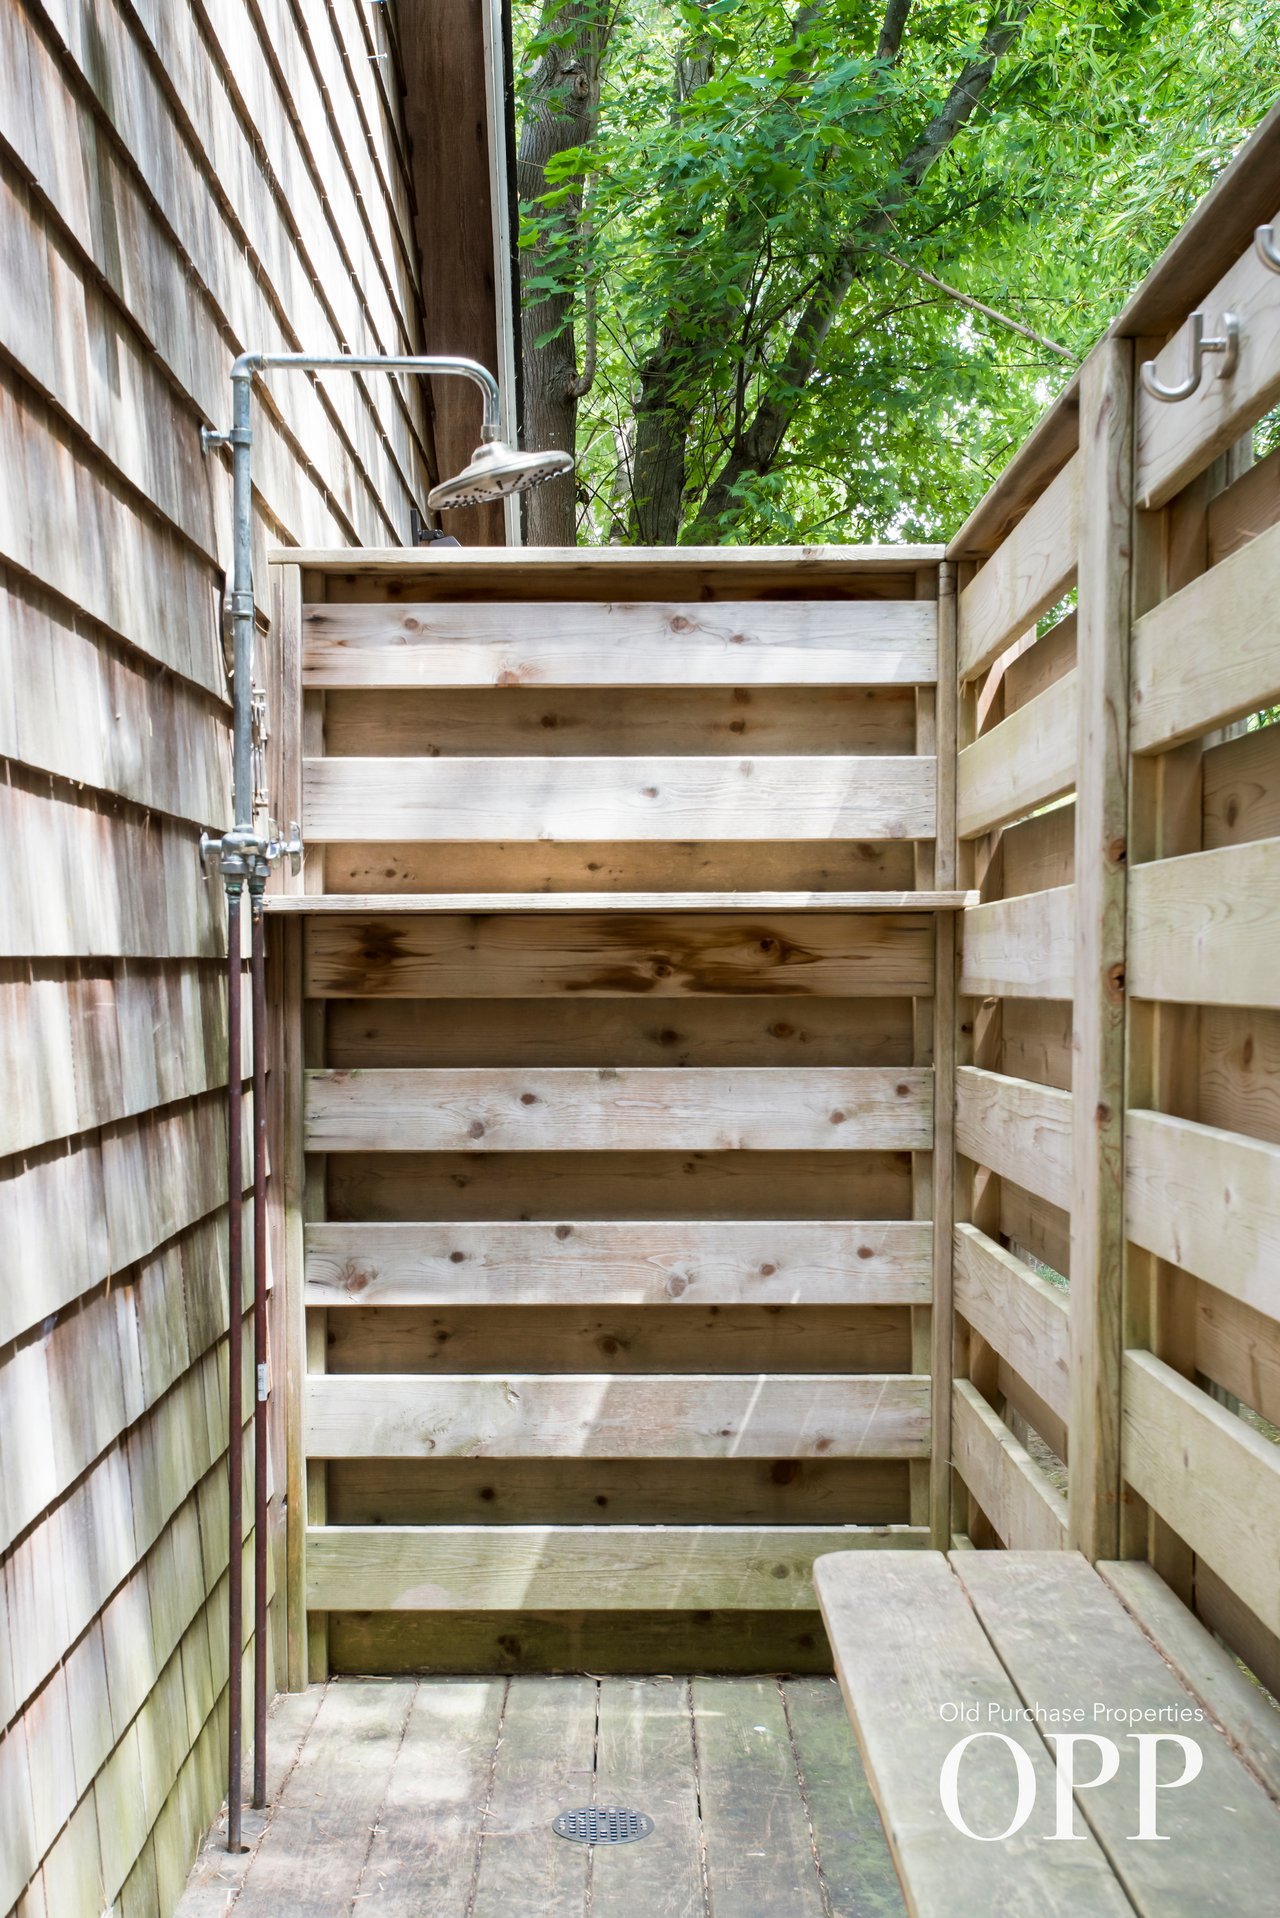
Outdoor shower in a cedar-shingled enclosure with a wooden bench and leafy trees overhead.
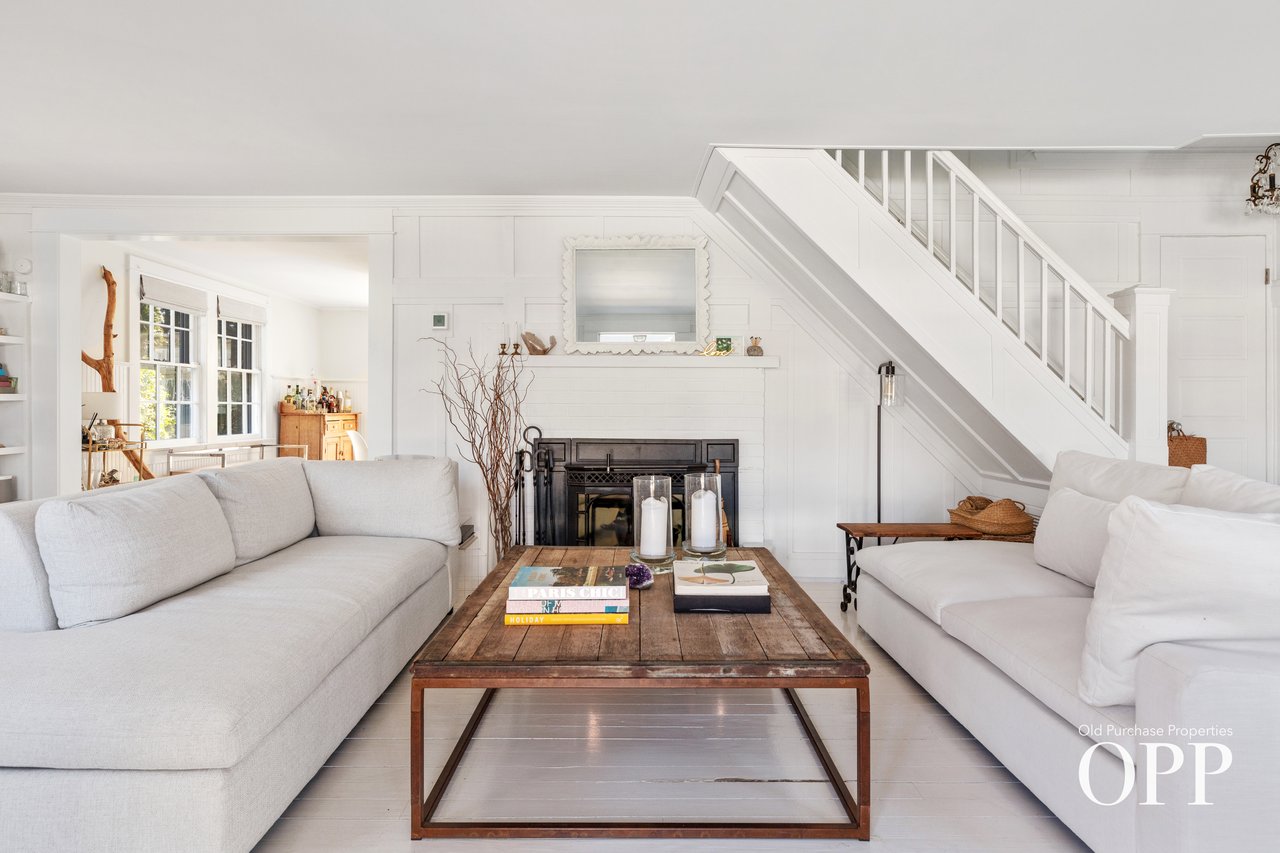
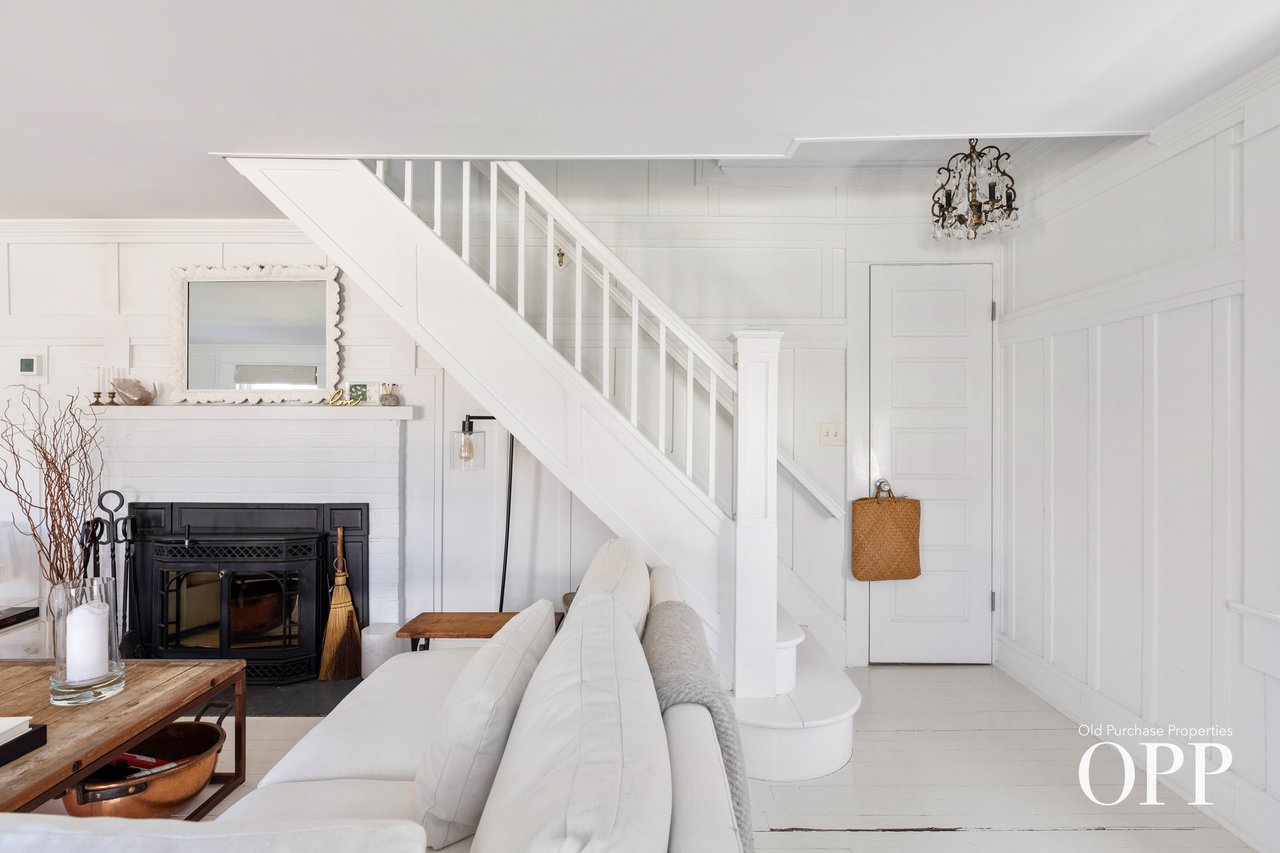
Bright living room with white sofas, a dark fireplace, rustic coffee table, and white staircase.
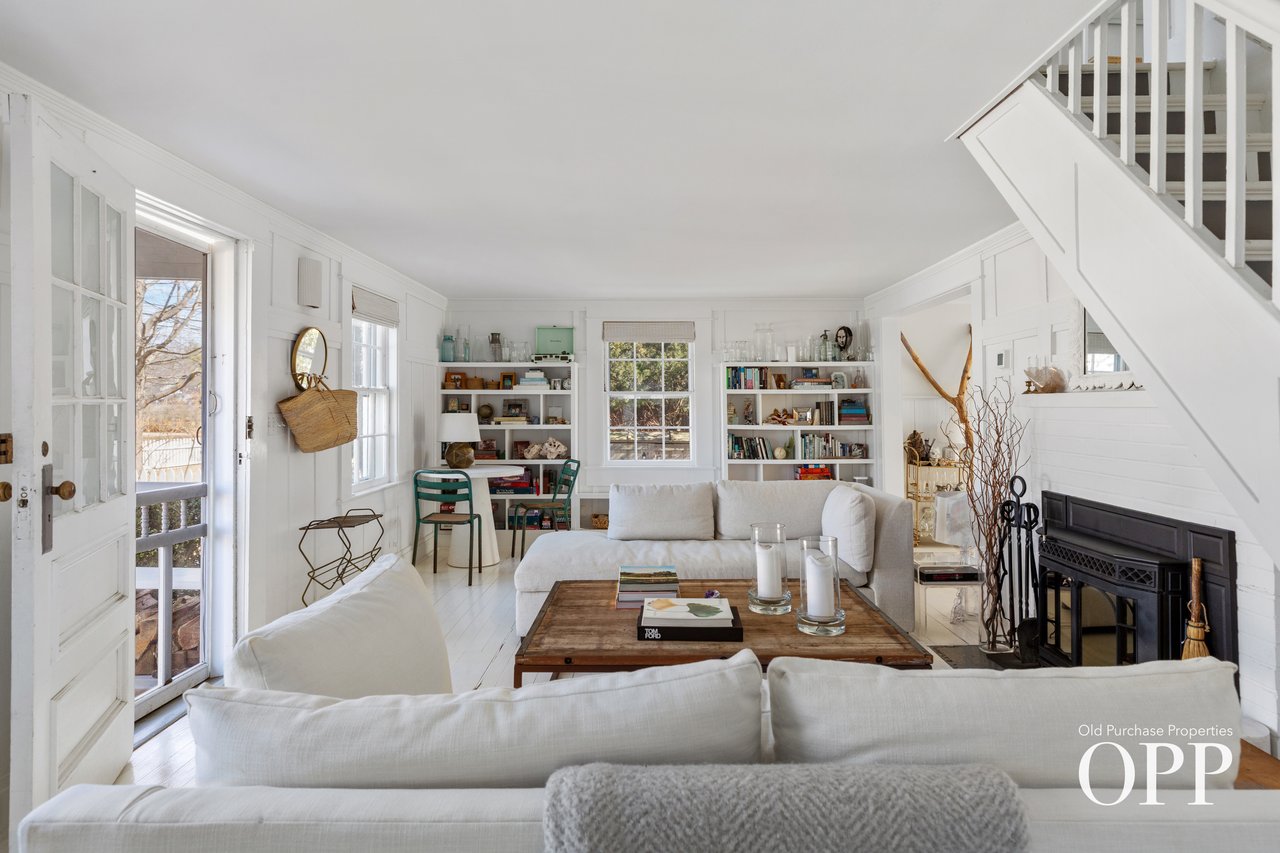
Bright living room with built-in bookshelves, a staircase, black fireplace, and French doors.
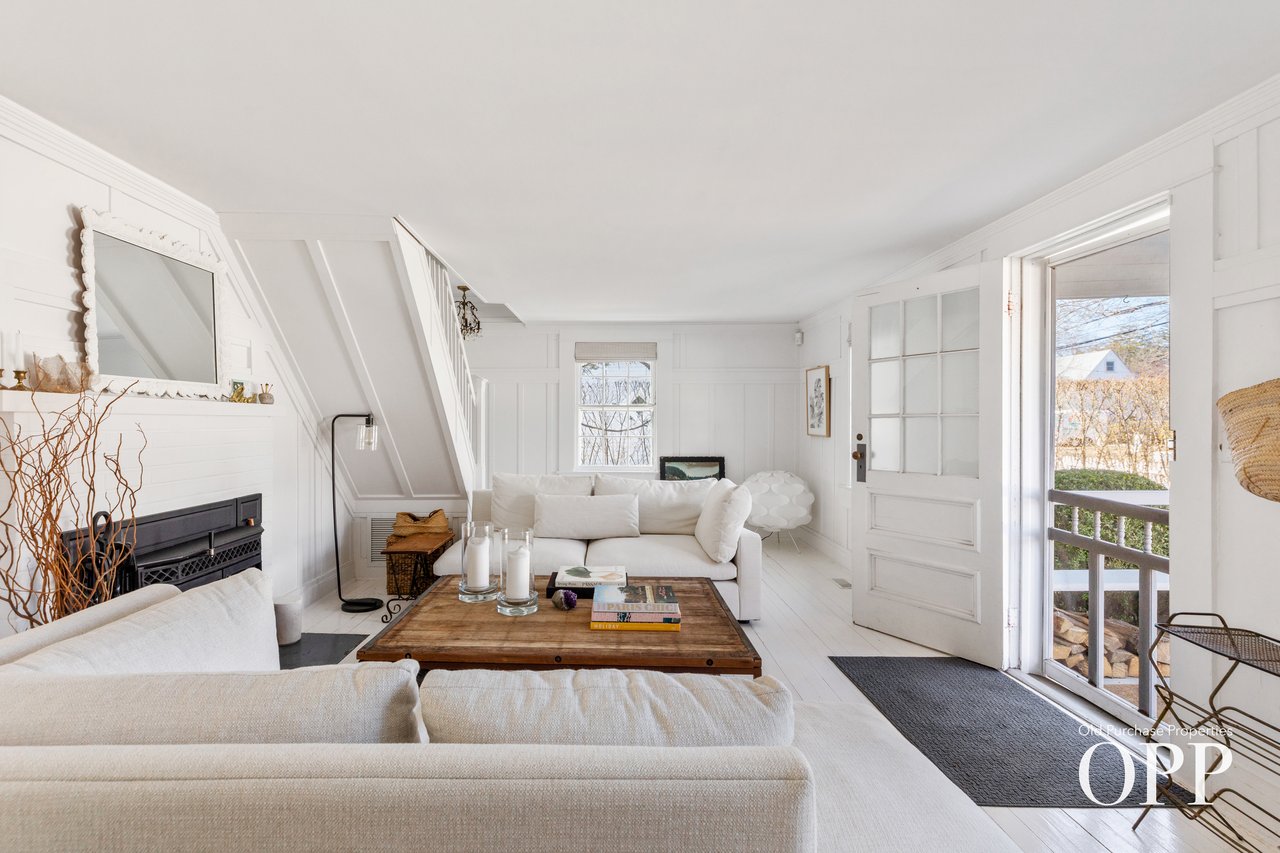
Bright living room with cream sofas, white paneling, a dark fireplace, and an open glass-paned door.
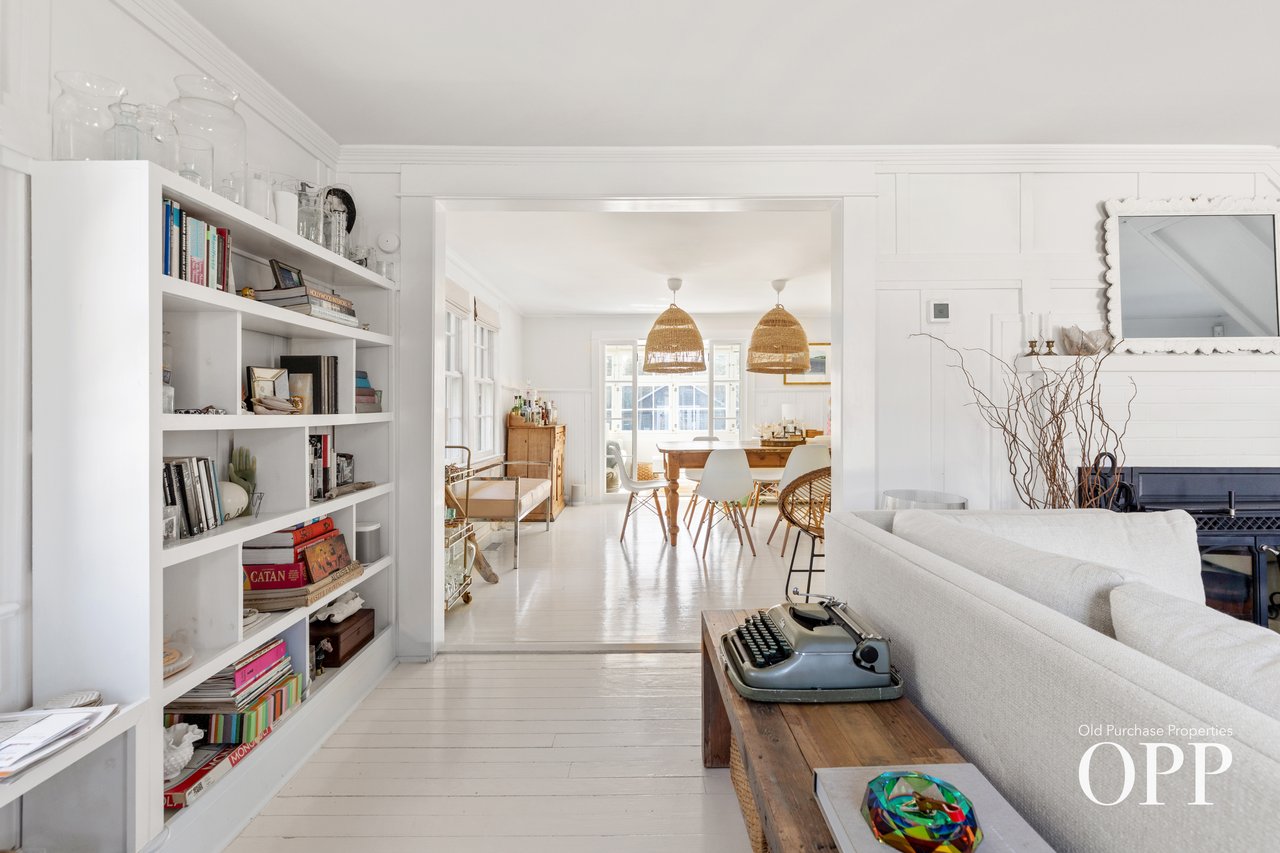
Living room with built-in bookshelves, a white sofa, and a dining area beyond.
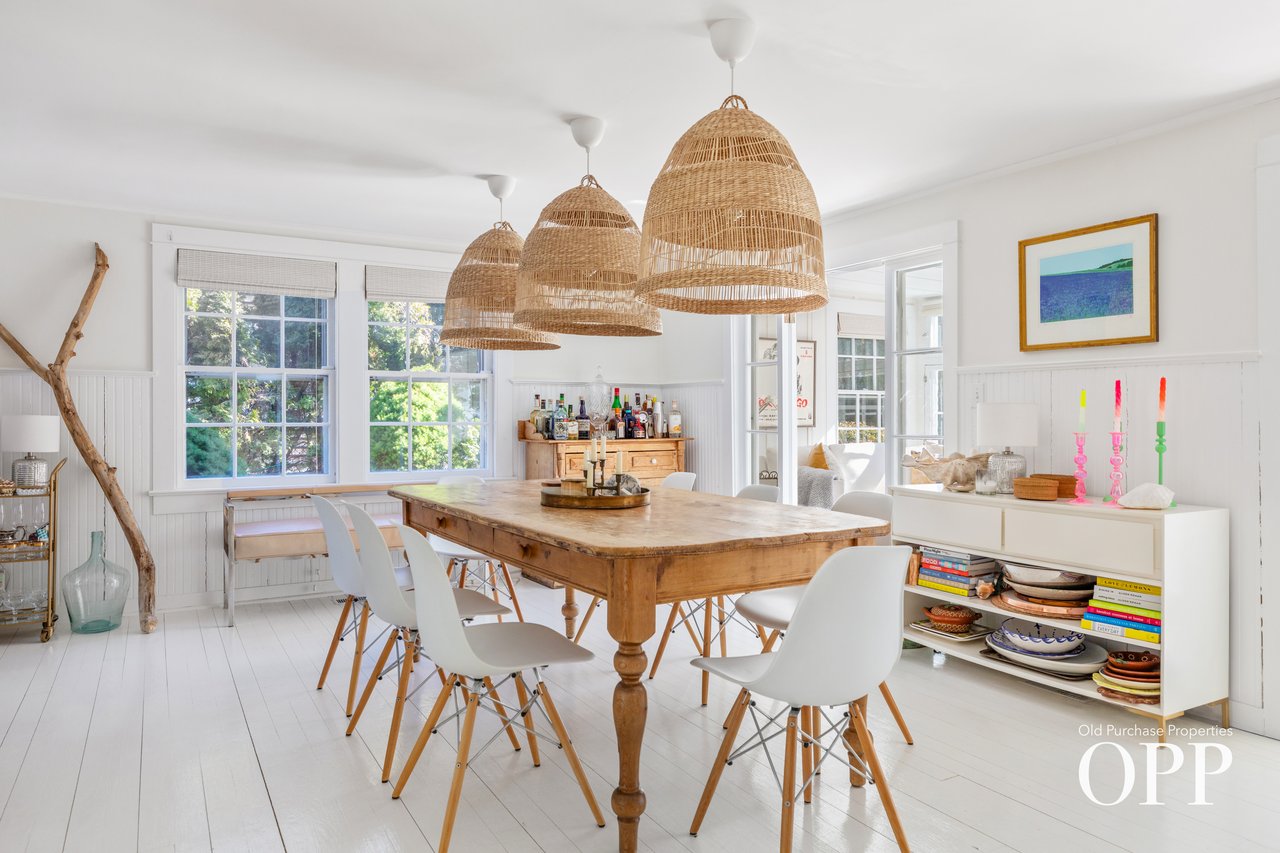
Bright dining room with a rustic wooden table, white chairs, and three woven pendant lights.
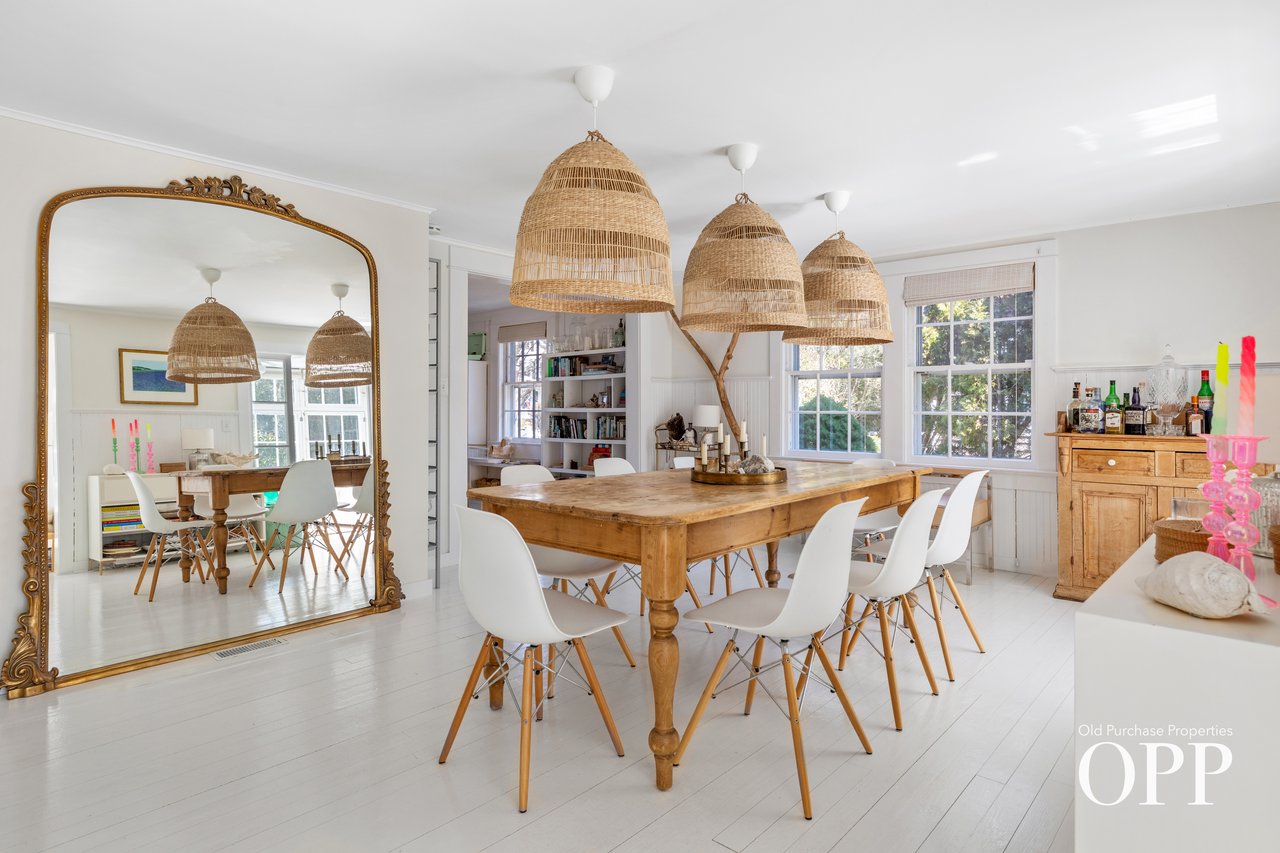
Dining room with a long wooden table, woven pendant lights, and an ornate wall mirror.
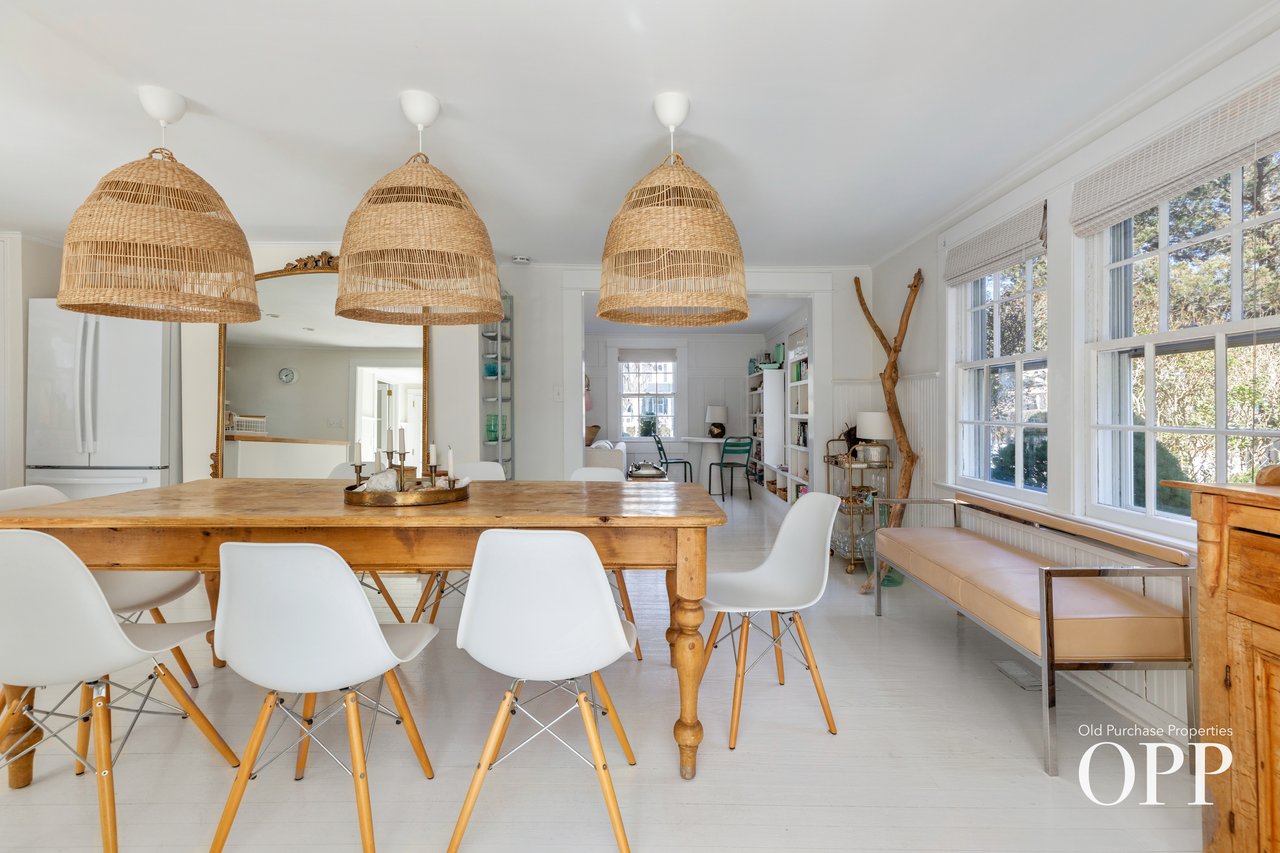
Dining room with a rustic wooden table, white chairs, woven pendant lights, and large windows.
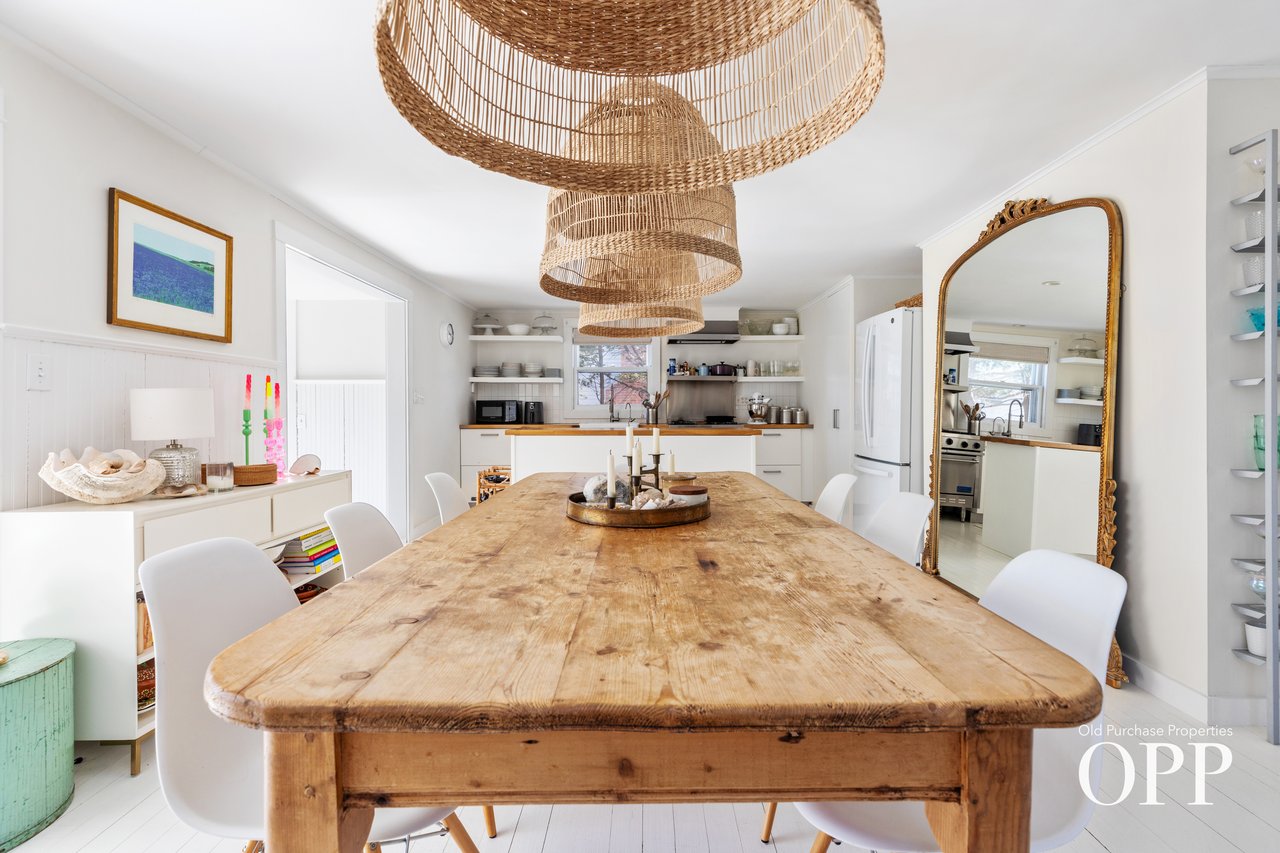
Dining room with a rustic wood table, oversized woven pendant lights, and an open kitchen.
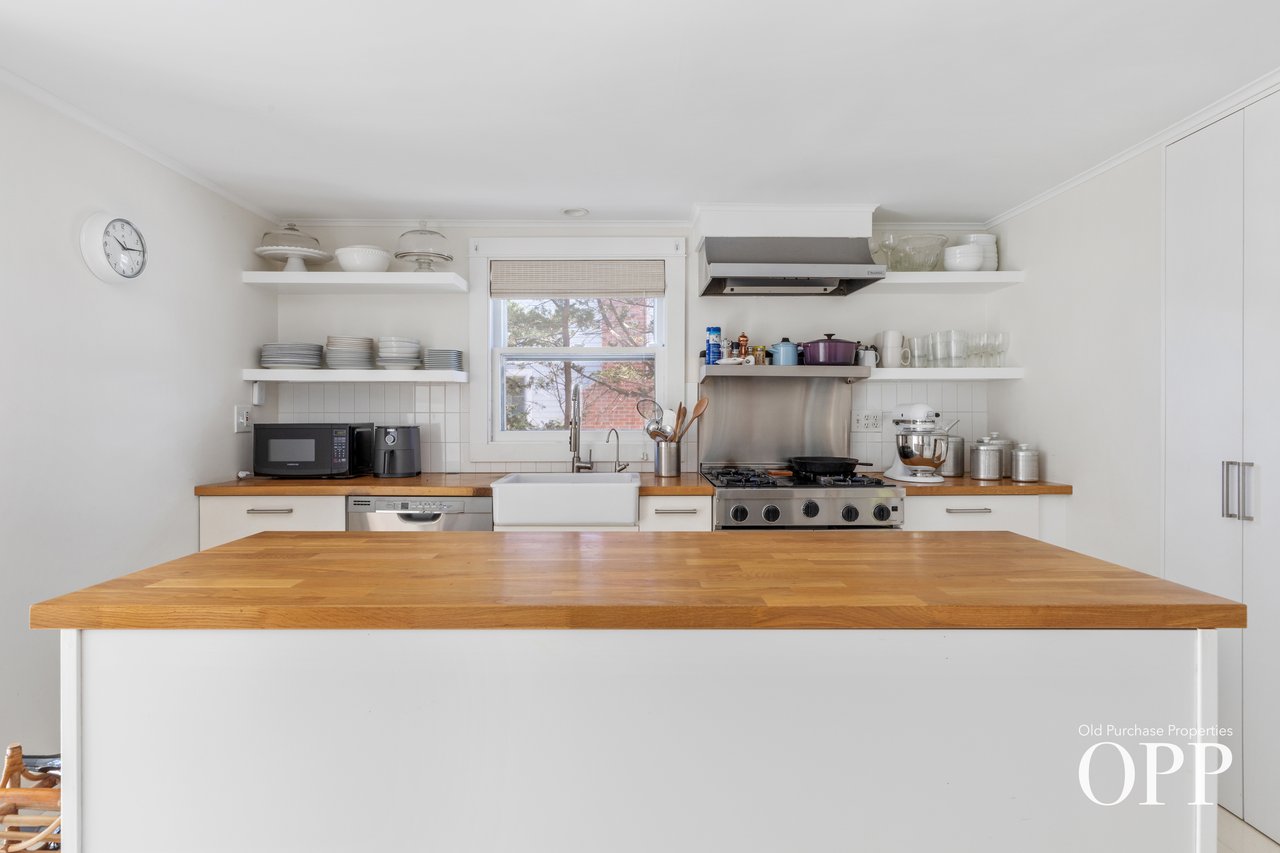
Bright white kitchen with a large butcher-block island and farmhouse sink beneath a window.
A PIECE OF BELLPORT'S ARCHITECTURAL HERITAGE
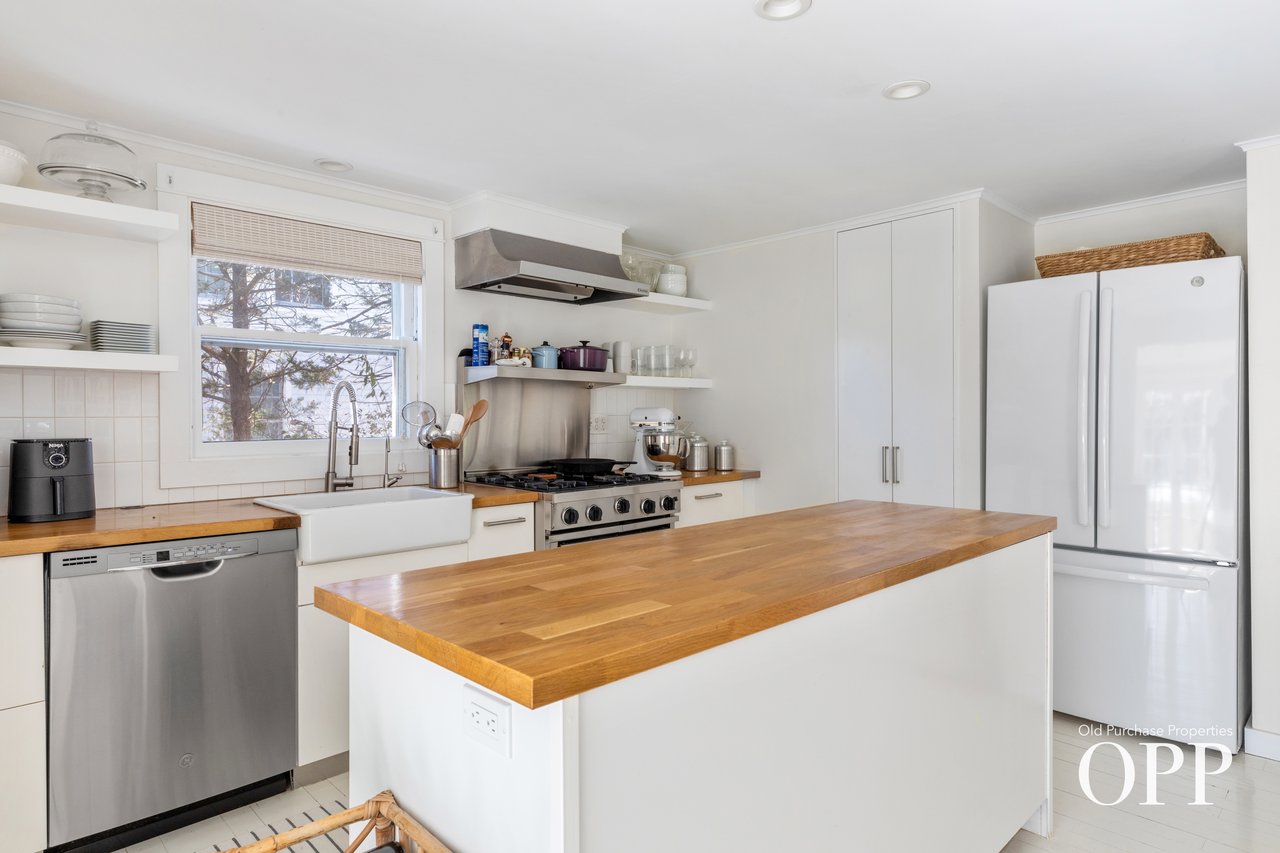
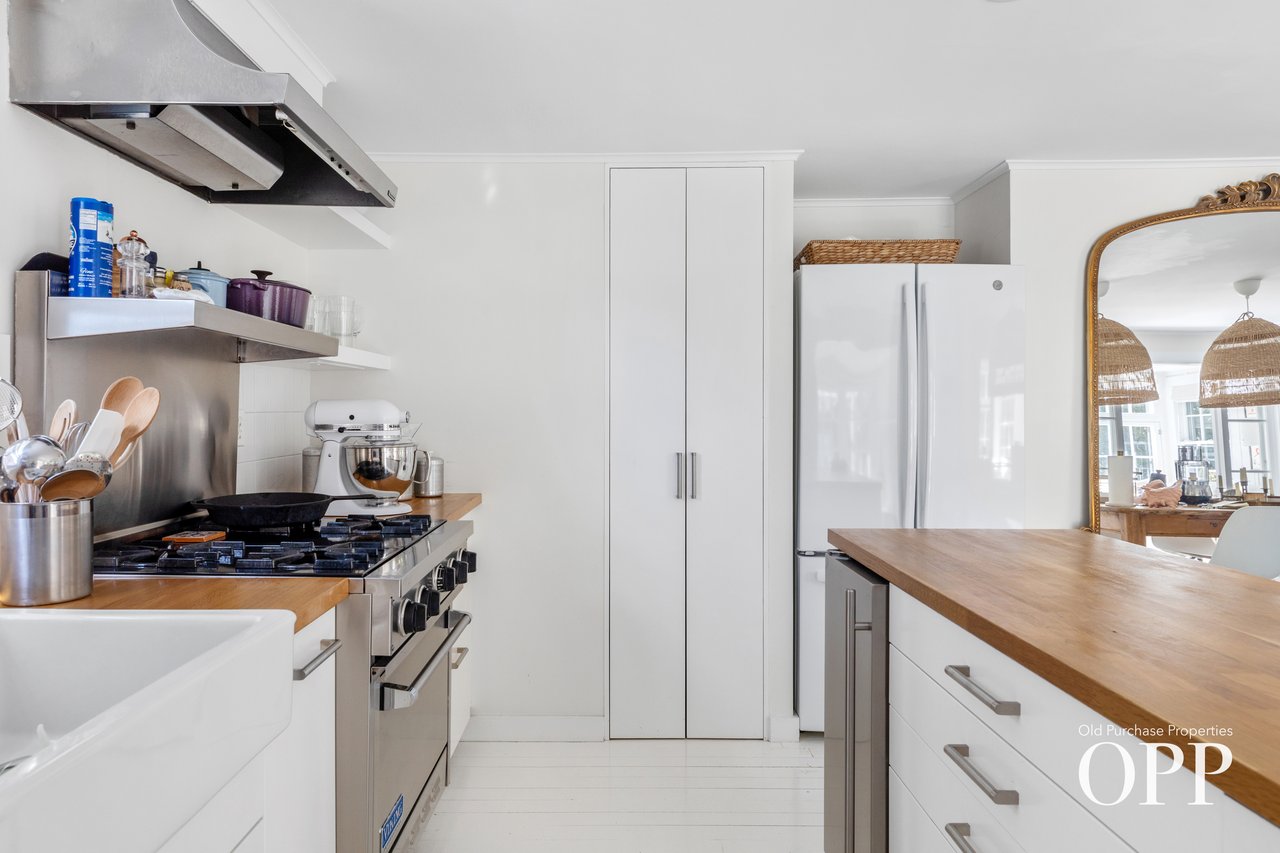
White kitchen with a stainless-steel range, farmhouse sink, and wood countertops.
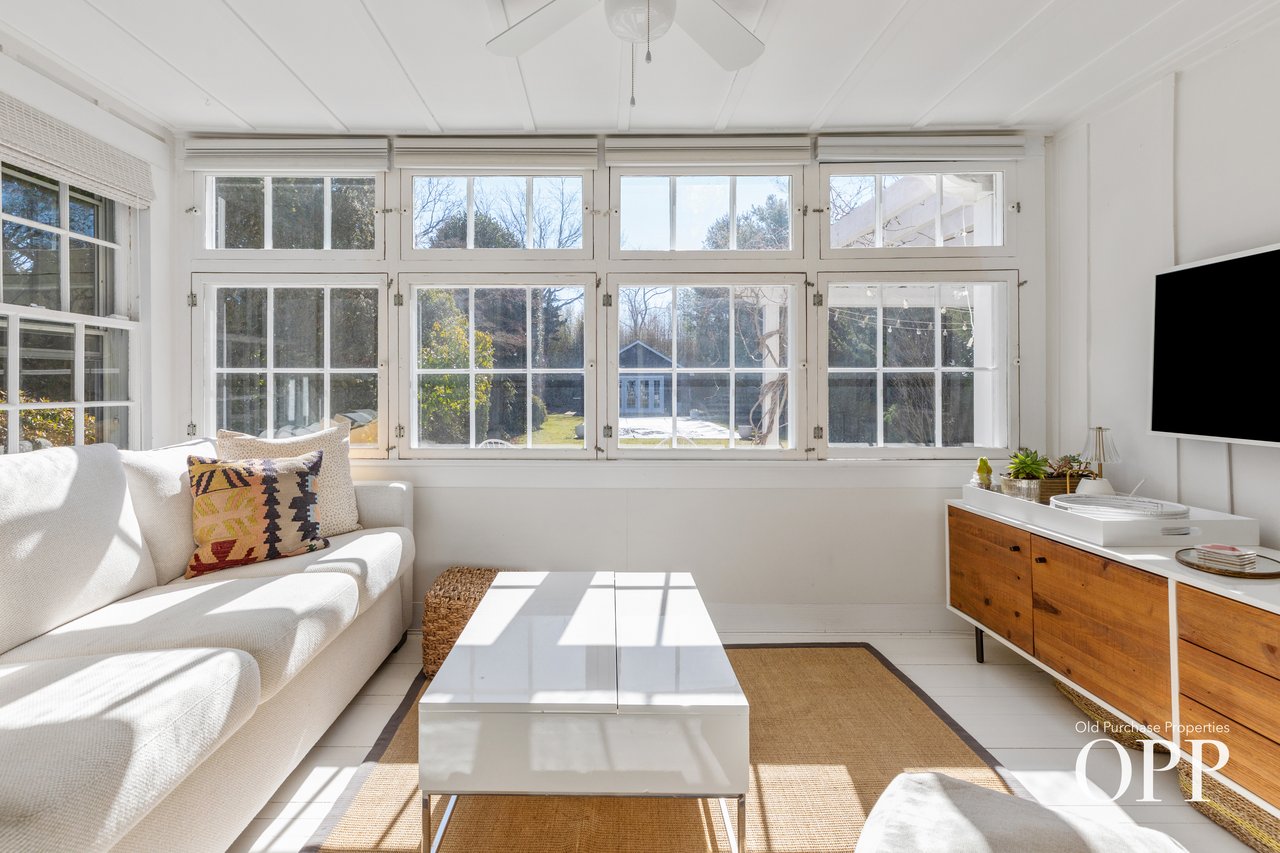
Bright living room with white sofas and a wall of large windows overlooking a yard.
Pergola-covered patio opens onto a landscaped backyard with a swimming pool and shingled pool house.
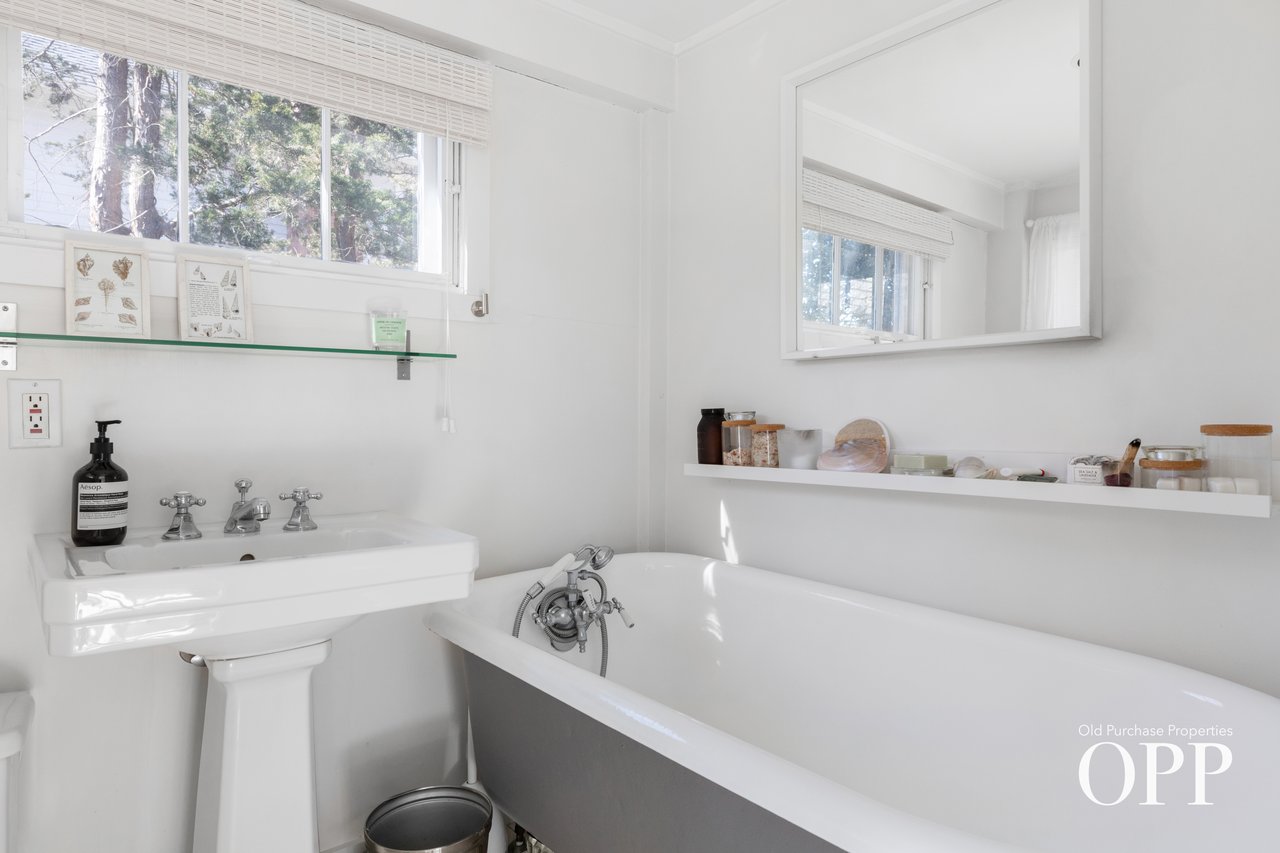
Bright white bathroom with a pedestal sink, deep tub, chrome fixtures, and a high window overlooking trees.
White living room with paneled walls, a staircase, black fireplace, and white seating.
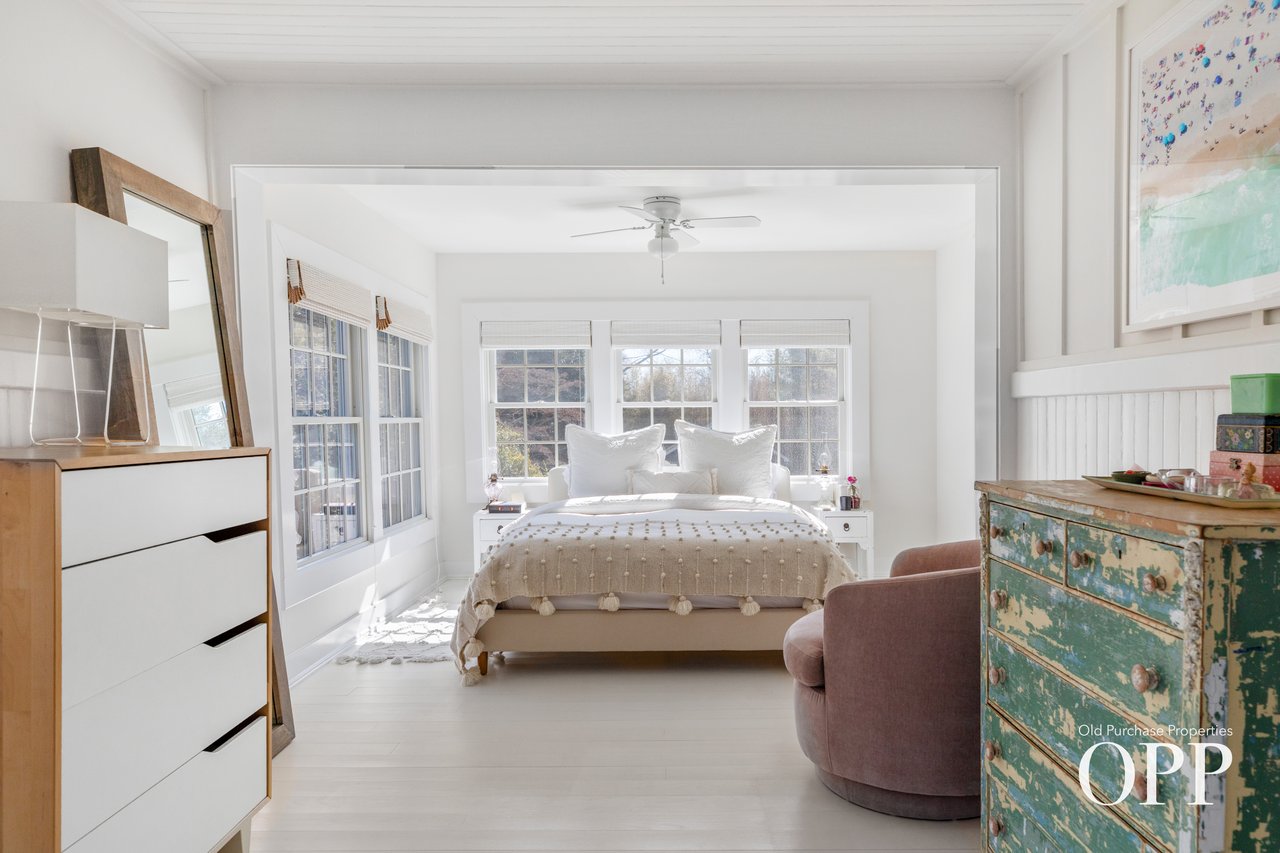
Bright bedroom with a bed beneath three windows and a distressed turquoise dresser.
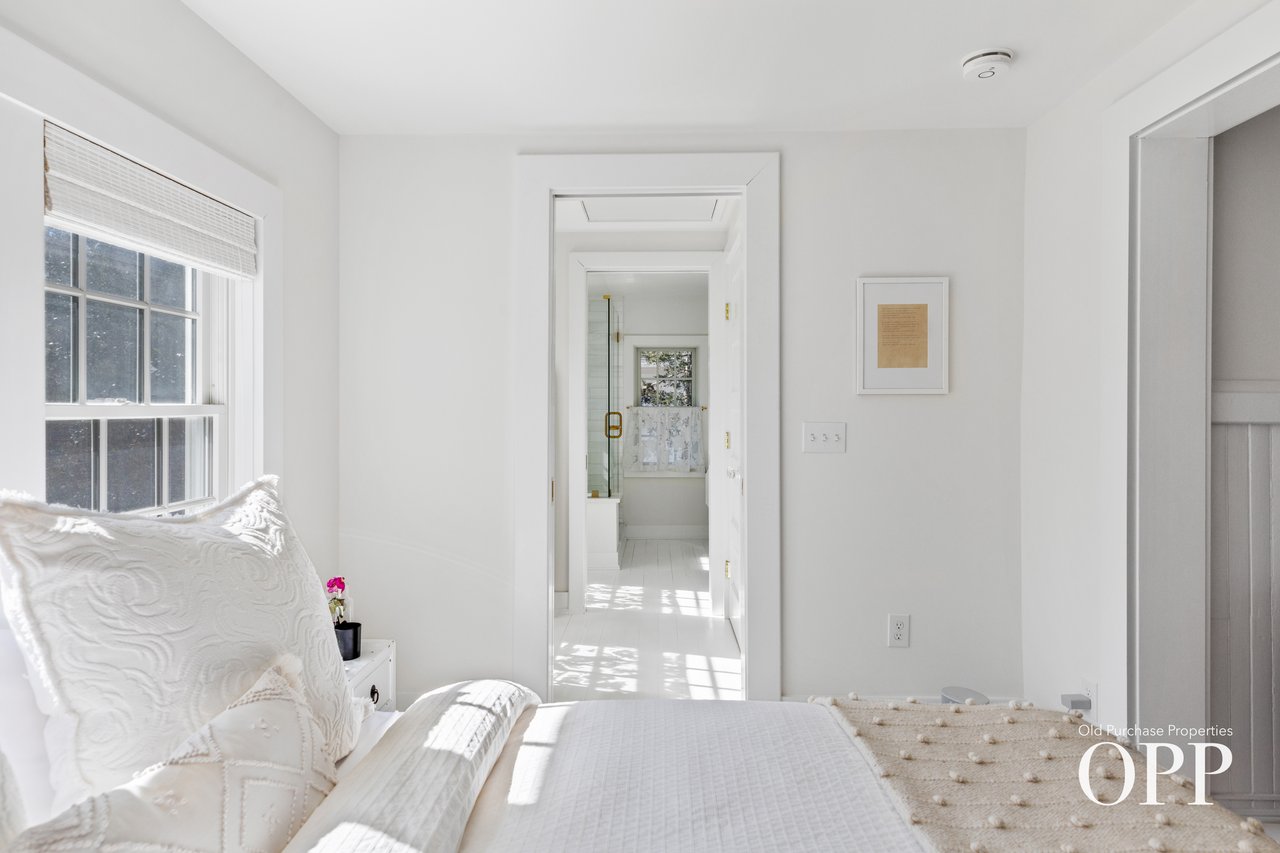
White bedroom with a sunlit window and an open doorway to a bathroom with a glass shower.
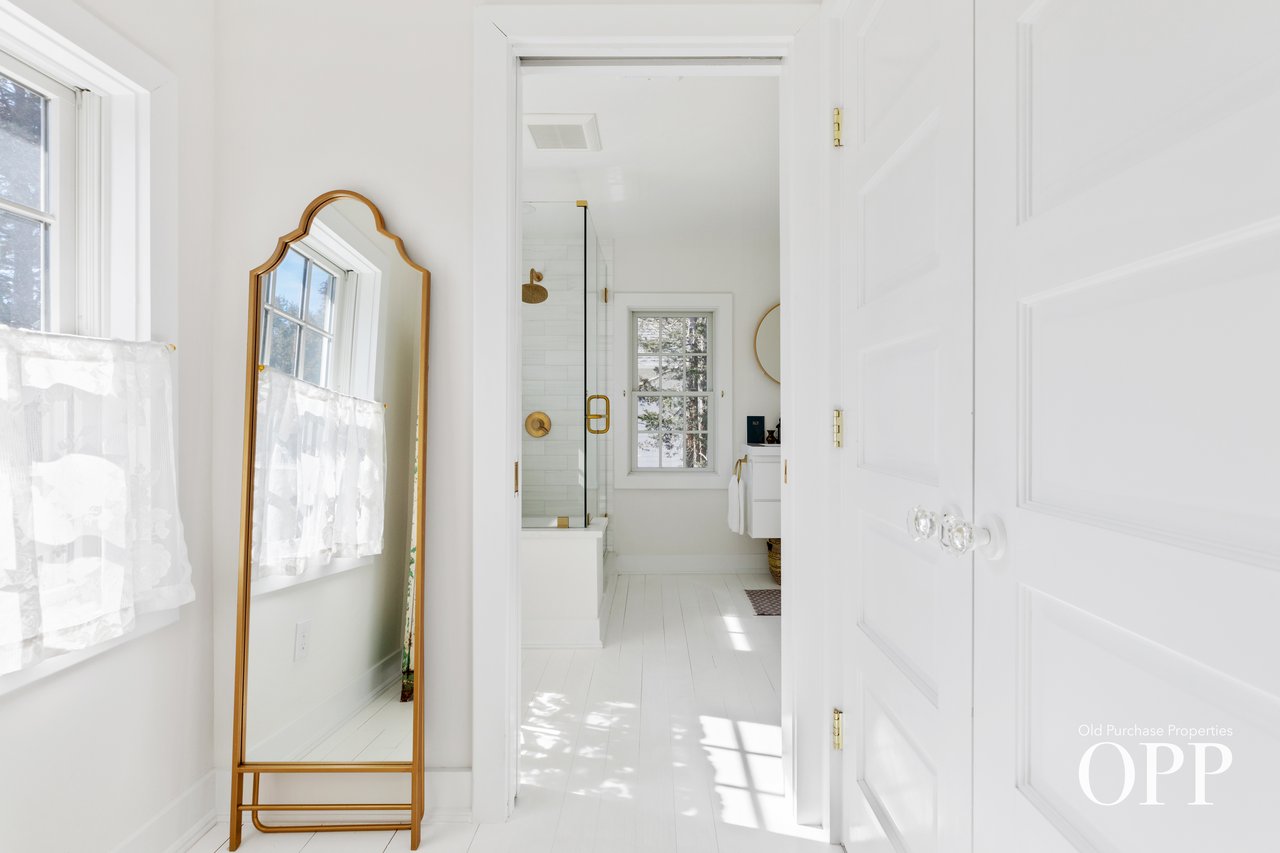
White bathroom with a glass shower and gold fixtures, seen through a doorway beside a tall framed mirror.
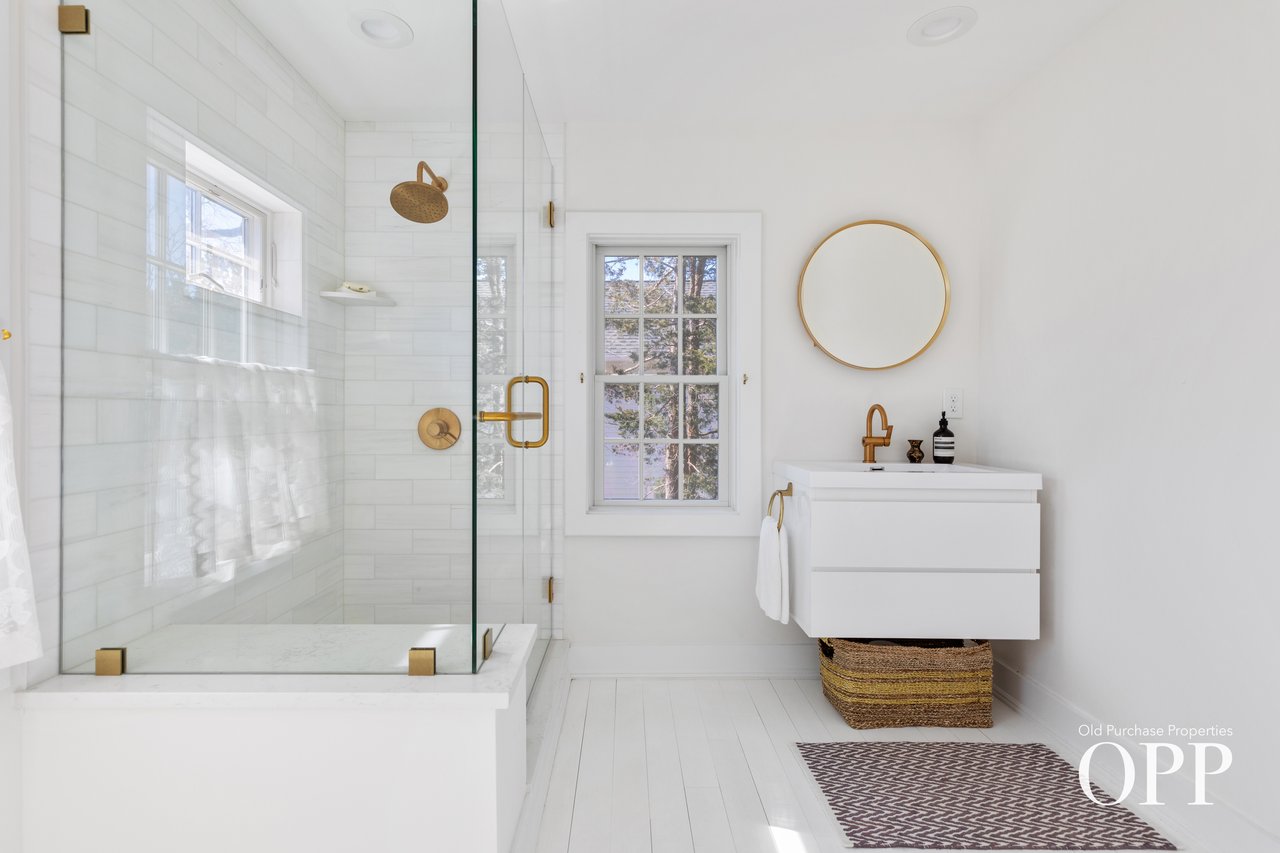
Bright white bathroom with a glass shower, brass fixtures, and a floating vanity beneath a round mirror.
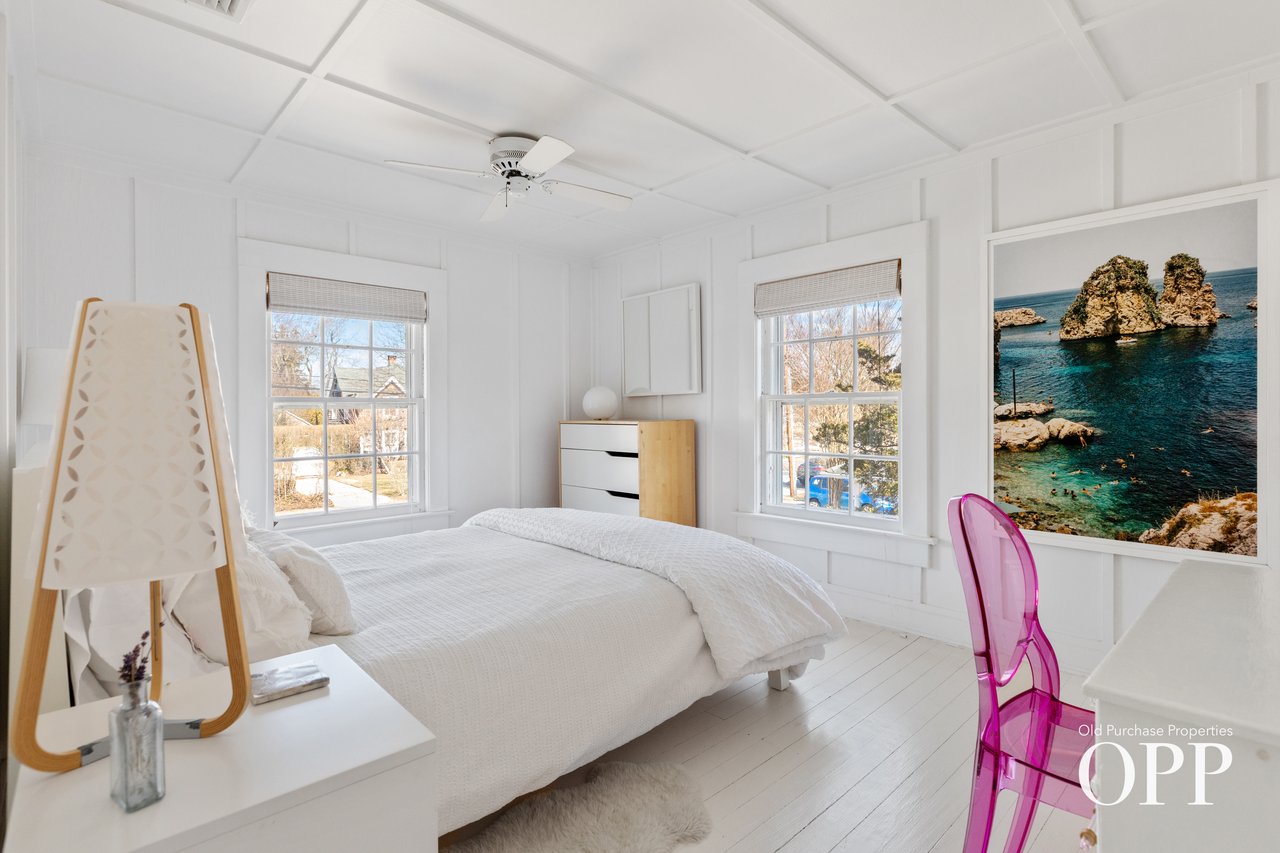
White bedroom with paneled walls, a coffered ceiling, and a large coastal seascape photograph.
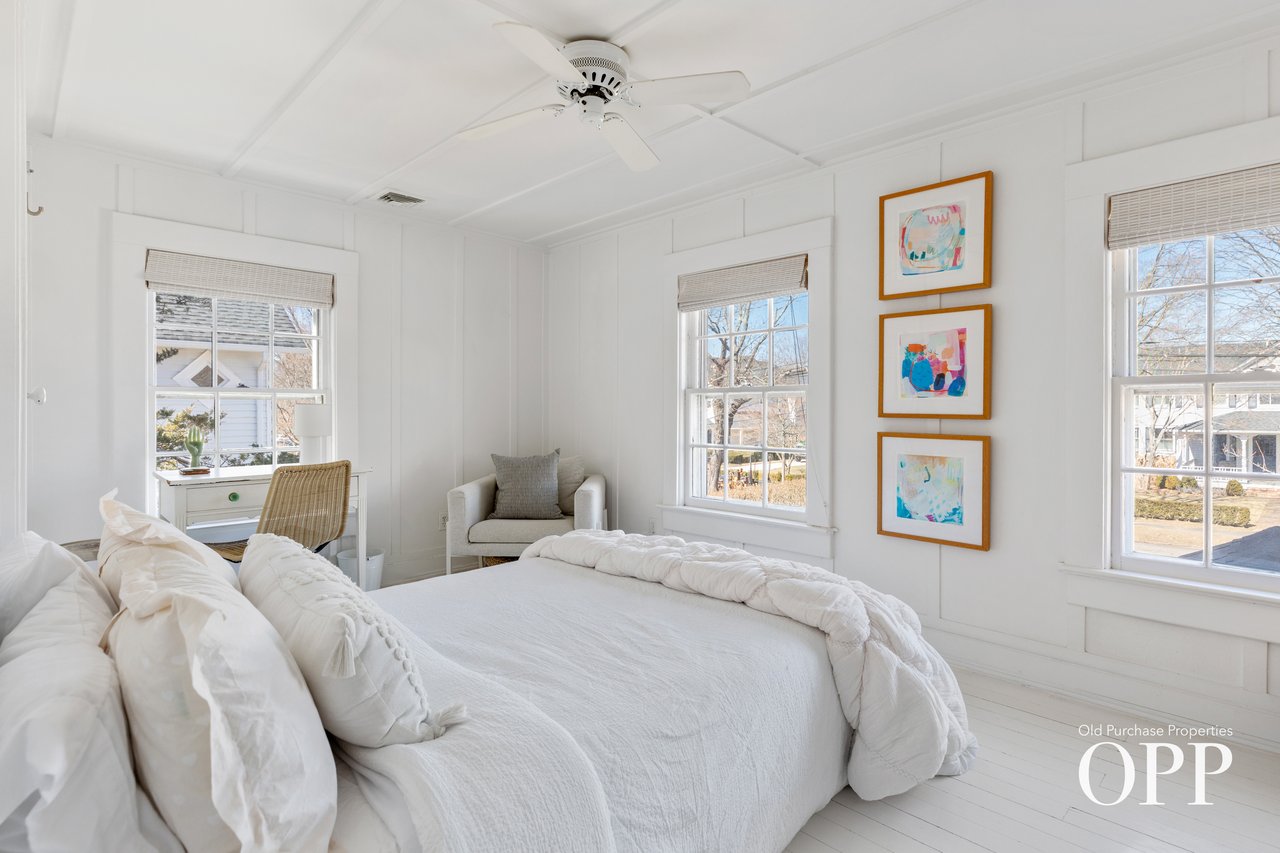
Bright white bedroom with a large white bed, three windows, and colorful framed artwork.
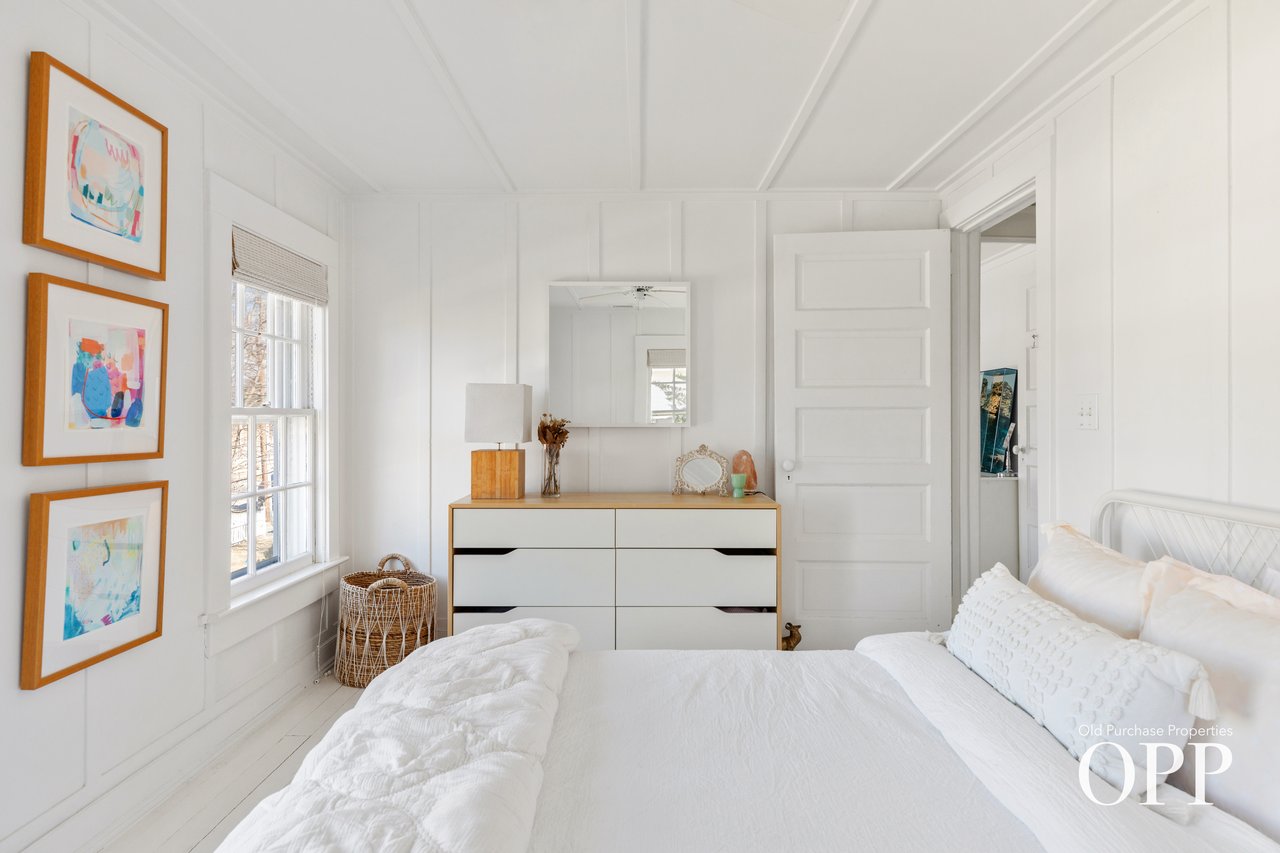
Bright white bedroom with a large bed, paneled walls, and three colorful framed artworks.
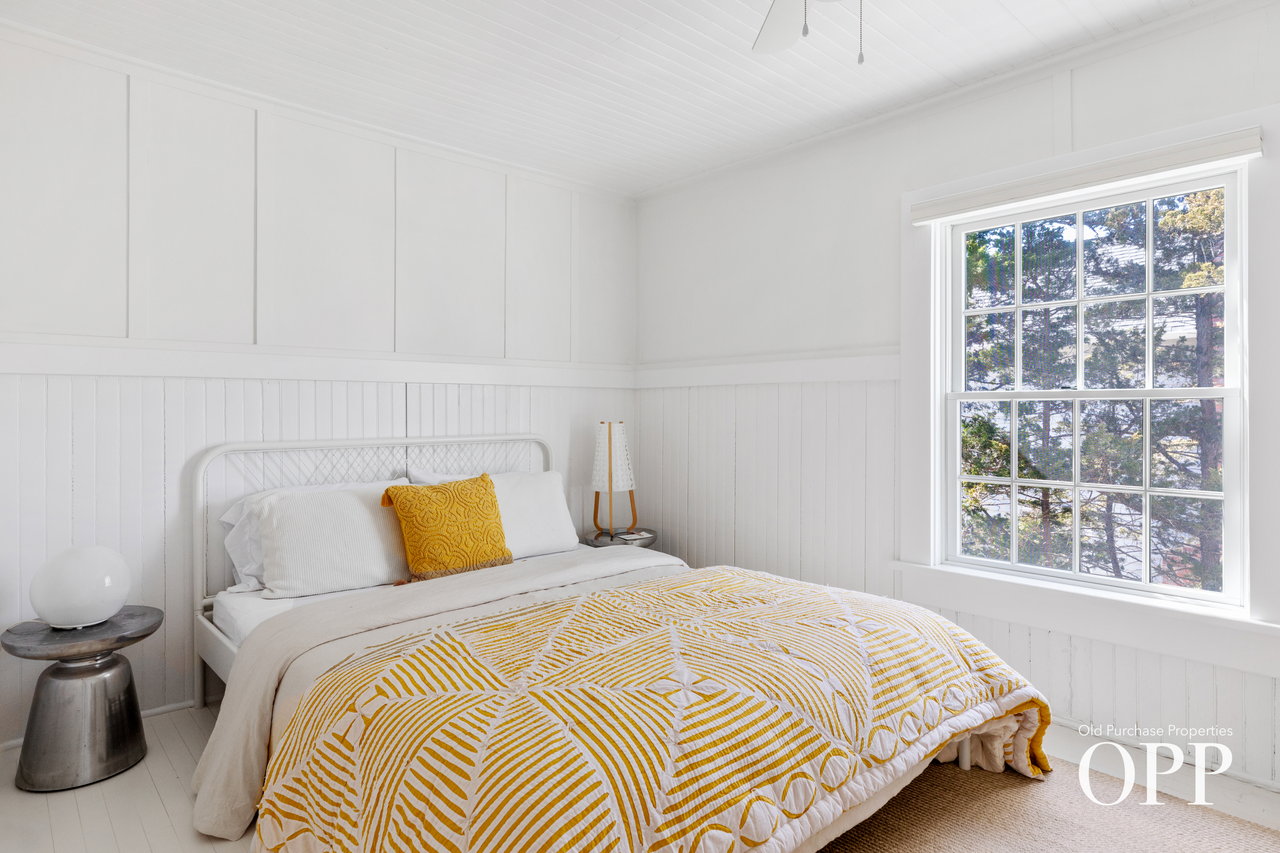
Bright white bedroom with a metal bed, yellow patterned bedding, paneled walls, and a large window overlooking trees.
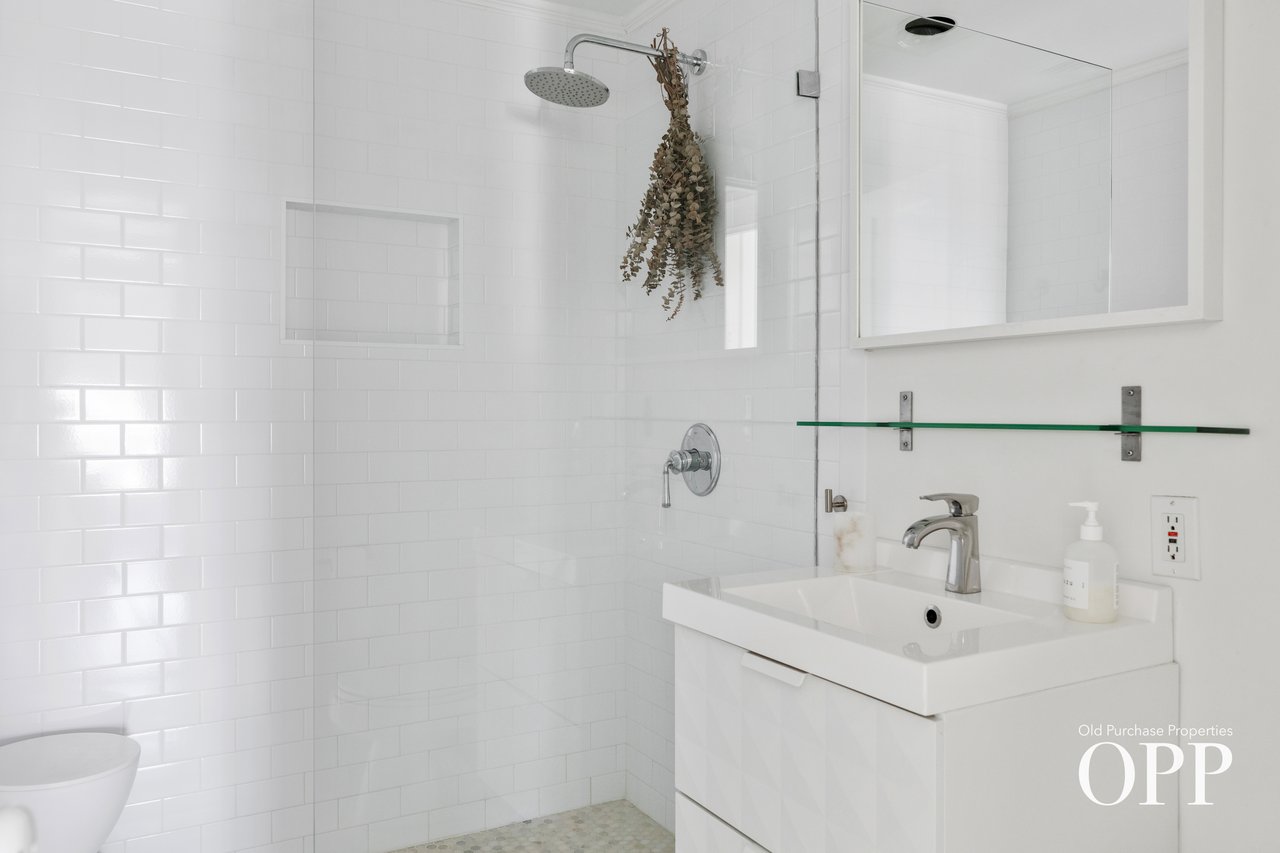
White-tiled bathroom with glass shower, rainfall showerhead, and white vanity.
SEE ALL PHOTOS
Two-story shingle-sided house with white trim, a brick walkway, and white picket fencing.
Rear of a shingle-sided house beyond a lawn, patio, and rectangular swimming pool.
A swimming pool faces a shingle-sided pool house, surrounded by a lawn and mature trees.
Wooden backyard deck with a dining table beneath a leafy pergola beside a shingle-sided home.
Wooden patio deck with white pergola, cushioned seating, and yellow wire chairs beside a shingled house.
Outdoor shower in a cedar-shingled enclosure with a wooden bench and leafy trees overhead.
Bright living room with white sofas, a dark fireplace, rustic coffee table, and white staircase.
Bright living room with built-in bookshelves, a staircase, black fireplace, and French doors.
Bright living room with cream sofas, white paneling, a dark fireplace, and an open glass-paned door.
Living room with built-in bookshelves, a white sofa, and a dining area beyond.
Bright dining room with a rustic wooden table, white chairs, and three woven pendant lights.
Dining room with a long wooden table, woven pendant lights, and an ornate wall mirror.
Dining room with a rustic wooden table, white chairs, woven pendant lights, and large windows.
Dining room with a rustic wood table, oversized woven pendant lights, and an open kitchen.
Bright white kitchen with a large butcher-block island and farmhouse sink beneath a window.
A PIECE OF BELLPORT'S ARCHITECTURAL HERITAGE
White kitchen with a stainless-steel range, farmhouse sink, and wood countertops.
Bright living room with white sofas and a wall of large windows overlooking a yard.
Pergola-covered patio opens onto a landscaped backyard with a swimming pool and shingled pool house.
Bright white bathroom with a pedestal sink, deep tub, chrome fixtures, and a high window overlooking trees.
White living room with paneled walls, a staircase, black fireplace, and white seating.
Bright bedroom with a bed beneath three windows and a distressed turquoise dresser.
White bedroom with a sunlit window and an open doorway to a bathroom with a glass shower.
White bathroom with a glass shower and gold fixtures, seen through a doorway beside a tall framed mirror.
Bright white bathroom with a glass shower, brass fixtures, and a floating vanity beneath a round mirror.
White bedroom with paneled walls, a coffered ceiling, and a large coastal seascape photograph.
Bright white bedroom with a large white bed, three windows, and colorful framed artwork.
Bright white bedroom with a large bed, paneled walls, and three colorful framed artworks.
Bright white bedroom with a metal bed, yellow patterned bedding, paneled walls, and a large window overlooking trees.
White-tiled bathroom with glass shower, rainfall showerhead, and white vanity.
Sold

A PIECE OF BELLPORT'S ARCHITECTURAL HERITAGE

22 BELL STREET, BELLPORT VILLAGE 11713

$2,250,000
Built in the early 1900s, 22 Bell Street is a classic cedar shingle home in the heart of Bellport Village’s historic district. Thoughtfully updated while preserving its timeless character, this residence embodies the best of historic charm and modern ease.
 
The living room, anchored by a wood-burning fireplace, sets a warm and inviting tone, seamlessly opening to the dining area and well-appointed kitchen. Designed for both daily living and entertaining, the kitchen features a Viking stove and a spacious island, combining functionality with refined style.
 
Beyond the kitchen, an enclosed sunroom/media room overlooks the lush backyard, offering a peaceful retreat bathed in natural light. A full bathroom on this level, complete with a floating soaking tub, adds a touch of spa-like luxury.
 
Upstairs, the primary suite boasts a spacious en-suite bath, while three additional guest bedrooms maintain the home’s classic proportions, each filled with natural light. A second full bathroom completes the upper level.
 
The outdoor spaces are equally inviting, seamlessly extending the home’s living areas. A spacious wood deck featuring a dining area beneath a wisteria-covered pergola creates the perfect setting for al fresco meals. Just beyond, a separate seating area offers a stylish and comfortable space for entertaining, surrounded by mature landscaping that enhances the home’s natural beauty.
 
At the heart of the backyard is the heated saltwater pool, a serene focal point designed for both relaxation and recreation. Thoughtfully positioned for privacy, it is complemented by an outdoor shower, making it the ideal place to unwind after a day at nearby Ho-Hum Beach.
 
Beyond the pool, a spacious pool cabana offers endless possibilities—whether as a home office, fitness space, or art studio—adding flexibility and function to this already exceptional property.
 
Bellport Village offers an unparalleled lifestyle, combining coastal beauty with small-town charm. Residents enjoy access to Ho-Hum Beach via the village ferry, a historic country club with golf and tennis, and a vibrant arts scene with three galleries. The village is also home to charming boutiques, restaurants, and a lively cultural calendar, making it one of Long Island’s most sought-after communities.
 
Set just moments from these amenities, this home presents a rare opportunity to own a beautifully preserved piece of Bellport’s architectural history, offering both timeless elegance and a coveted village lifestyle.
4
beds

3
baths

2,315 Sq.Ft. LIVING AREA

0.26 Acres lot

Jeffrey Silverstein

Jeffrey Silverstein

Manuel E. Pascual

Manuel E. Pascual

Courtesy of Howie Guja

Features & Amenities

Interior

  • total bedrooms4
  • Total bathrooms3
  • full bathrooms3
  • KITCHEN OPEN-CONCEPT, CENTER ISLAND, VIKING STOVE
  • Flooring HARDWOOD
  • Fireplace YES

Area & Lot

  • Status Sold
  • Living Area2,315 Sq.Ft.
  • Lot Area0.26 Acres
  • TypeResidential
  • YEAR BUILT1900
  • LifestylesBeach, Country Club, Country Living, Golf
  • Architecture StylesOld World

Exterior

  • STORIES2
  • PoolHEATED, SALTWATER
  • roofASPHALT
  • lot featuresCOMPLETE PRIVACY
  • AIR CONDITIONINGCENTRAL AIR
  • other exterior FeaturesCEDAR SHINGLE

Financial

  • Sales Price$2,250,000
  • Real Estate Tax $15,181/yr

Work With Us

The Silverstein Stackell Team focus on high-end residential sales and leasing, new and redevelopment properties, portfolio & investment management, and 1031 exchanges in the 5 boroughs of New York City.

Follow Us on Instagram