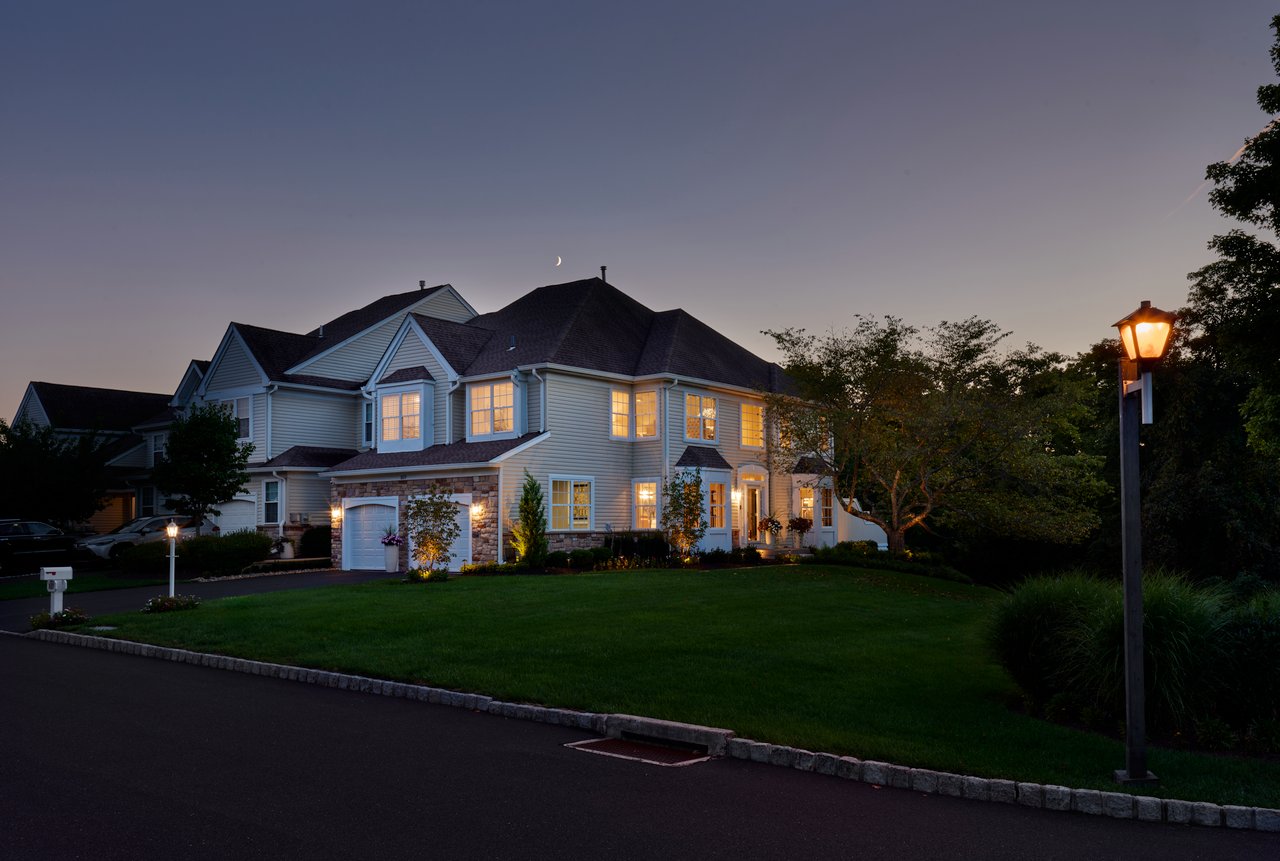
Two-story house with stone accents and glowing windows beneath a crescent moon at dusk.
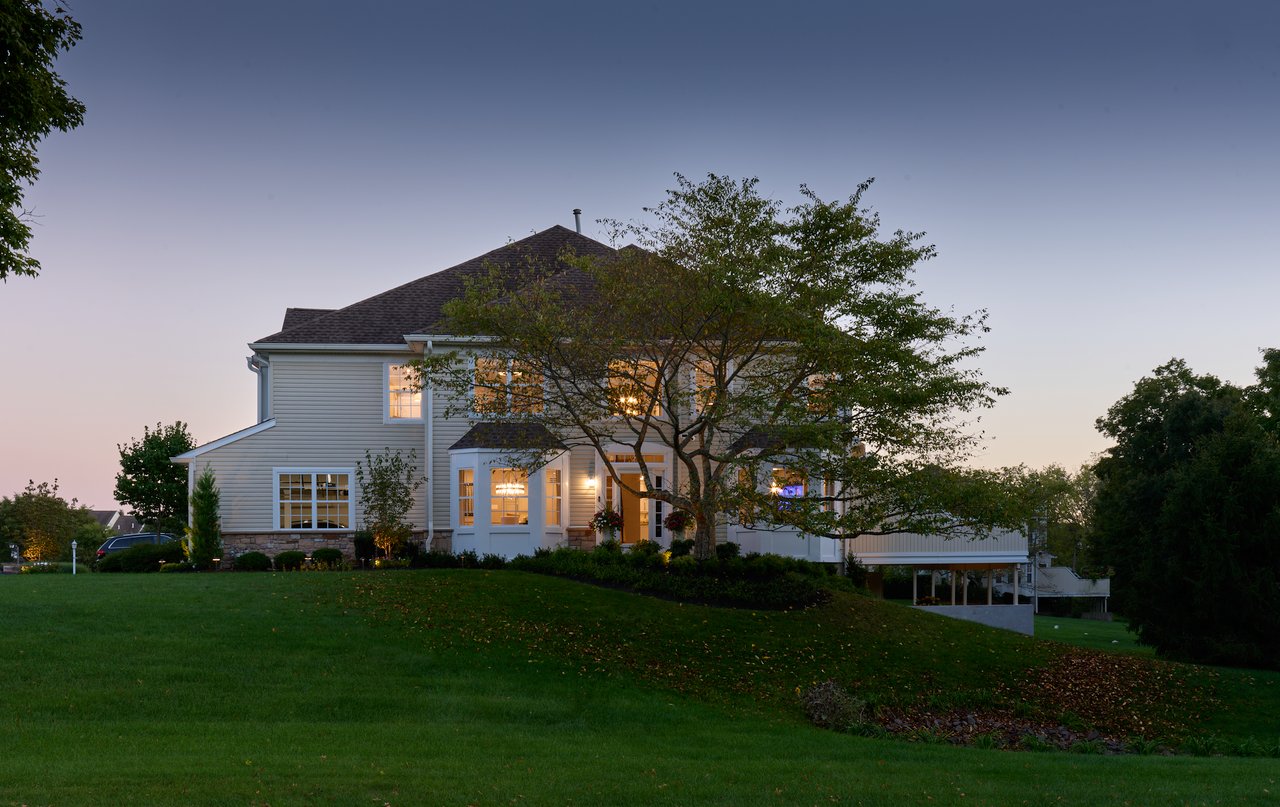
Light-sided home at dusk, warmly lit behind mature trees and above a broad sloping lawn.
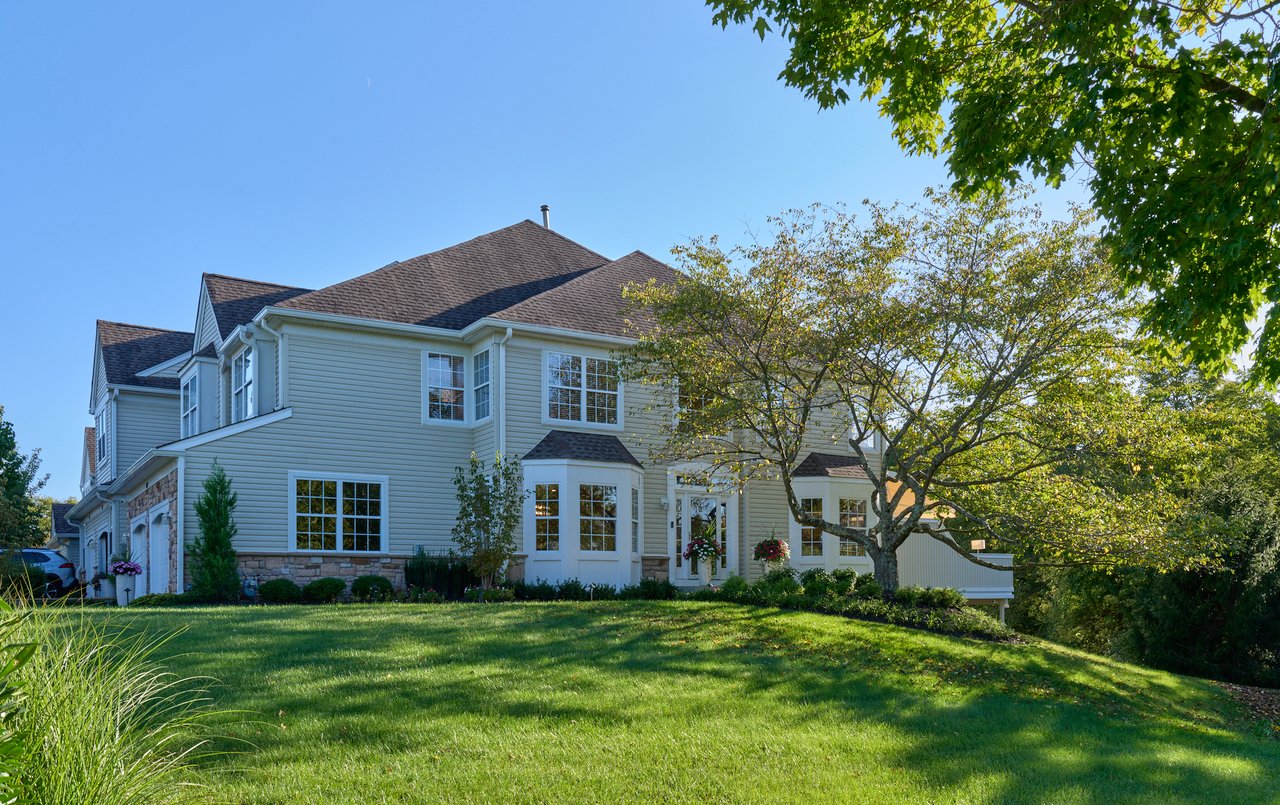
Two-story home with stone accents and a broad lawn beneath mature trees.
Custom Flooring/Molding/Finishes
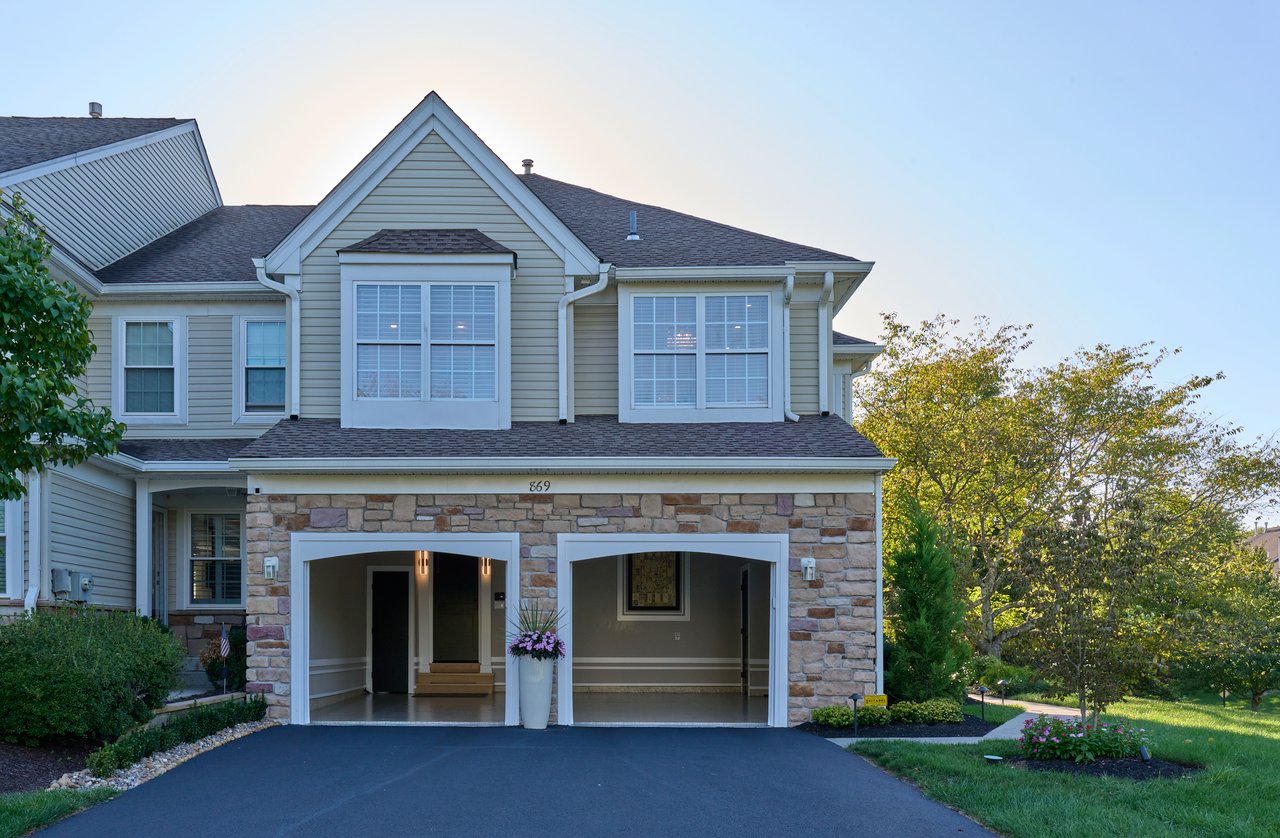
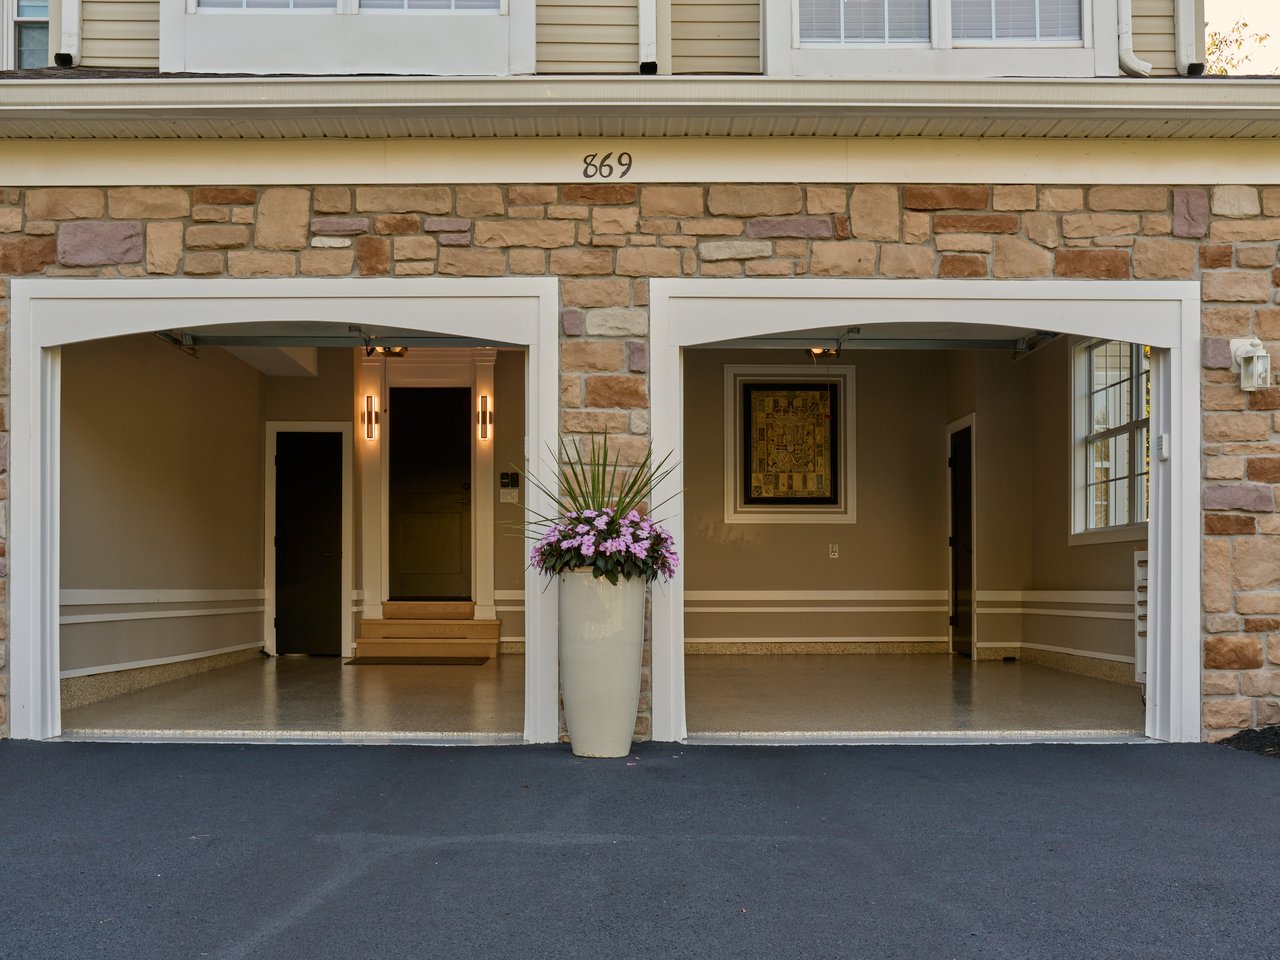
Stone-front home with two open garage bays and a flower planter between them.
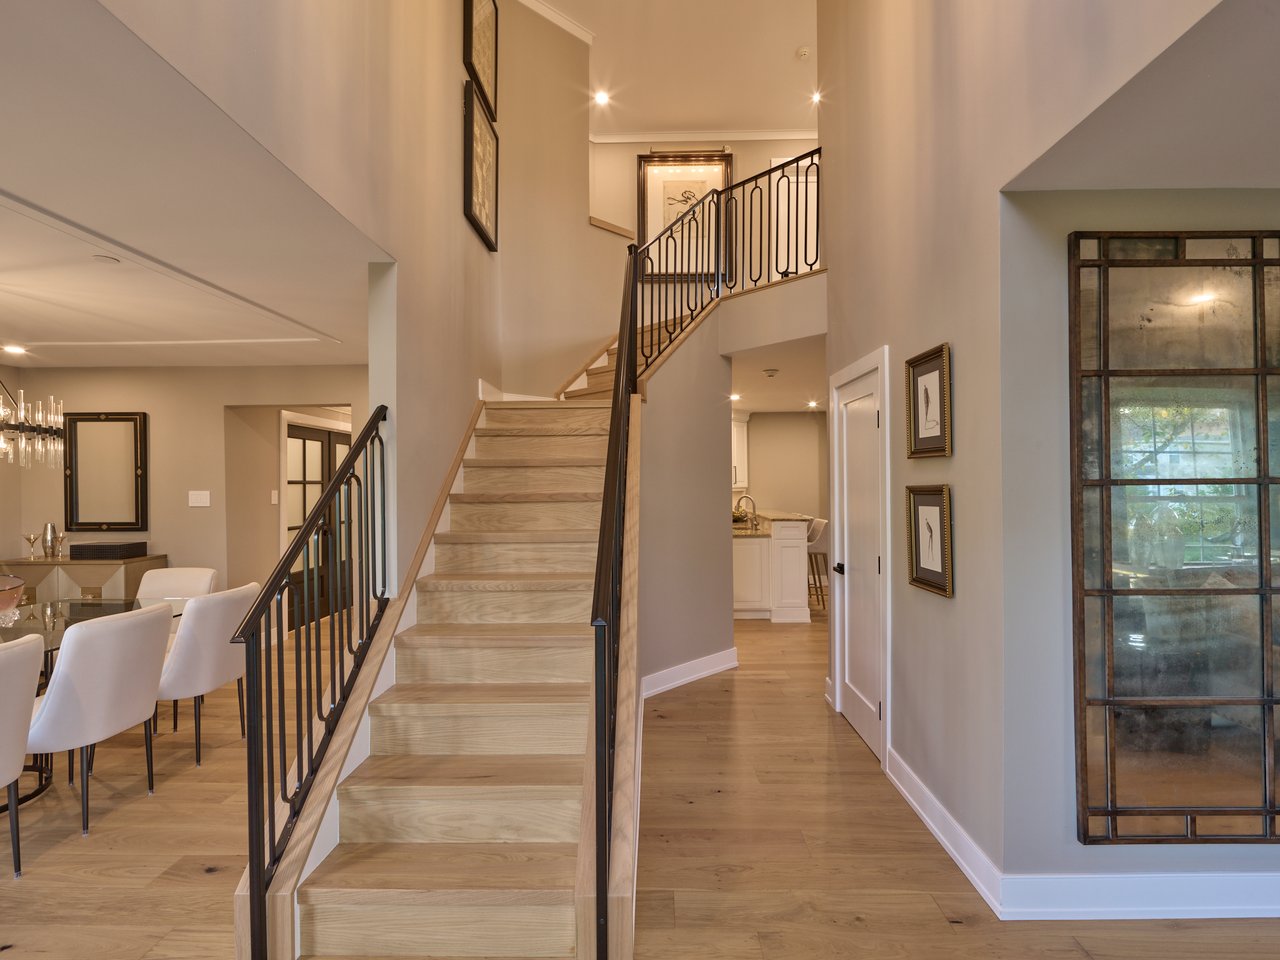
Light-wood staircase with black railings beside a dining area and hallway.
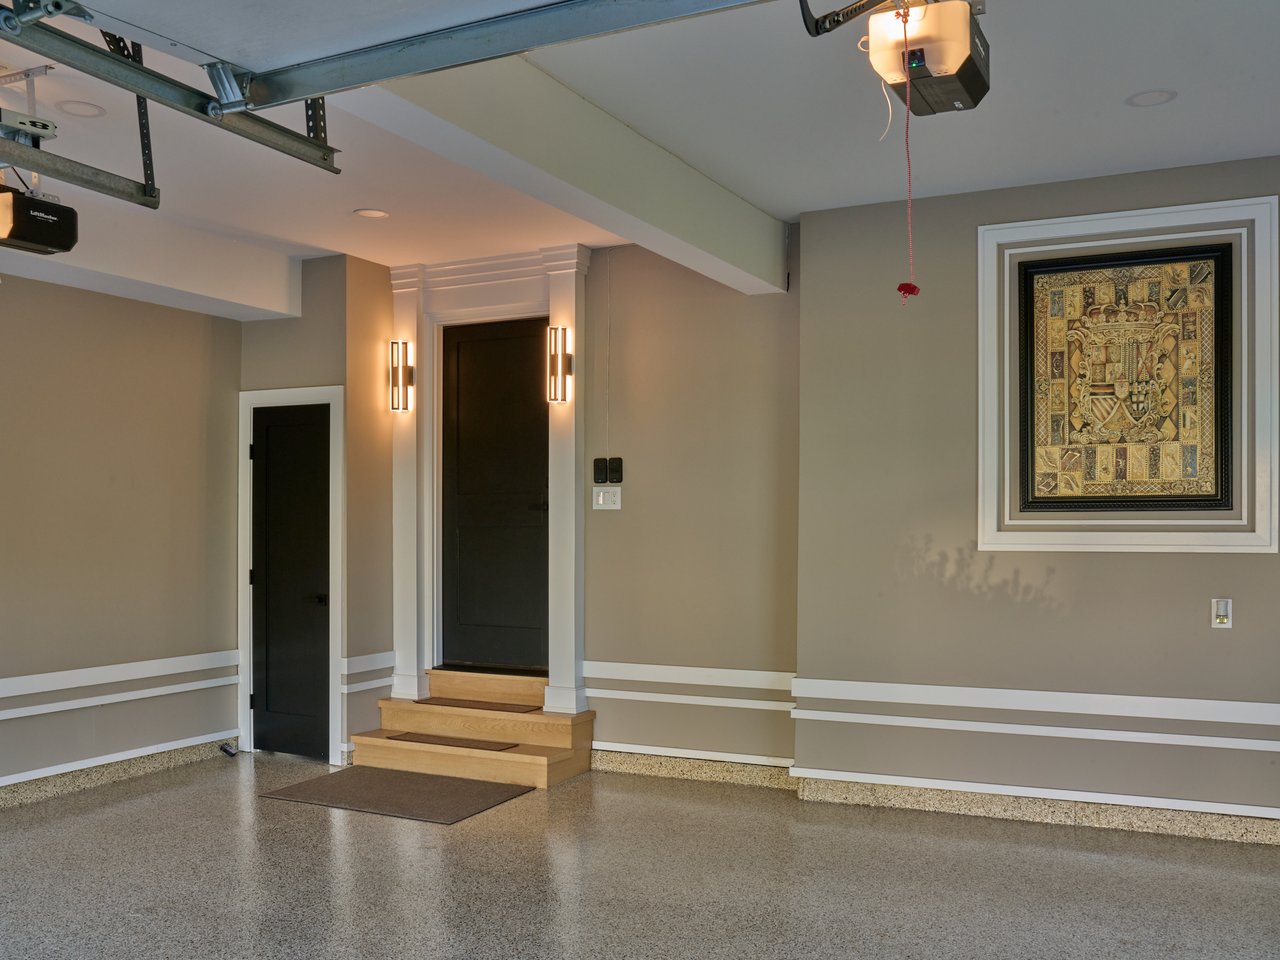
Renovated garage with a speckled epoxy floor, overhead door hardware, and steps to an entry door.
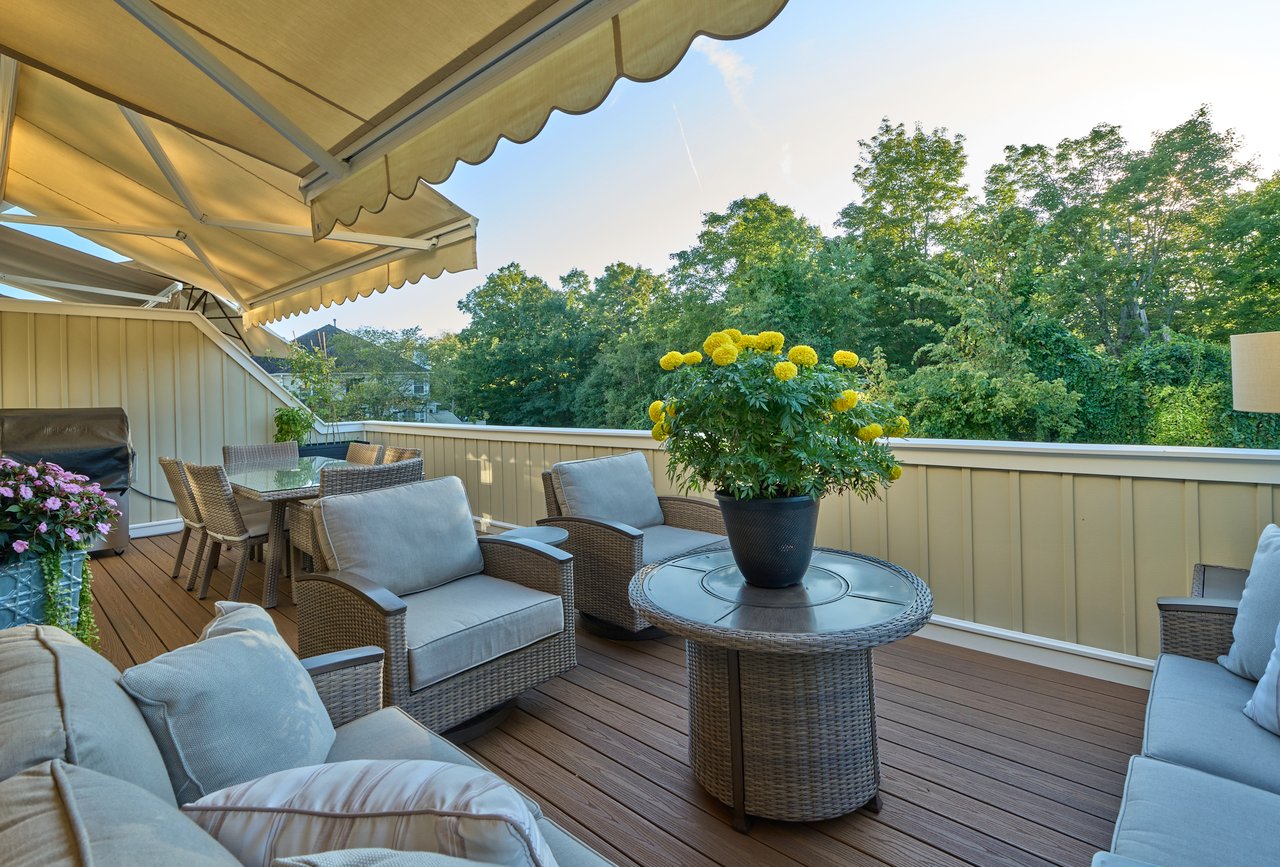
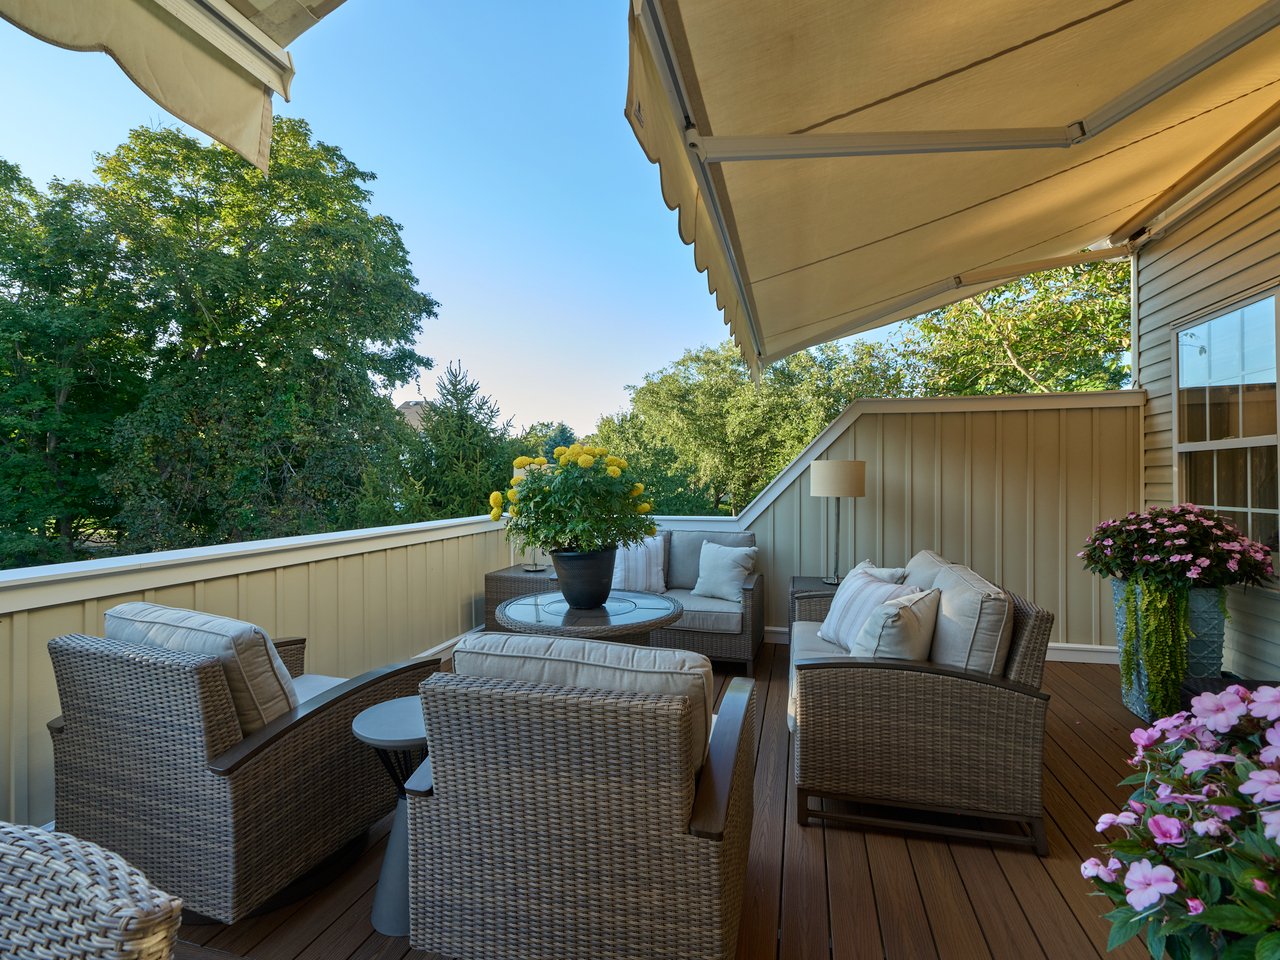
Outdoor deck furnished with wicker seating beneath retractable awnings, overlooking leafy trees.
Outdoor deck with wicker lounge seating, potted flowers, and a retractable awning.
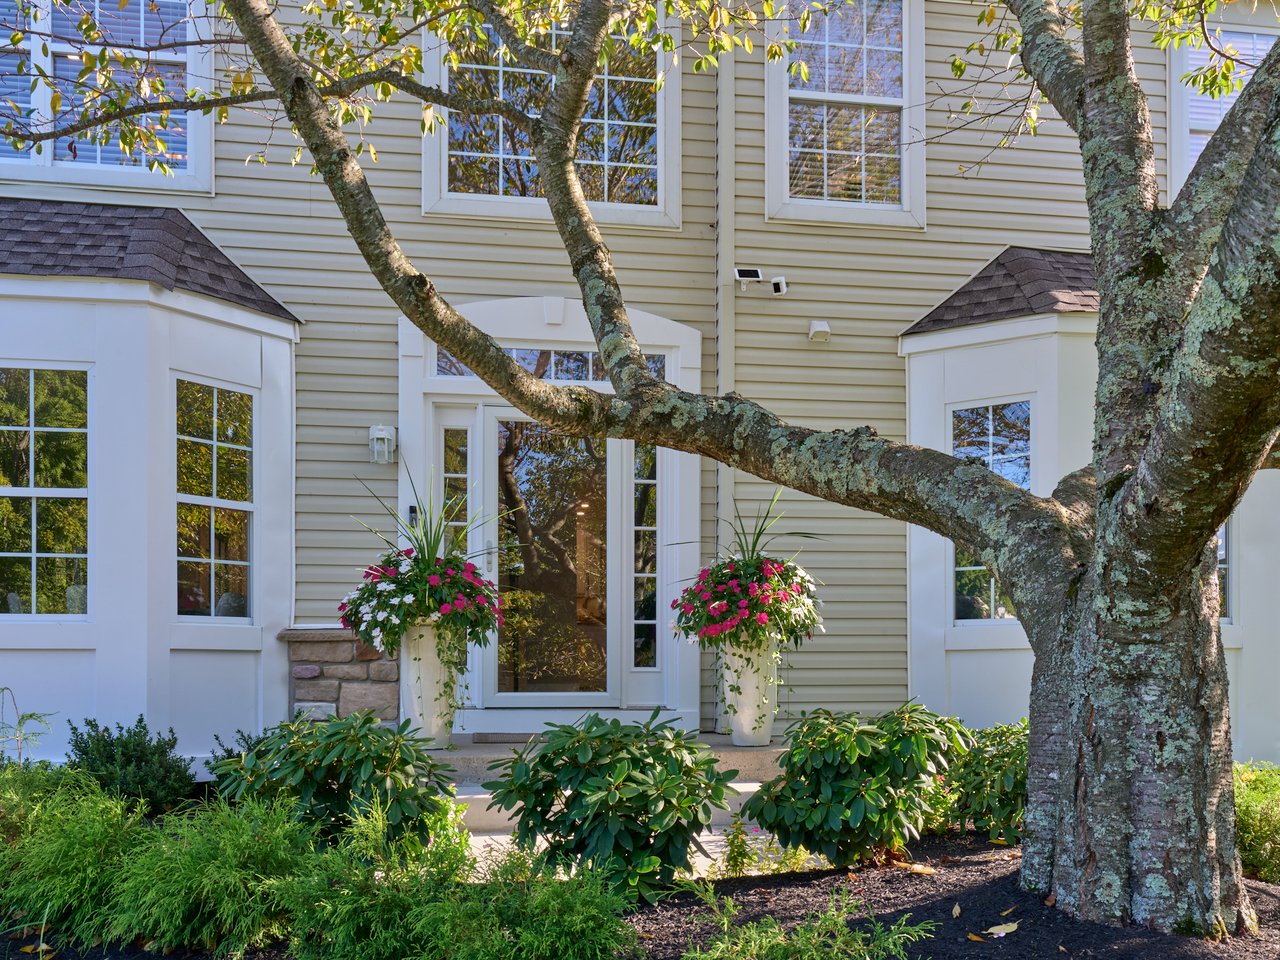
Home entrance with white-trimmed windows, flowering planters, and a mature tree in the foreground.
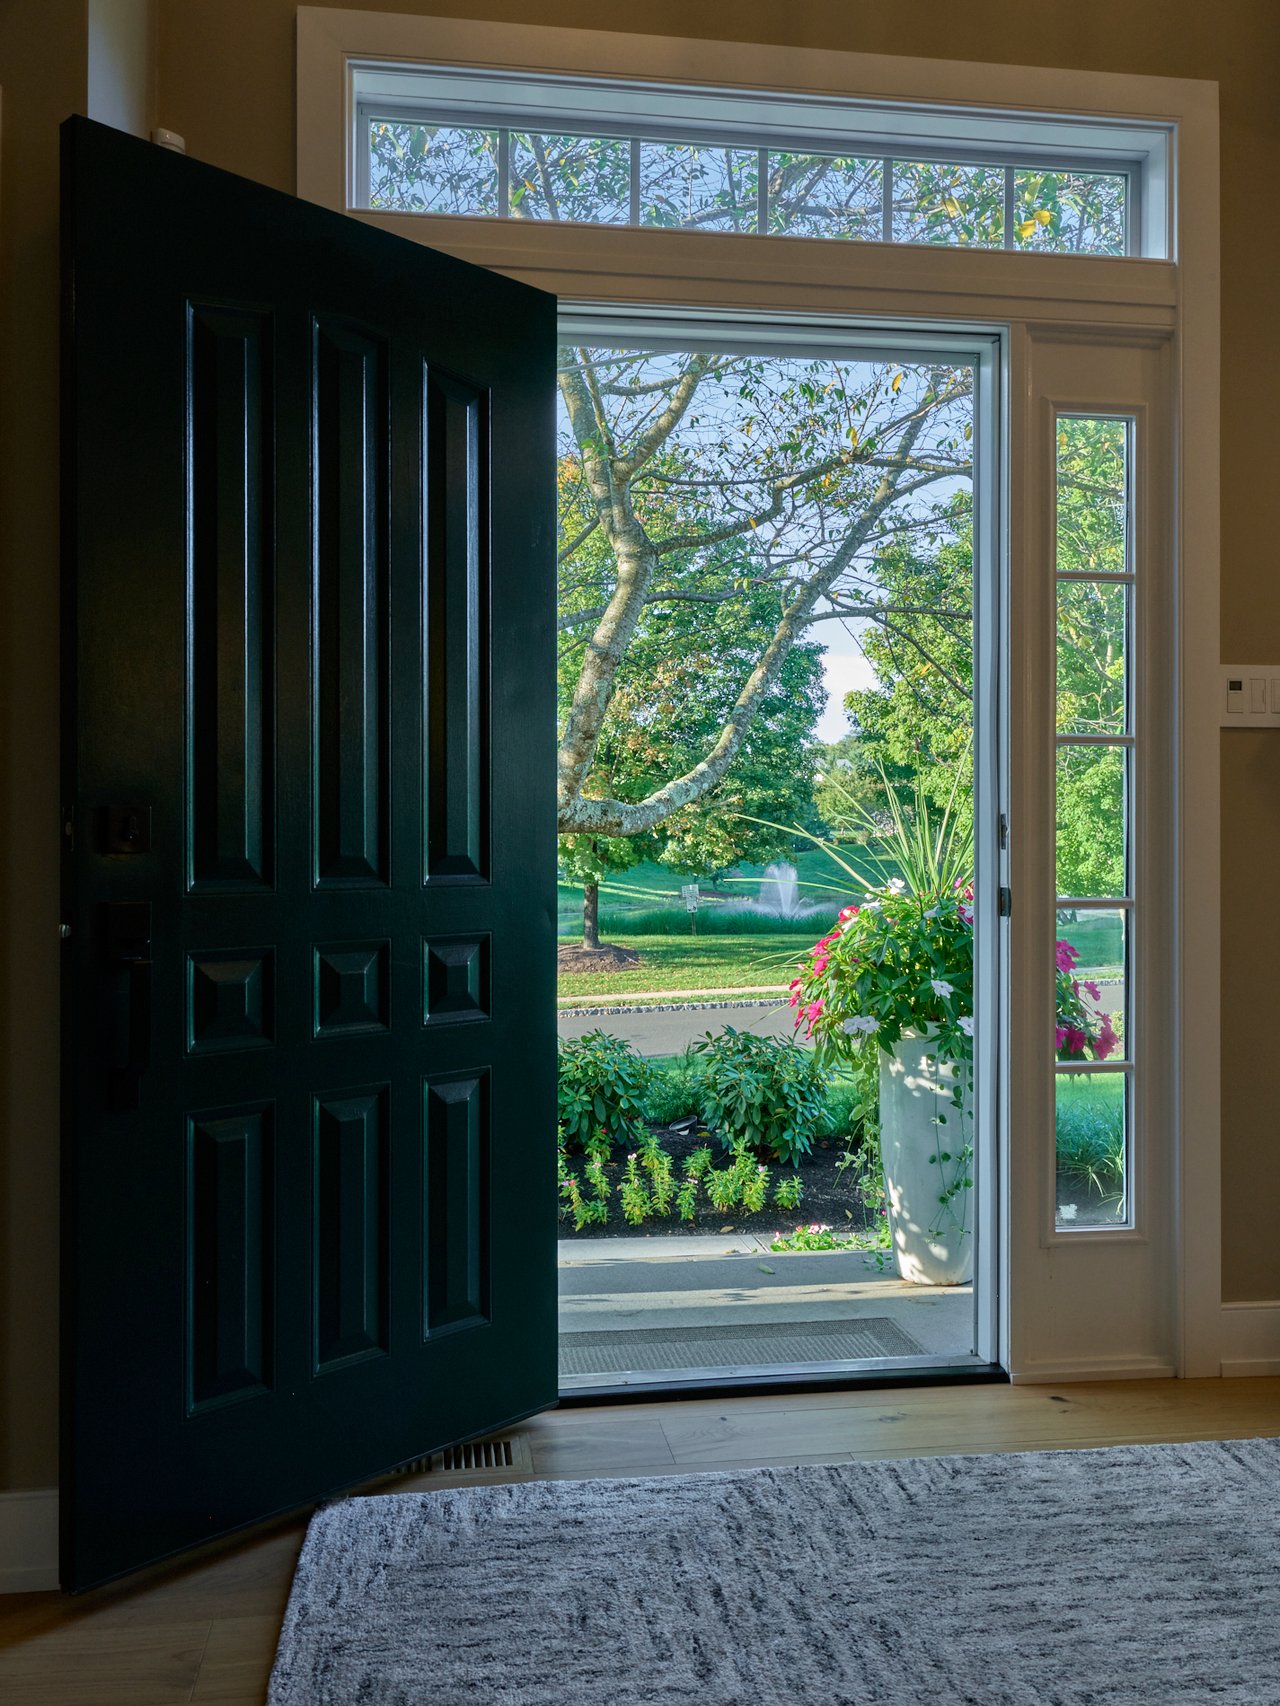
Open dark front door frames a landscaped lawn, flowering planter, and fountain.
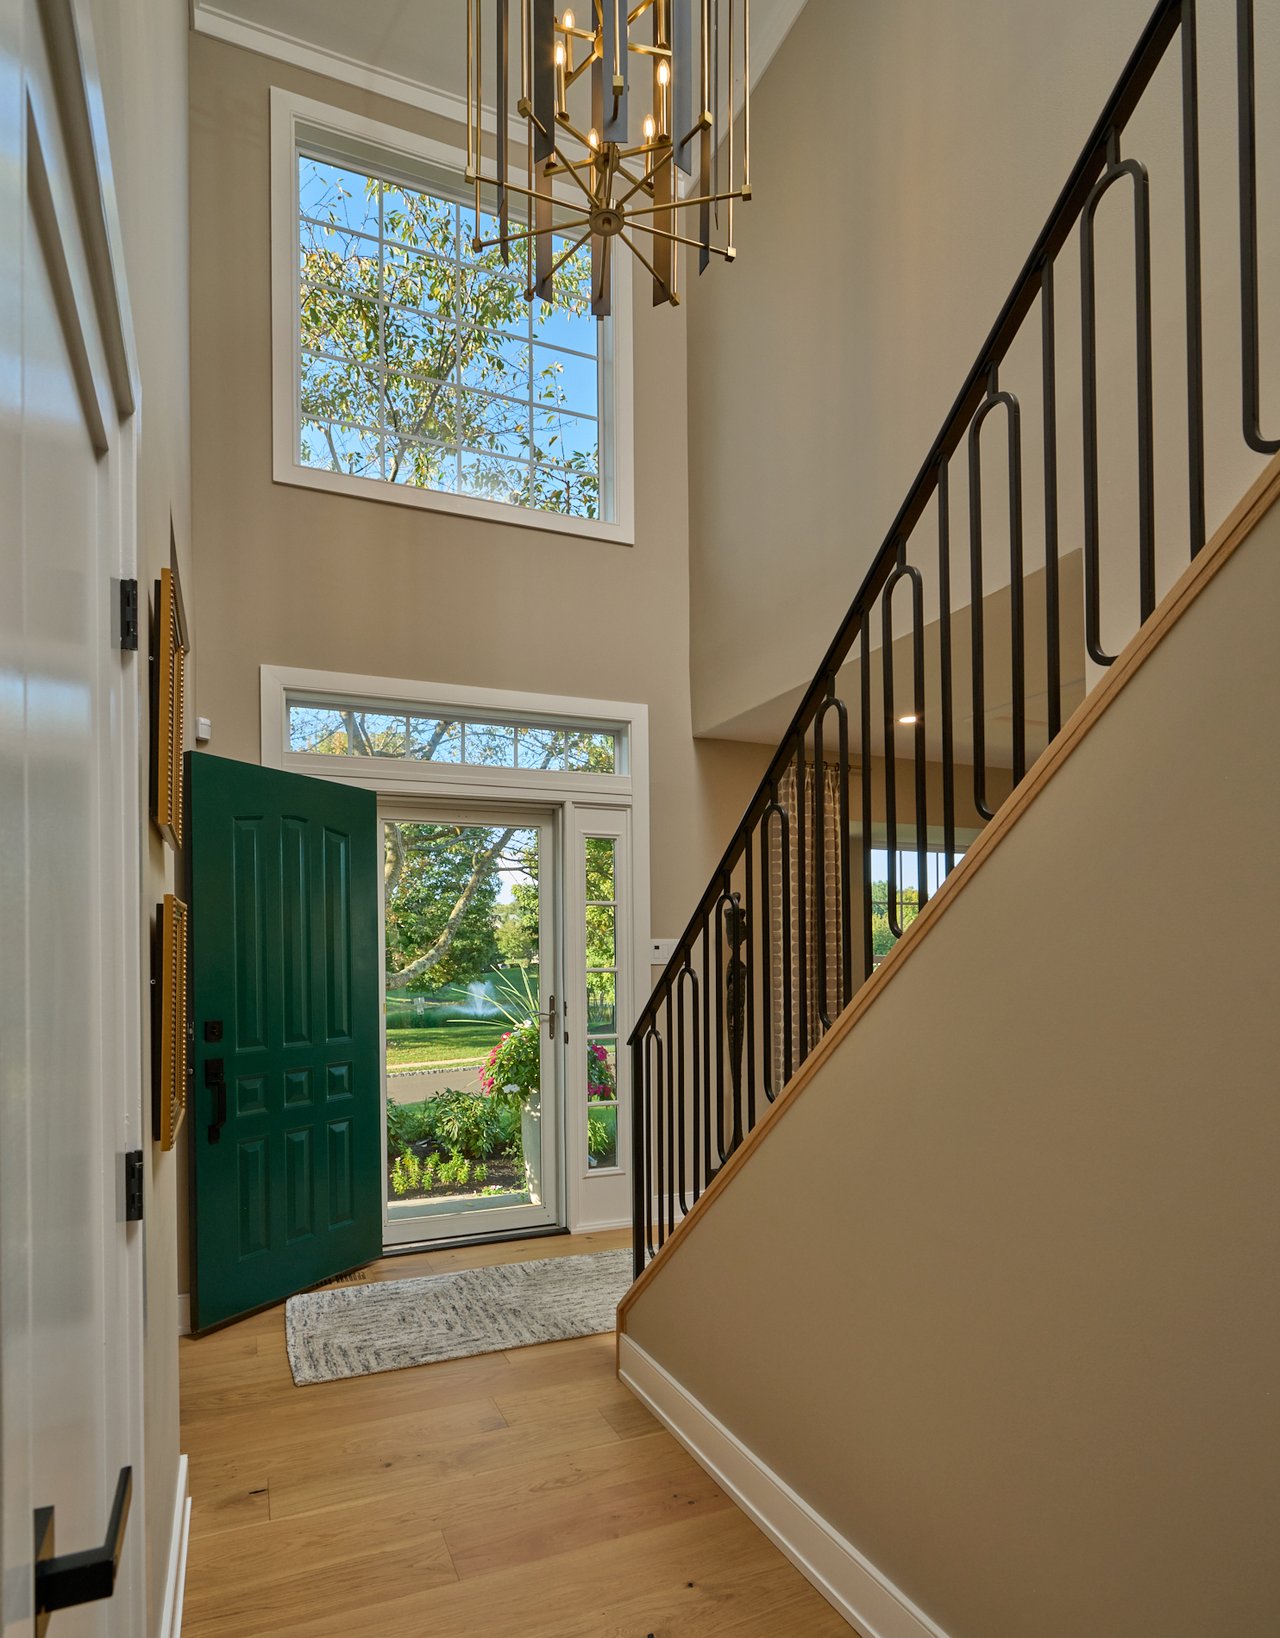
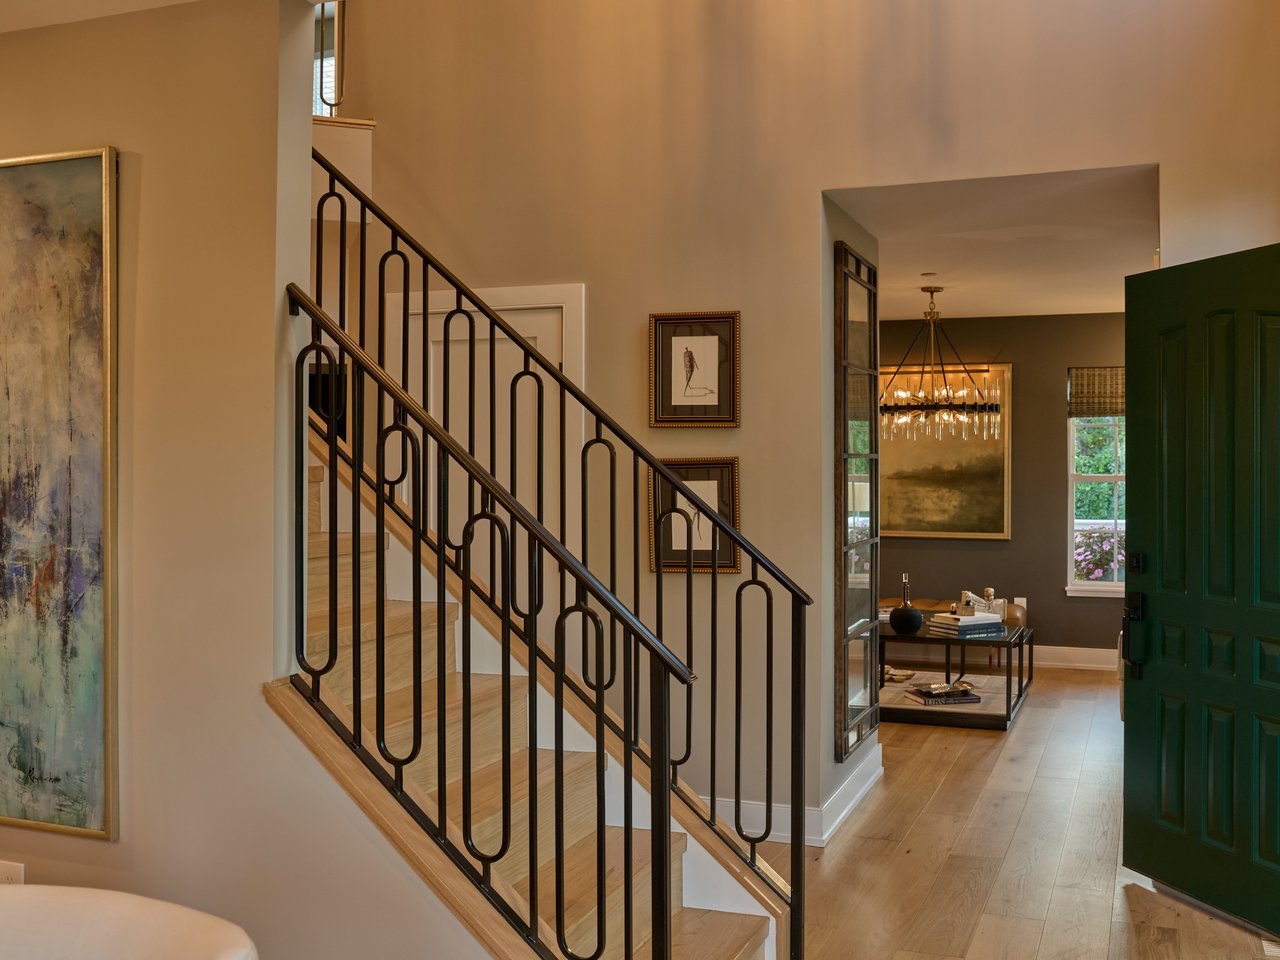
Two-story entry foyer with a green front door, tall windows, and a black-railed staircase.
Entryway with light wood staircase, black metal railings, and an open dark green front door.
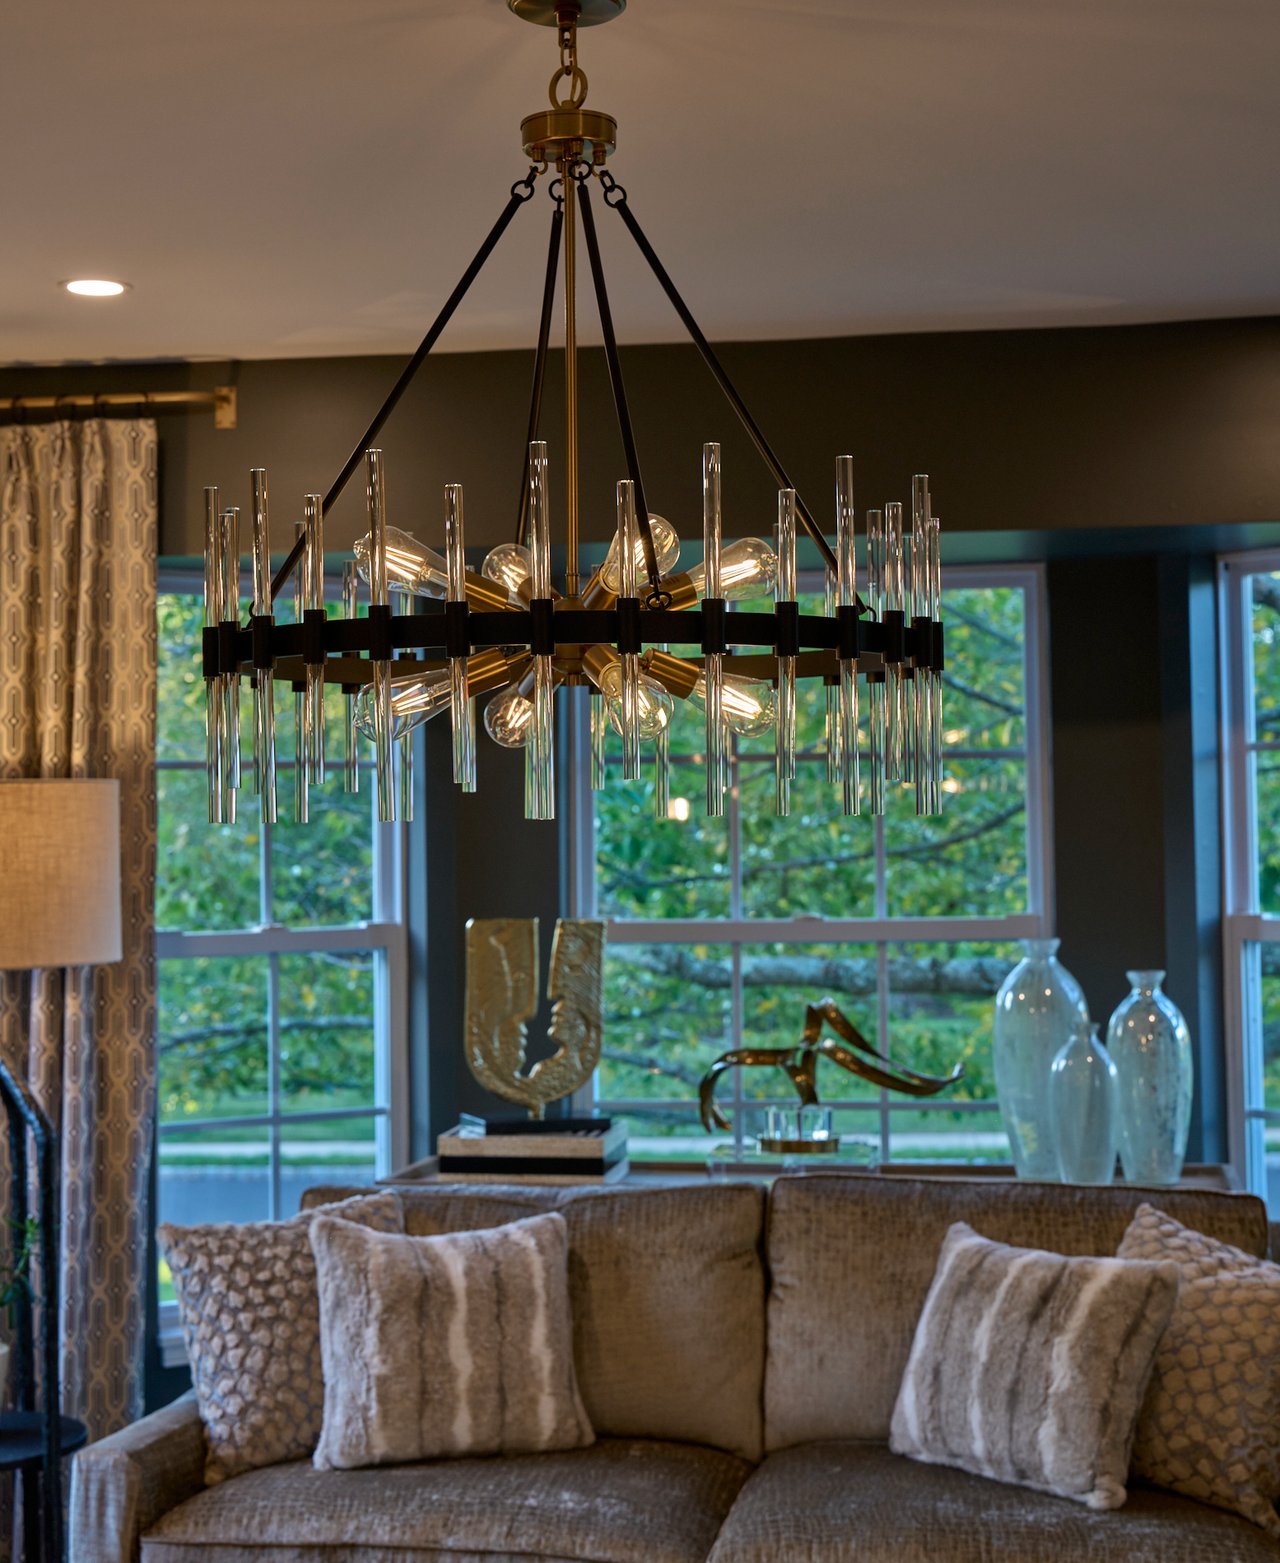
Living room chandelier above a sofa, with large windows and leafy greenery outside.
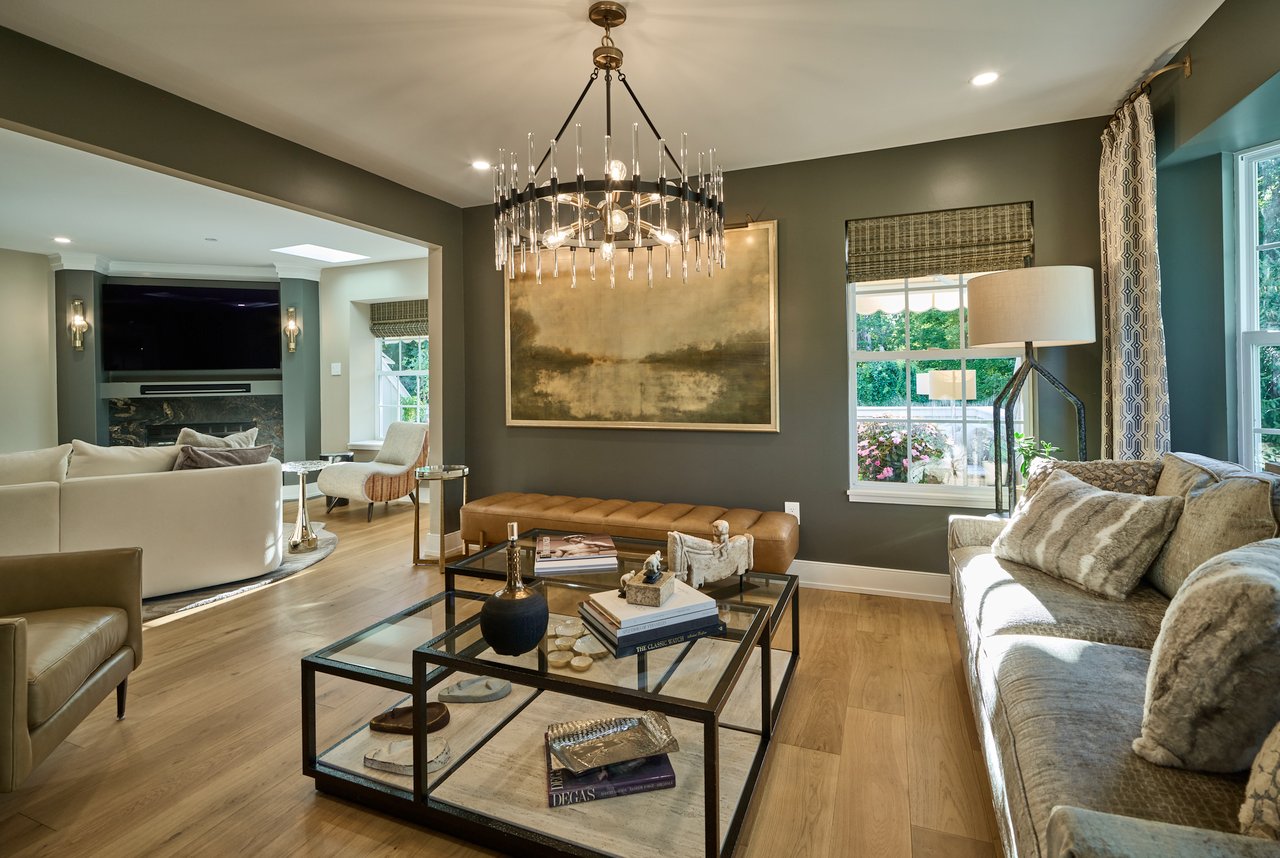
Living room with a crystal chandelier, abstract wall art, and an adjoining seating area with a fireplace.
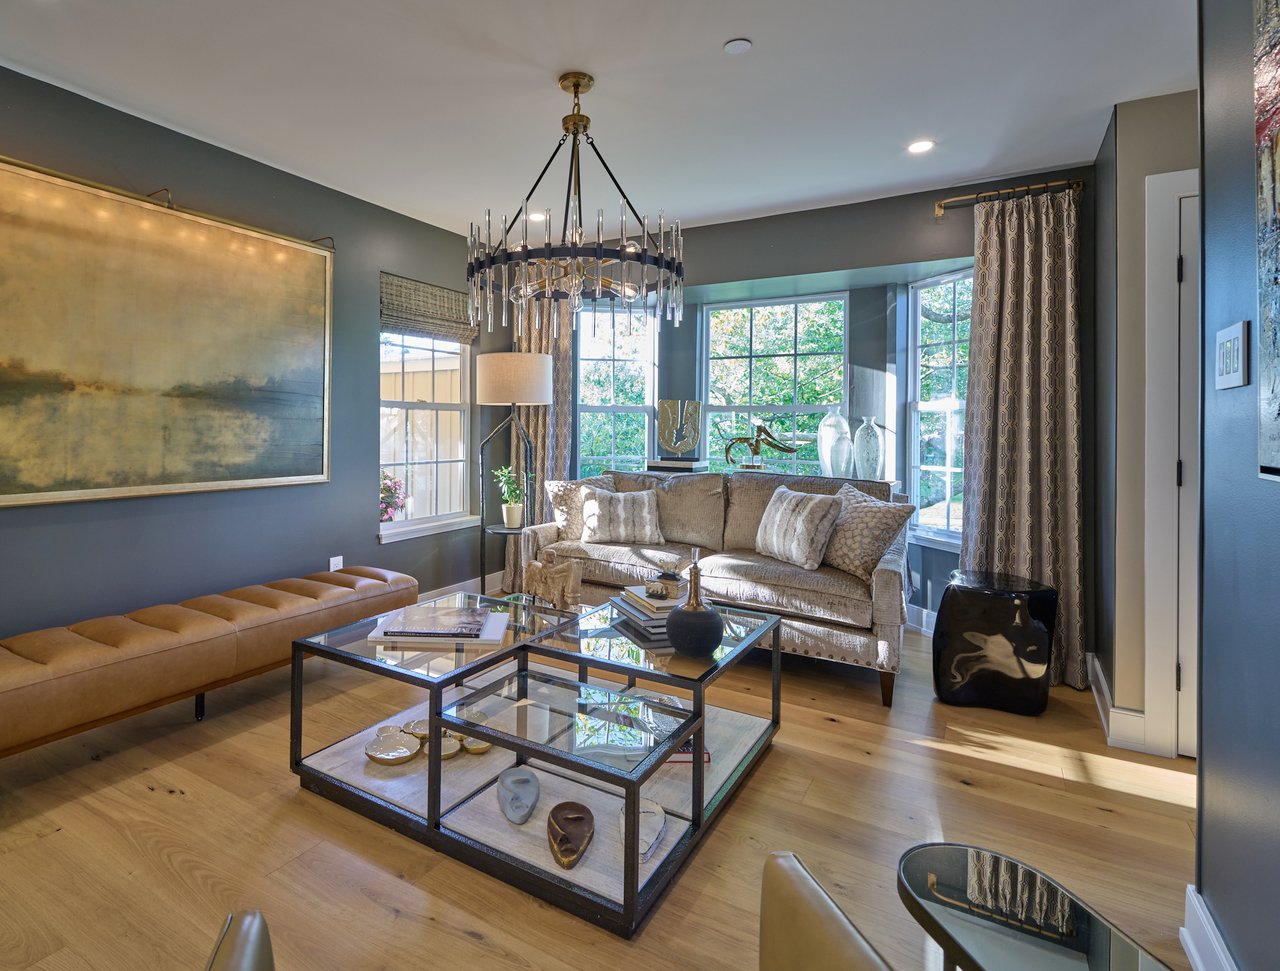
Living room with a beige sofa, glass coffee tables, and large sunlit windows.
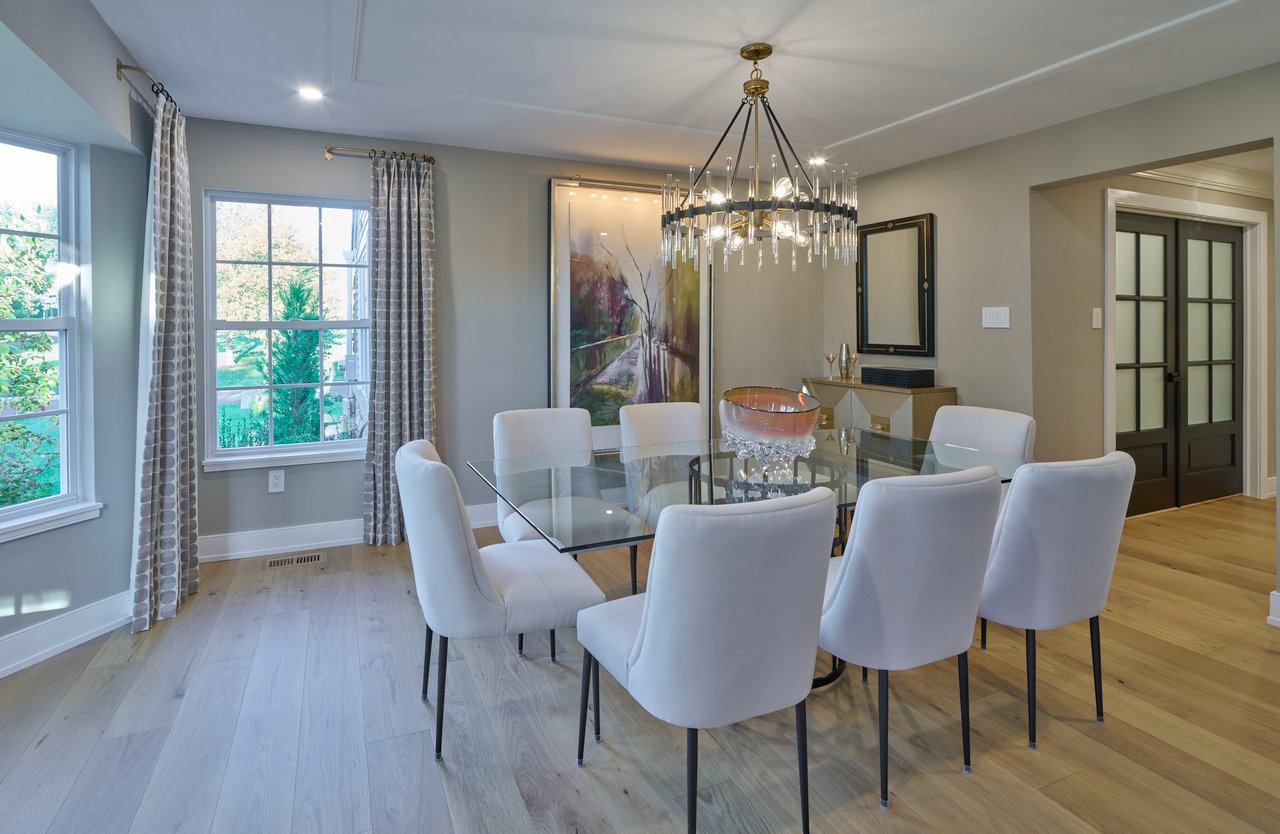
Dining room with a glass-top table, white chairs, and a striking chandelier.
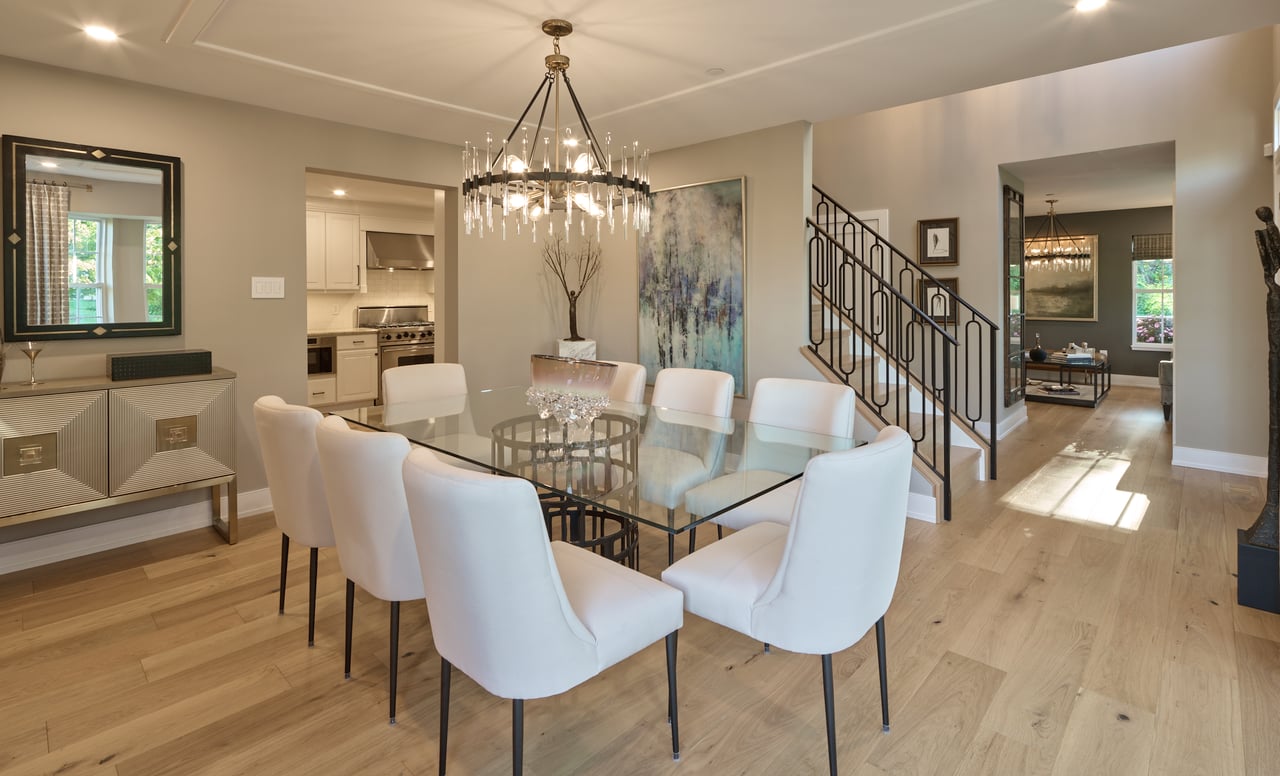
Furnished dining room with a glass table, white chairs, chandelier, and views toward the kitchen and staircase.
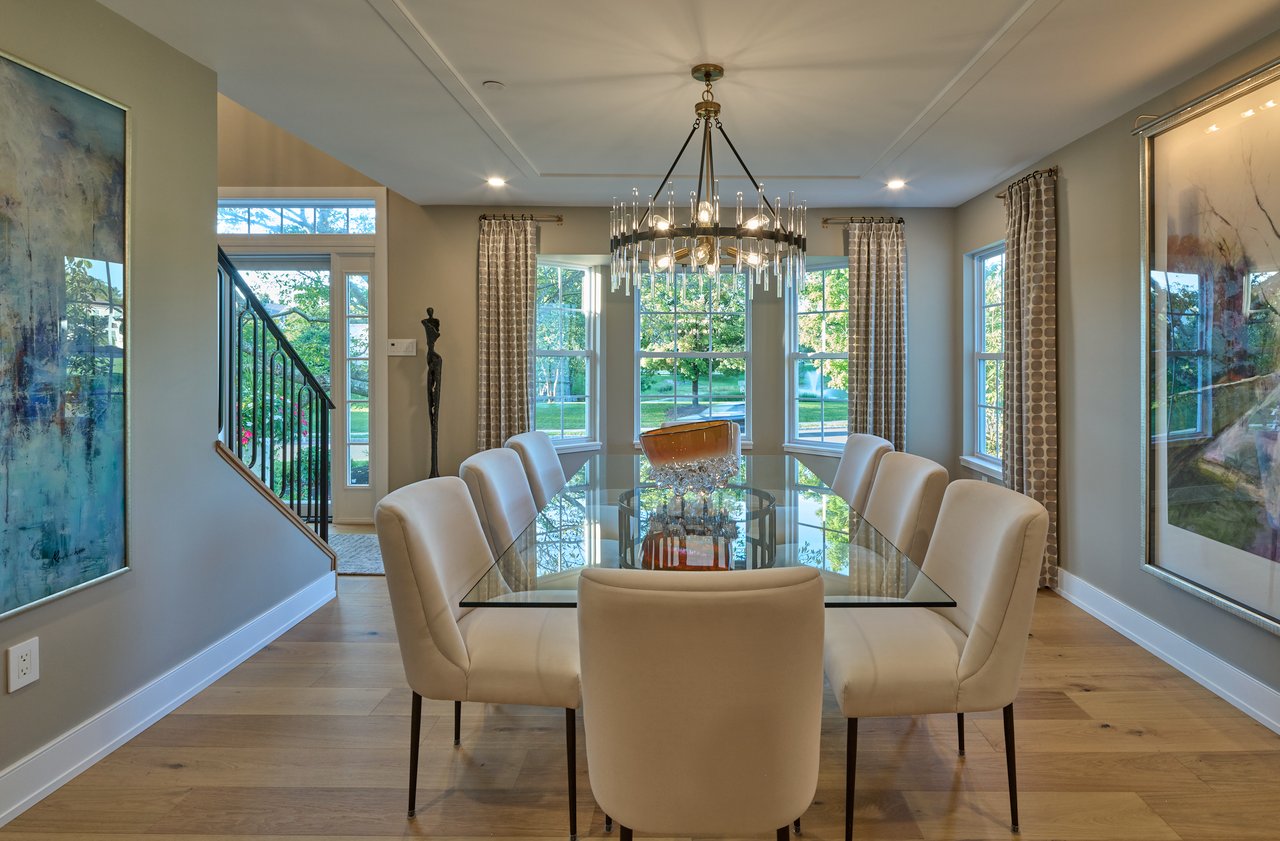
Dining room with a glass table, cream chairs, chandelier, and large windows overlooking greenery.
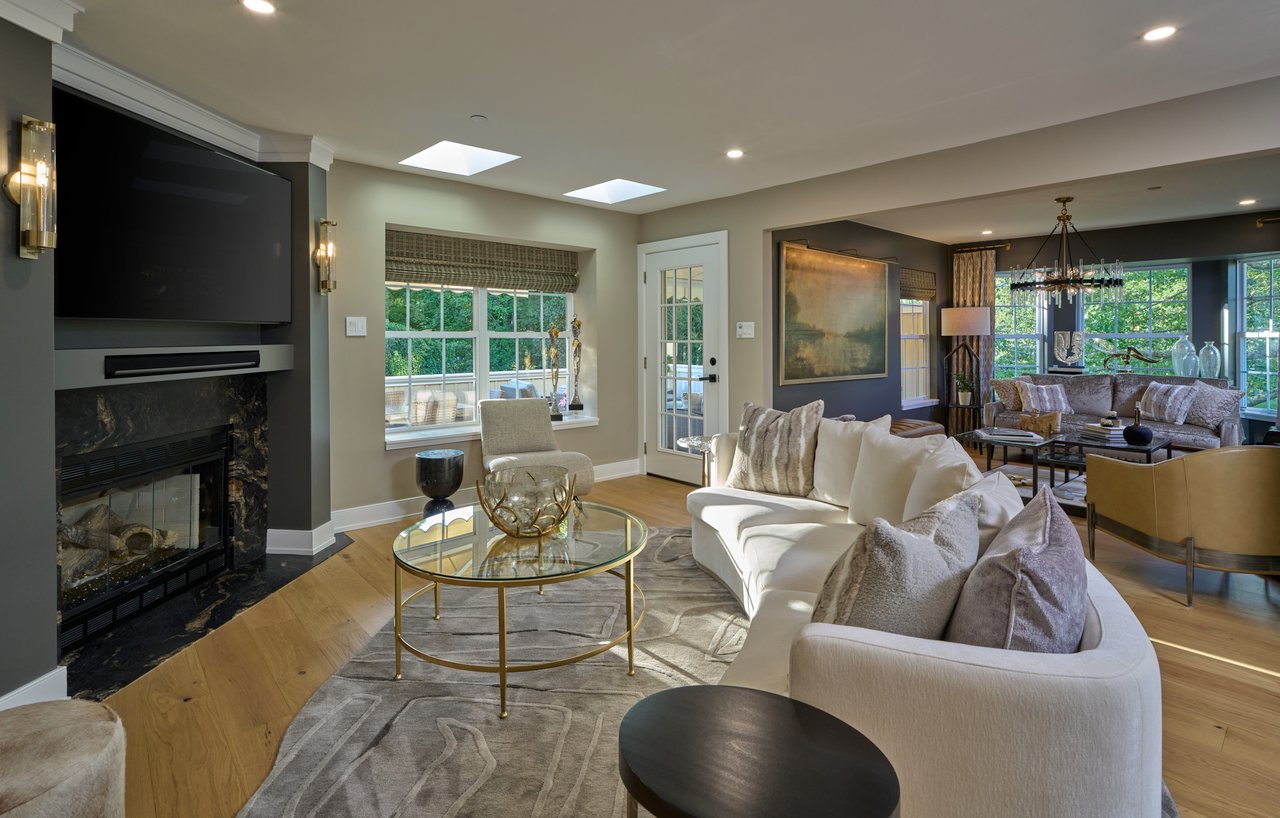
Living room with a white sectional, glass coffee table, and stone fireplace beneath a mounted television.
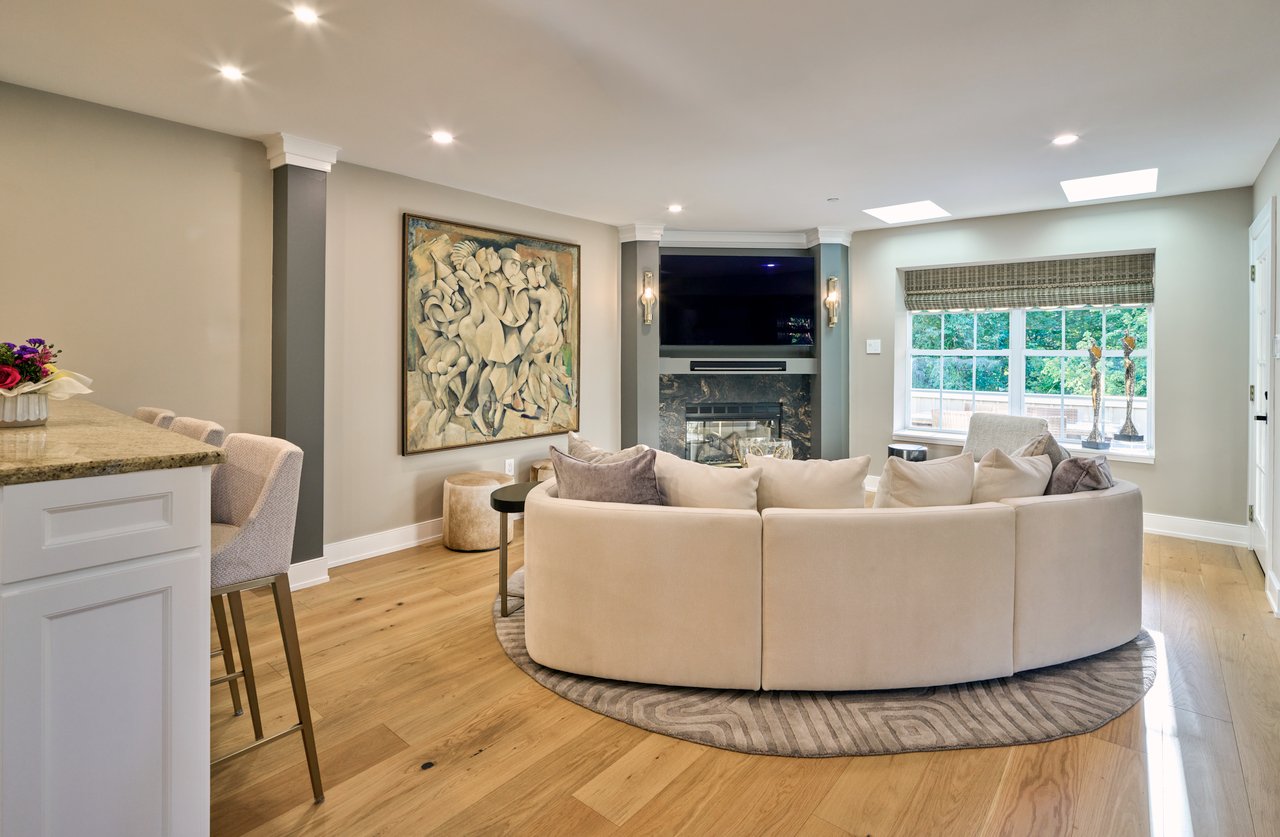
Living room with a curved cream sofa, fireplace, television, and wide window.
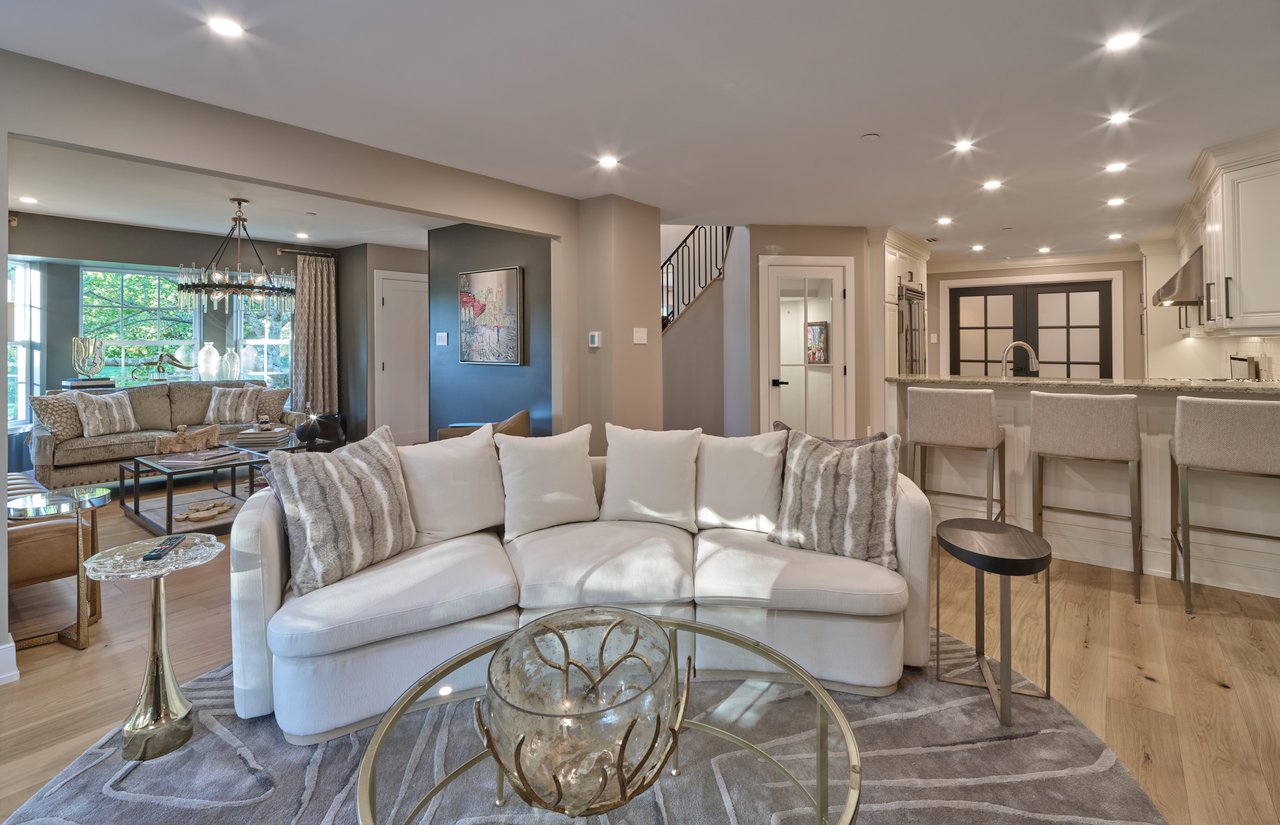
Open-plan living room with a white sectional sofa, hardwood floors, and a kitchen island with bar seating.
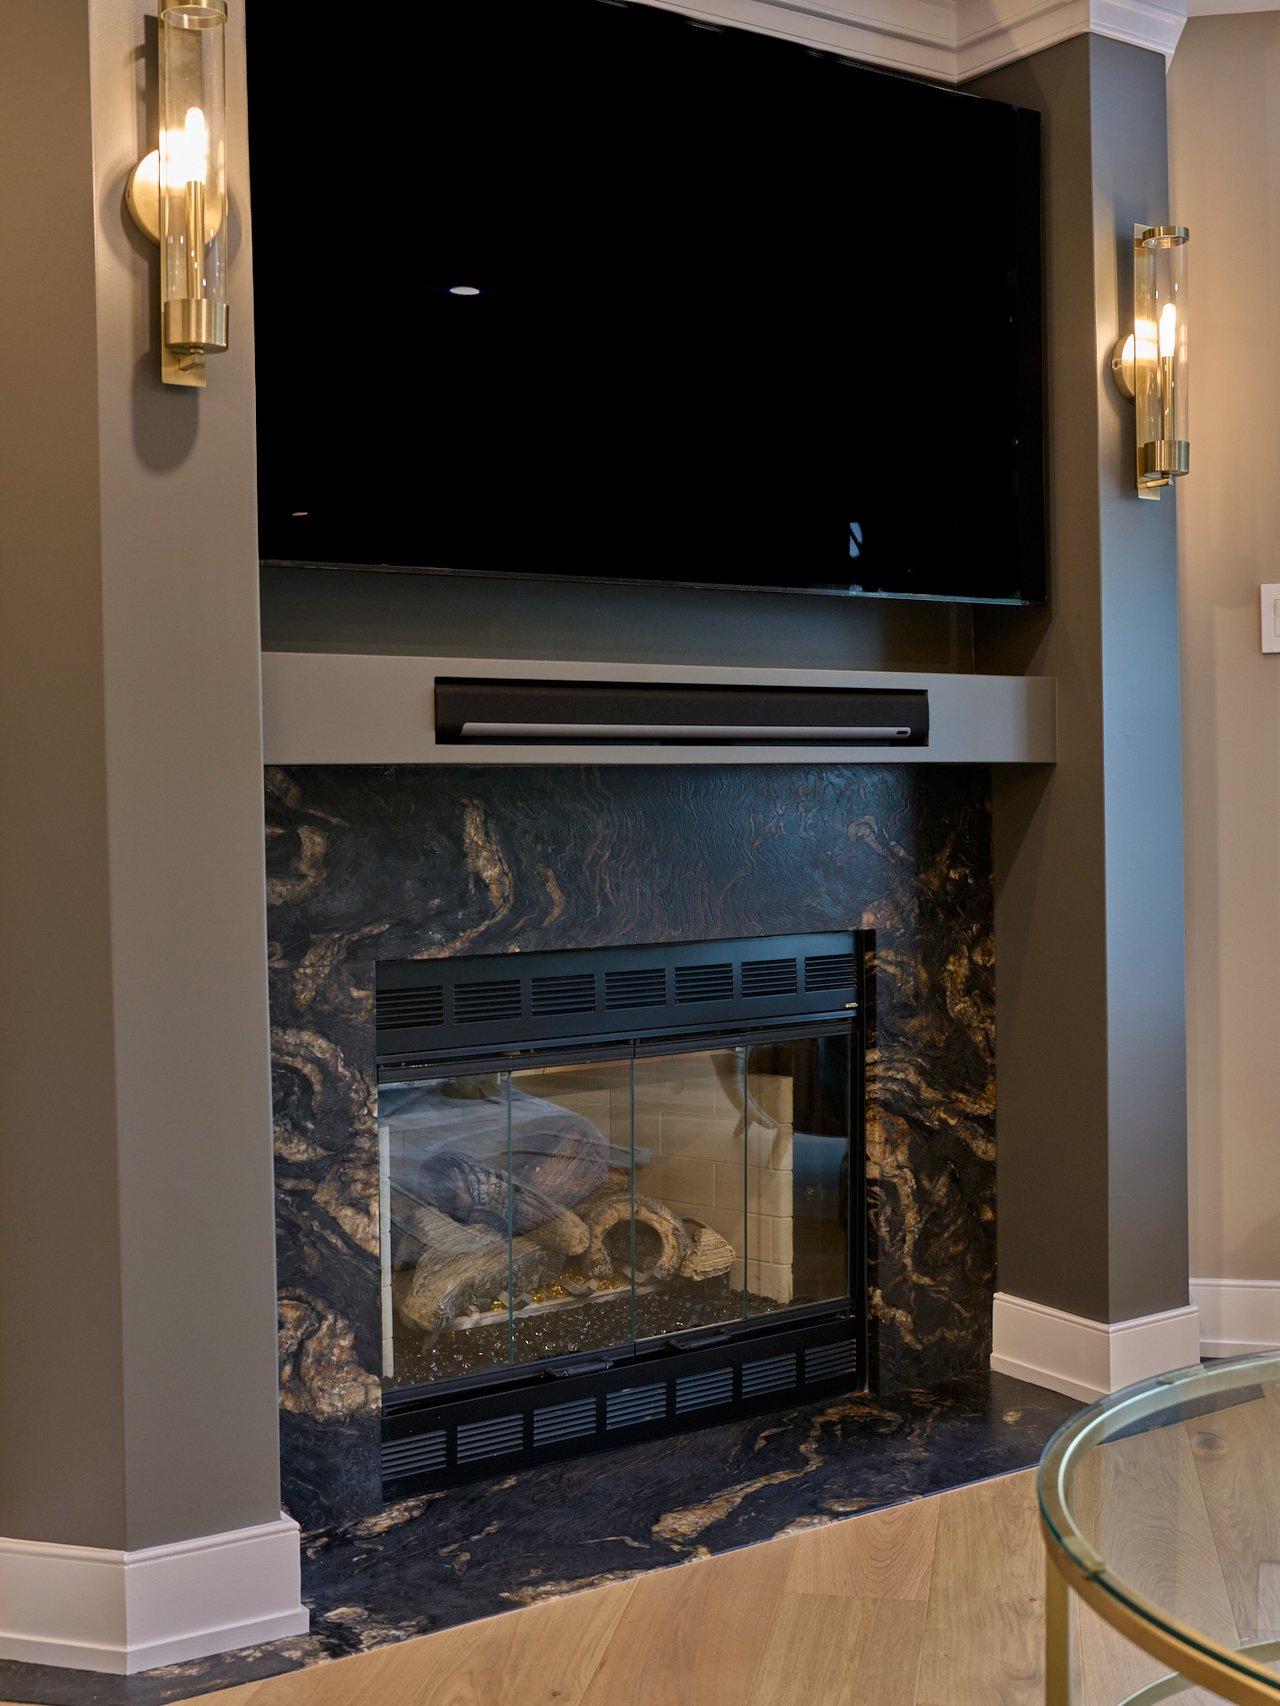
Living room fireplace with dark veined stone surround, wall-mounted television, and brass sconces.
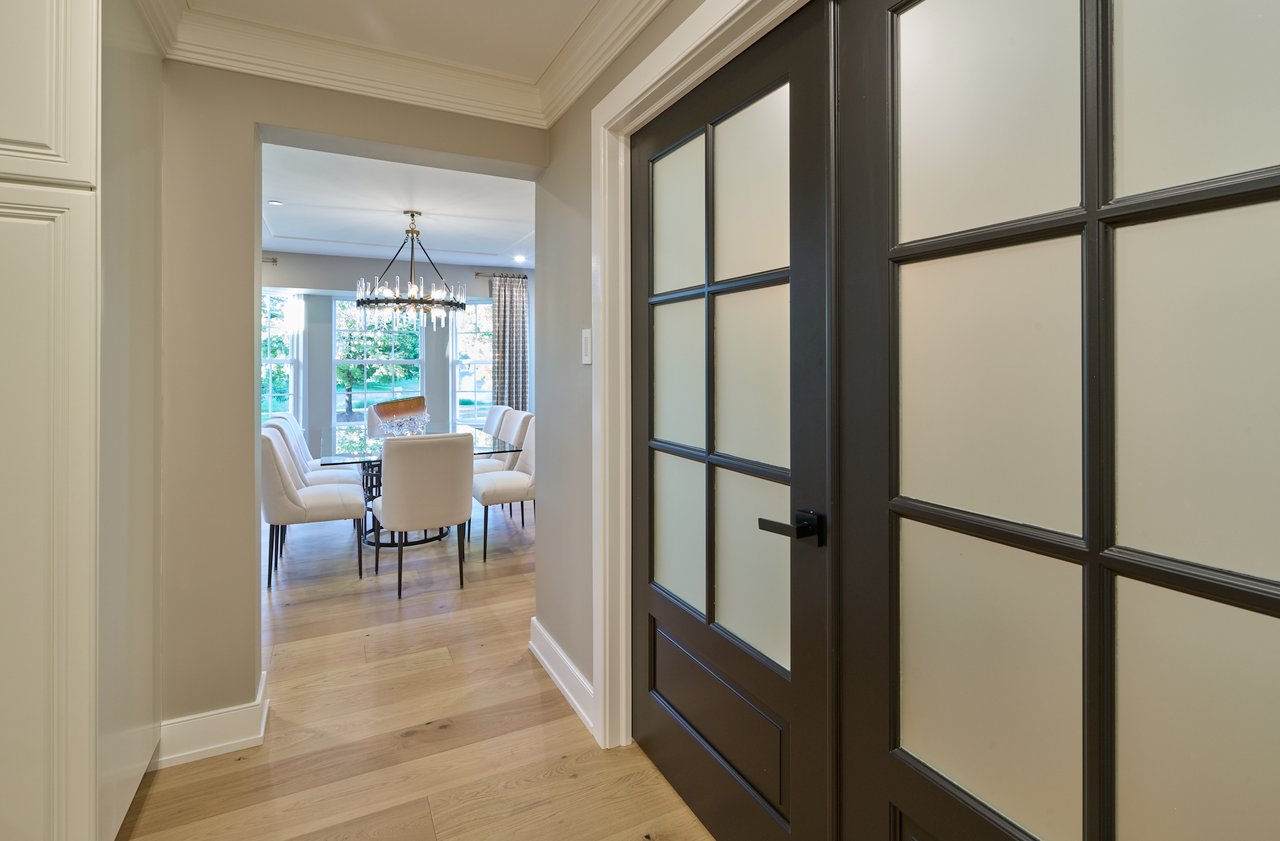
Glass-paneled entry doors open toward a bright dining room with a chandelier and white chairs.
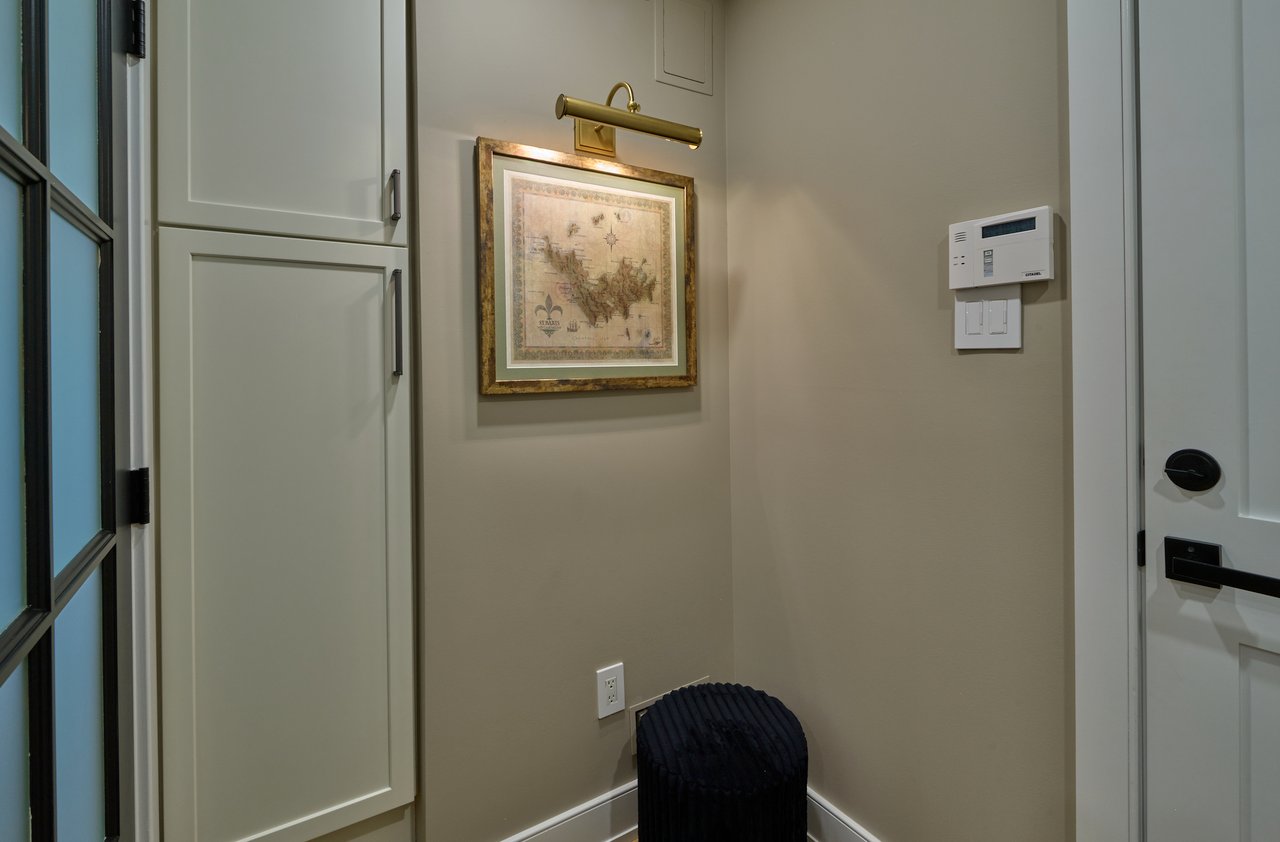
Foyer with paneled built-in cabinetry, framed map, brass picture light, and dark ottoman.
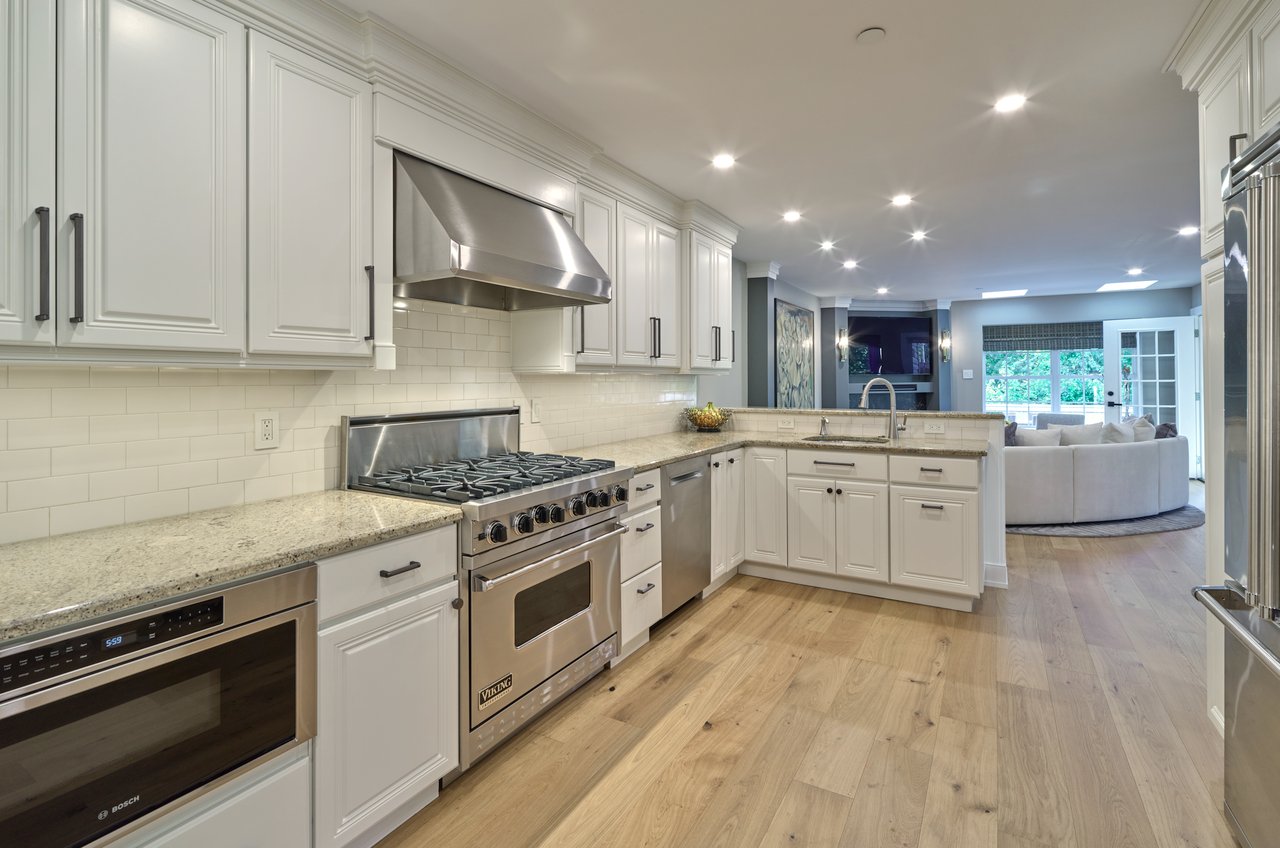
Renovated kitchen with white cabinets, a stainless steel range, stone counters, and an adjoining living area.
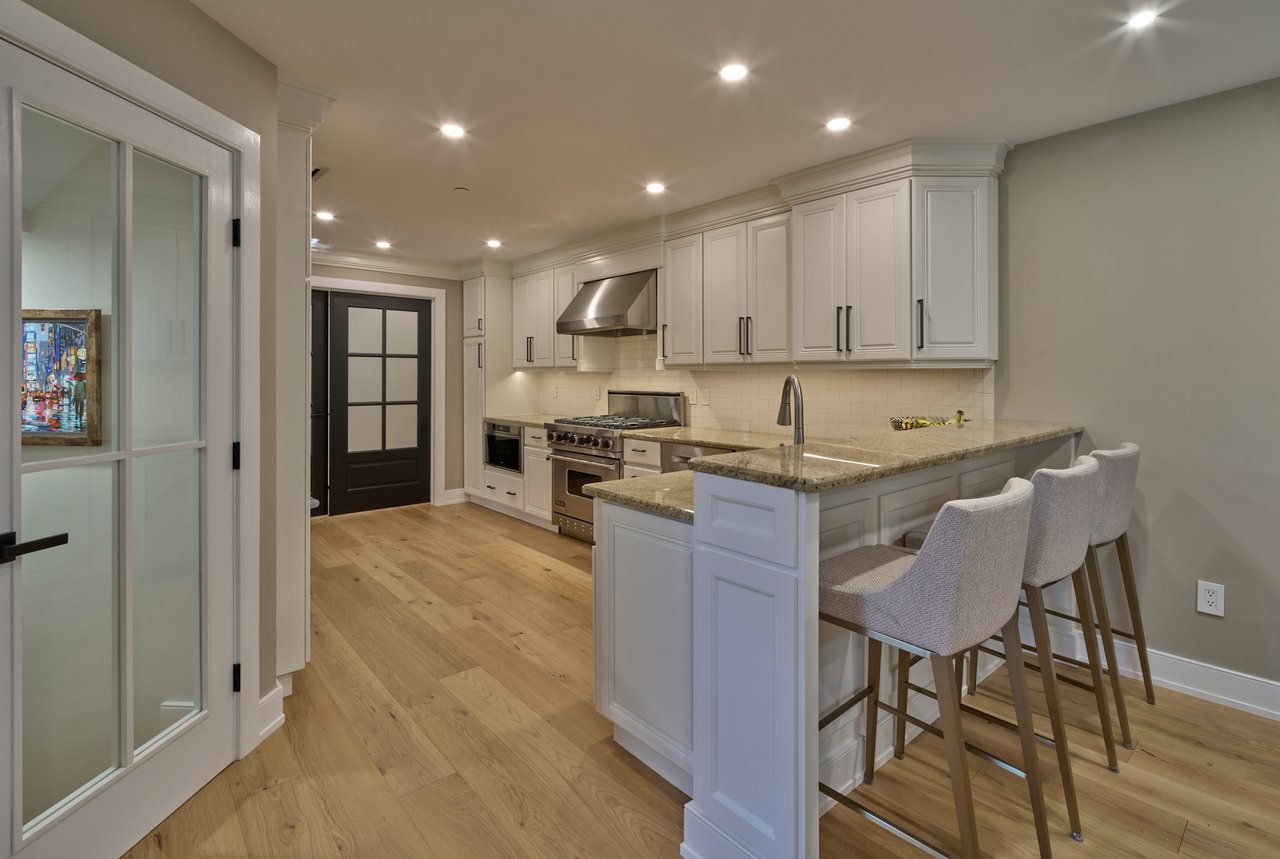
Kitchen with white cabinetry, stainless steel appliances, and a granite island with three bar stools.
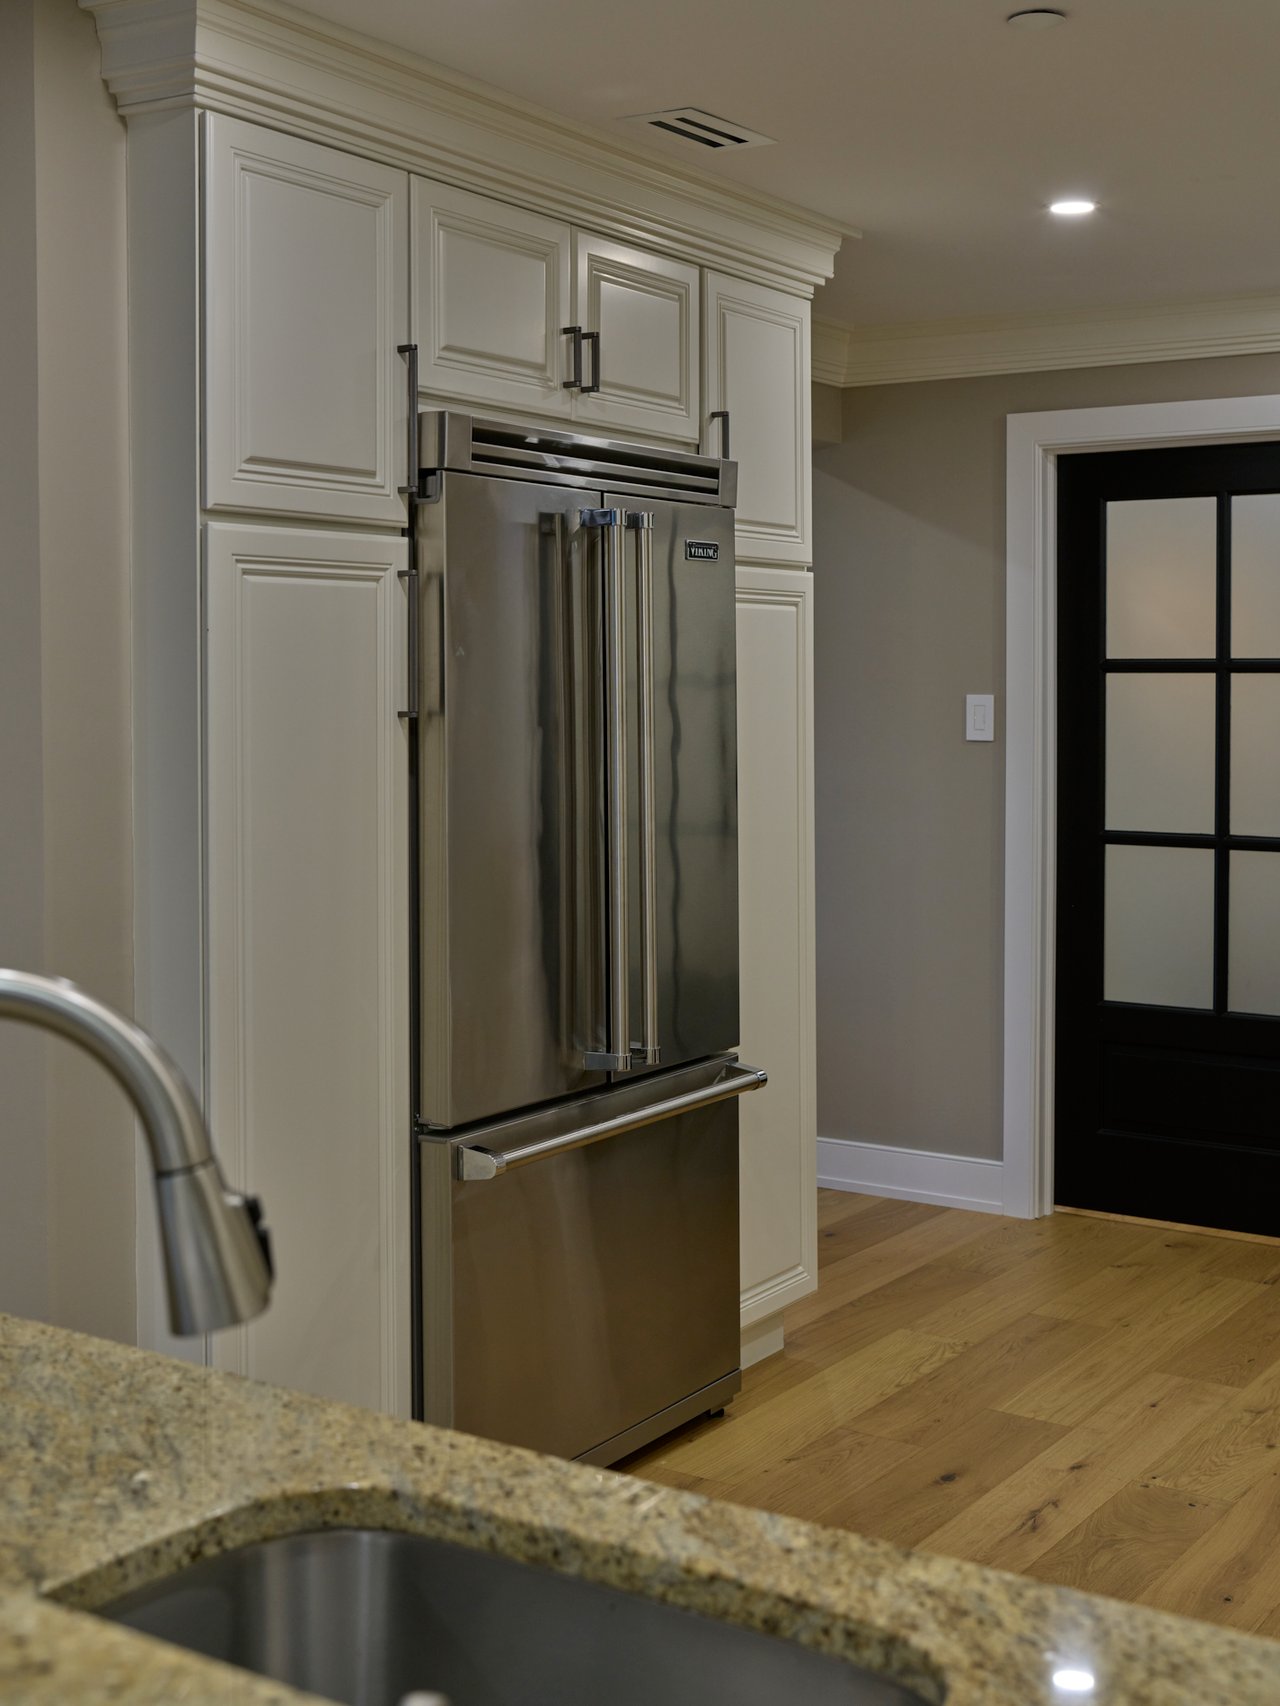
Kitchen with a stainless steel Viking refrigerator, white paneled cabinets, and granite countertop.
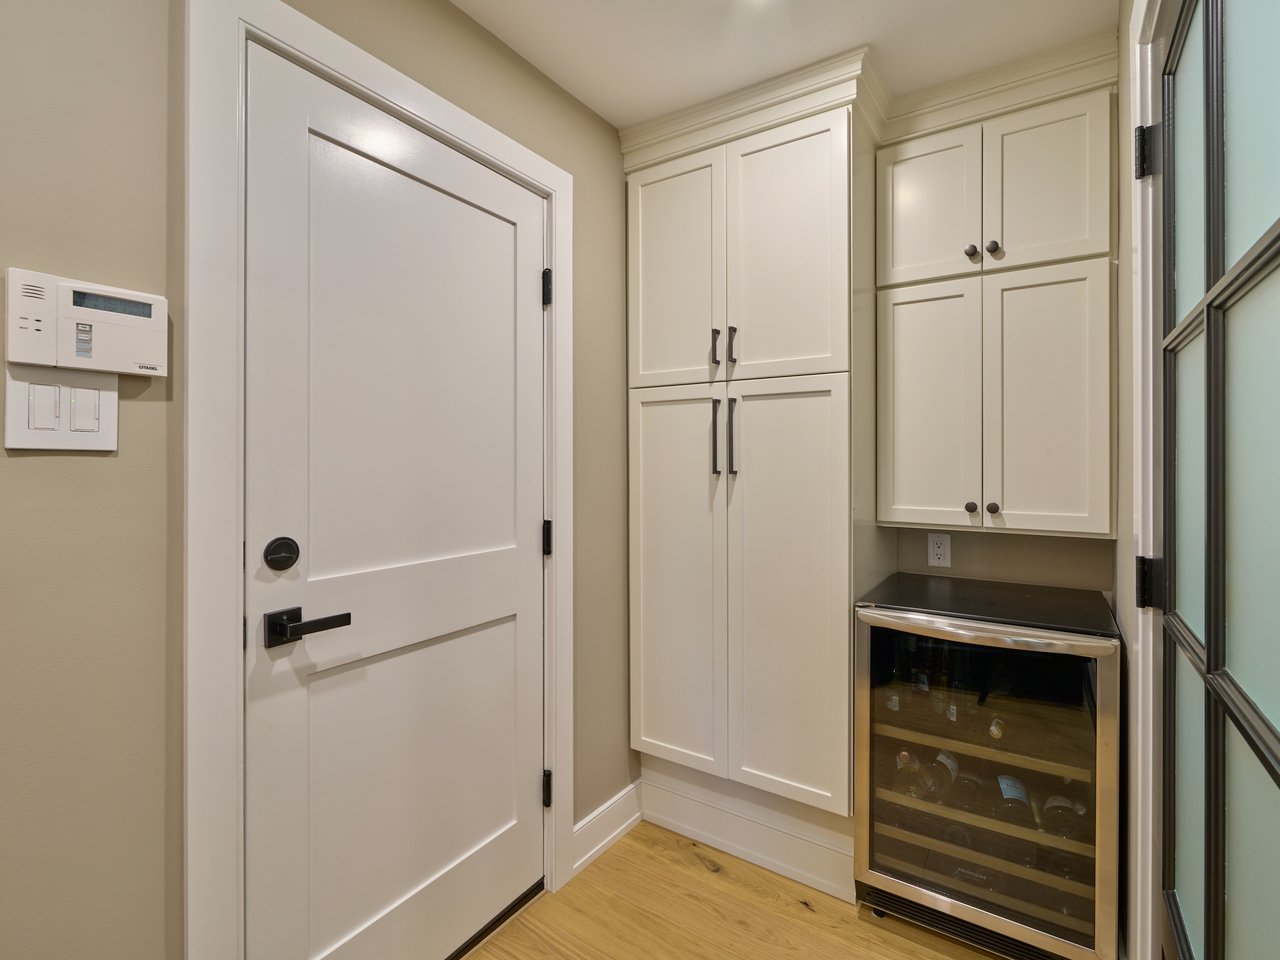
Entry area with white built-in cabinets, a glass-front wine refrigerator, and light wood flooring.
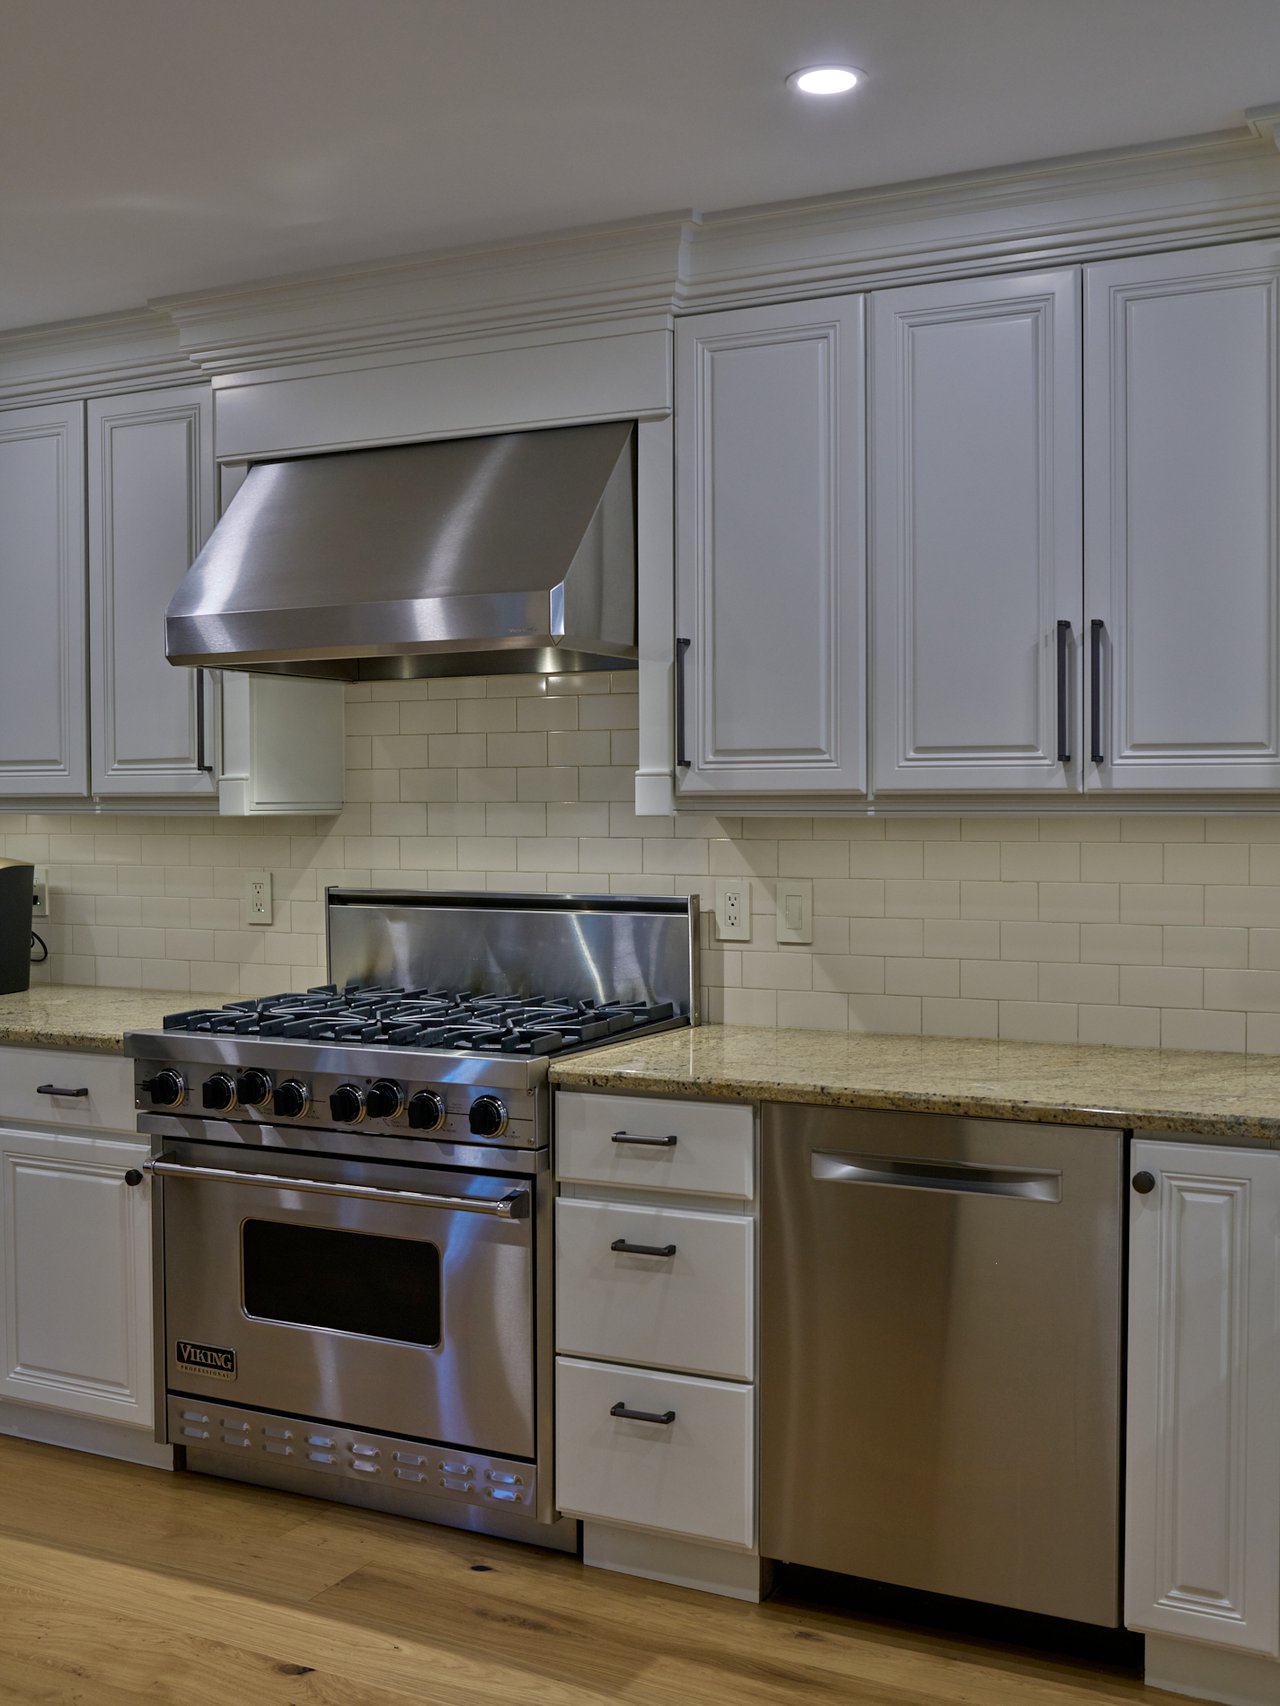
Kitchen with a stainless steel Viking range and hood, white cabinets, and pale tile backsplash.
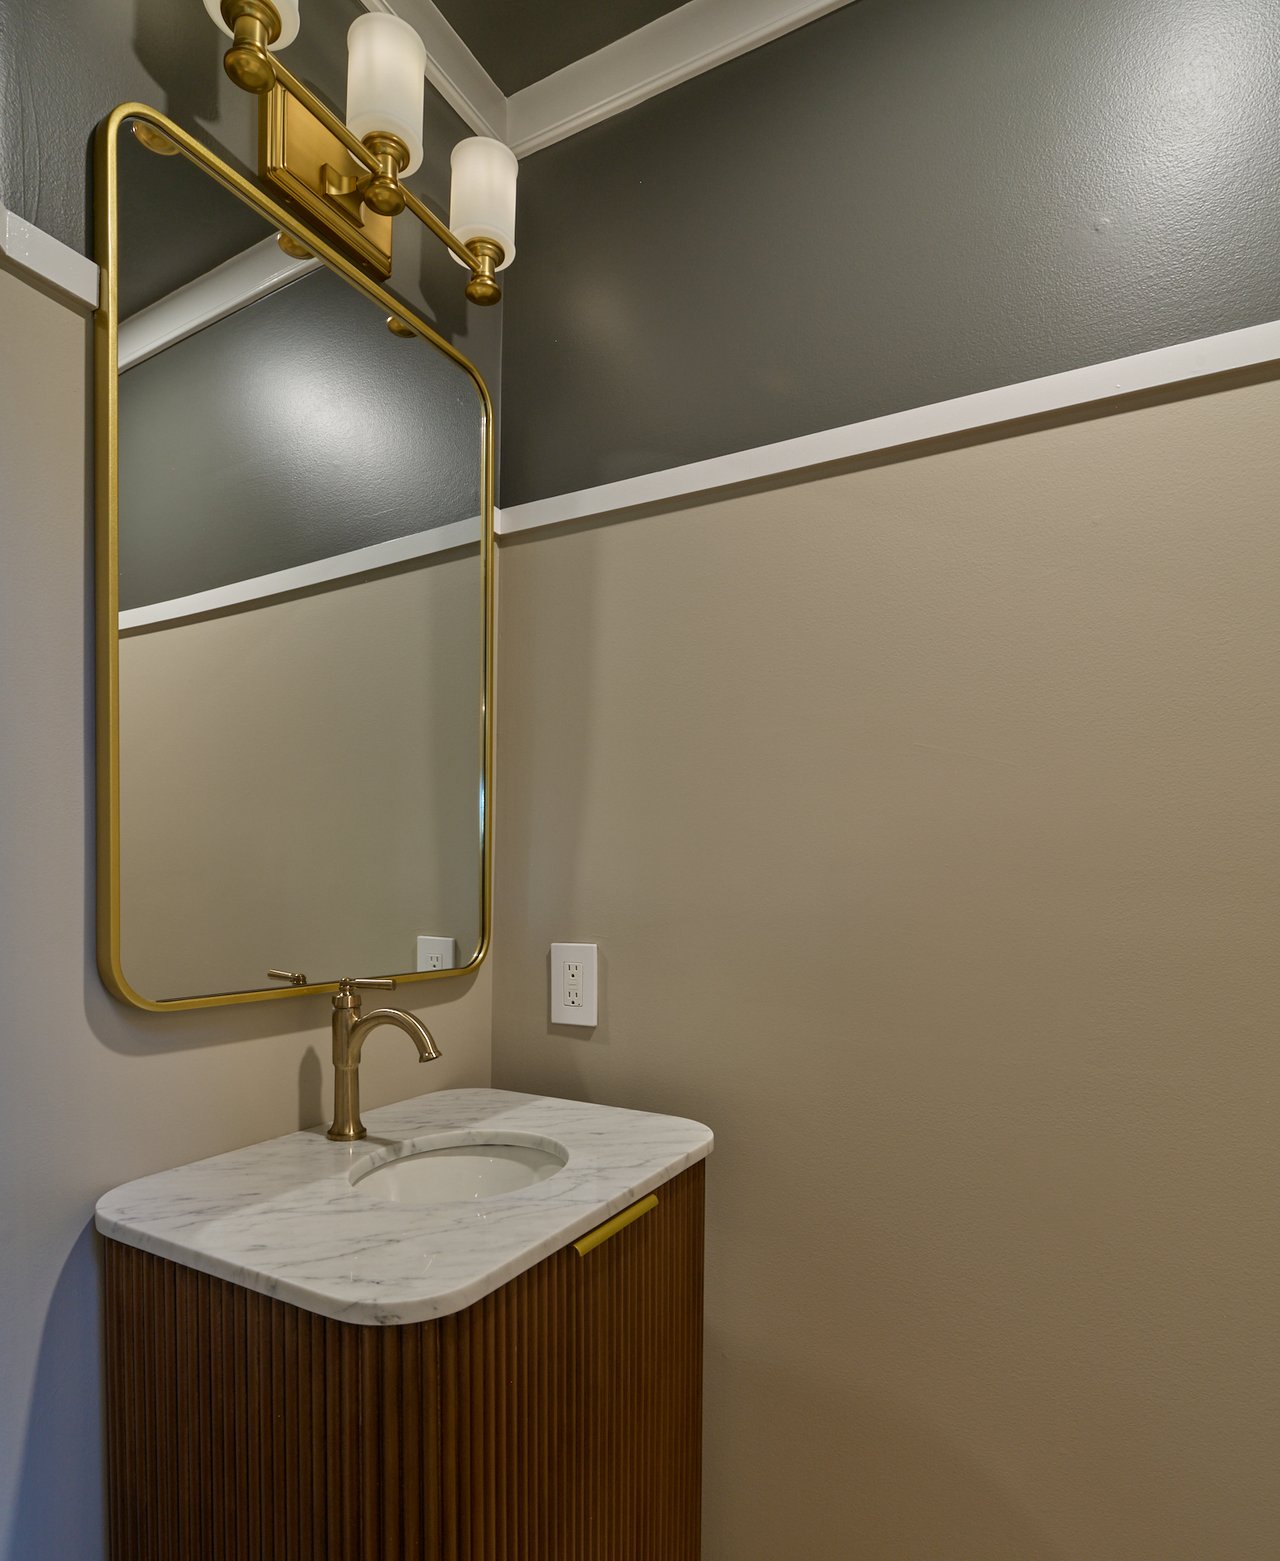
Bathroom vanity with fluted wood cabinet, marble countertop, brass faucet, and large brass-framed mirror.
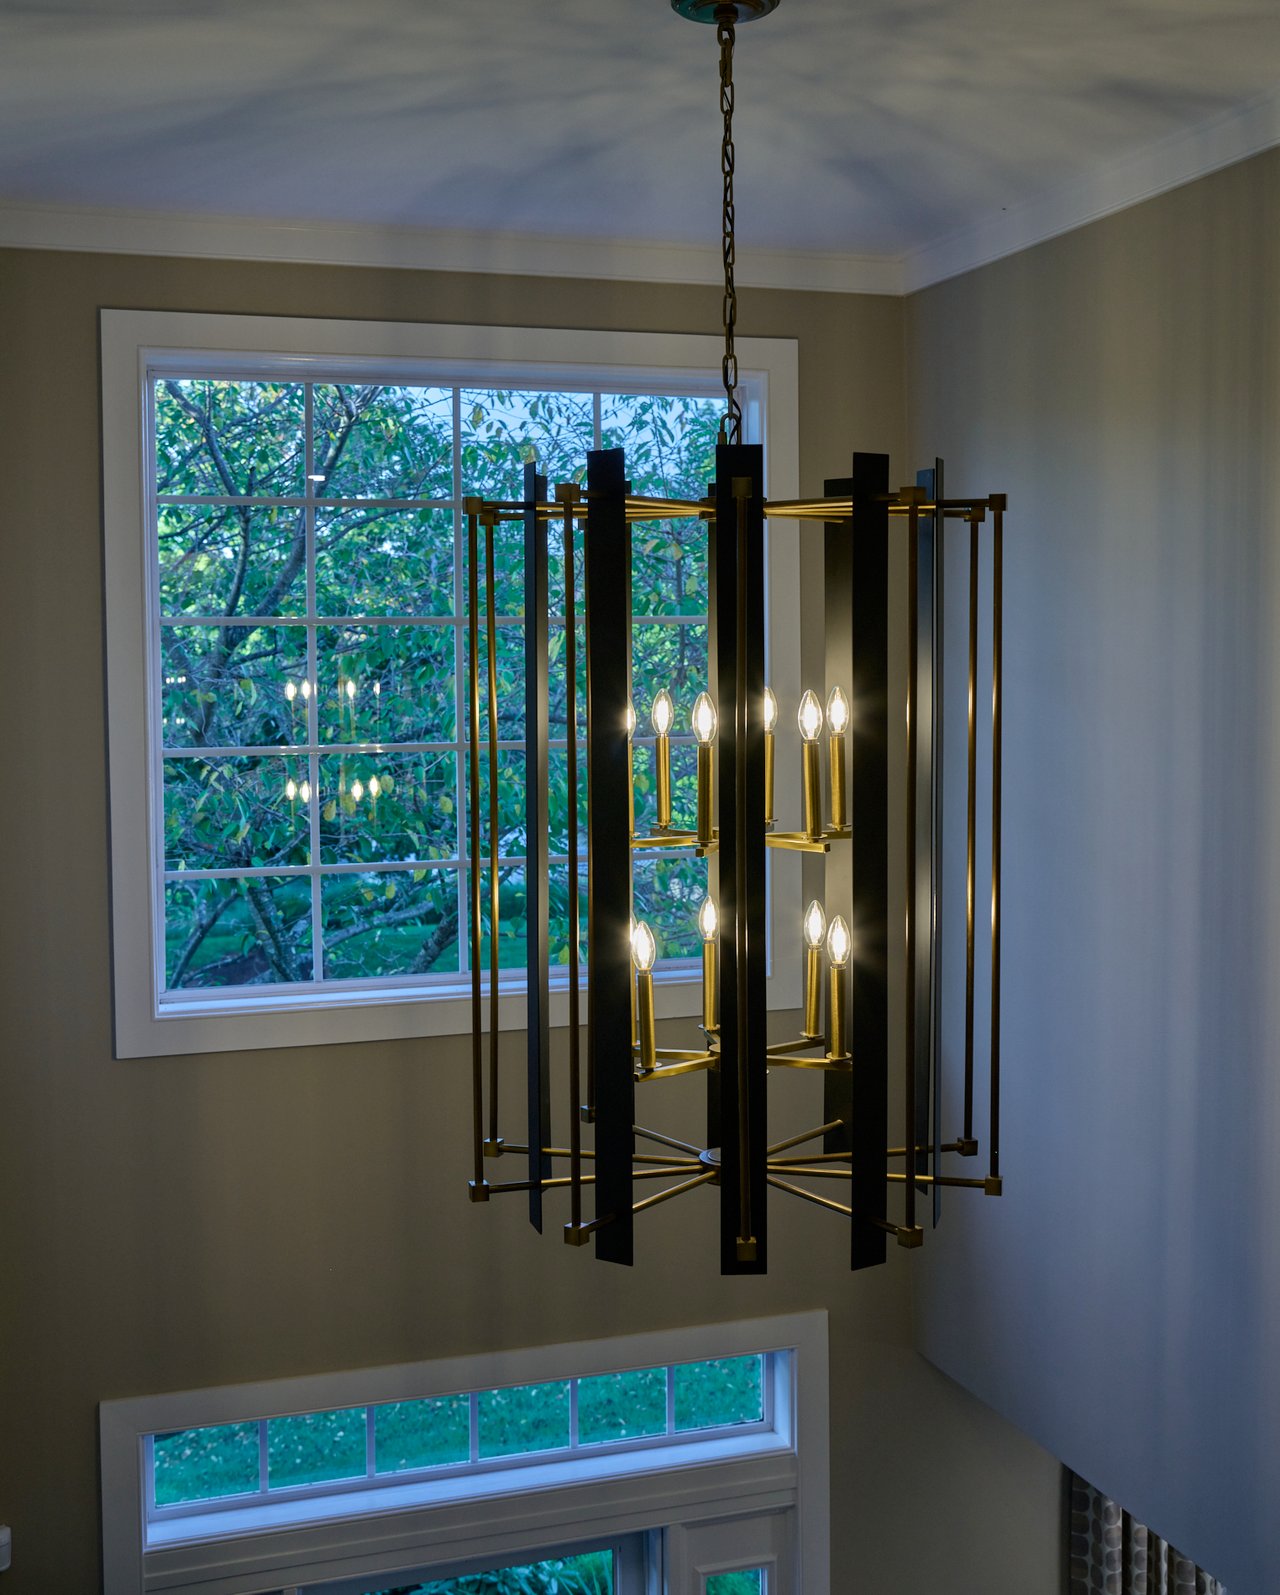
Tall foyer with a black-and-brass chandelier and large windows overlooking trees.
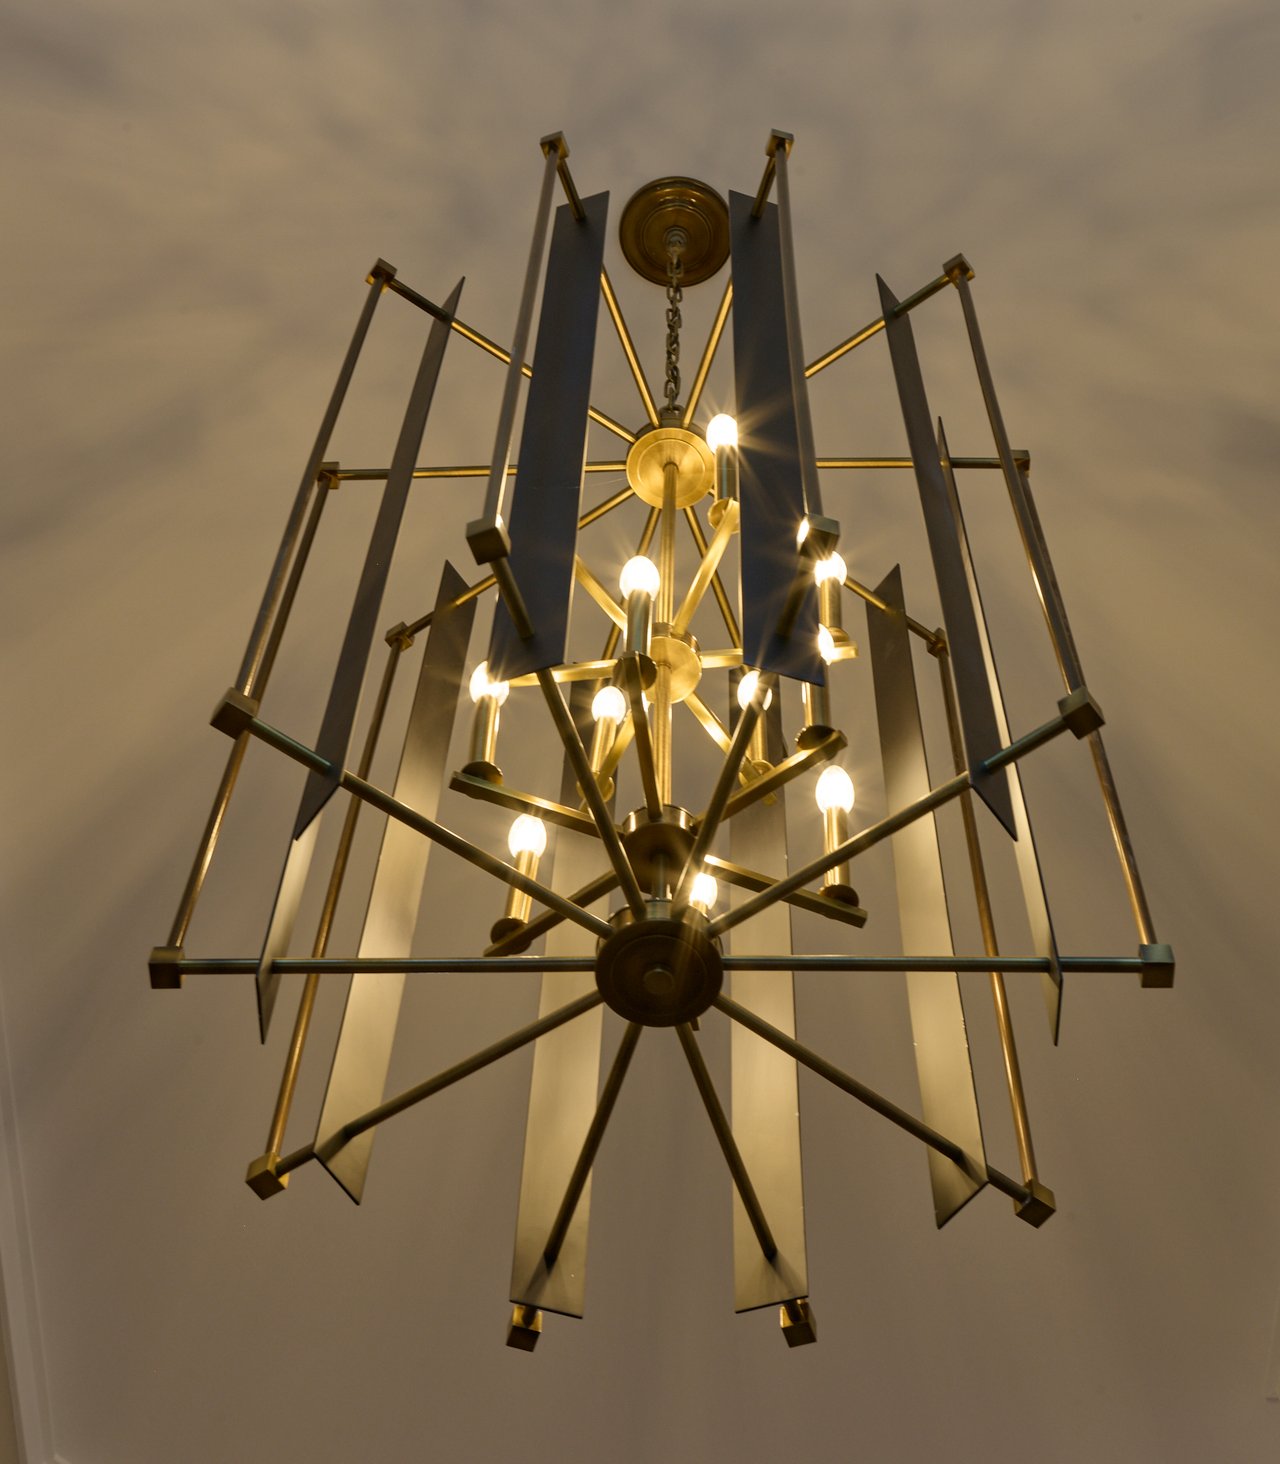
Geometric brass-toned chandelier with dark glass panels and glowing bulbs.
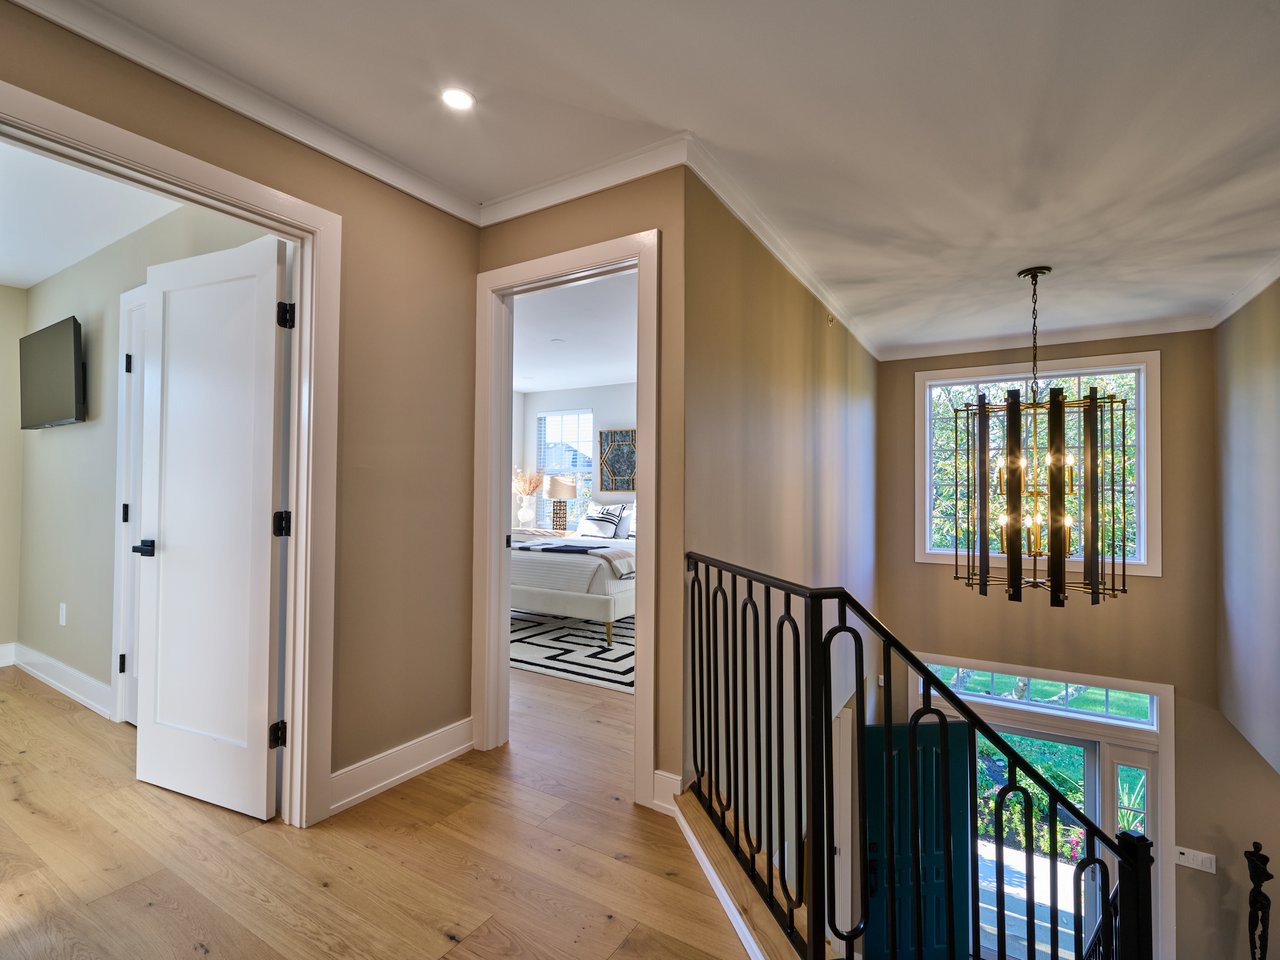
Upstairs landing with a black metal stair railing, modern chandelier, and doorway to a furnished bedroom.
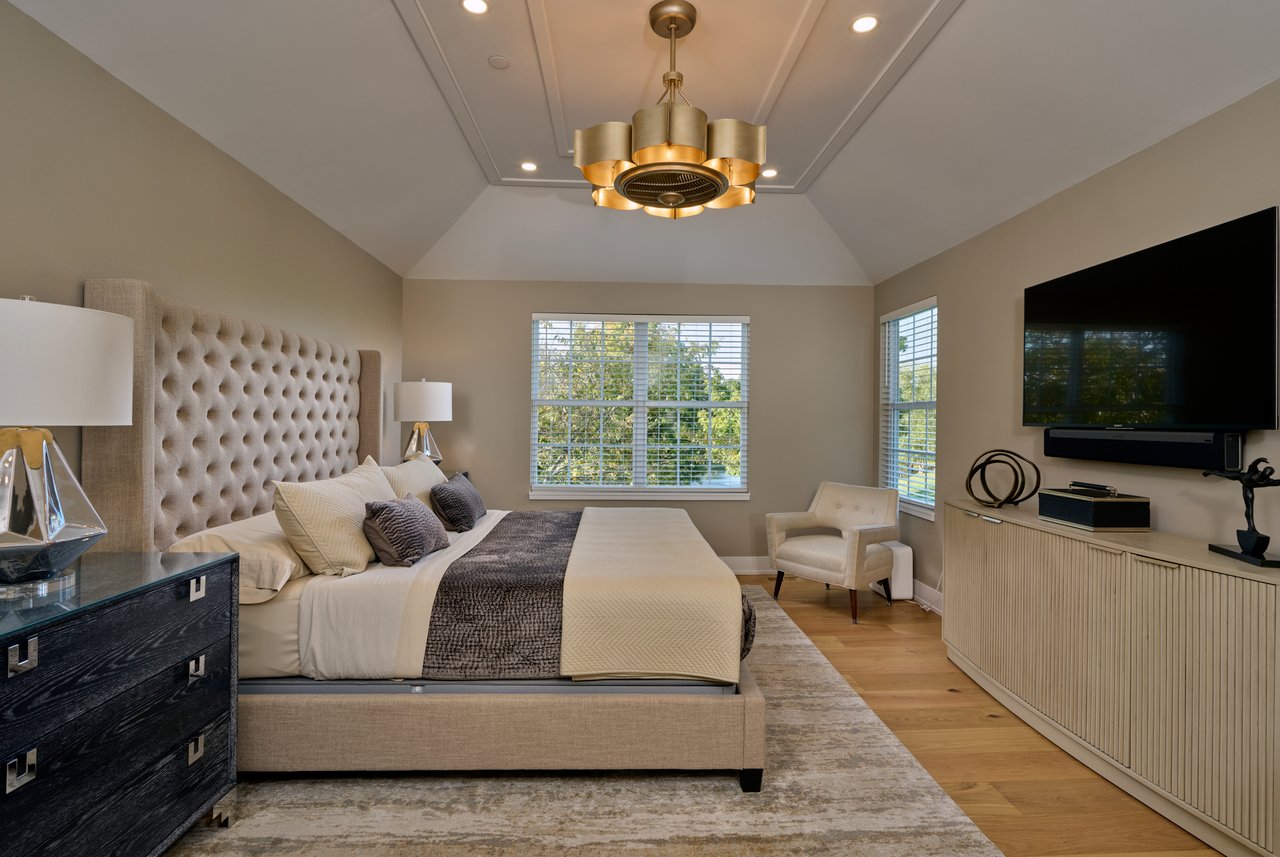
Staged bedroom with a tufted bed, brass chandelier, and television above a fluted console.
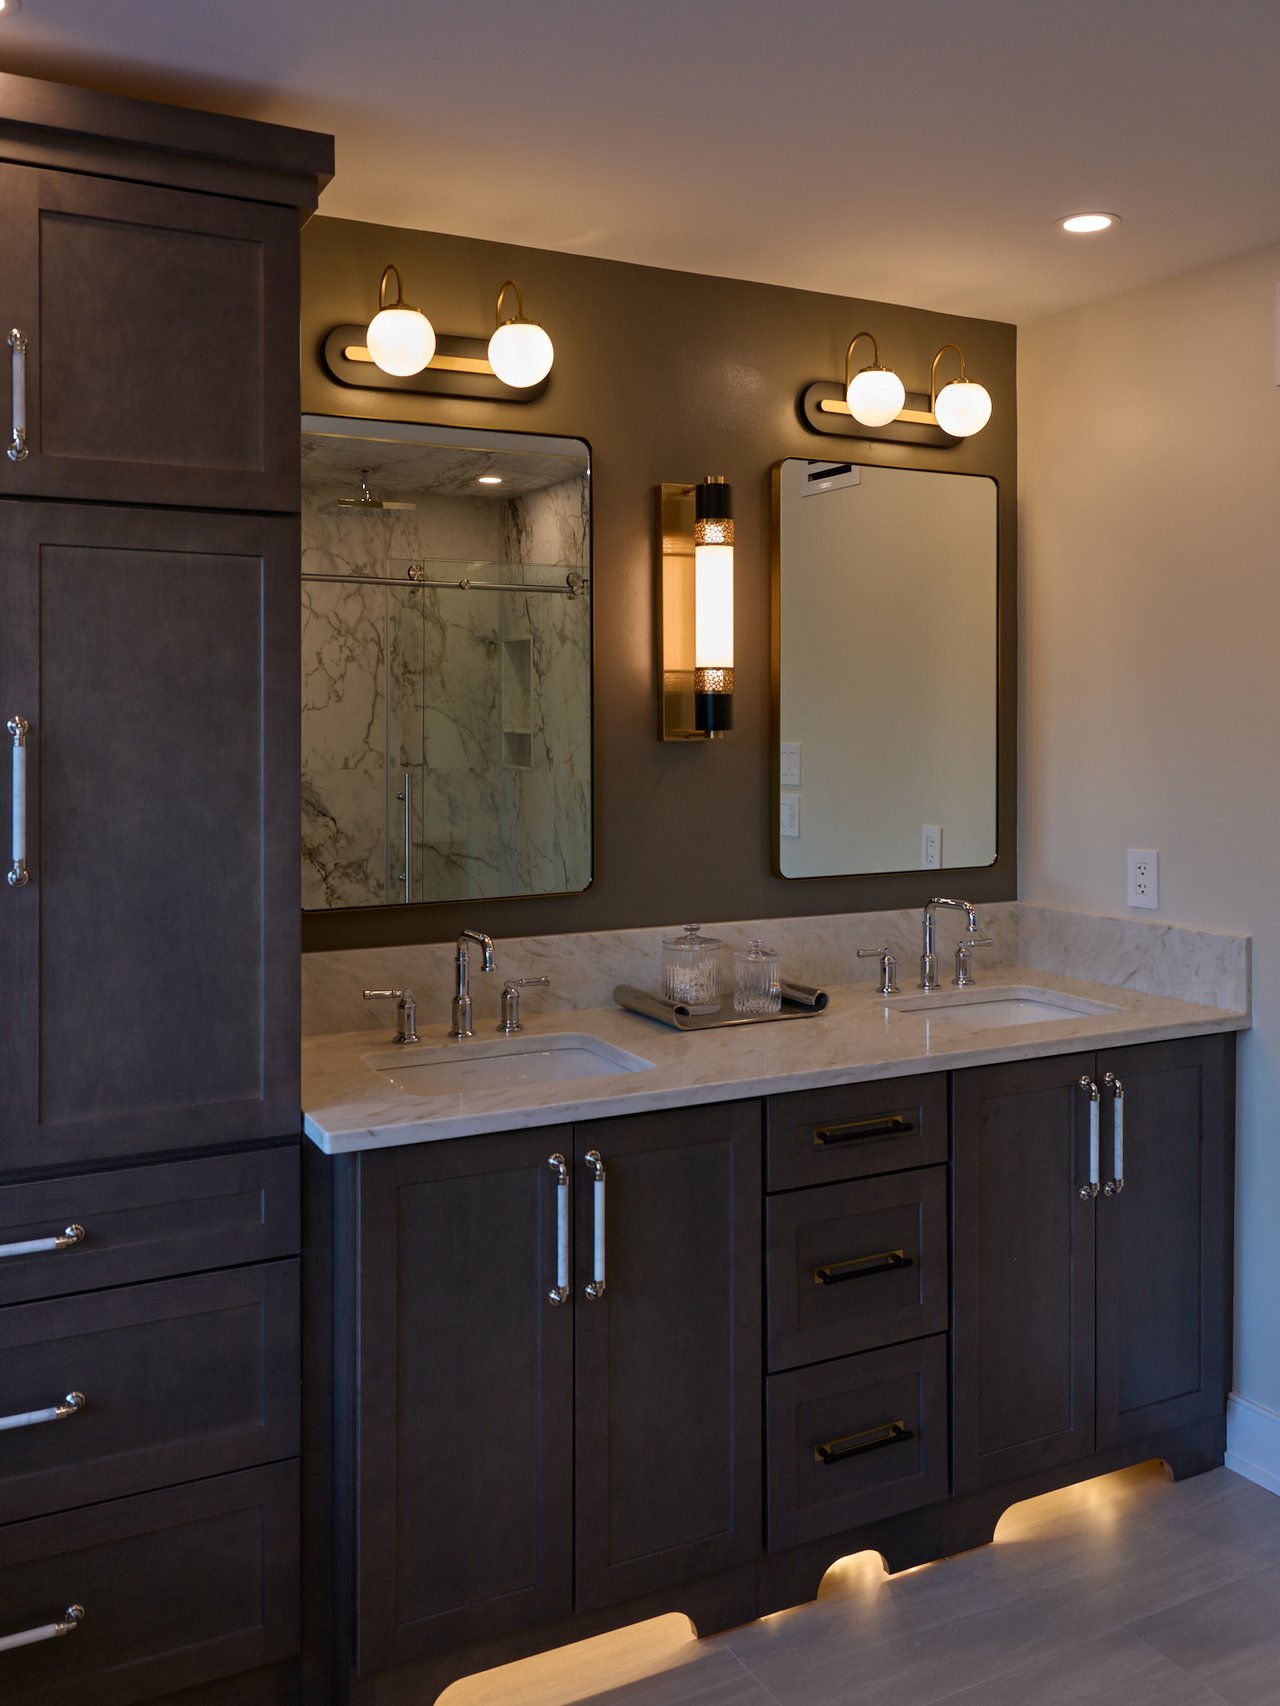
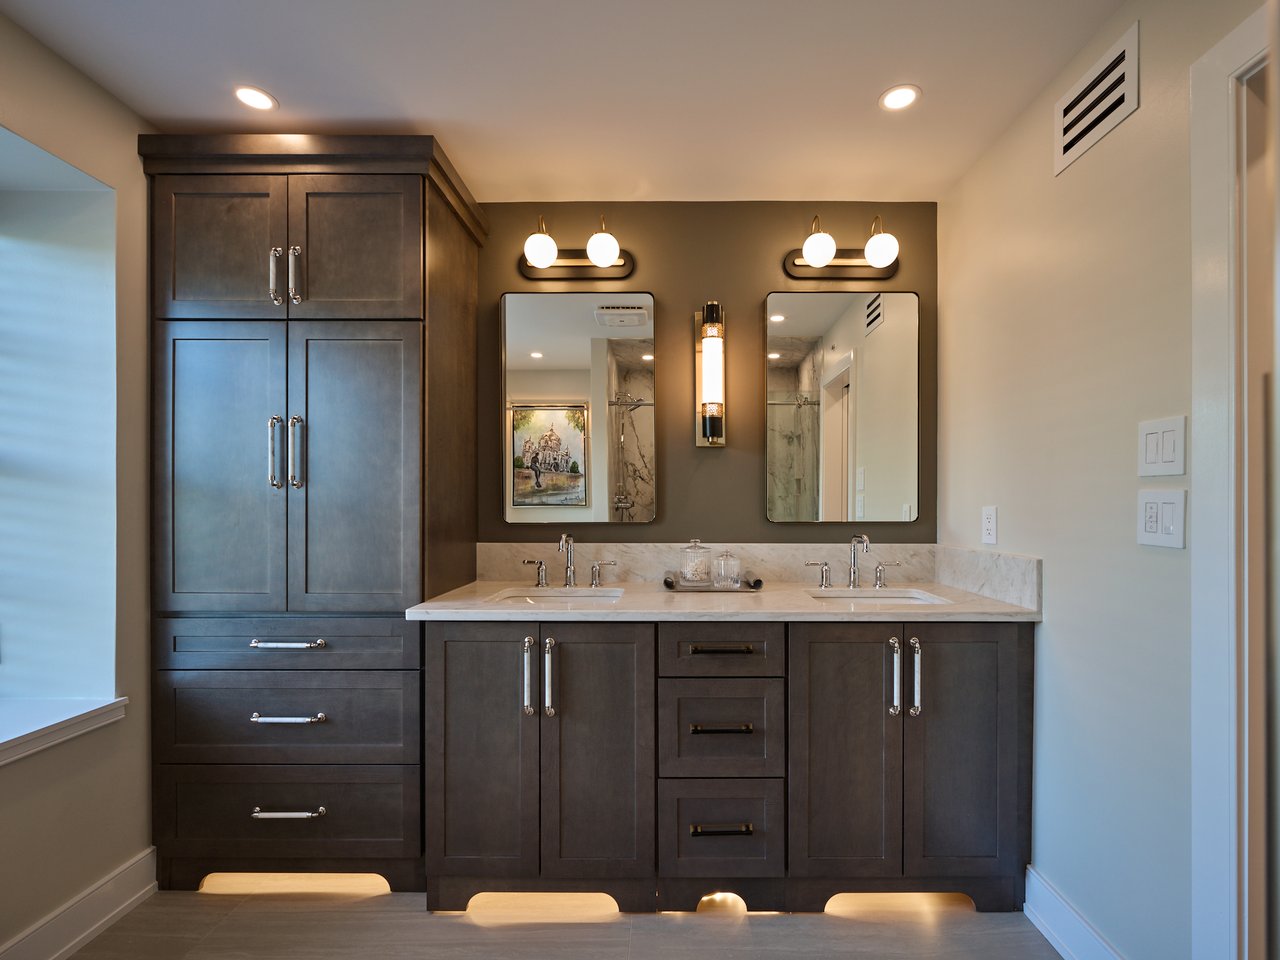
Bathroom double vanity with marble counters, dark cabinetry, globe sconces, and a glass shower reflected in the mirror.
Bathroom with a double vanity, dark wood cabinetry, stone countertop, and paired mirrors.
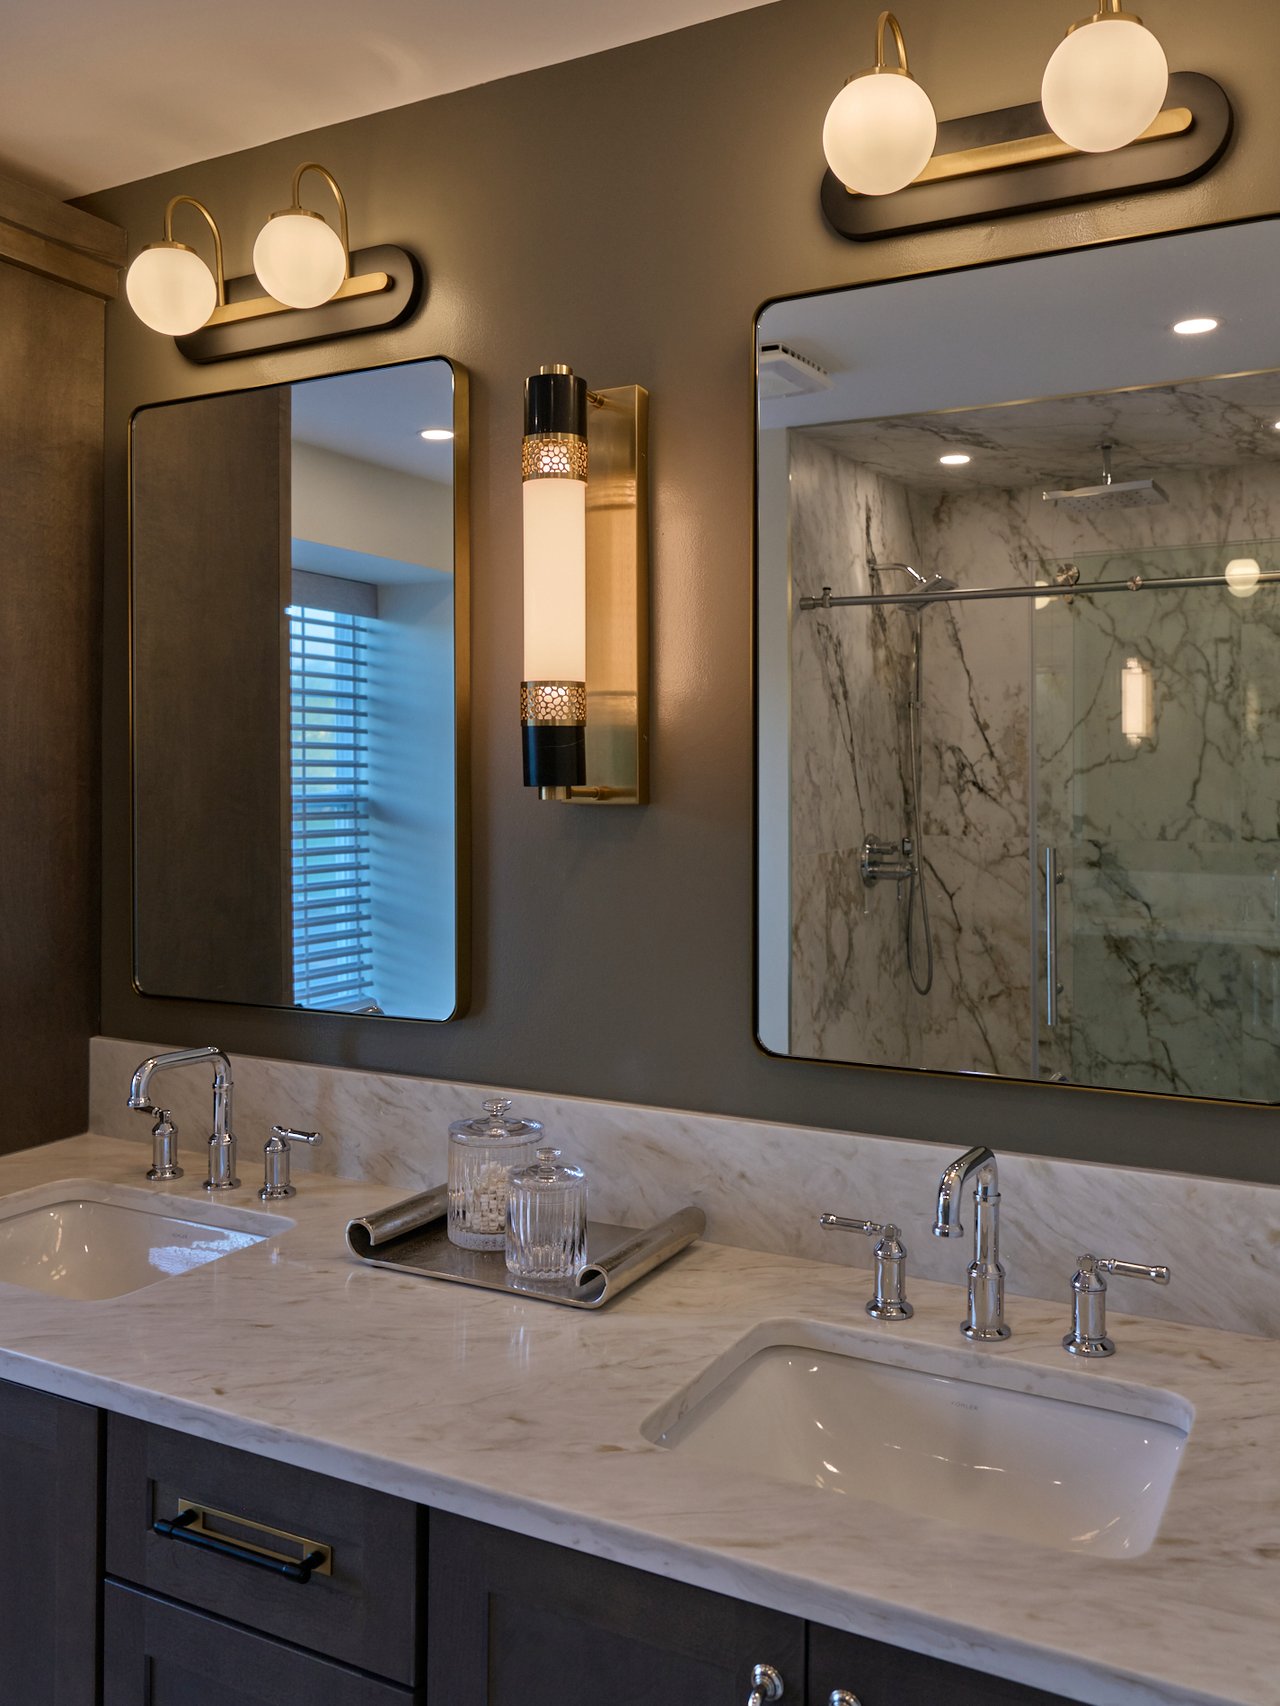
Bathroom vanity with double sinks, marble counters, brass lighting, and a marble shower.
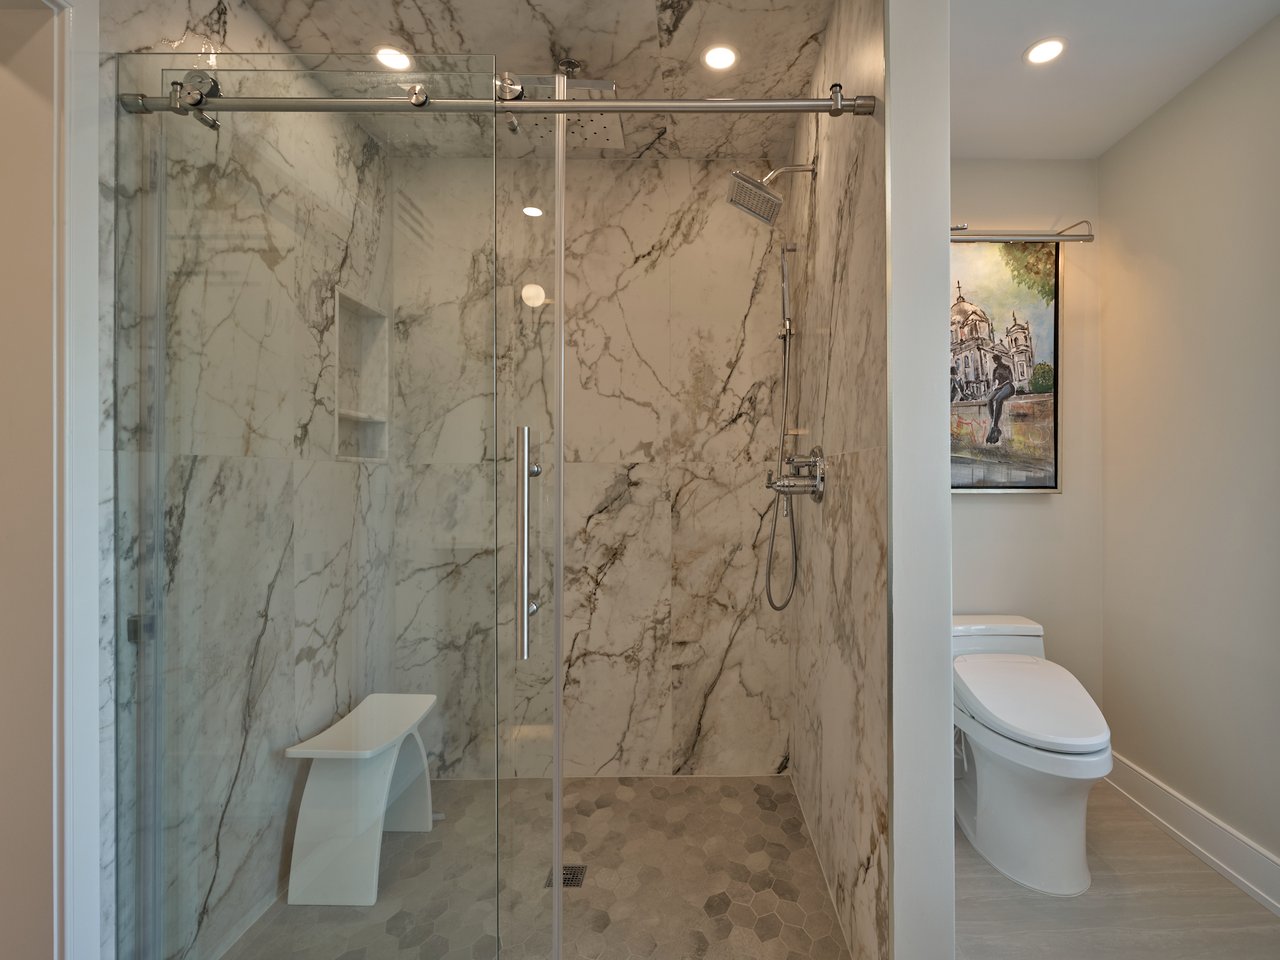
Bathroom with a veined marble walk-in shower, glass enclosure, built-in niche, and sculptural bench.
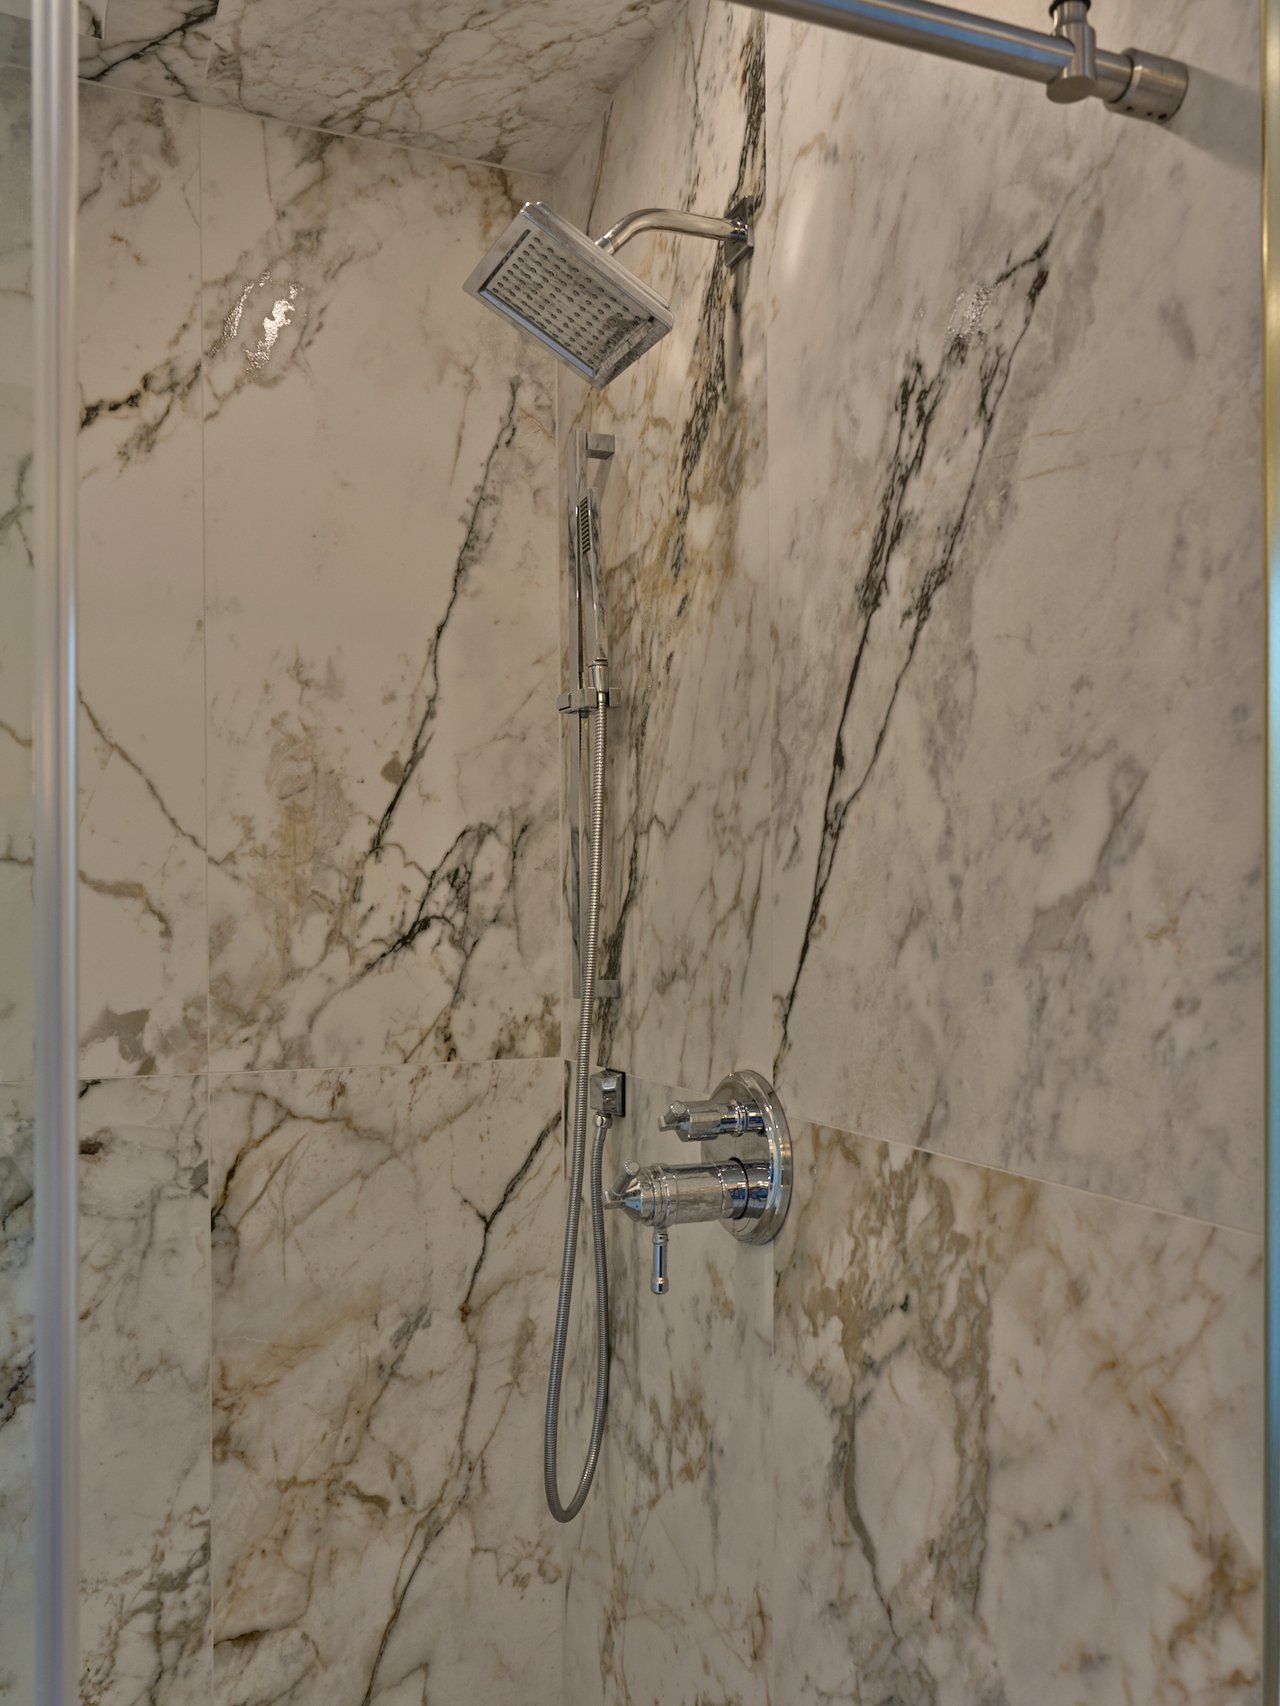
Marble-look shower with chrome rainfall showerhead and handheld wand.
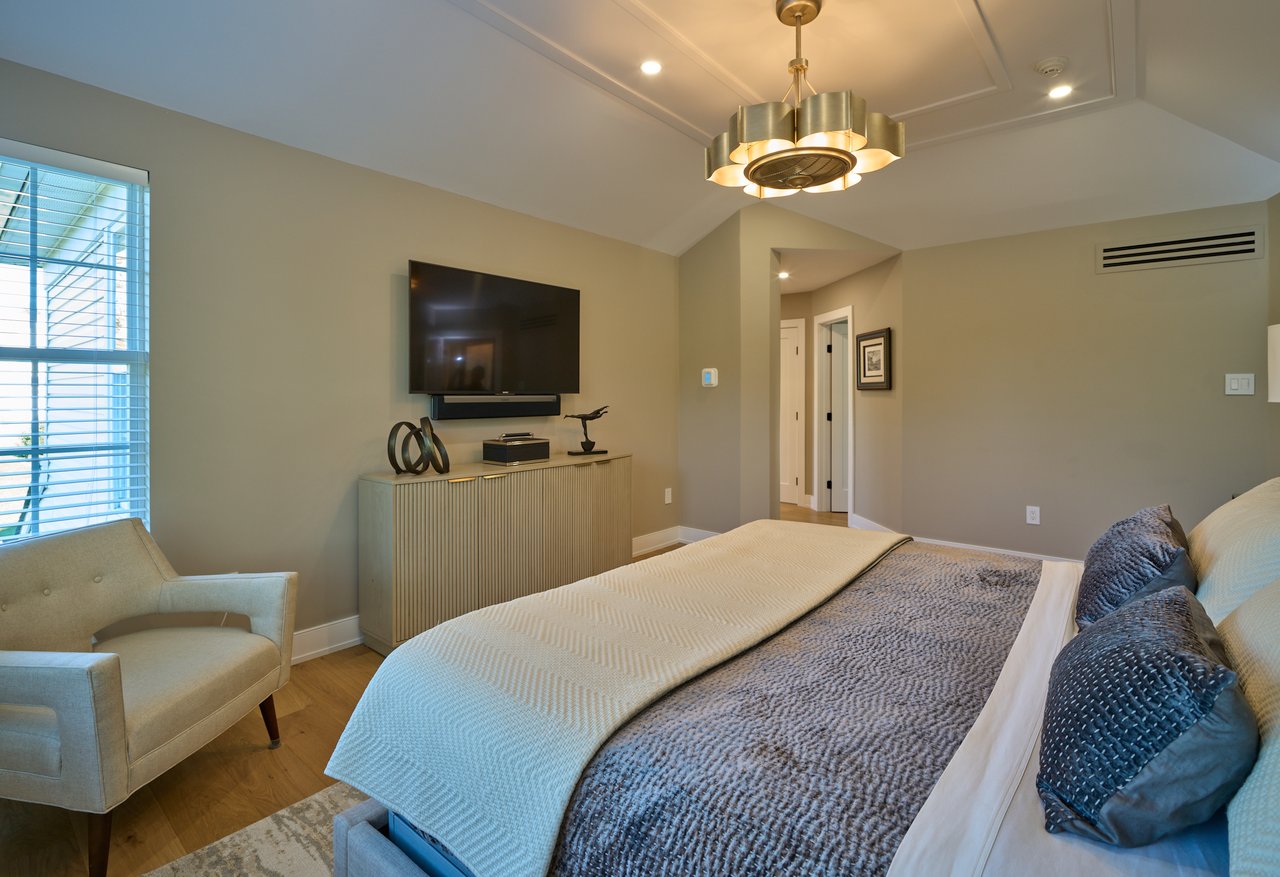
Furnished bedroom with a large bed, window-side armchair, wall-mounted television, and sculptural pendant light.
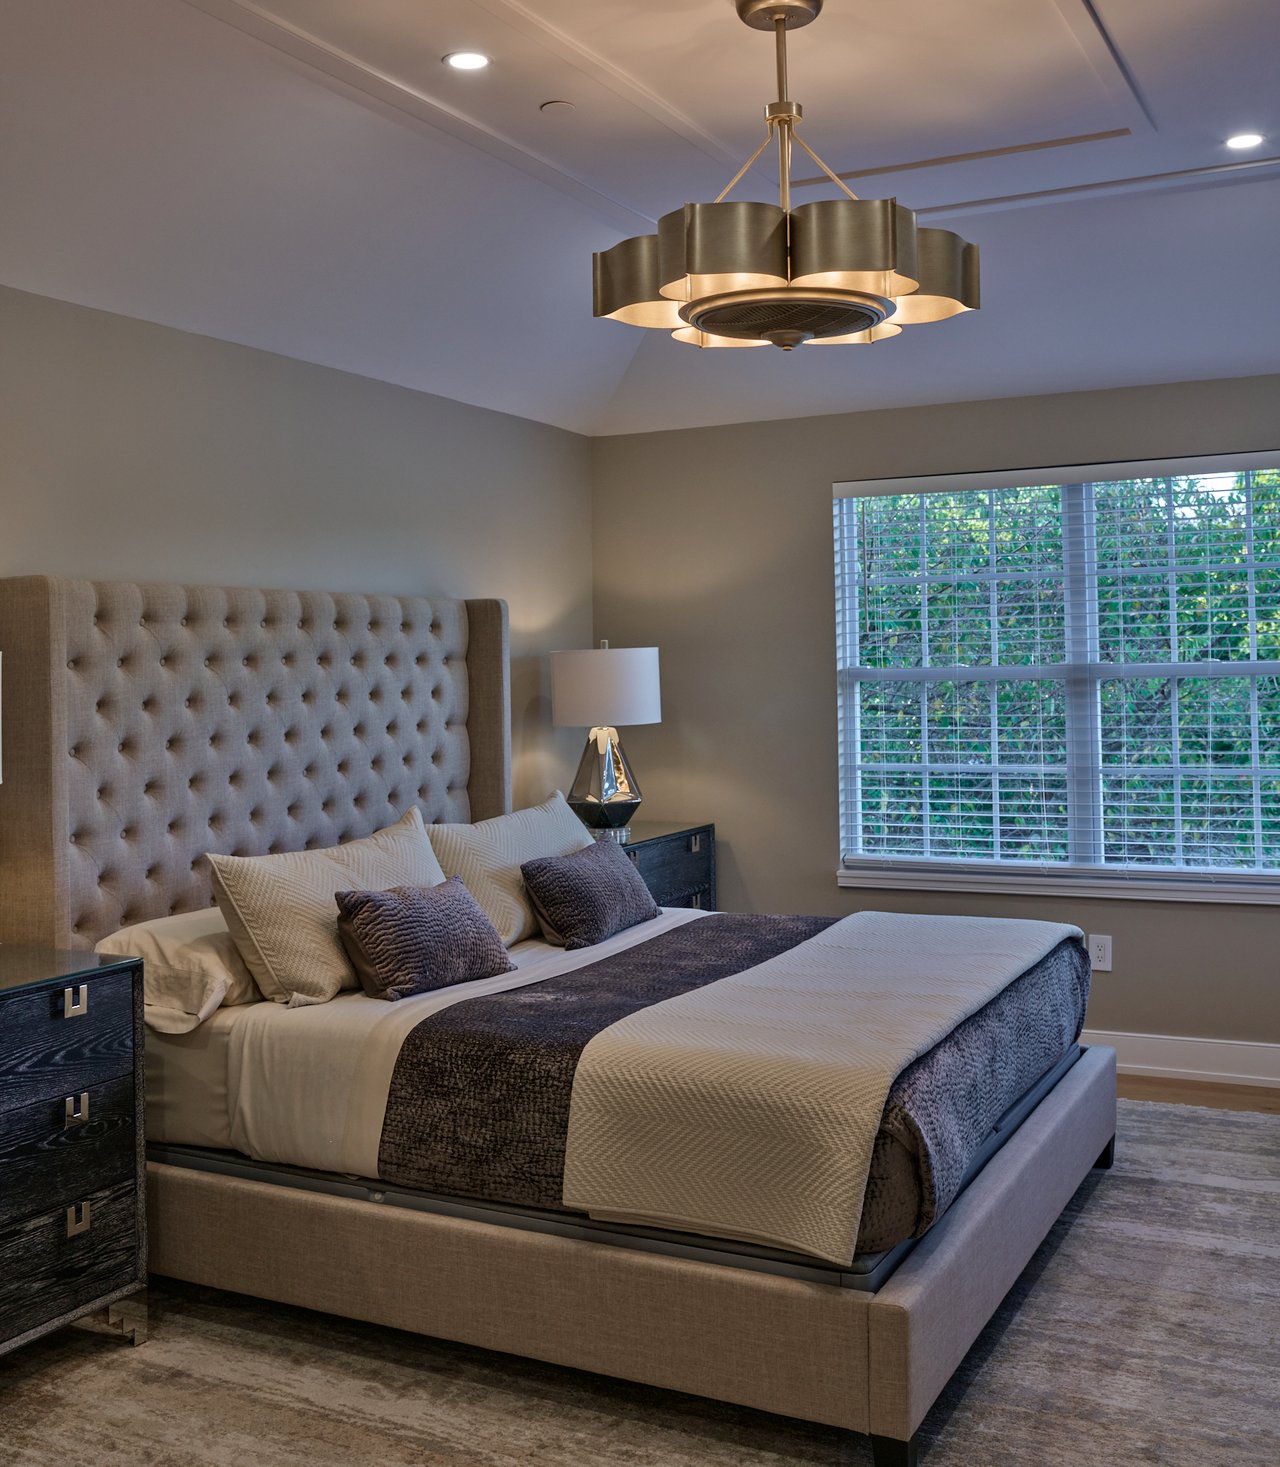
Staged bedroom with a tufted headboard, sculptural ceiling light, and wide window with plantation shutters.
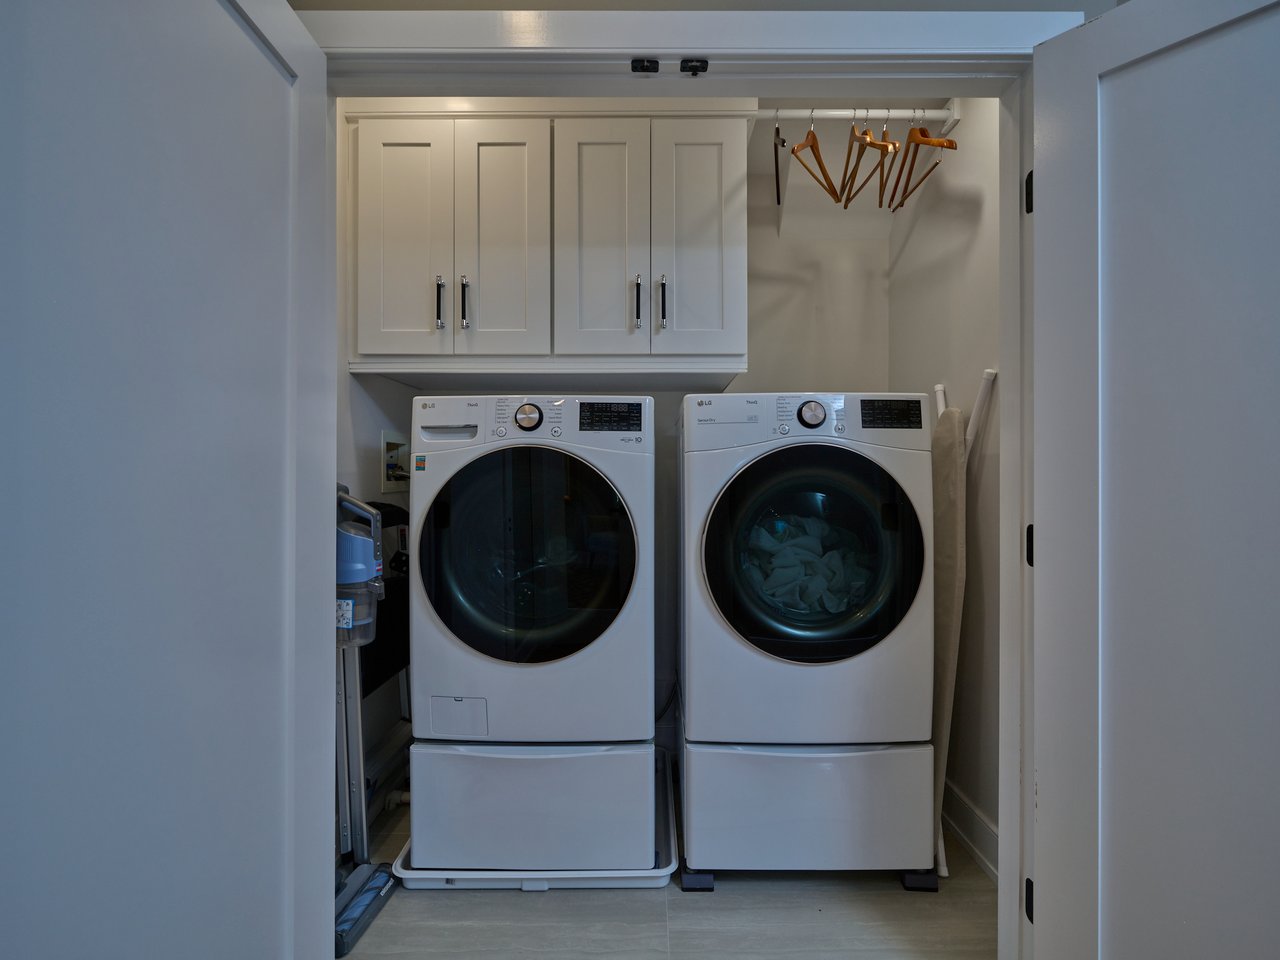
Laundry room with matching front-loading washer and dryer beneath white cabinets.
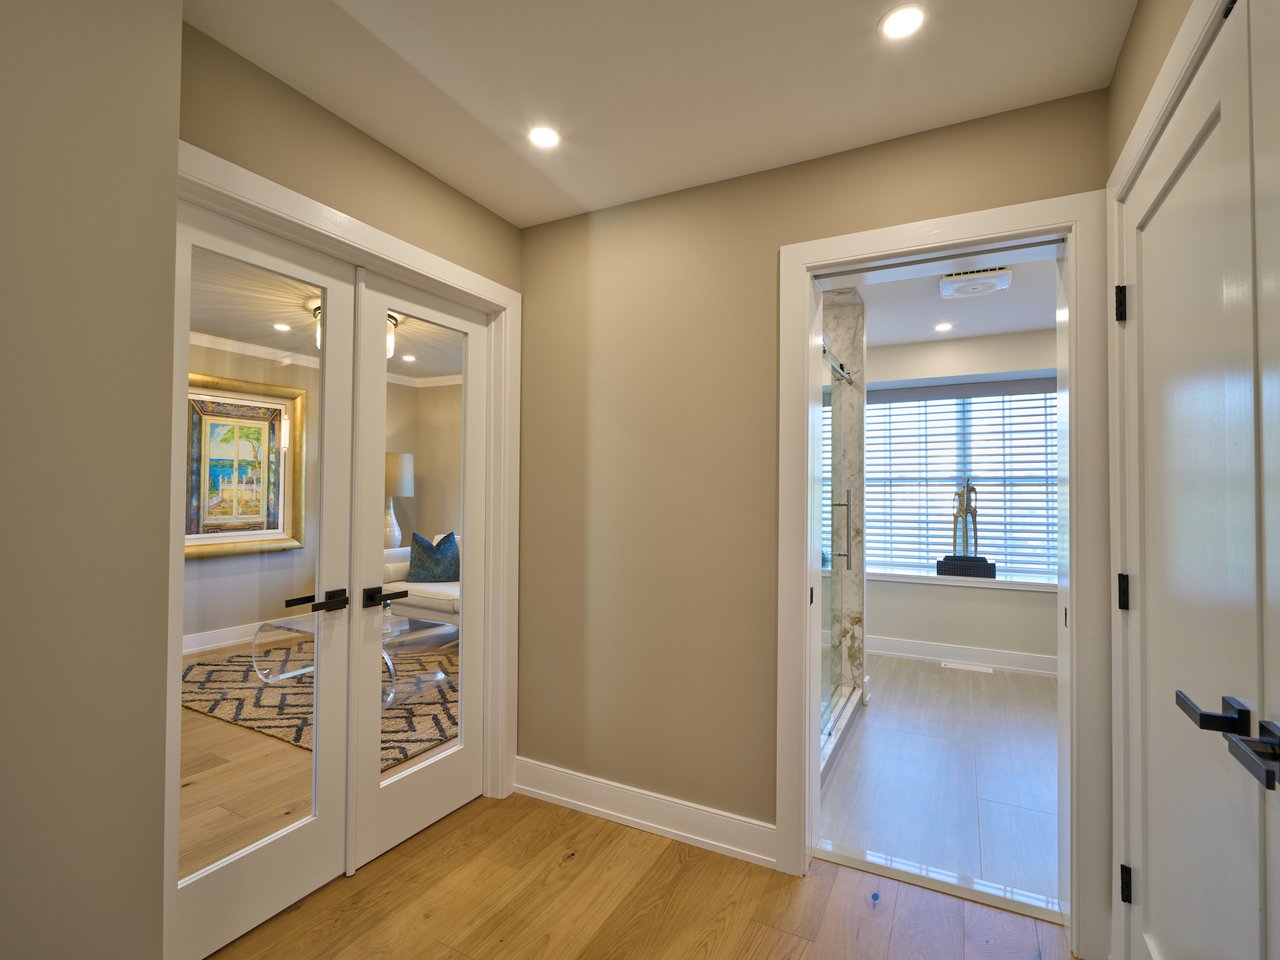
Hallway with wood flooring, glass-panel doors, and a view into a bright bathroom with a glass shower.
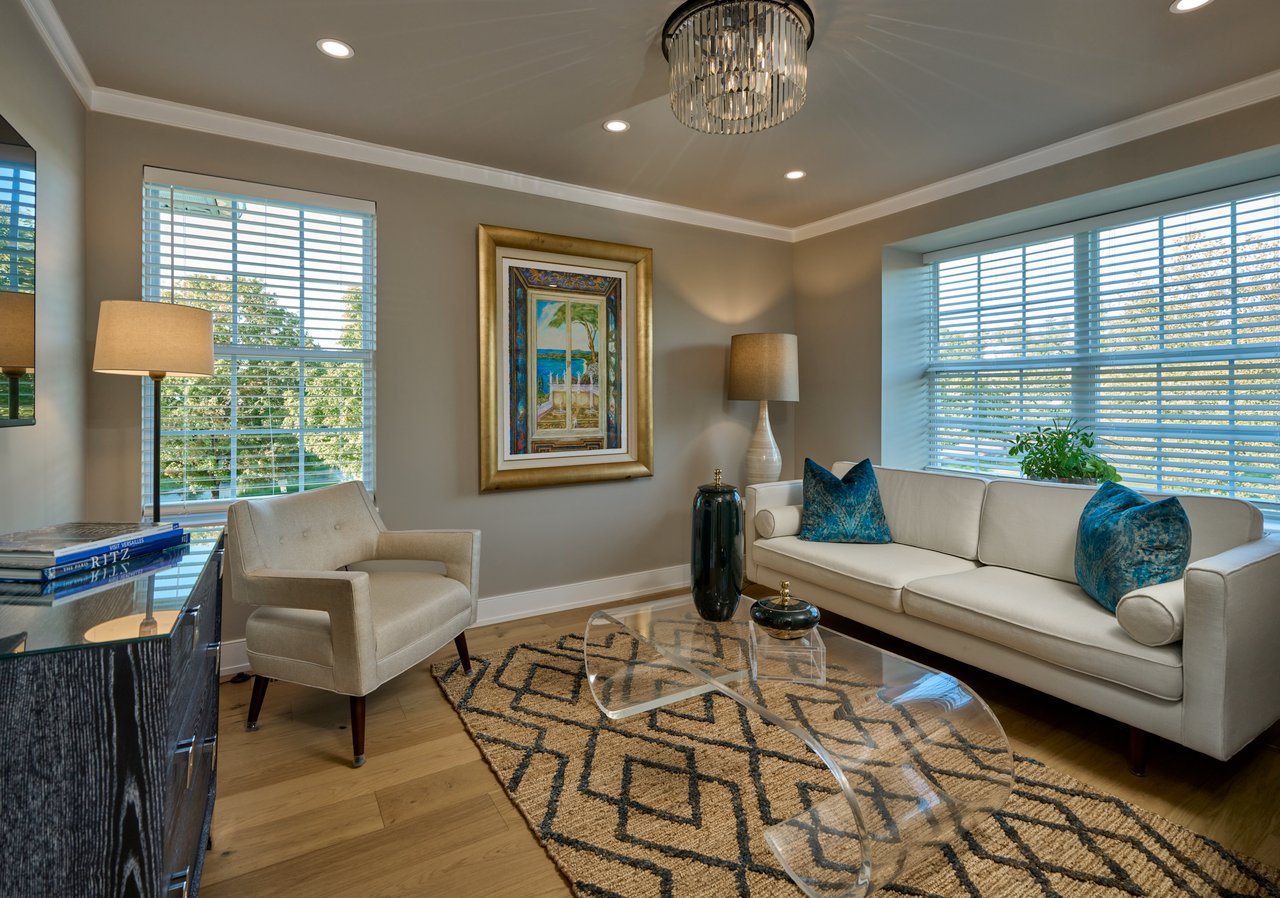
Living room with a white sofa, blue pillows, glass coffee table, and large windows with blinds.
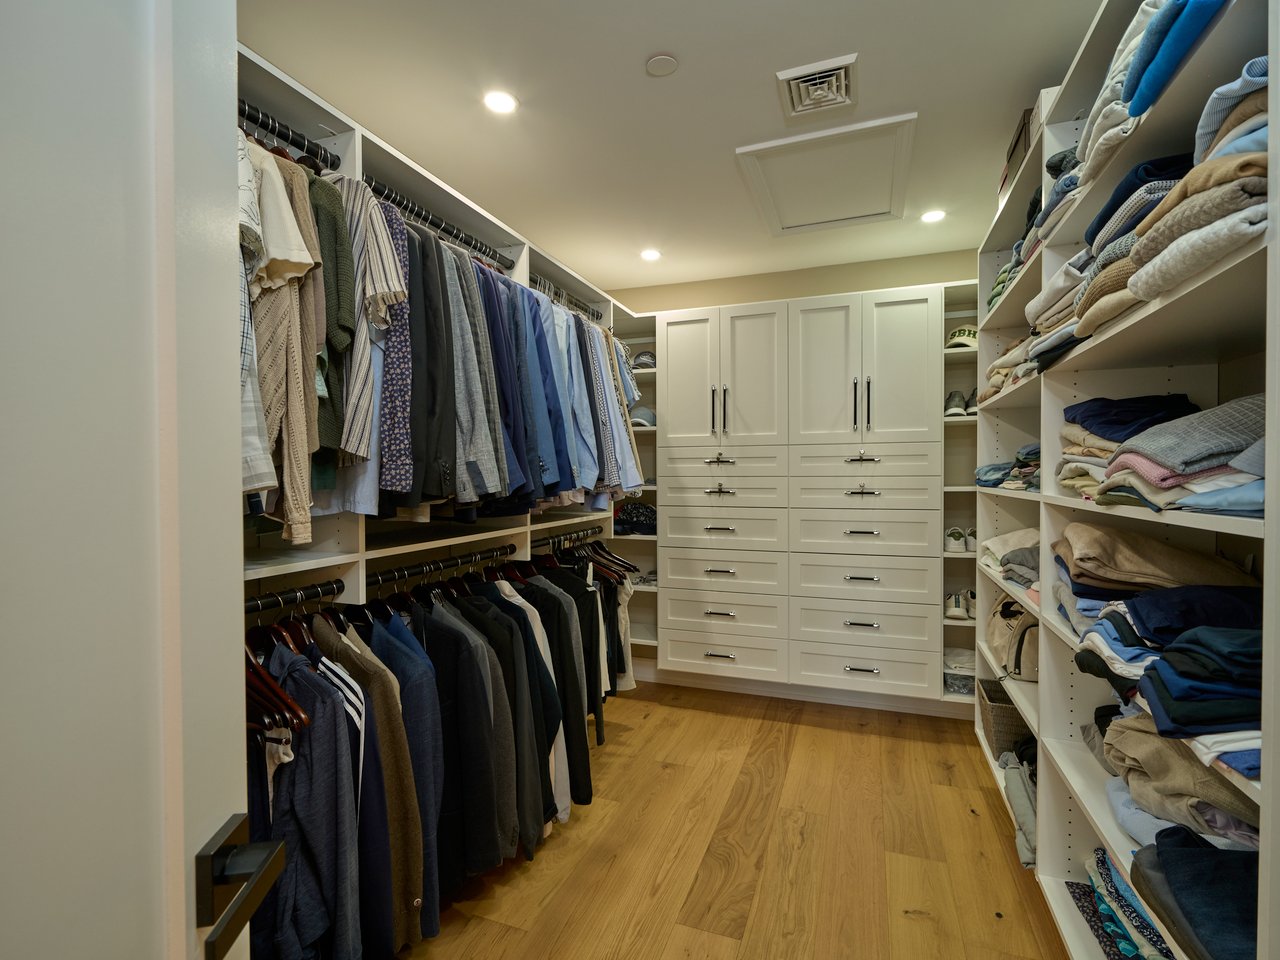
Walk-in closet with white built-in drawers, clothes on both sides, and wood flooring.
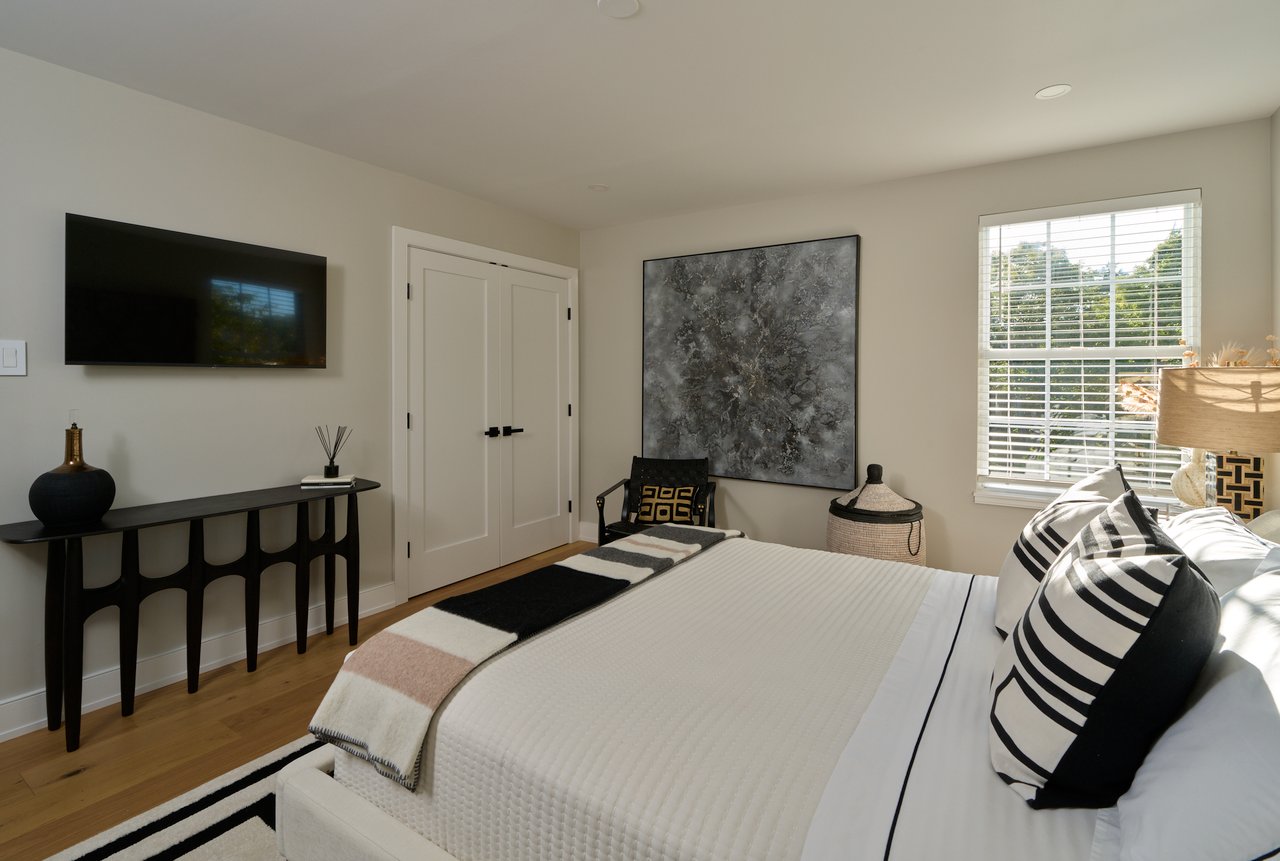
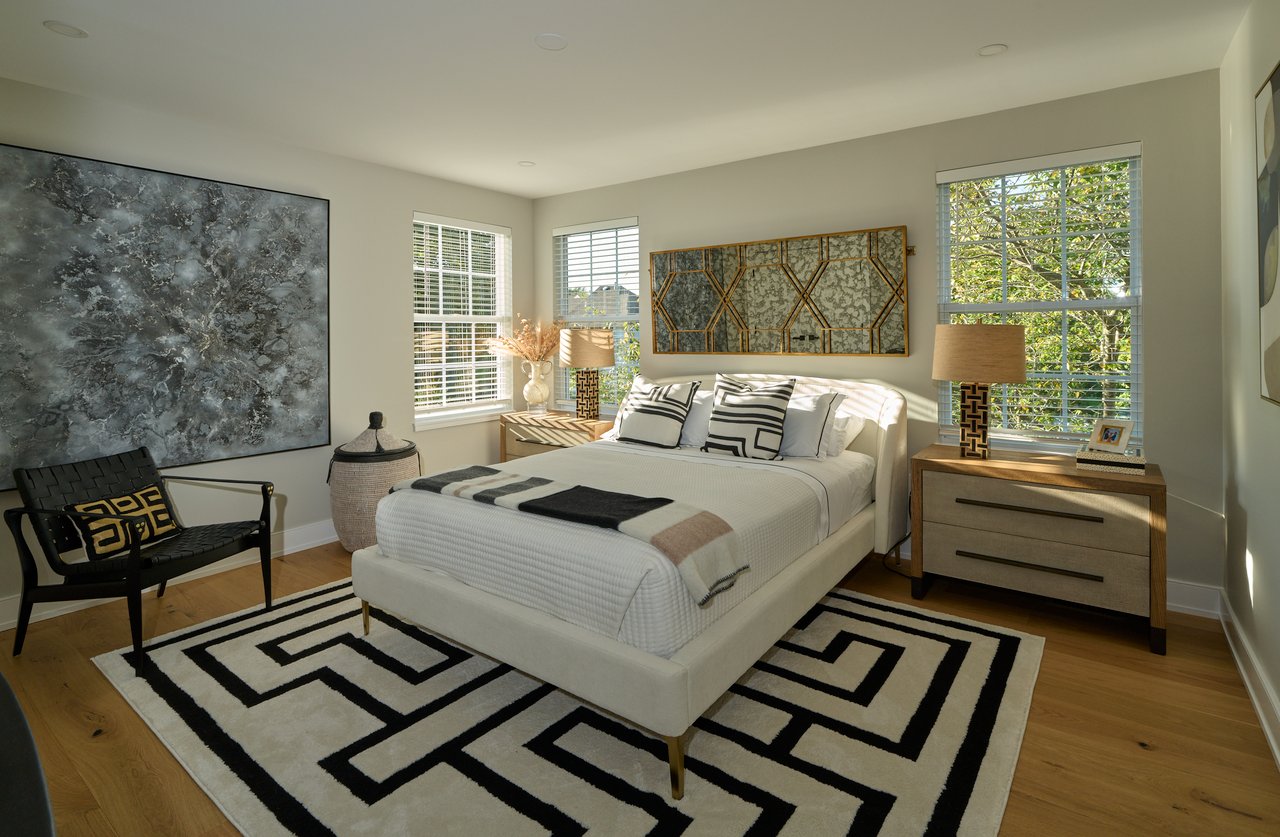
Bedroom with a white bed, black-and-white pillows, wall-mounted television, and sunlit window.
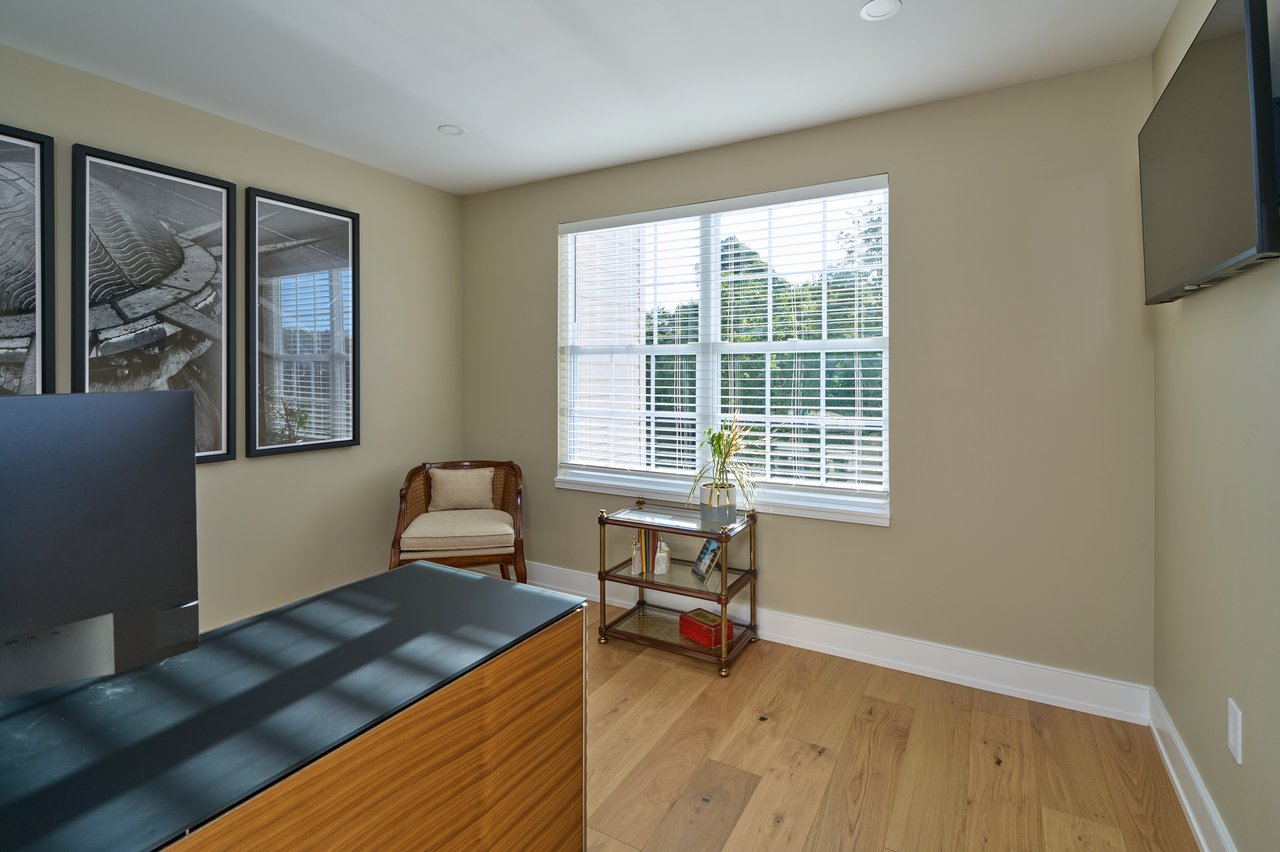
Home office with a large desk, wicker chair, and wide window with white blinds.
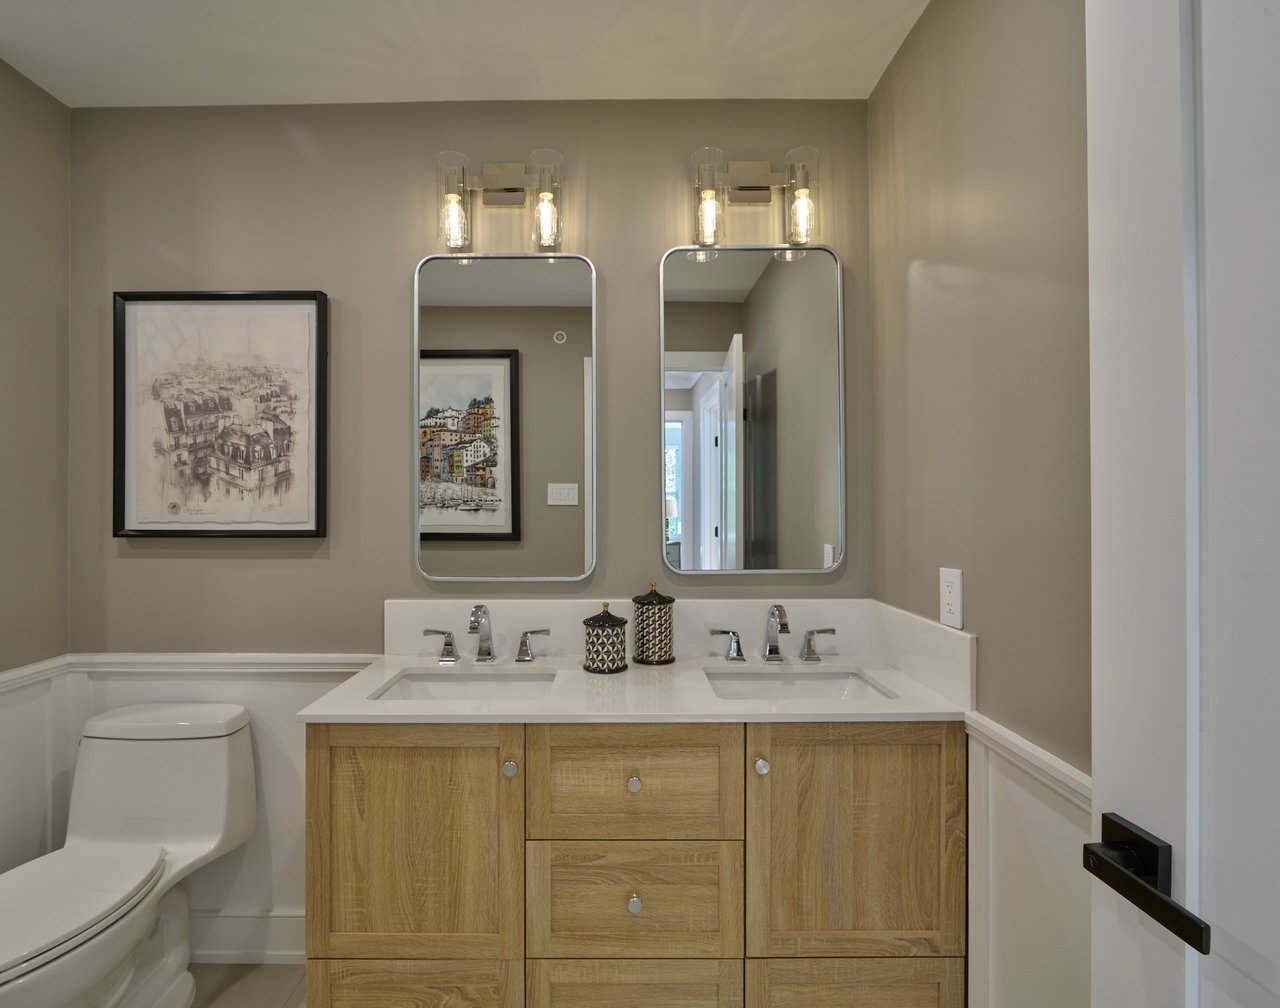
Bathroom with a light wood double-sink vanity, framed mirrors, and wall sconces.
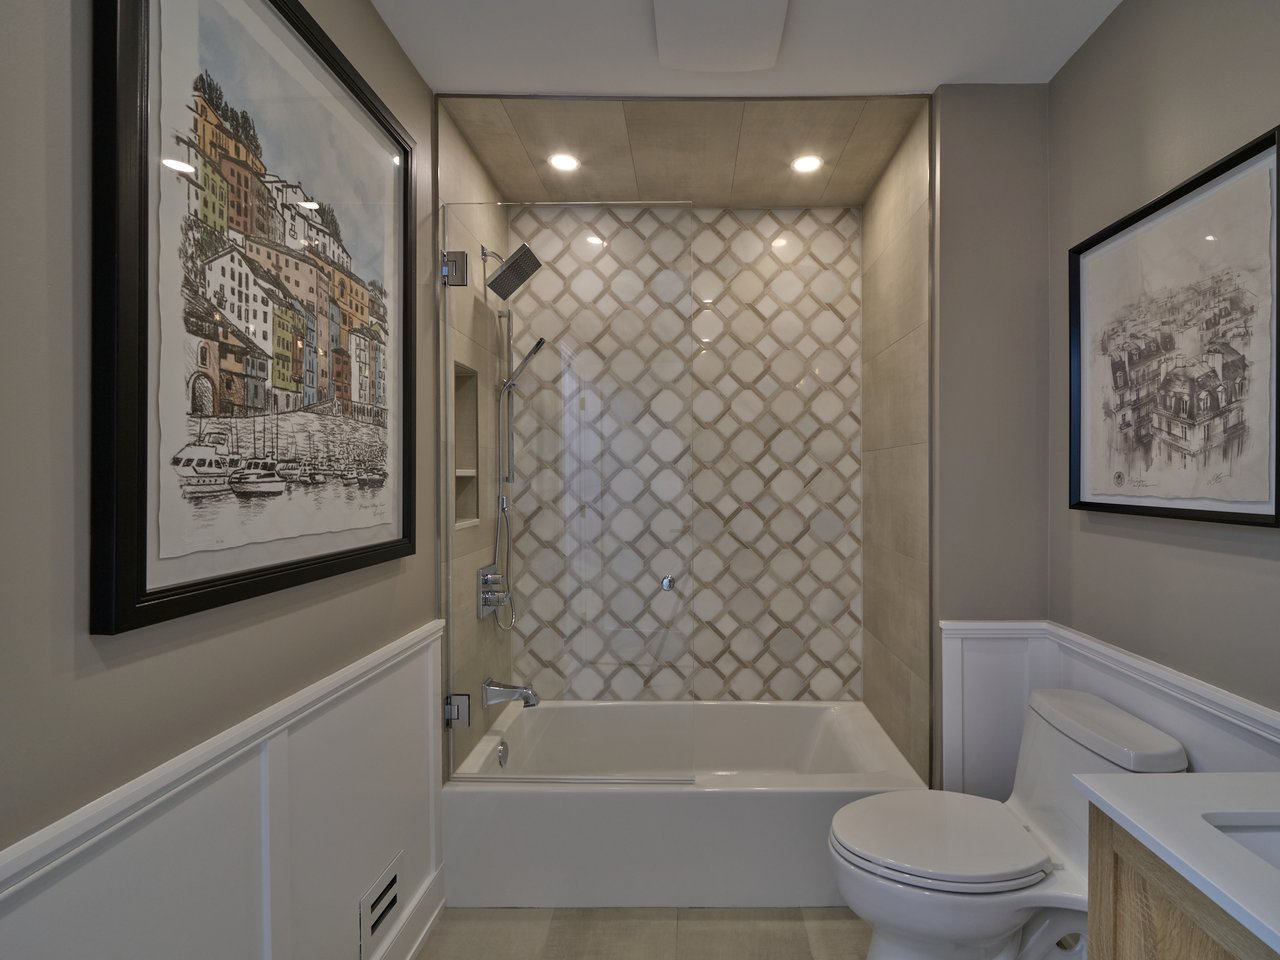
Bathroom with a glass-enclosed tub and shower featuring geometric tile and framed artwork.
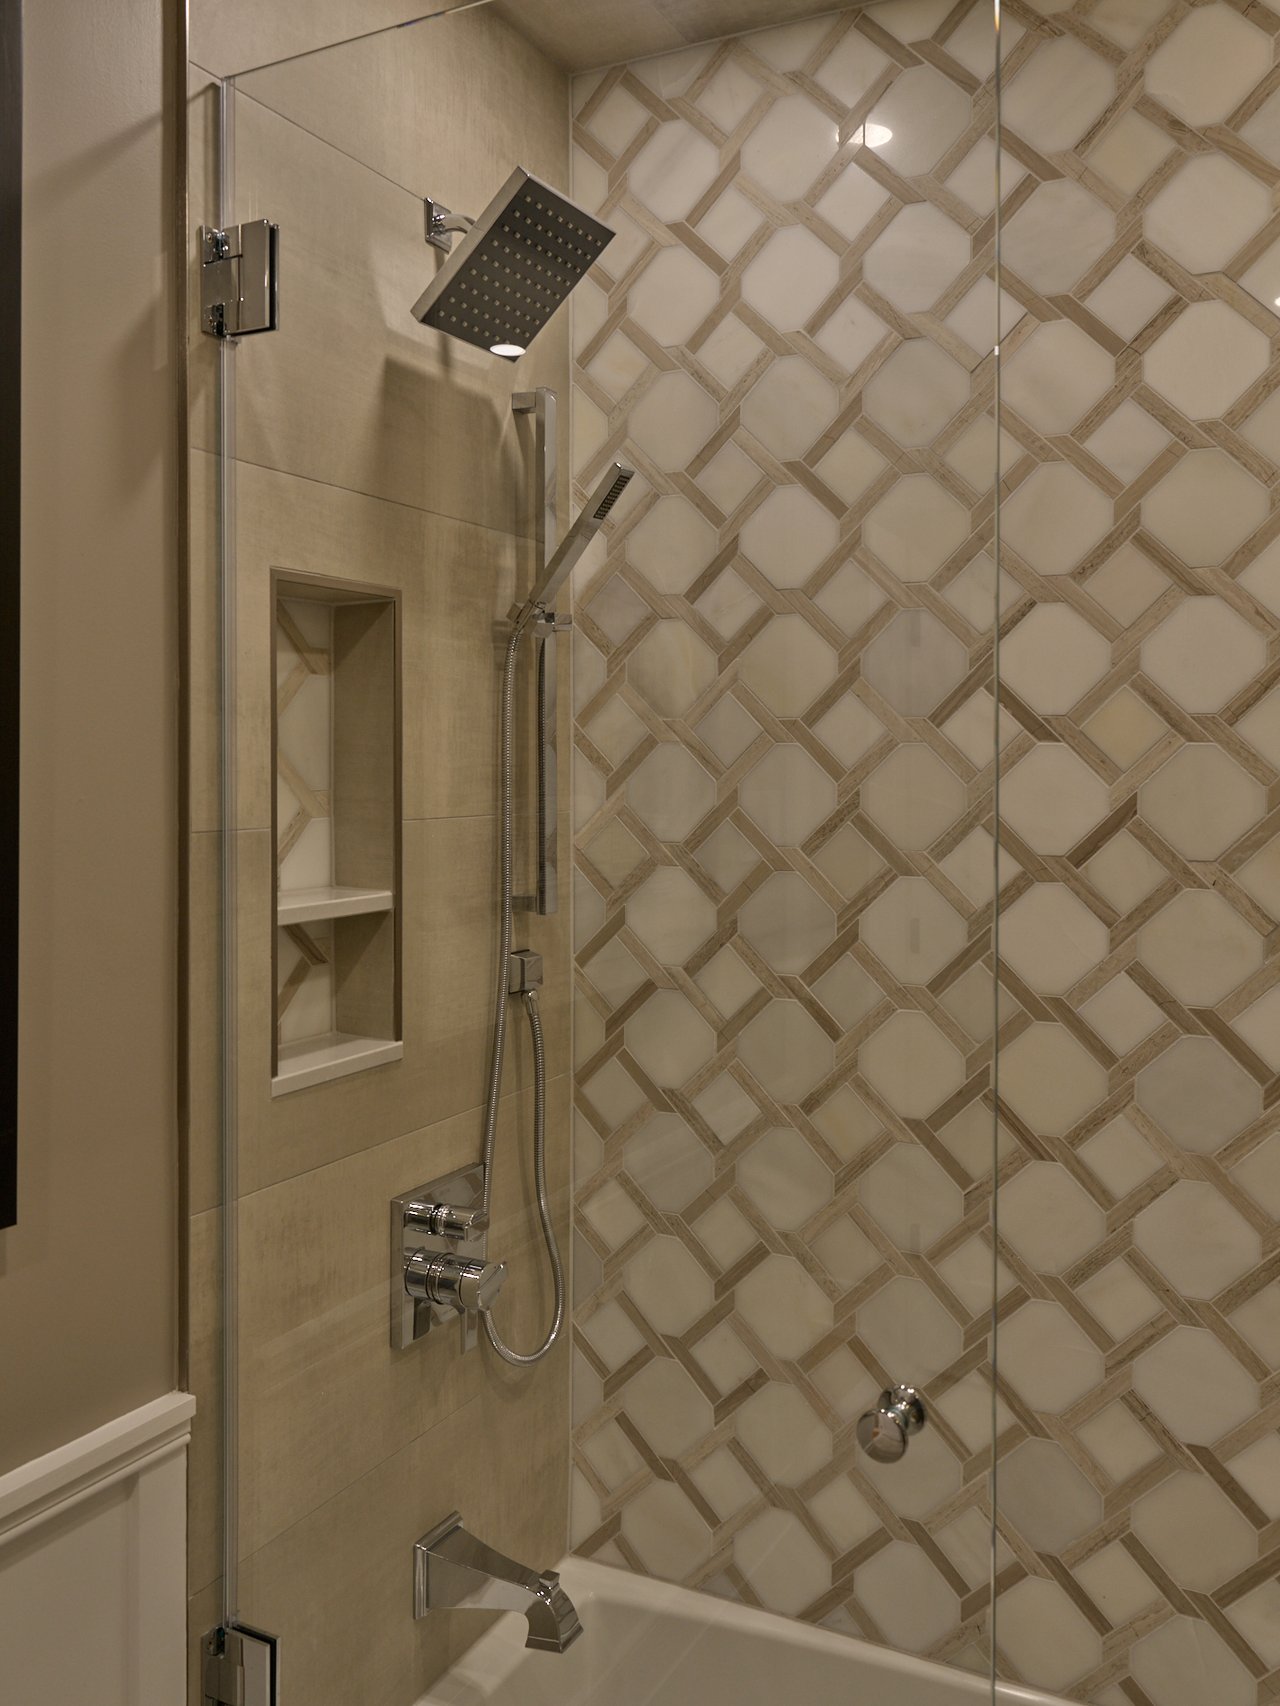
Bathroom shower with geometric tile wall, rainfall showerhead, and recessed niche.
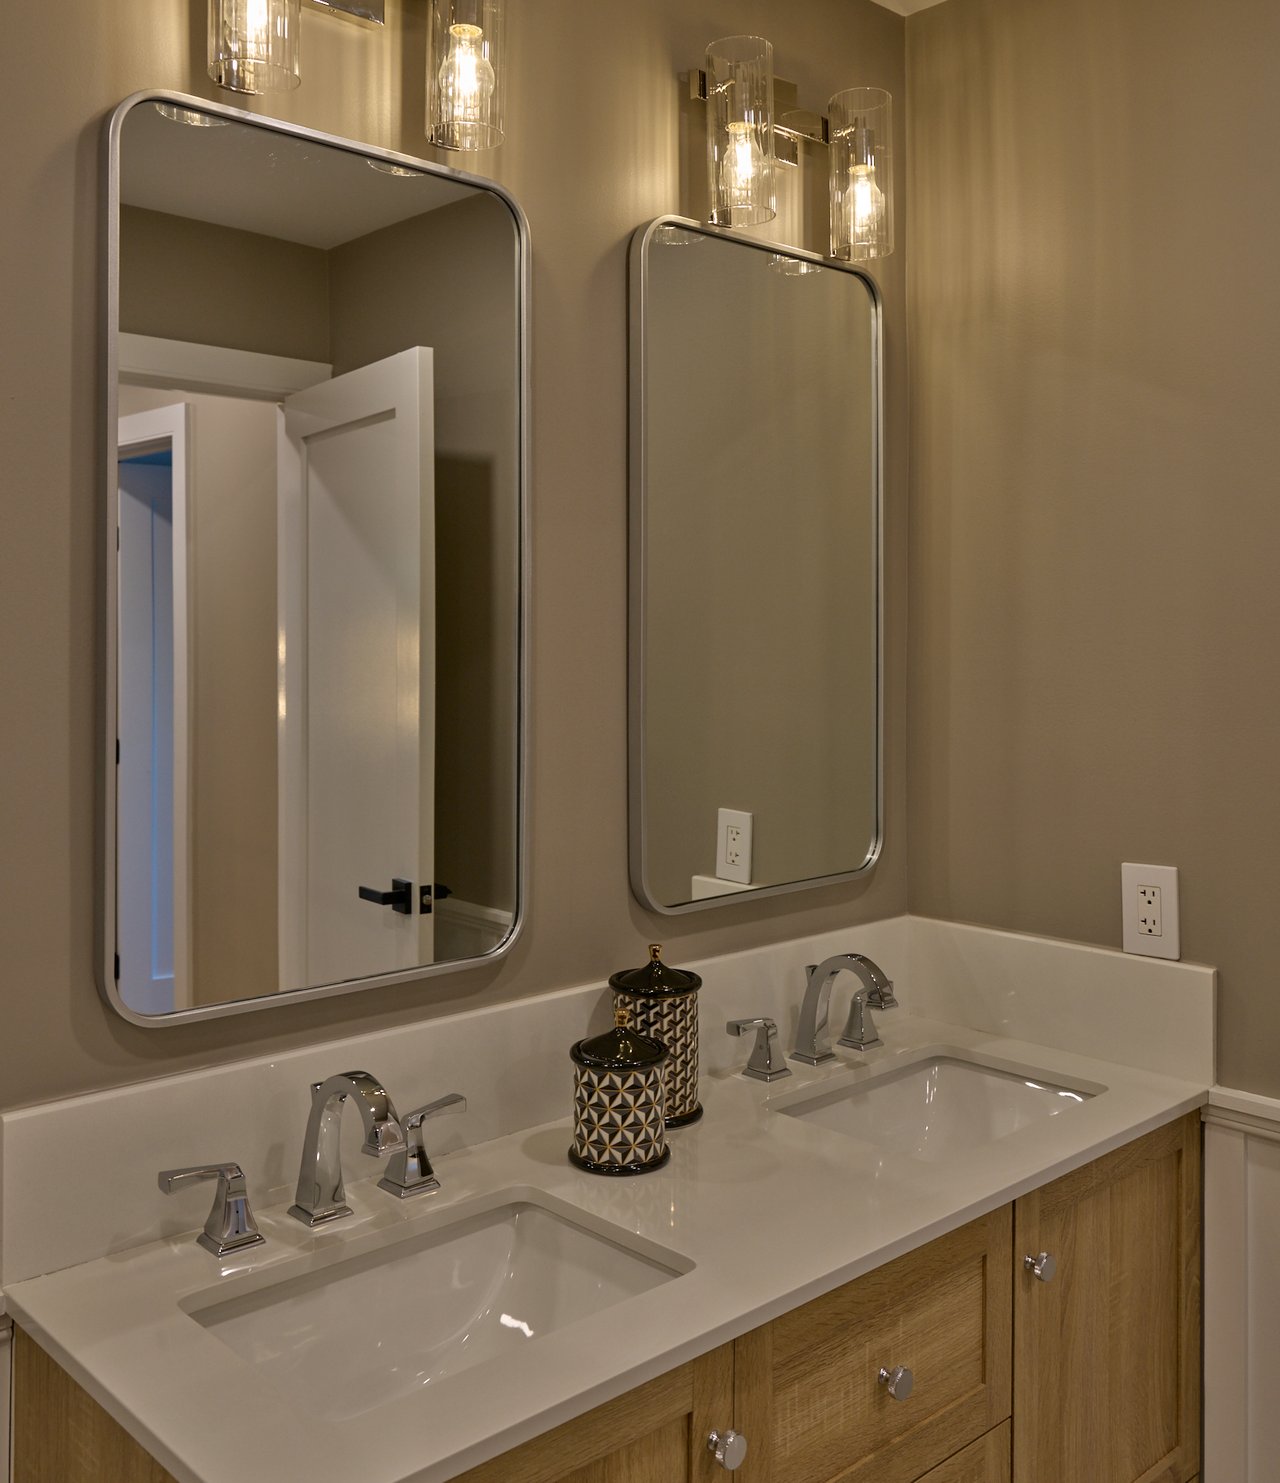
Bathroom vanity with two sinks, wood cabinetry, large mirrors, and glass pendant lights.
Staged bedroom with a white bed, geometric rug, and large windows overlooking leafy trees.
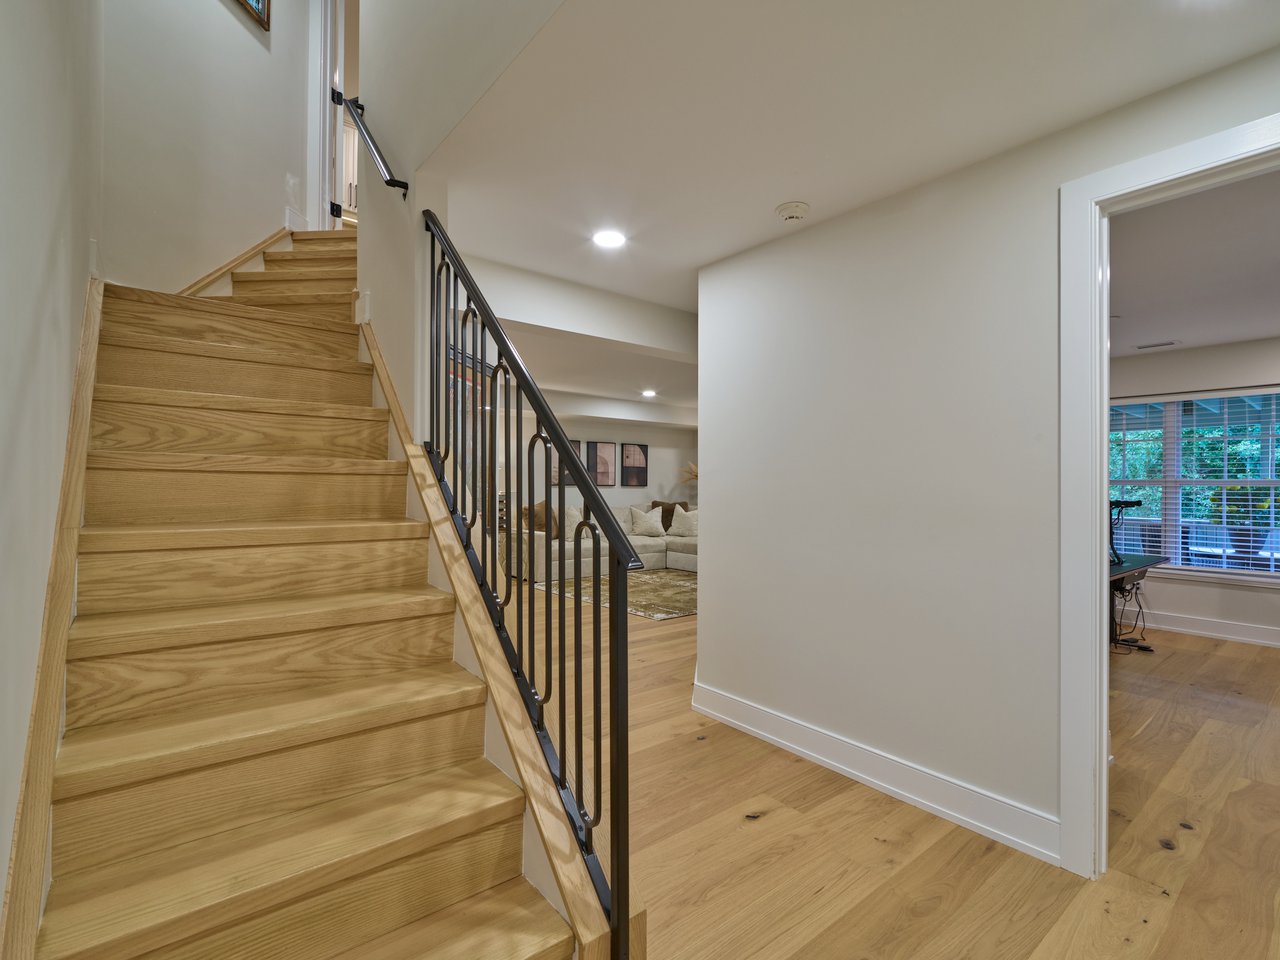
Oak staircase with black metal railing beside hardwood floors and glimpses of the living room and office.
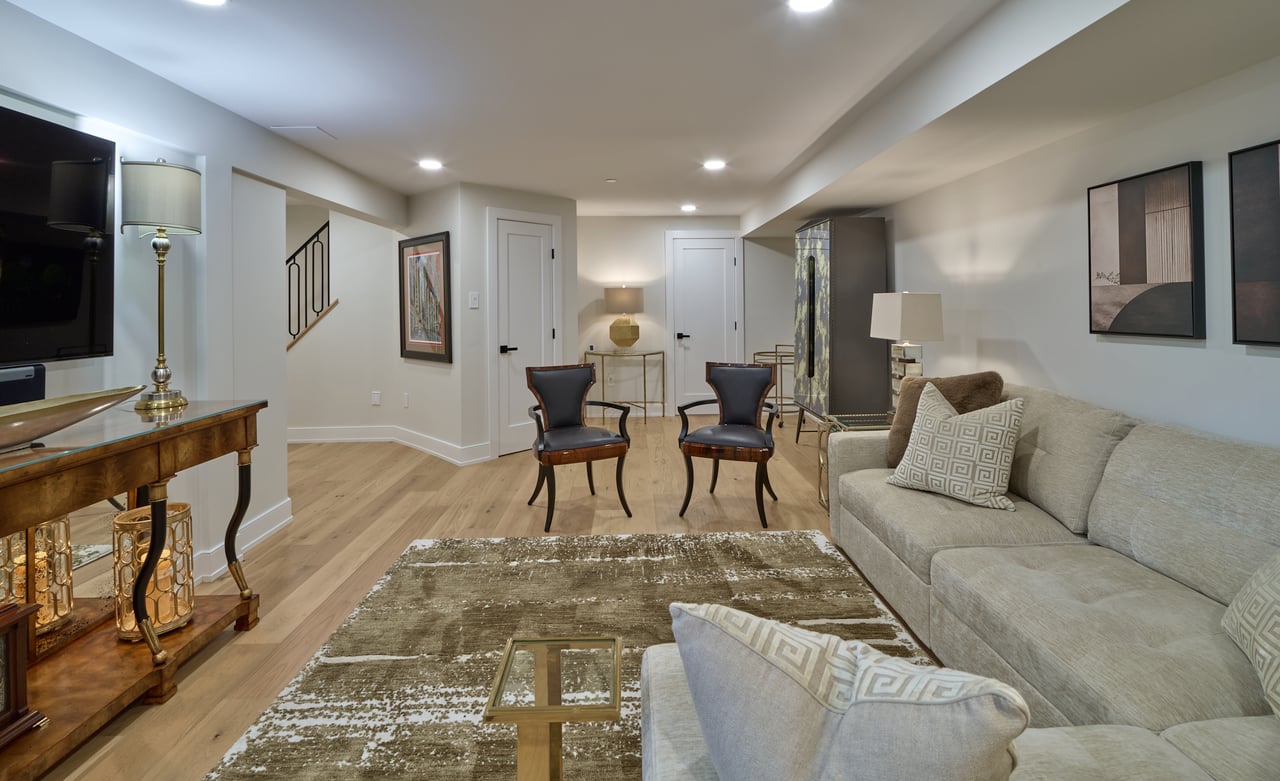
Living room with a beige sectional, dark accent chairs, light wood floors, and a patterned rug.
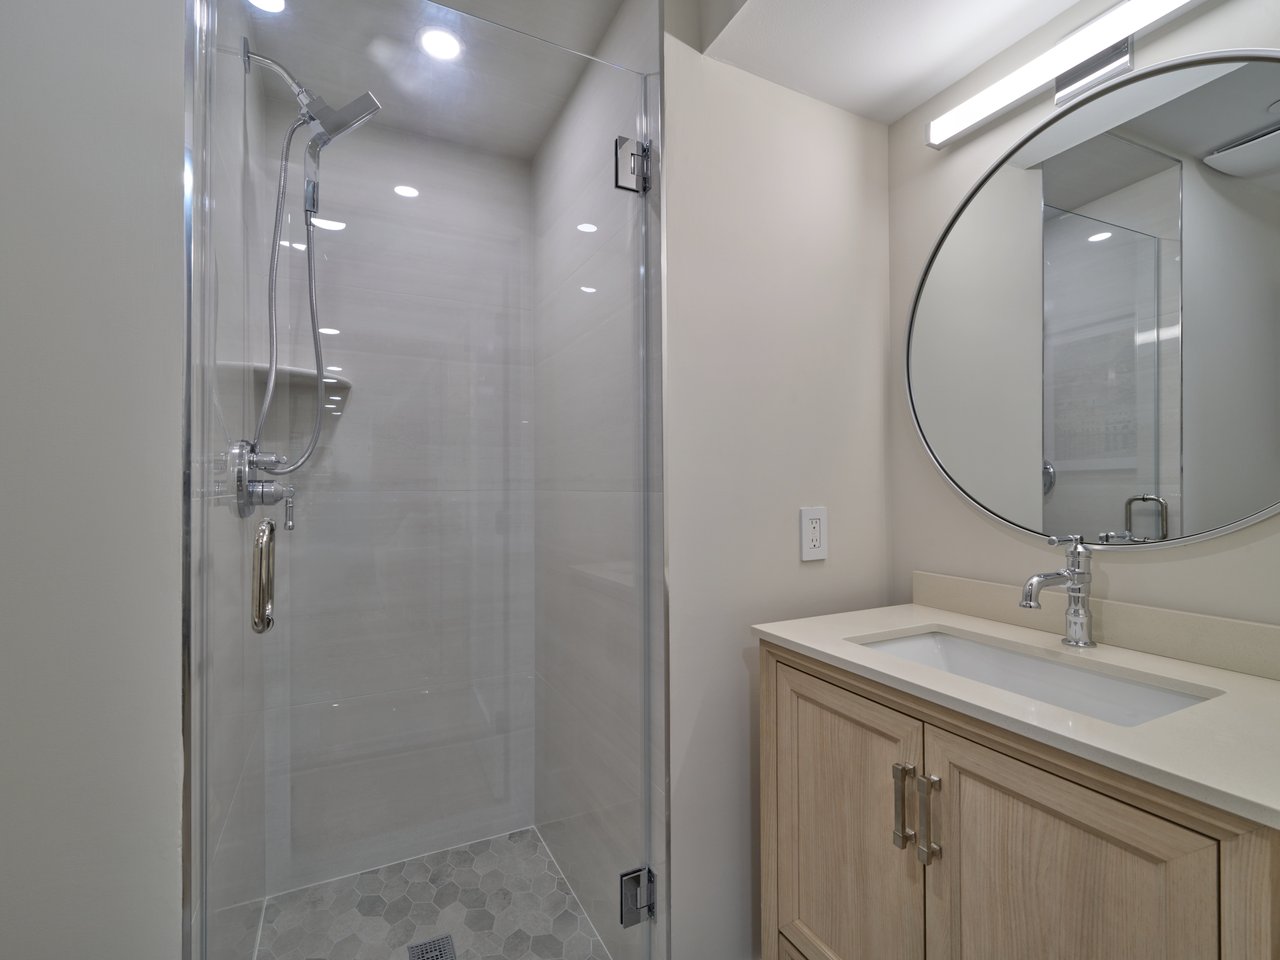
Bathroom with a glass walk-in shower, hexagonal tile floor, and light wood vanity beneath a round mirror.
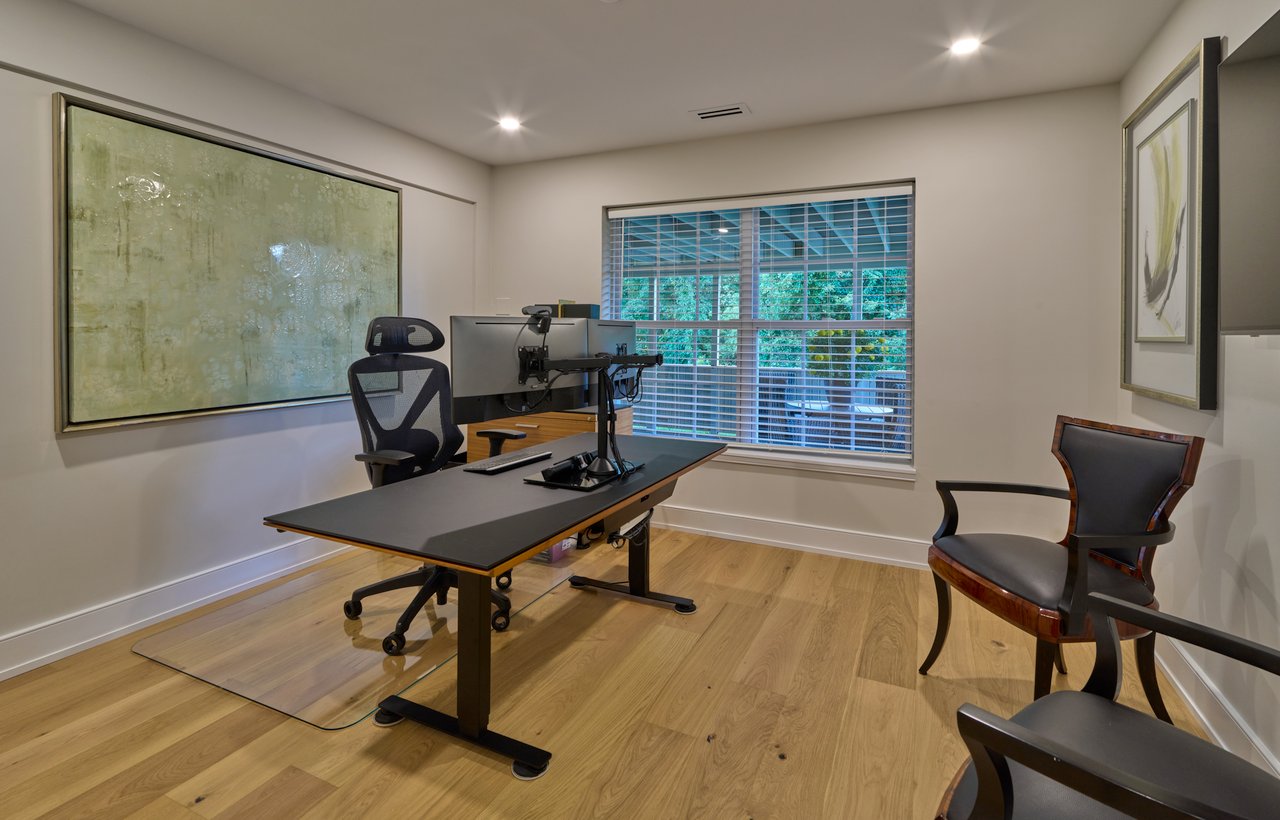
Home office with a sit-stand desk, ergonomic chair, abstract art, and a window overlooking trees.
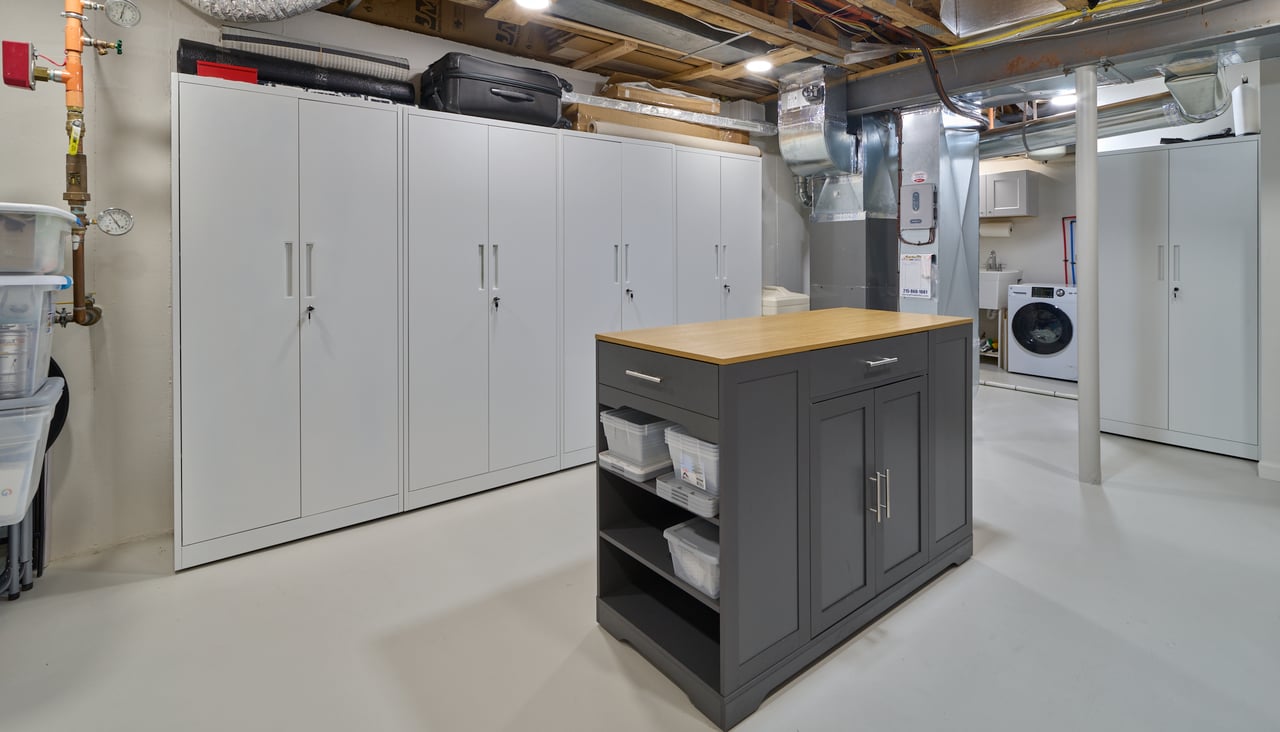
Basement utility room with tall storage cabinets, a butcher-block island, and a washer.
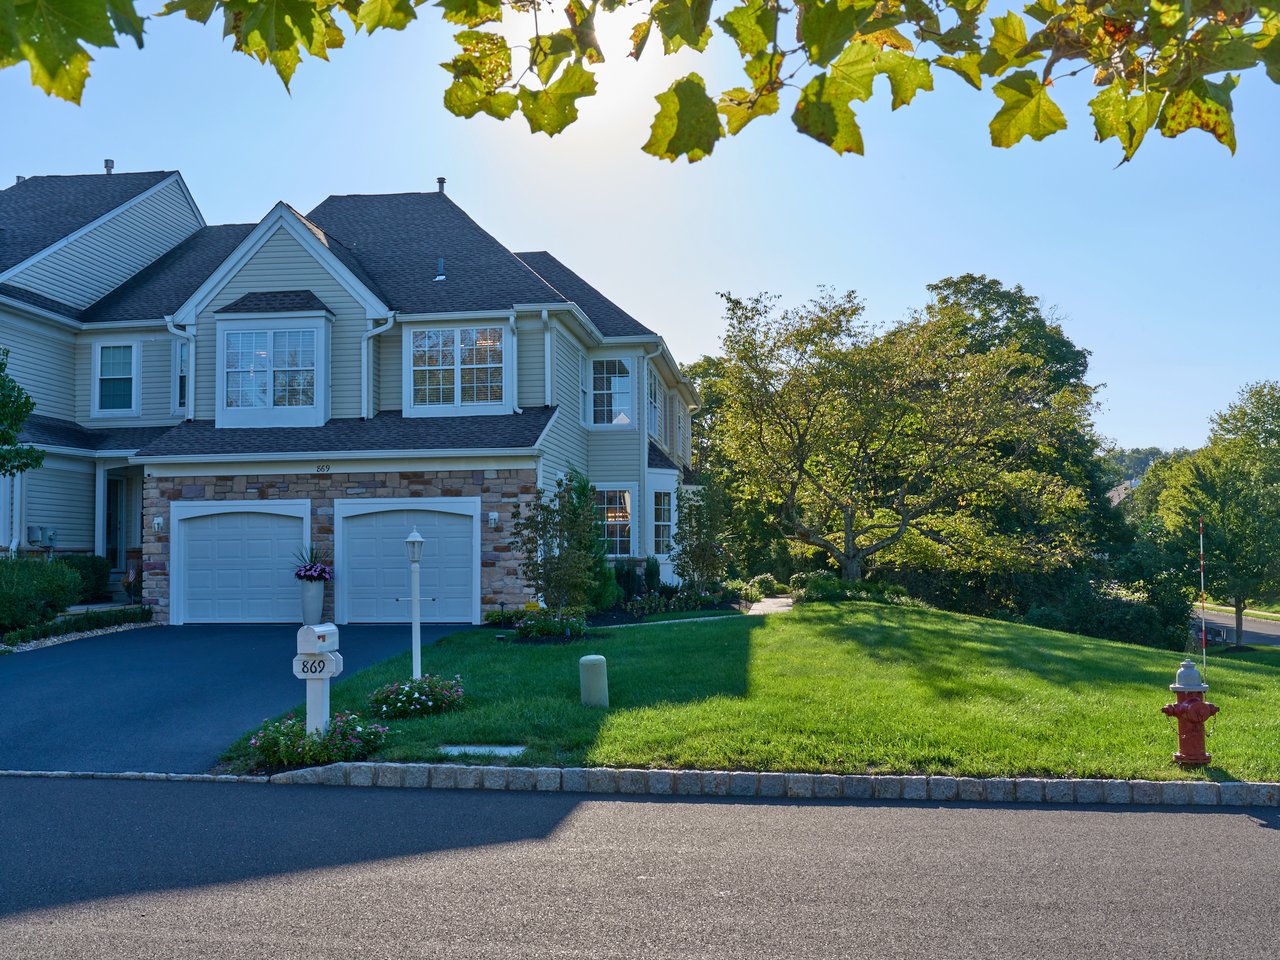
Two-story end-unit home with stone garage frontage, landscaped lawn, and mature trees.
SEE ALL PHOTOS
Two-story house with stone accents and glowing windows beneath a crescent moon at dusk.
Light-sided home at dusk, warmly lit behind mature trees and above a broad sloping lawn.
Two-story home with stone accents and a broad lawn beneath mature trees.
Custom Flooring/Molding/Finishes
Stone-front home with two open garage bays and a flower planter between them.
Light-wood staircase with black railings beside a dining area and hallway.
Renovated garage with a speckled epoxy floor, overhead door hardware, and steps to an entry door.
Outdoor deck furnished with wicker seating beneath retractable awnings, overlooking leafy trees.
Outdoor deck with wicker lounge seating, potted flowers, and a retractable awning.
Home entrance with white-trimmed windows, flowering planters, and a mature tree in the foreground.
Open dark front door frames a landscaped lawn, flowering planter, and fountain.
Two-story entry foyer with a green front door, tall windows, and a black-railed staircase.
Entryway with light wood staircase, black metal railings, and an open dark green front door.
Living room chandelier above a sofa, with large windows and leafy greenery outside.
Living room with a crystal chandelier, abstract wall art, and an adjoining seating area with a fireplace.
Living room with a beige sofa, glass coffee tables, and large sunlit windows.
Dining room with a glass-top table, white chairs, and a striking chandelier.
Furnished dining room with a glass table, white chairs, chandelier, and views toward the kitchen and staircase.
Dining room with a glass table, cream chairs, chandelier, and large windows overlooking greenery.
Living room with a white sectional, glass coffee table, and stone fireplace beneath a mounted television.
Living room with a curved cream sofa, fireplace, television, and wide window.
Open-plan living room with a white sectional sofa, hardwood floors, and a kitchen island with bar seating.
Living room fireplace with dark veined stone surround, wall-mounted television, and brass sconces.
Glass-paneled entry doors open toward a bright dining room with a chandelier and white chairs.
Foyer with paneled built-in cabinetry, framed map, brass picture light, and dark ottoman.
Renovated kitchen with white cabinets, a stainless steel range, stone counters, and an adjoining living area.
Kitchen with white cabinetry, stainless steel appliances, and a granite island with three bar stools.
Kitchen with a stainless steel Viking refrigerator, white paneled cabinets, and granite countertop.
Entry area with white built-in cabinets, a glass-front wine refrigerator, and light wood flooring.
Kitchen with a stainless steel Viking range and hood, white cabinets, and pale tile backsplash.
Bathroom vanity with fluted wood cabinet, marble countertop, brass faucet, and large brass-framed mirror.
Tall foyer with a black-and-brass chandelier and large windows overlooking trees.
Geometric brass-toned chandelier with dark glass panels and glowing bulbs.
Upstairs landing with a black metal stair railing, modern chandelier, and doorway to a furnished bedroom.
Staged bedroom with a tufted bed, brass chandelier, and television above a fluted console.
Bathroom double vanity with marble counters, dark cabinetry, globe sconces, and a glass shower reflected in the mirror.
Bathroom with a double vanity, dark wood cabinetry, stone countertop, and paired mirrors.
Bathroom vanity with double sinks, marble counters, brass lighting, and a marble shower.
Bathroom with a veined marble walk-in shower, glass enclosure, built-in niche, and sculptural bench.
Marble-look shower with chrome rainfall showerhead and handheld wand.
Furnished bedroom with a large bed, window-side armchair, wall-mounted television, and sculptural pendant light.
Staged bedroom with a tufted headboard, sculptural ceiling light, and wide window with plantation shutters.
Laundry room with matching front-loading washer and dryer beneath white cabinets.
Hallway with wood flooring, glass-panel doors, and a view into a bright bathroom with a glass shower.
Living room with a white sofa, blue pillows, glass coffee table, and large windows with blinds.
Walk-in closet with white built-in drawers, clothes on both sides, and wood flooring.
Bedroom with a white bed, black-and-white pillows, wall-mounted television, and sunlit window.
Home office with a large desk, wicker chair, and wide window with white blinds.
Bathroom with a light wood double-sink vanity, framed mirrors, and wall sconces.
Bathroom with a glass-enclosed tub and shower featuring geometric tile and framed artwork.
Bathroom shower with geometric tile wall, rainfall showerhead, and recessed niche.
Bathroom vanity with two sinks, wood cabinetry, large mirrors, and glass pendant lights.
Staged bedroom with a white bed, geometric rug, and large windows overlooking leafy trees.
Oak staircase with black metal railing beside hardwood floors and glimpses of the living room and office.
Living room with a beige sectional, dark accent chairs, light wood floors, and a patterned rug.
Bathroom with a glass walk-in shower, hexagonal tile floor, and light wood vanity beneath a round mirror.
Home office with a sit-stand desk, ergonomic chair, abstract art, and a window overlooking trees.
Basement utility room with tall storage cabinets, a butcher-block island, and a washer.
Two-story end-unit home with stone garage frontage, landscaped lawn, and mature trees.
Exclusive

869 Breckinridge Ct

869 Breckinridge Ct, New Hope, PA 18938

869 Breckinridge Court | Wilshire Hunt | New Hope, PA

Welcome to 869 Breckinridge Court, an exceptional end-unit residence in sought-after Wilshire Hunt, where an extensive, whole-home transformation has created a sophisticated and remarkably turnkey property in the heart of New Hope and Solebury Township.

The largest Aspen model, this expansive residence offers four-bedroom flexibility, three full baths and one half bath, a finished walk-out lower level, private outdoor living, and an attached two-car garage. Yet what truly distinguishes this home is the extraordinary scope of improvements made by the current owners—touching virtually every level, room, system, and outdoor space.

From the moment you enter the dramatic two-story foyer, the attention to detail is immediately apparent. New hardwood flooring extends throughout the home, complemented by upgraded recessed lighting, new doors and trim, custom iron staircase railings, and statement lighting selected to give each space its own character. A new foyer chandelier creates a memorable first impression, while new chandeliers in the living and dining rooms add another layer of sophistication.

The formal living room is enhanced by a beautiful bay window and flows naturally into the family room, where the fireplace has been completely built out and refaced to create a handsome architectural focal point. From here, glass doors extend the living space outdoors to the private rear deck.

At the heart of the main level, the gourmet kitchen features premium Viking and Bosch stainless-steel appliances and has been thoughtfully refreshed with newly refinished cabinetry, new cabinet trim and hardware, and cabinets and drawers converted to soft-close operation.

Adjacent to the kitchen, the owners created a new mudroom with custom storage and a beverage refrigerator, adding both function and convenience. New French doors provide access toward the garage.

Even the two-car garage has received the same attention typically reserved for the home's interior. Epoxy flooring, added closets and storage, paneling, artwork, and upgraded lighting transform this traditionally utilitarian space into a polished secondary entrance—an arrival experience designed to be nearly as inviting as the front door.

The main-level powder room has also been completely renovated with a new vanity, toilet, and lighting.

Upstairs, the primary suite becomes a private retreat within the home. French doors open to a generously proportioned sitting room, ideal as a private office, reading room, dressing room, or quiet escape. A new fandelier adds comfort and contemporary style to the bedroom, while custom built-ins elevate the primary walk-in closet.

The completely renovated primary bathroom is particularly noteworthy, with new shower and floor tile, new lighting, a custom vanity with integrated storage, a toilet/bidet combination, and heated floors—creating a beautifully finished space designed with both luxury and everyday comfort in mind.

The secondary bedrooms have also been thoughtfully enhanced with custom closet built-ins and motion-sensing lighting, while the upper-level guest bathroom has undergone a complete renovation with new shower and floor tile, vanity, toilet, and lighting. Additional storage has been incorporated into the upstairs laundry room, further maximizing the home's functionality.

The finished walk-out lower level substantially expands the home's living possibilities. With hardwood flooring continuing throughout, this level offers a second family room with direct access to the covered red-stone patio, as well as a large fourth bedroom or private home office.

A third full bathroom has been completely renovated with new shower and floor tile, vanity, toilet, and lighting. The lower-level storage room has also been enhanced with a mud sink and an additional washer/dryer combination, giving the residence two laundry areas and remarkable flexibility for guests, extended stays, working from home, or multigenerational living.

The transformation extends well beyond what can be seen.

The current owners have made significant improvements to the home's infrastructure, including HVAC upgrades with the addition of a second zone, a water-softening system, upgrades to the fire-sprinkler system, attic re-insulation, replacement of the attic fan, and a new electrical panel. These less-visible investments complement the extensive cosmetic improvements and speak to the comprehensive approach taken throughout the renovation.

Outdoor living has been equally considered. The rear deck has been replaced with Trex decking and enhanced with handsome board-and-batten deck walls, creating a private and polished setting for dining and entertaining. A quick-connect gas grill hookup adds convenience for outdoor cooking.

Additional exterior improvements include rerouted gutter drainage, resealing of the walkway, replacement of the front stairs, driveway sealcoating, new landscape lighting, and refreshed landscaping—creating a property that has been carefully considered from the curb to the interior and through to the rear outdoor spaces.

Set within Wilshire Hunt in Solebury Township, with a coveted New Hope, Pennsylvania 18938 address, the residence enjoys convenient proximity to downtown New Hope, Lambertville, Peddler's Village, the Delaware River and Canal, and the many cultural, dining, shopping, and recreational experiences that define the New Hope-Solebury lifestyle.

869 Breckinridge Court is far more than an updated home. It is a comprehensively reimagined residence in which design, functionality, infrastructure, and everyday comfort have all been thoughtfully addressed.

From the hardwood floors beneath your feet to the lighting overhead, from the heated primary bath floors to the custom closets, renovated baths, finished lower level, transformed garage, rebuilt Trex deck, and upgraded mechanical systems, the work has already been done.

Simply arrive, settle in, and enjoy an entirely new expression of Wilshire Hunt living.

4
beds

4
baths

3,346 Sq.Ft. LIVING AREA

Jeffrey Silverstein

Jeffrey Silverstein

Manuel E. Pascual

Manuel E. Pascual

Courtesy of Caryn Black and Brooke Black

Features & Amenities

Interior

  • total bedrooms4
  • Total bathrooms4
  • full bathrooms3
  • half bathroom1
  • KITCHEN Commercial Cooktop, Dishwasher, Built In Refrigerator
  • Flooring Wood
  • Fireplace 2

Area & Lot

  • Status Exclusive
  • Living Area3,346 Sq.Ft.
  • Total Area3,346 Sq.Ft.
  • YEAR BUILT2001
  • LifestylesCountry Living
  • Architecture StylesColonial, Patio Deck, Traditional, Landscaping
  • School DistrictNew Hope Solebury

Exterior

  • STORIES3
  • Garage Space2
  • water SourcePublic
  • PoolNone
  • parkingAttached Garage, 2 Car Garage, Driveway, Private
  • HEAT TYPEForced Hot Air, Natural Gas
  • AIR CONDITIONINGCentral
  • water FeaturesPond
  • sewerPublic
  • other exterior FeaturesDeck, Walk out basement, Patio, Awnings

Financial

  • Price Upon Request
  • Zoning RDD
image

Schedule a Showing

We would love to show you our beautiful property. Please select your preferred date and time below. An agent will be in touch shortly to confirm your appointment.

Schedule a Showing

We would love to show you our beautiful property. Please select your preferred date and time below. An agent will be in touch shortly to confirm your appointment.
Thank you for your interest in 869 Breckinridge Ct, New Hope, PA 18938. We are reviewing your request and will be in touch shortly!

Work With Us

The Silverstein Stackell Team focus on high-end residential sales and leasing, new and redevelopment properties, portfolio & investment management, and 1031 exchanges in the 5 boroughs of New York City.

Follow Us on Instagram