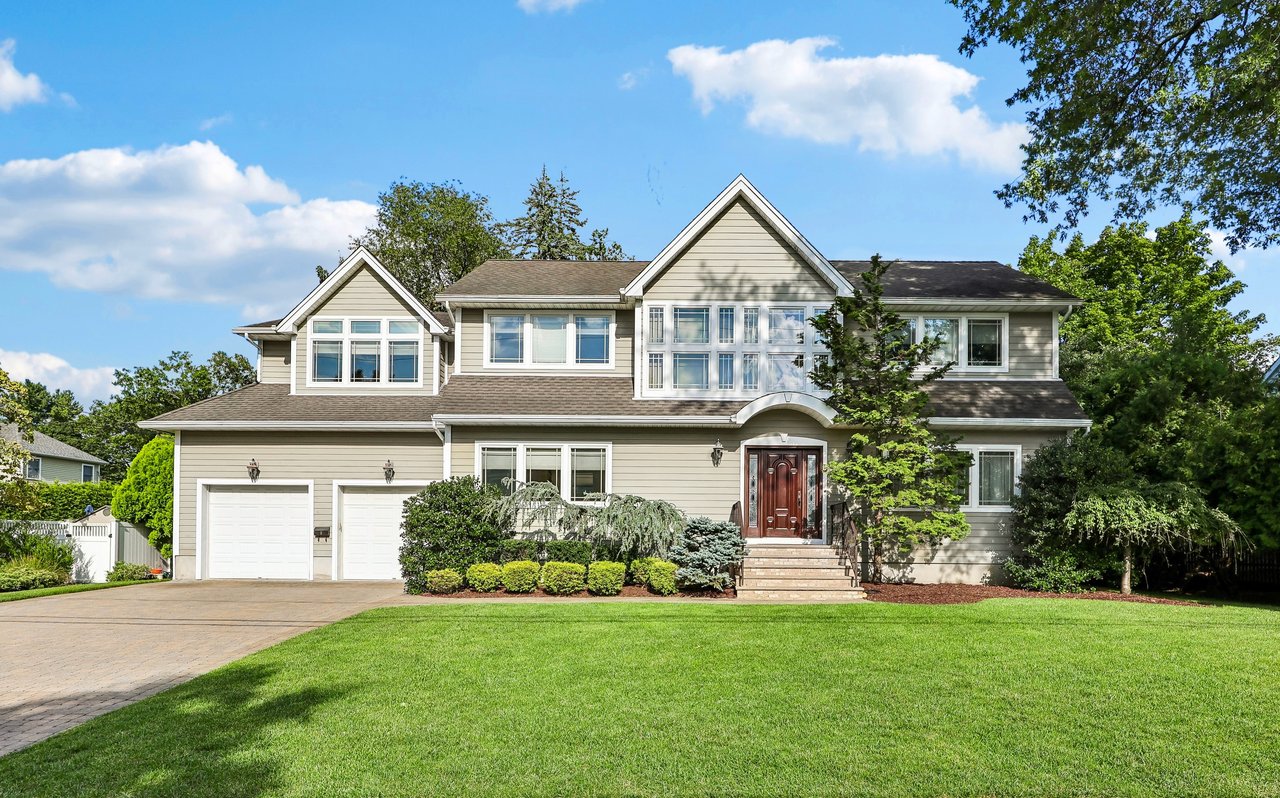
Two-story beige home with a red front door, double garage, landscaped shrubs, and broad green lawn.
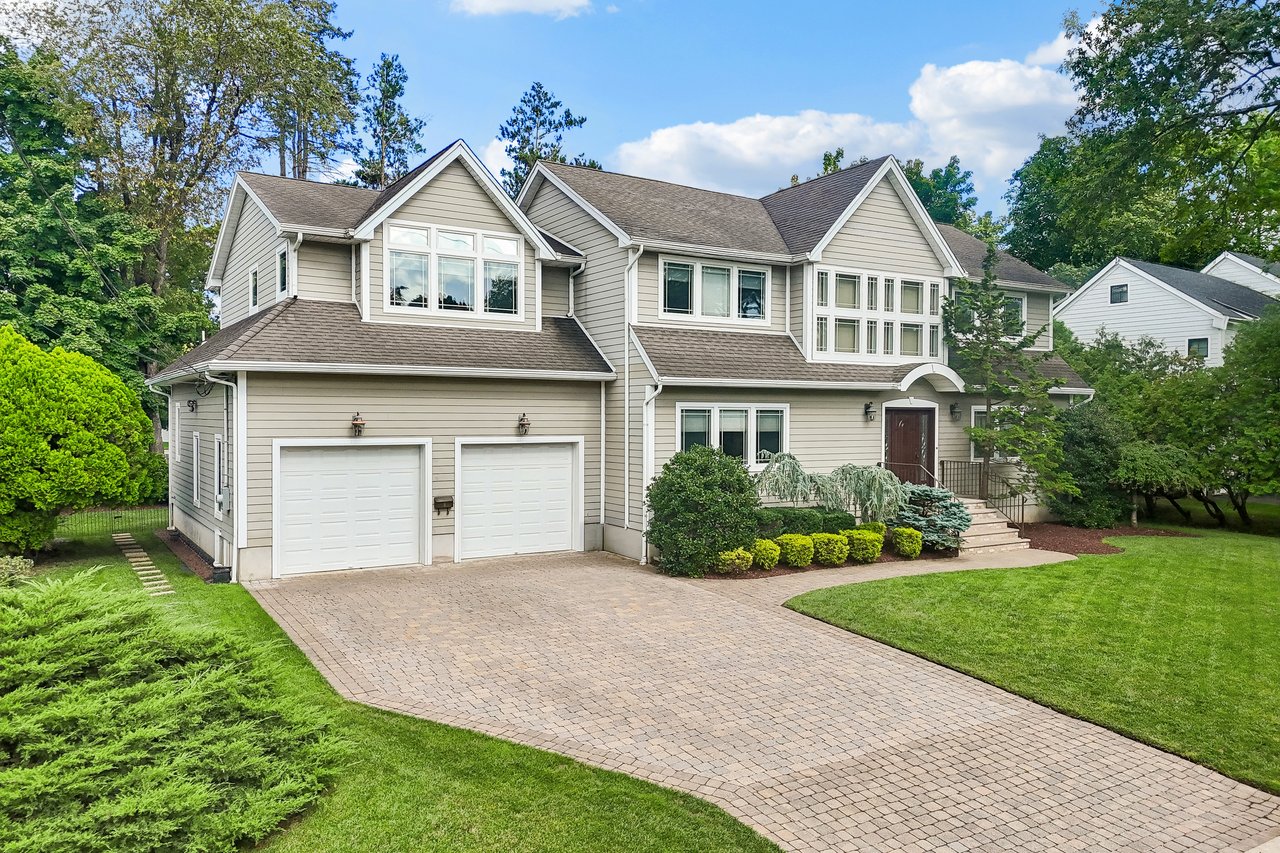
Two-story gray home with a brick-paver driveway, two garage doors, and landscaped front lawn.
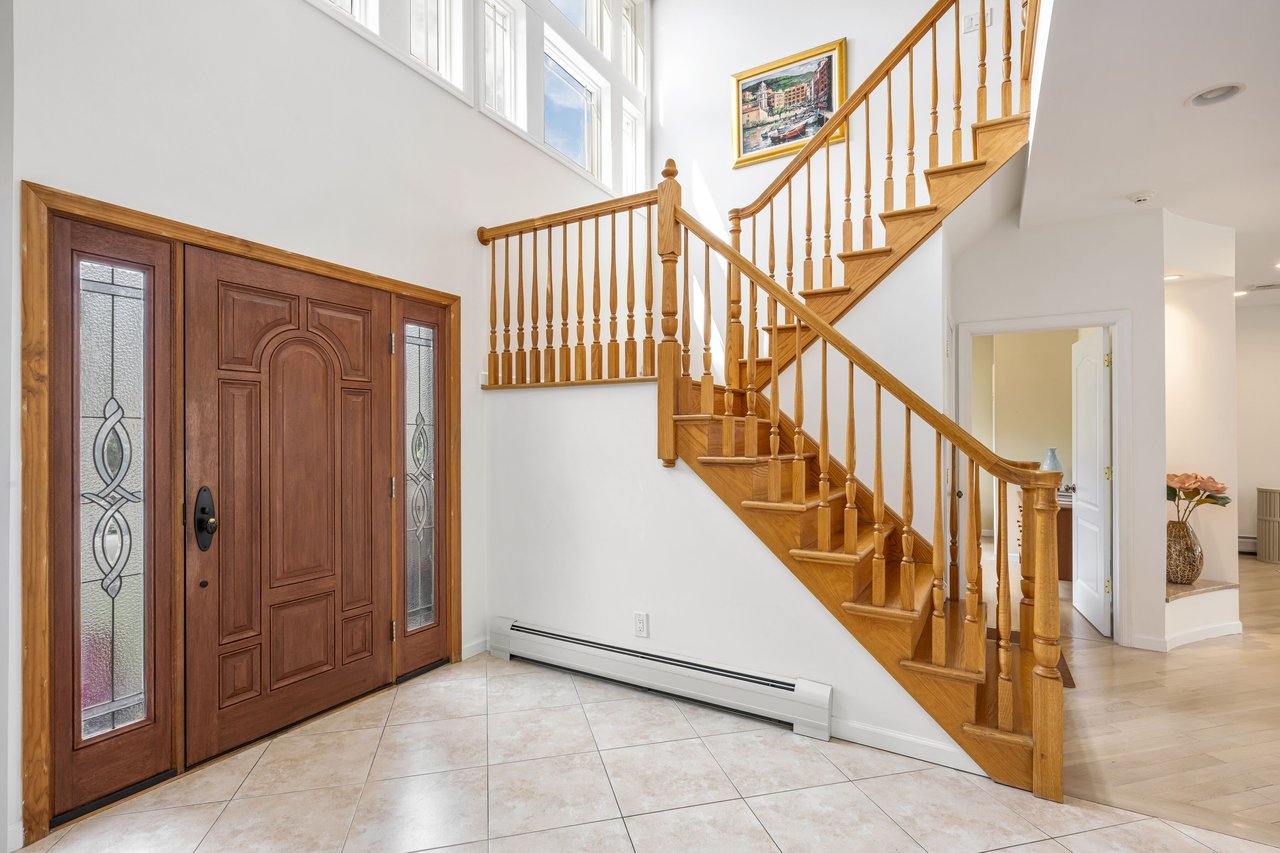
Two-story foyer with a decorative wood front door, tall windows, and a sweeping wooden staircase.
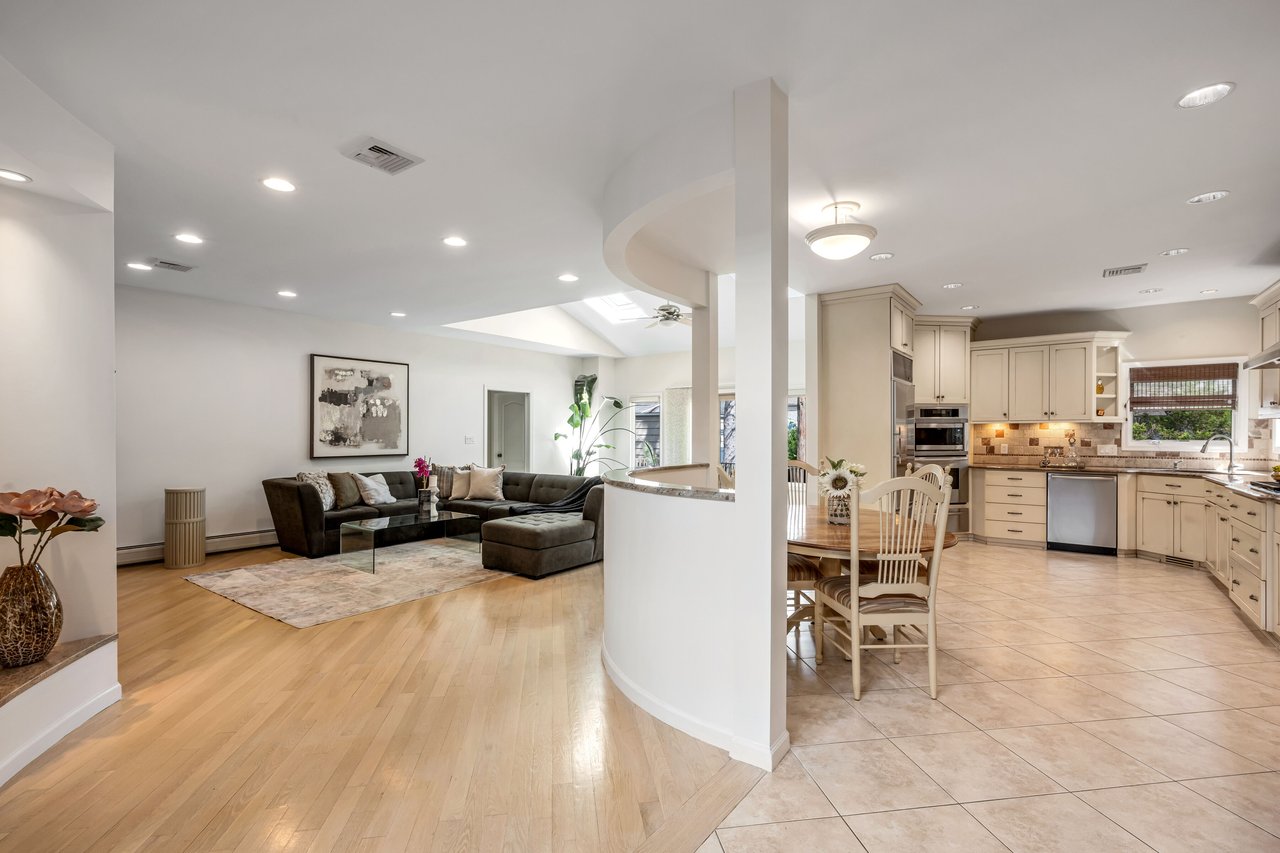
Open-plan living room and kitchen with a dark sectional, cream cabinetry, and adjoining dining area.
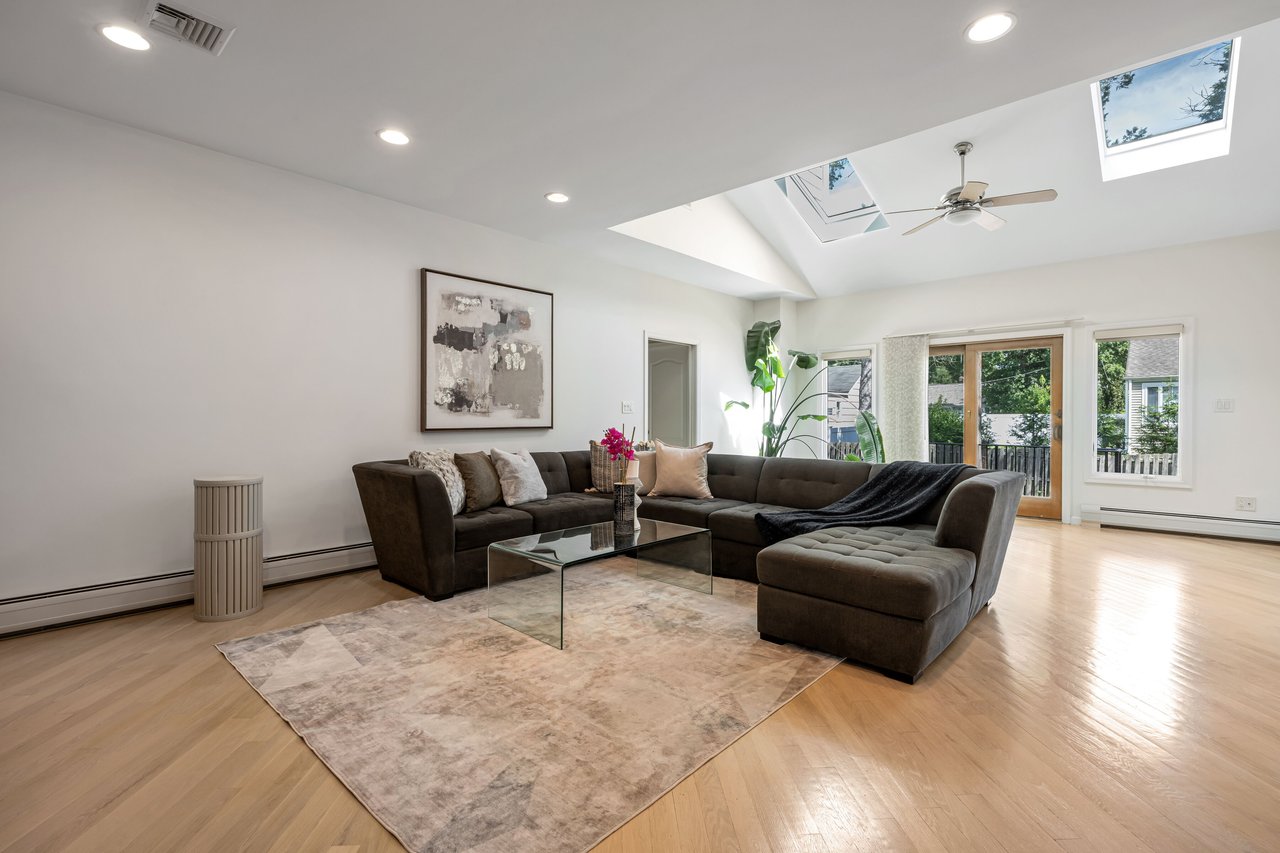
Living room with a dark sectional sofa, hardwood floors, and skylights.
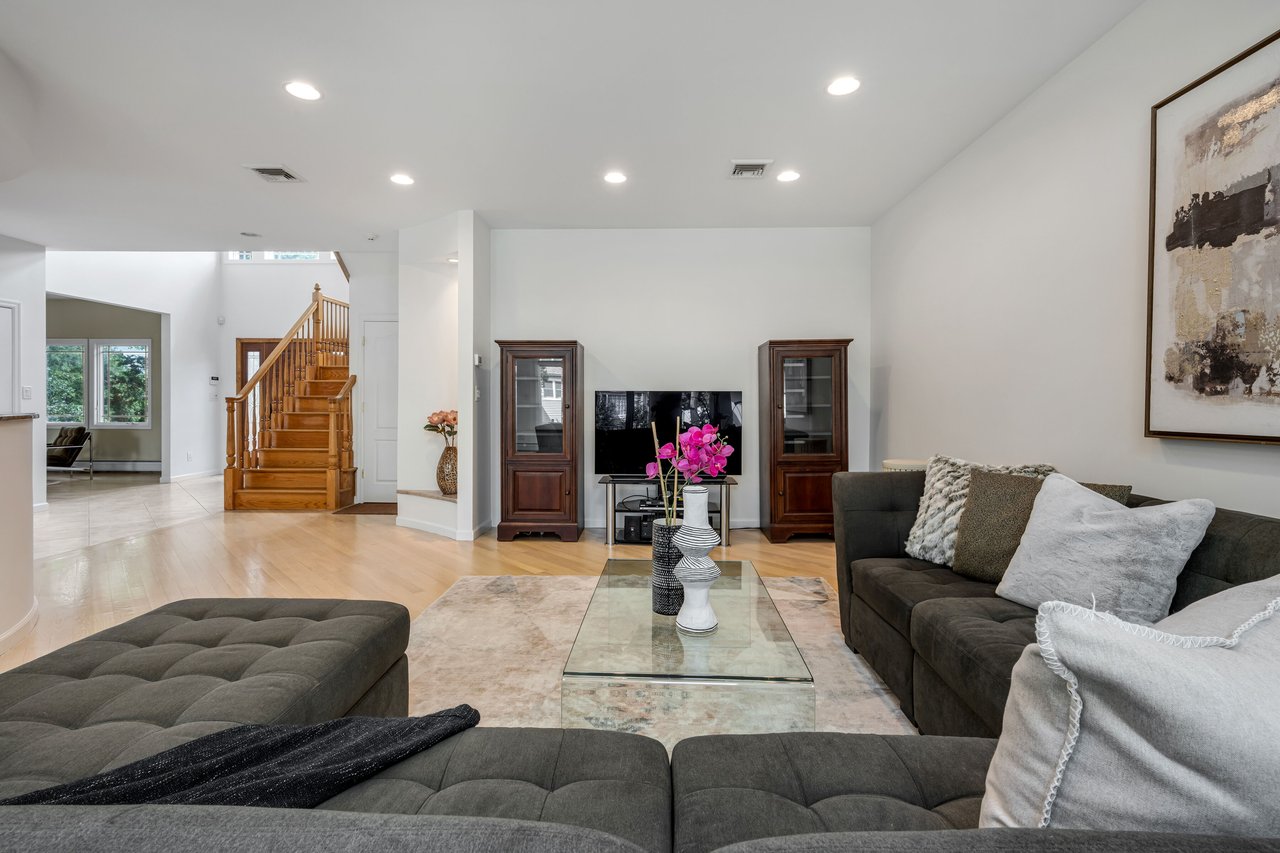
Living room with a dark sectional, glass coffee table, and wooden staircase.
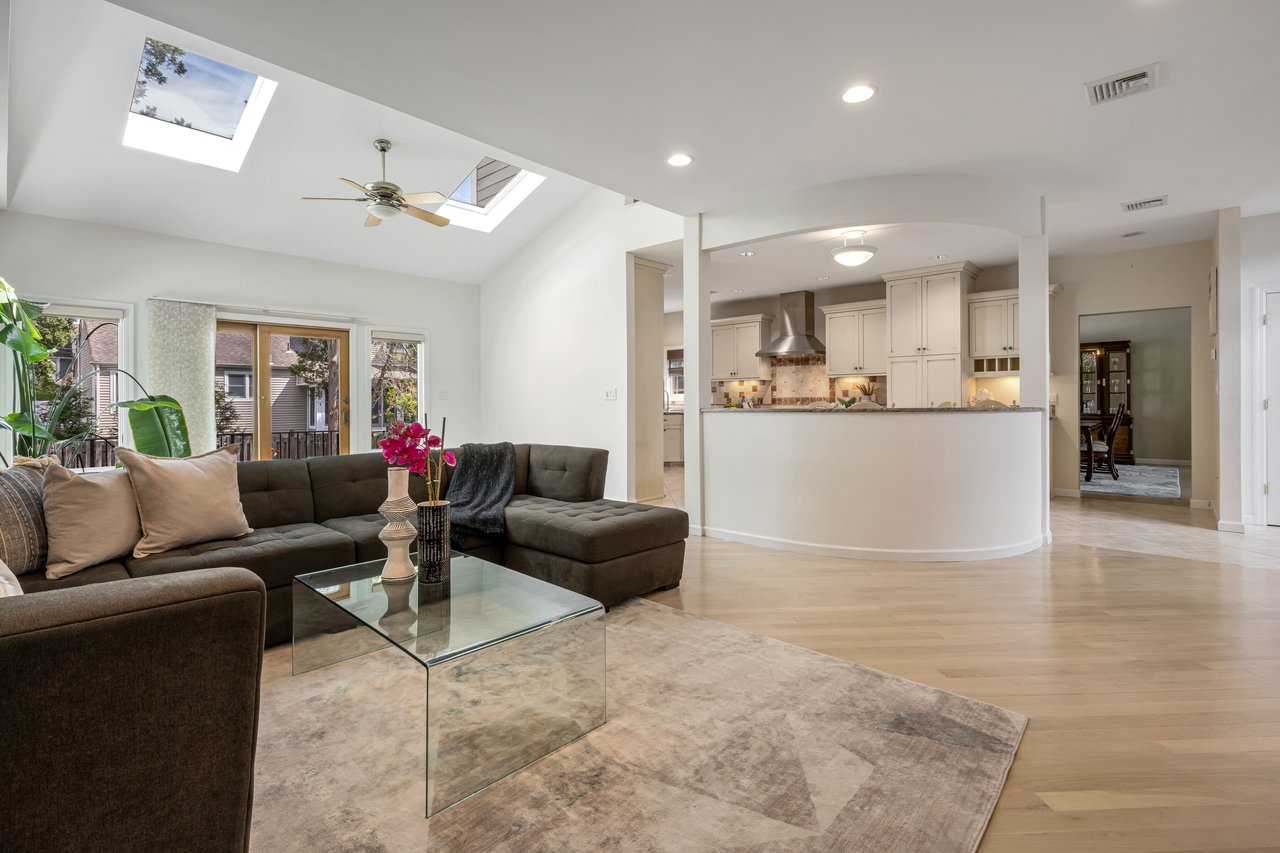
Open-plan living room with a dark sectional, glass coffee table, and skylights beside a white kitchen.
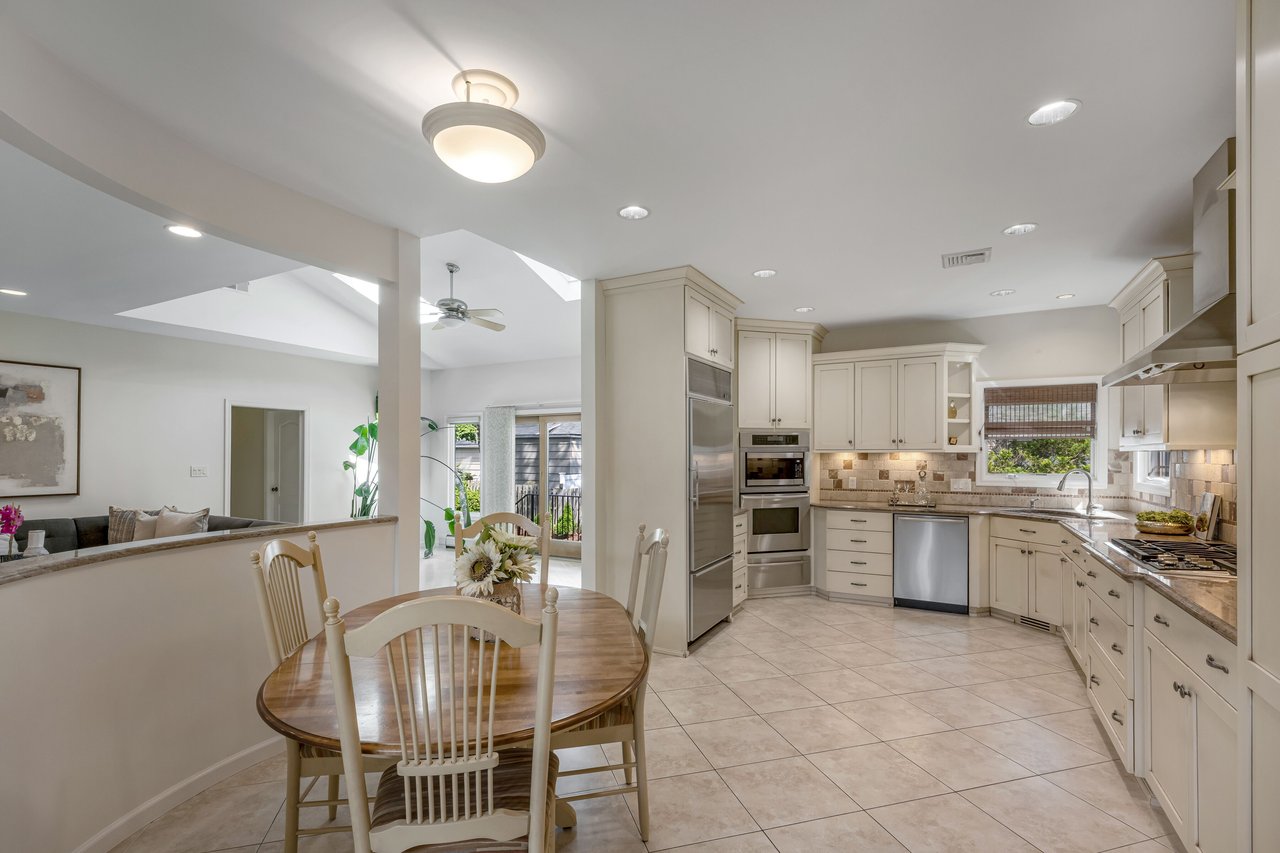
Open kitchen and dining area with white cabinets, stainless appliances, and a round wood table.
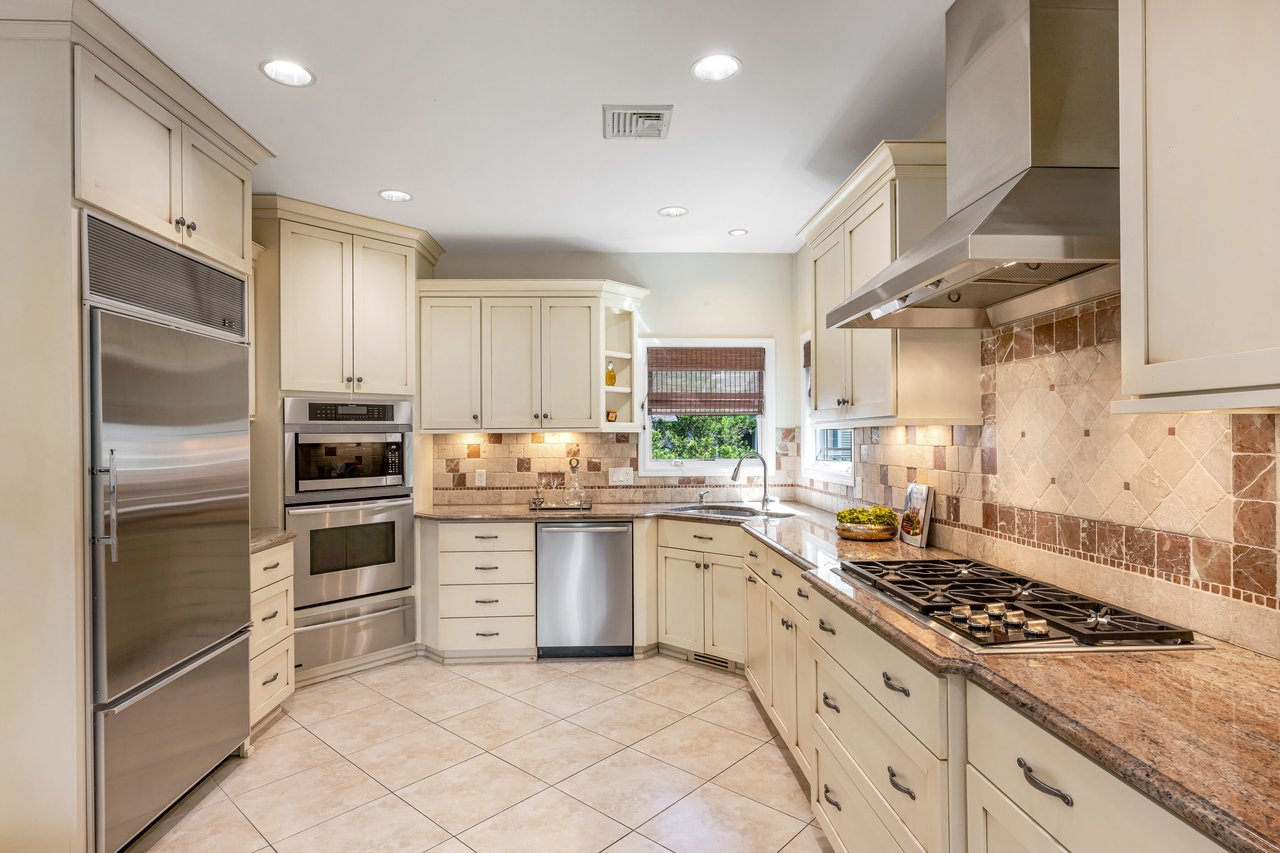
Kitchen with cream cabinets, stainless steel appliances, and a gas cooktop along the granite counter.
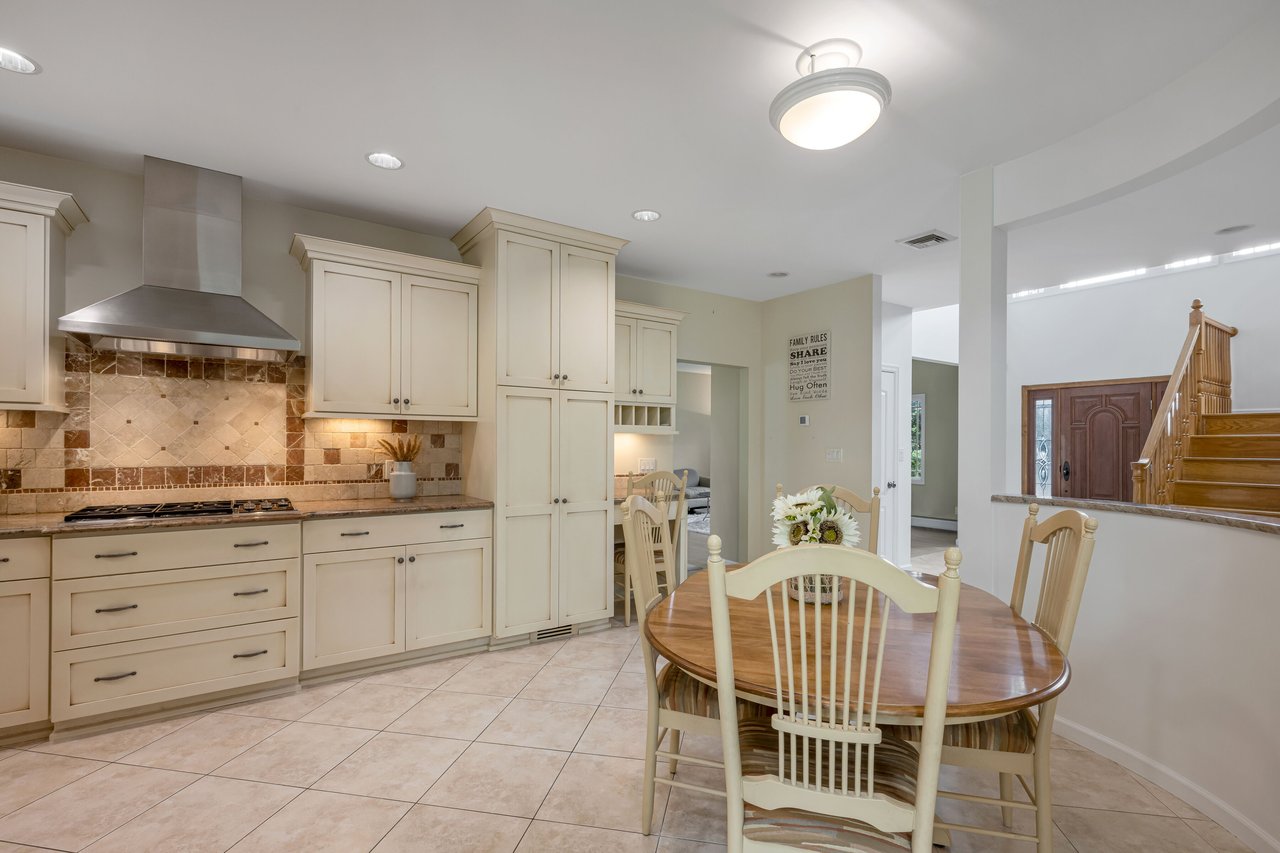
Kitchen and dining area with cream cabinets, tiled backsplash, round wood table, and a staircase beyond.
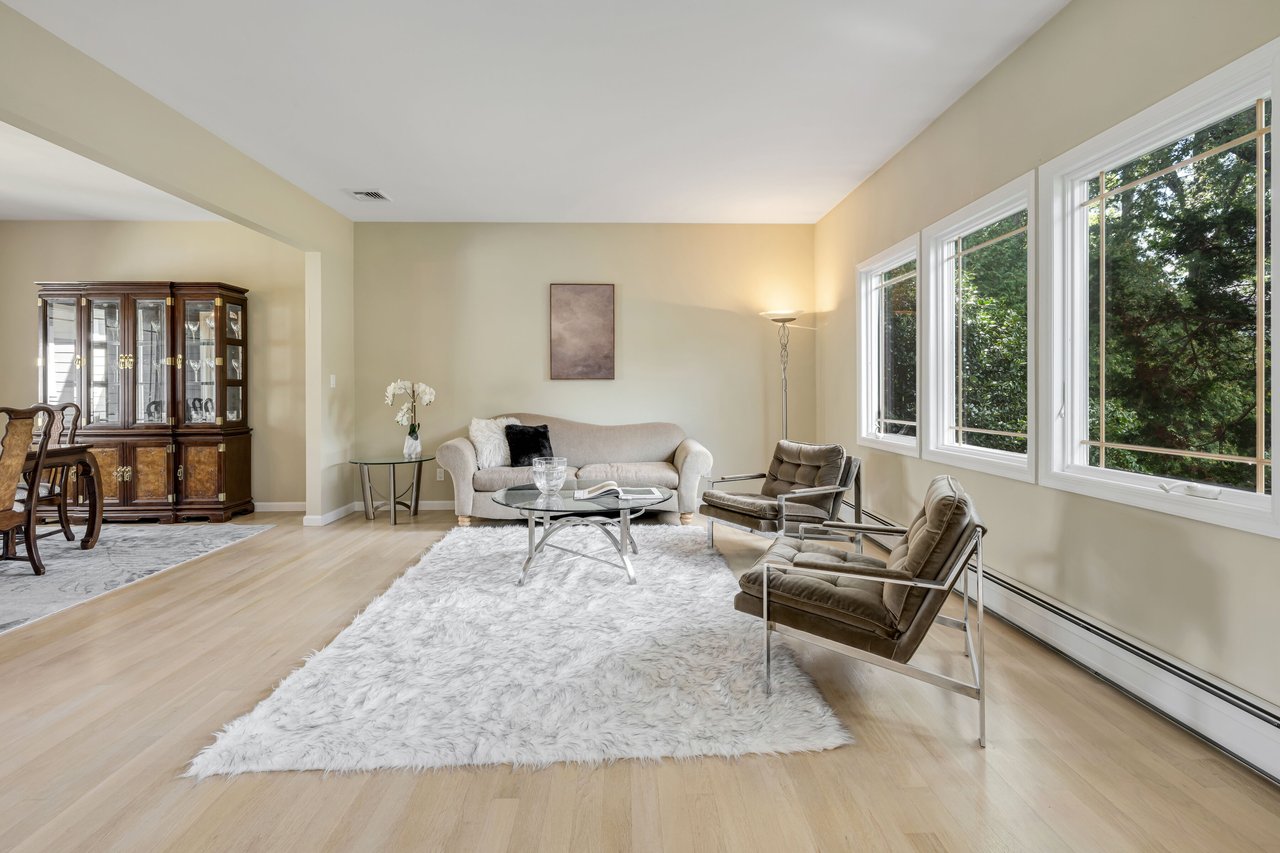
Living room with a cream sofa, leather armchairs, white shag rug, and large windows overlooking trees.
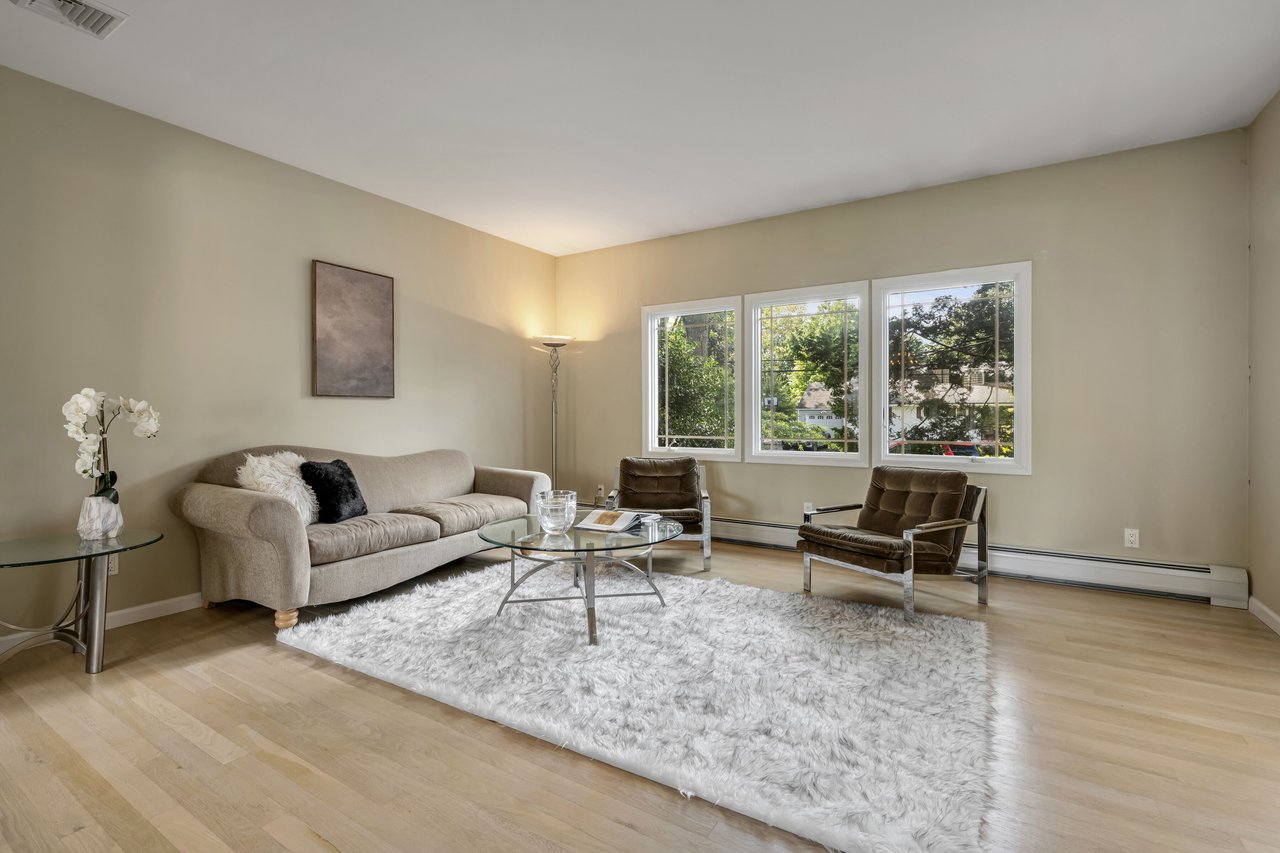
Living room with a beige sofa, brown armchairs, and three large windows overlooking trees.
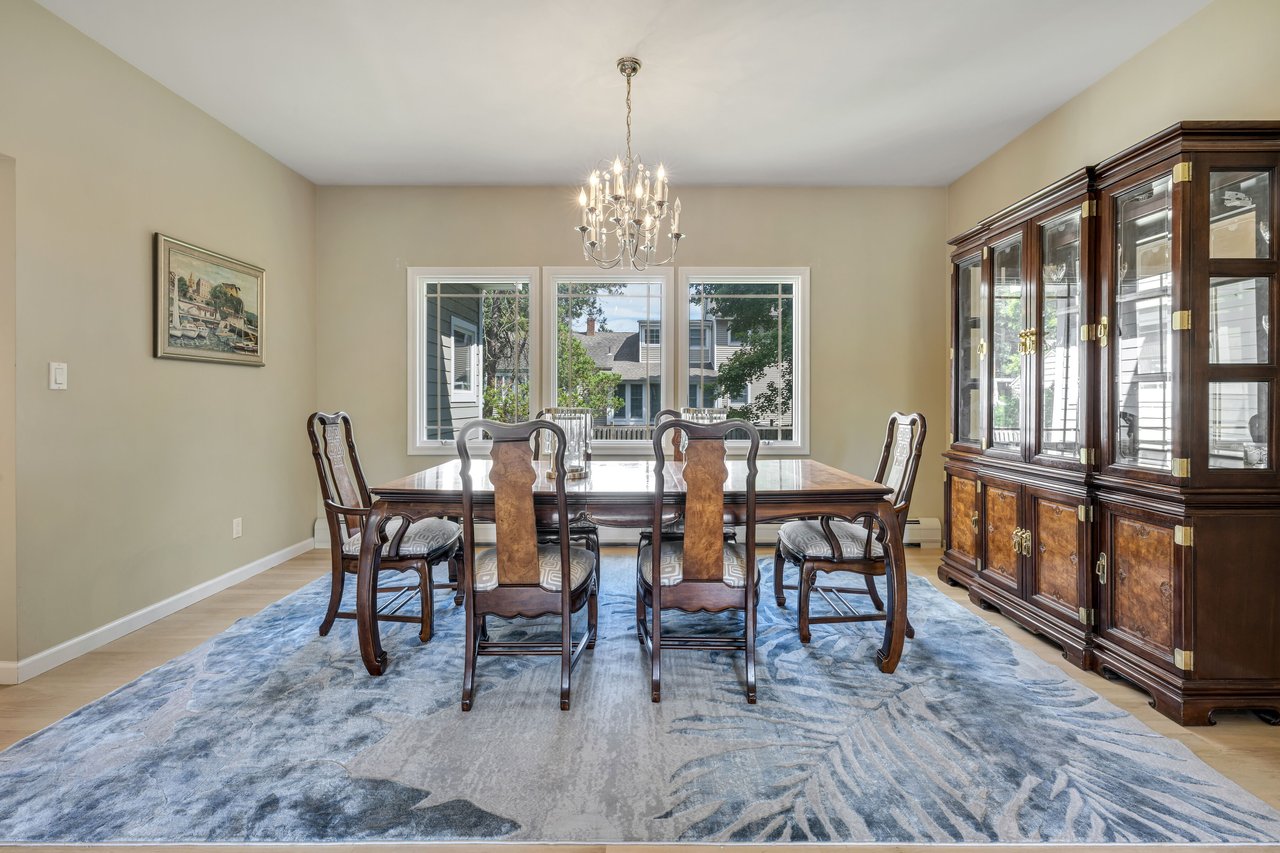
Dining room with a dark wood table, large china cabinet, chandelier, and blue patterned rug.
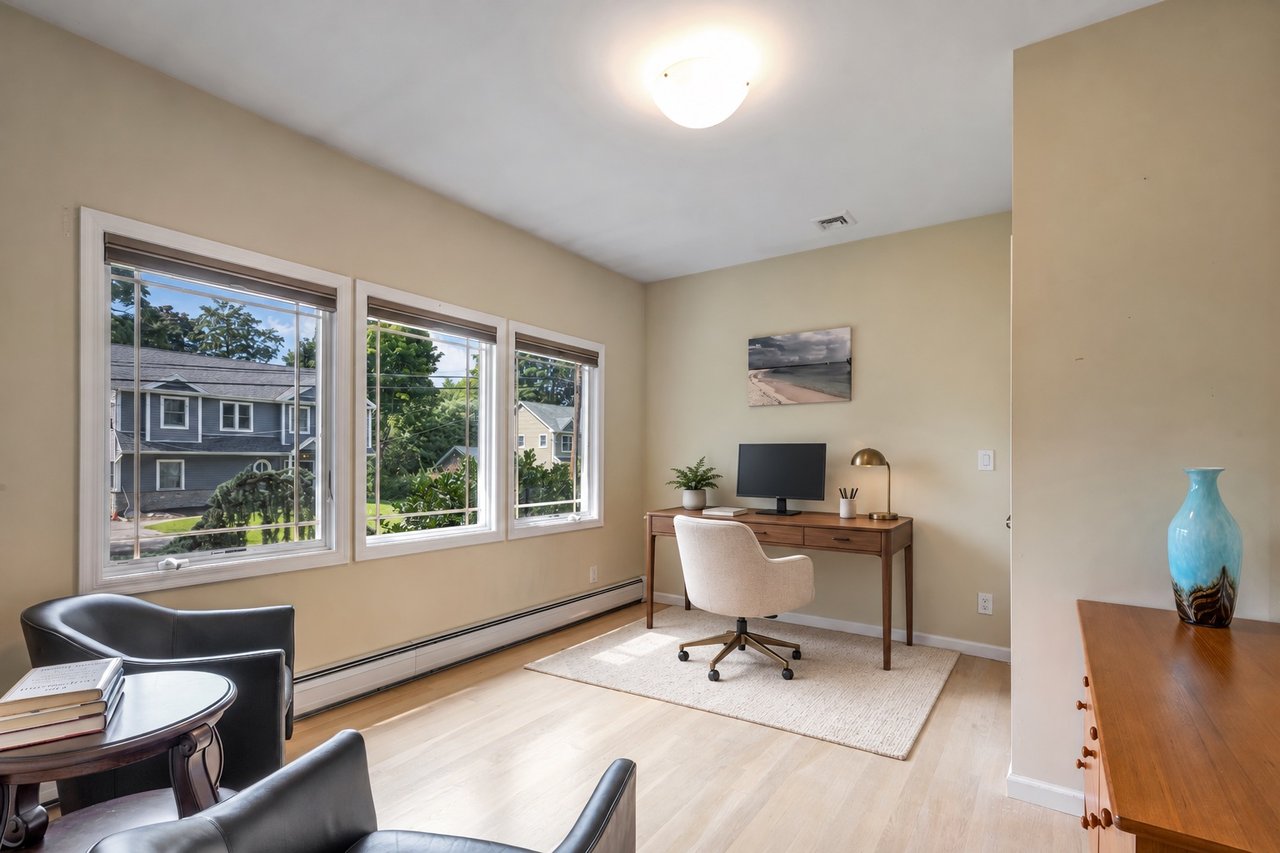
Home office with a wooden desk, white chair, and three large windows overlooking neighboring homes.
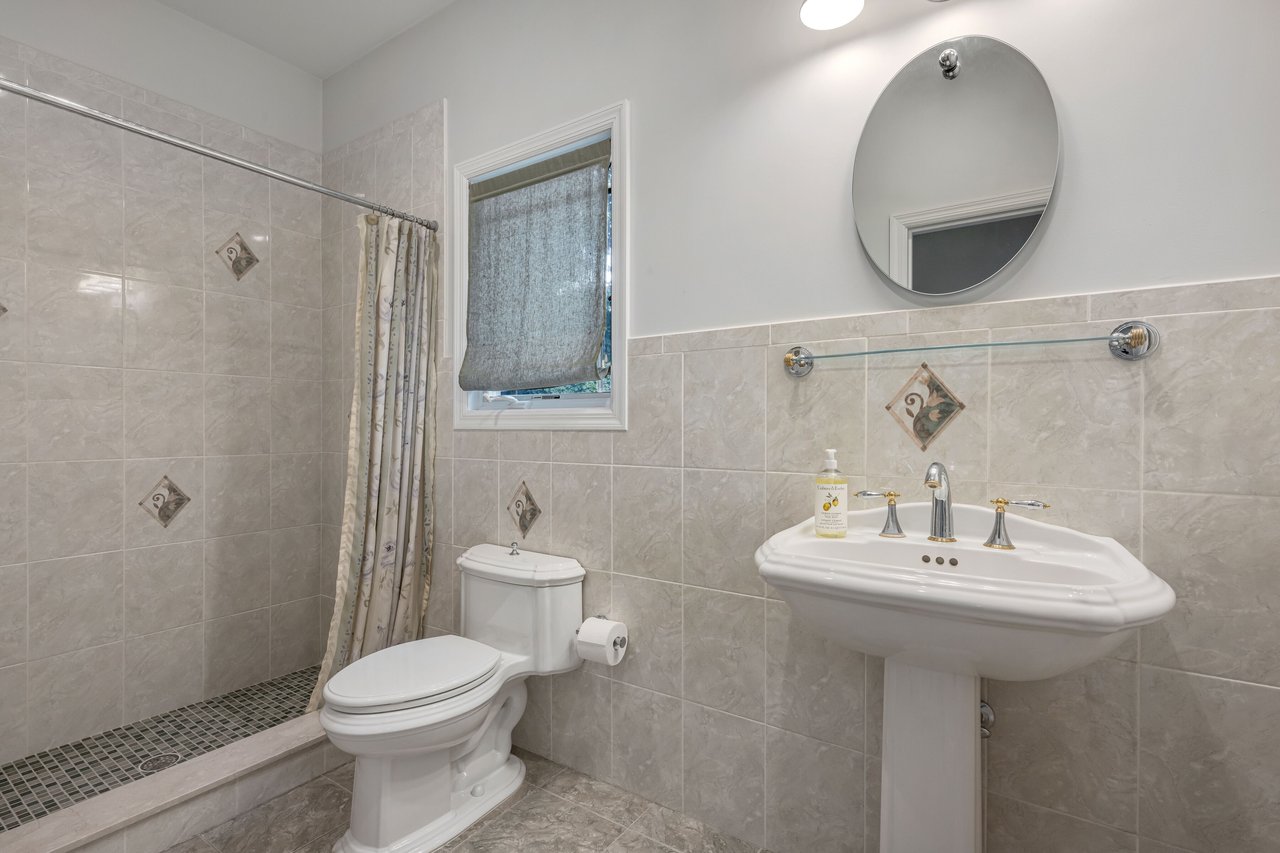
Bathroom with a tiled shower, white pedestal sink, oval mirror, and shaded window.
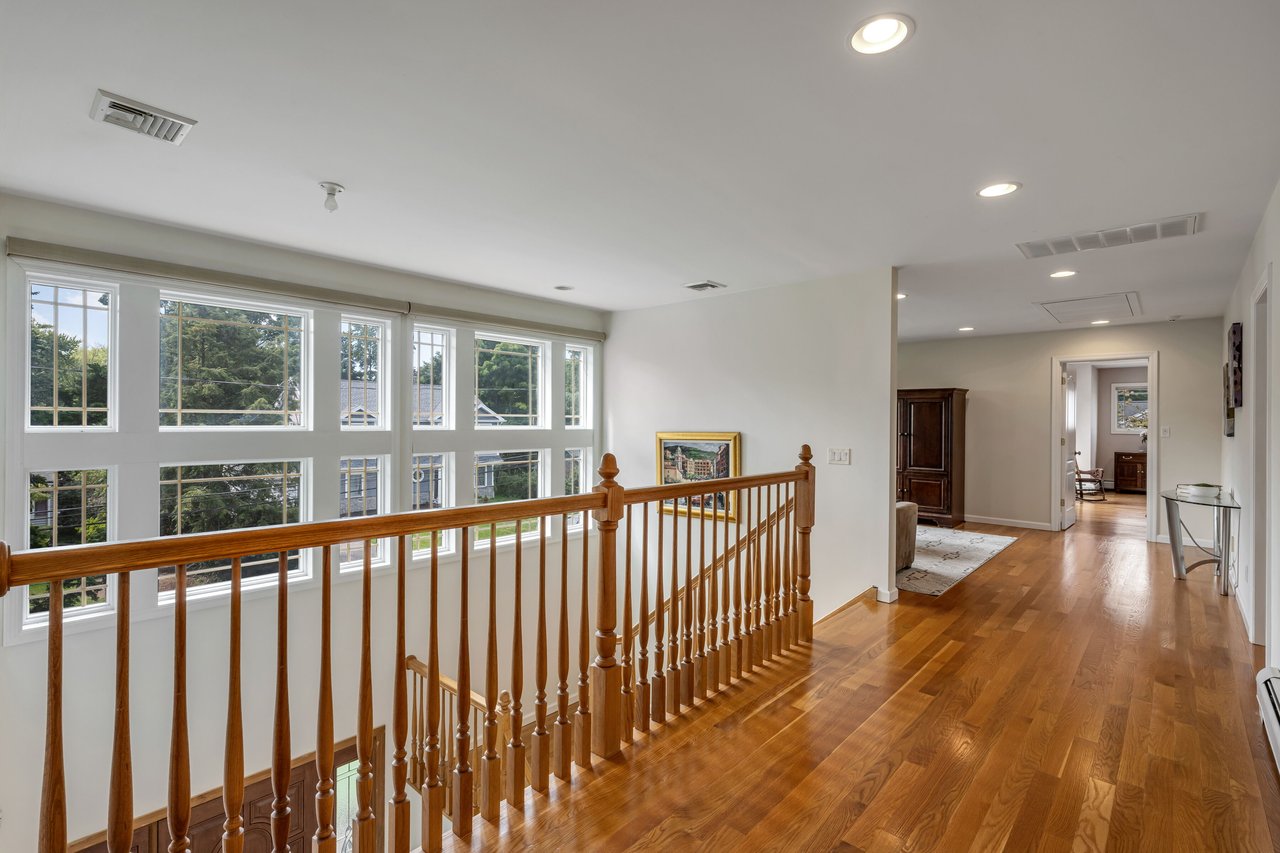
Upstairs landing with a wooden railing, tall windows, and polished hardwood floors.
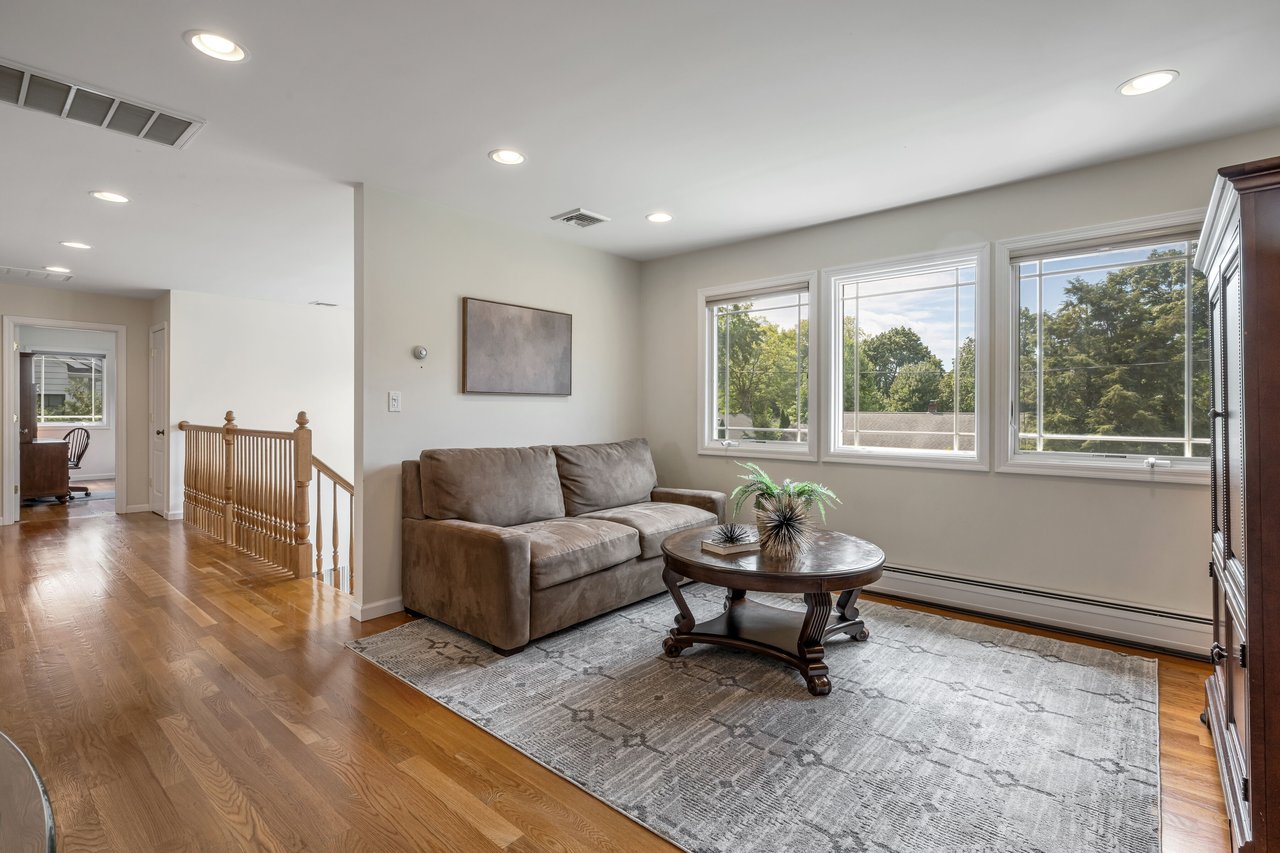
Sitting area with a brown sofa and coffee table beside large windows overlooking trees.
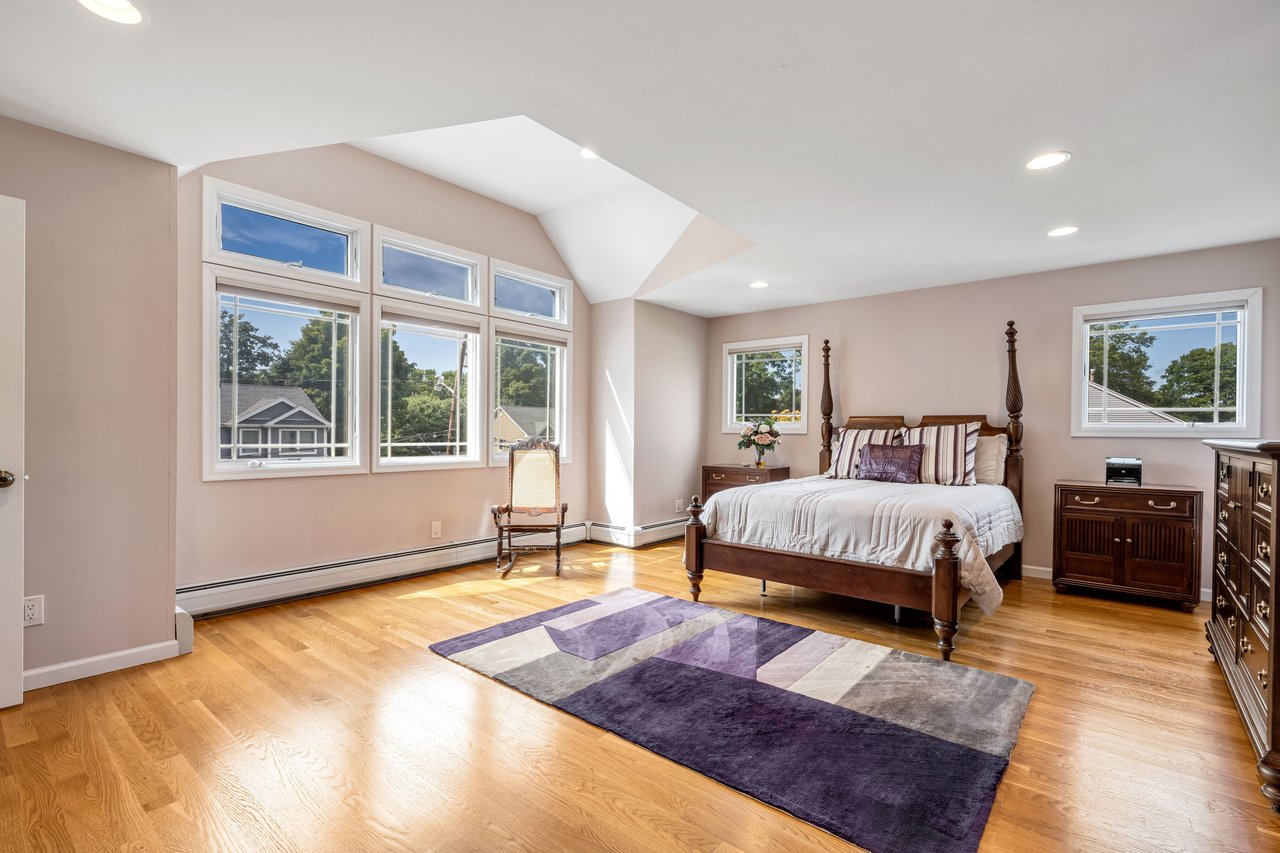
Bedroom with a wooden four-poster bed, tall windows, and a vaulted ceiling.
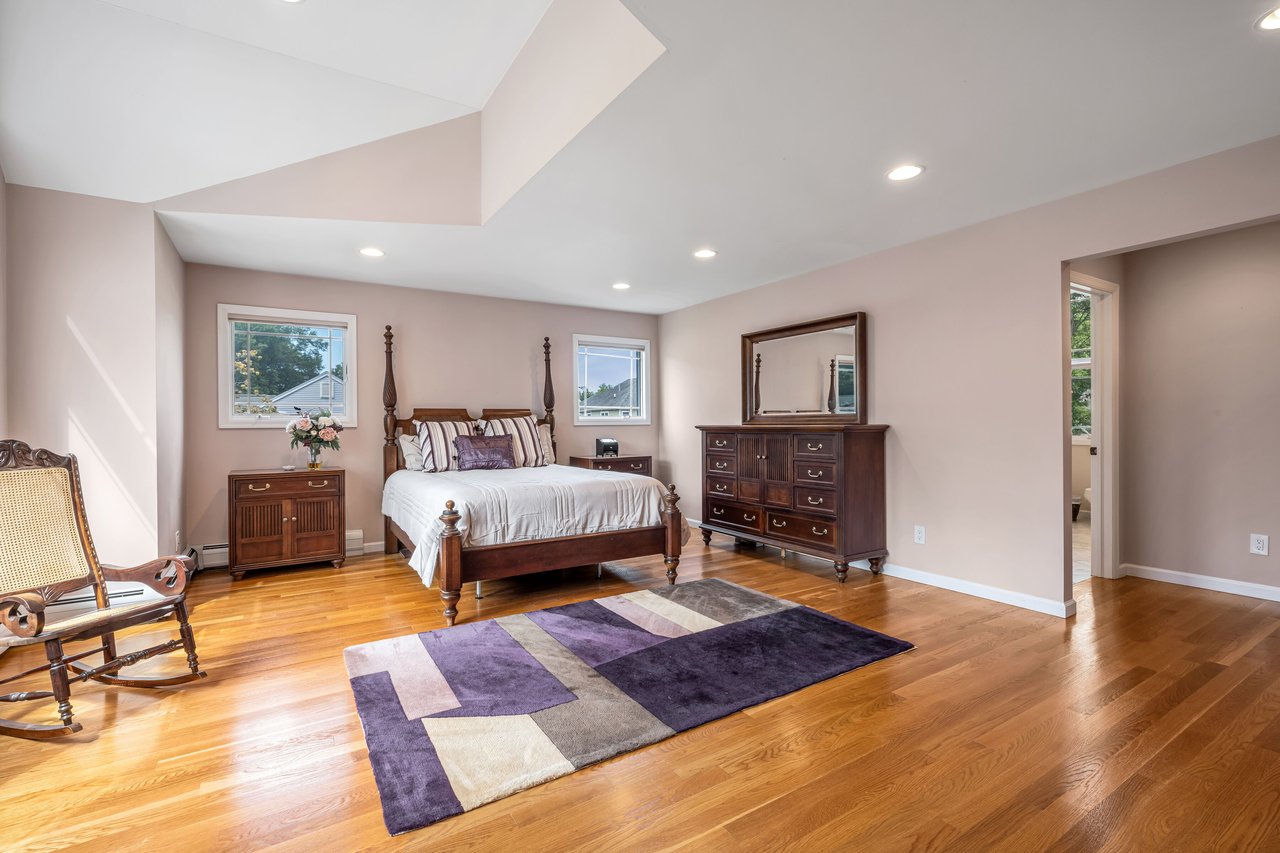
Staged bedroom with a four-poster bed, hardwood floors, and a purple geometric rug.
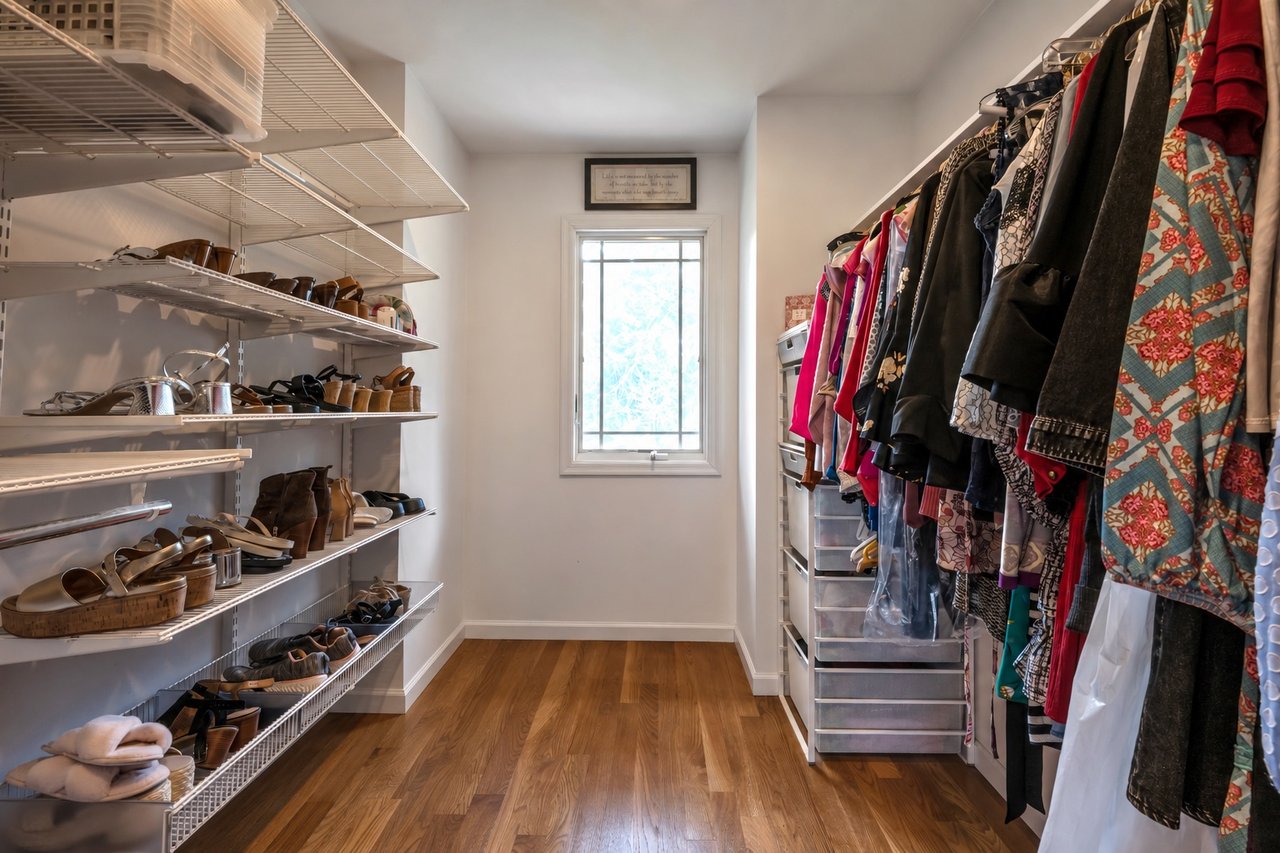
Walk-in closet with wood flooring, shoe shelves, hanging clothes, and a tall window.
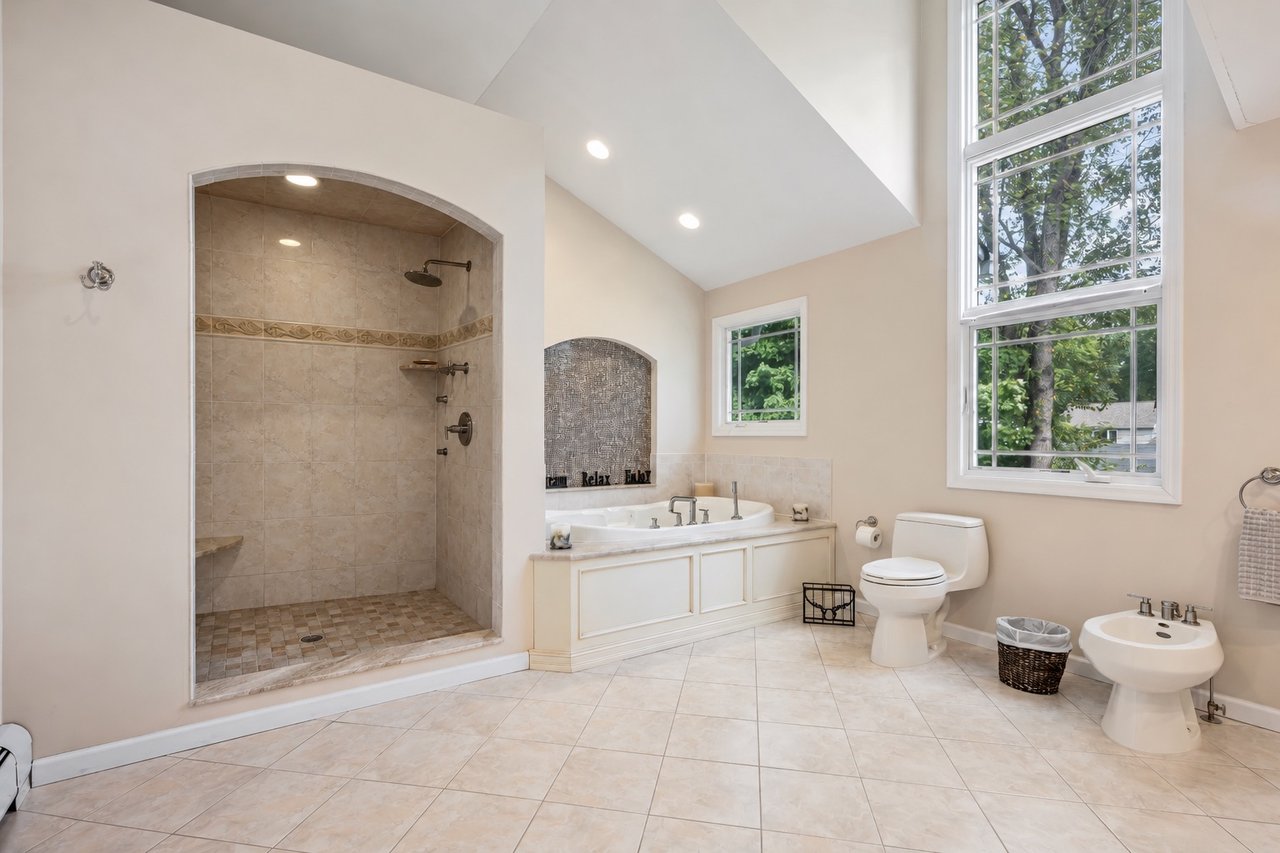
Spacious bathroom with a tiled walk-in shower, built-in tub, and tall windows overlooking trees.
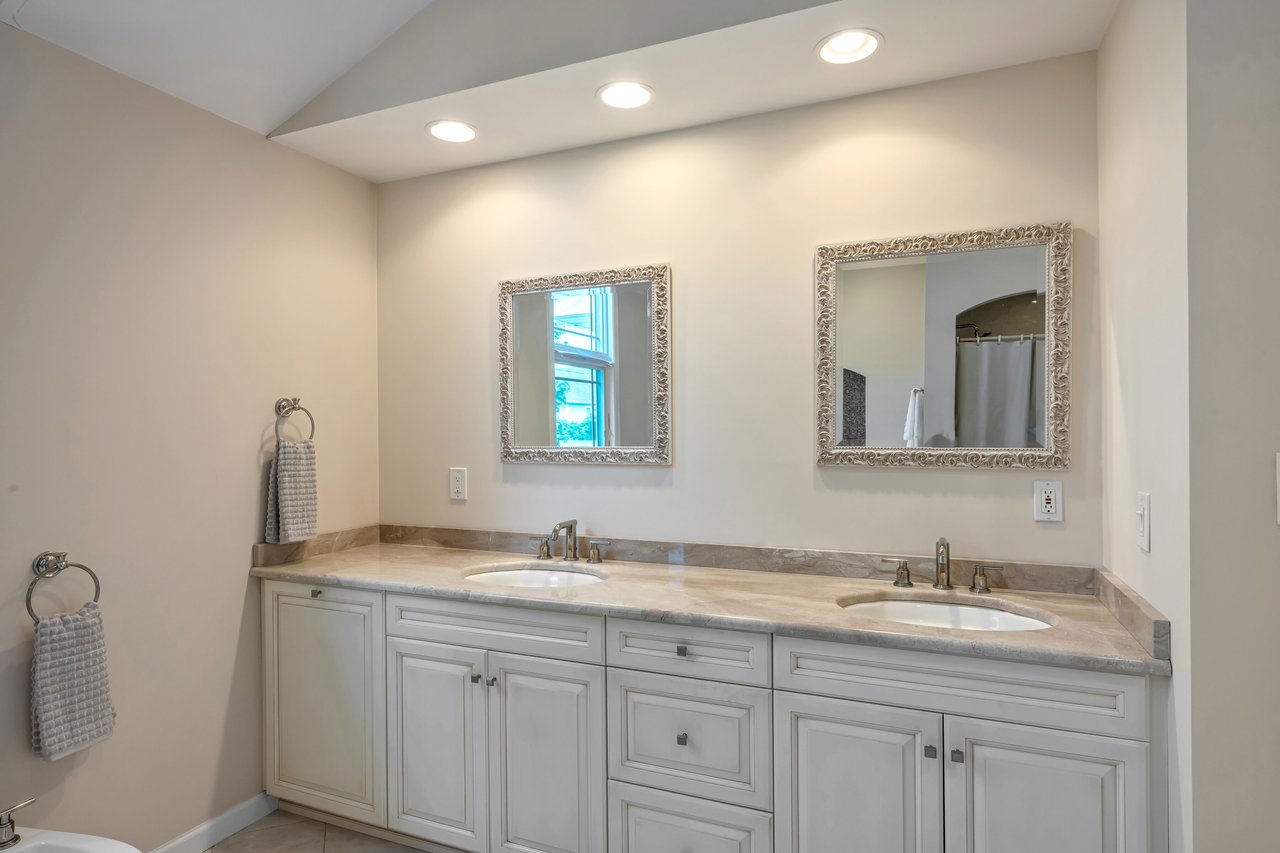
Bathroom with a white double vanity, marble countertop, and two ornate framed mirrors.
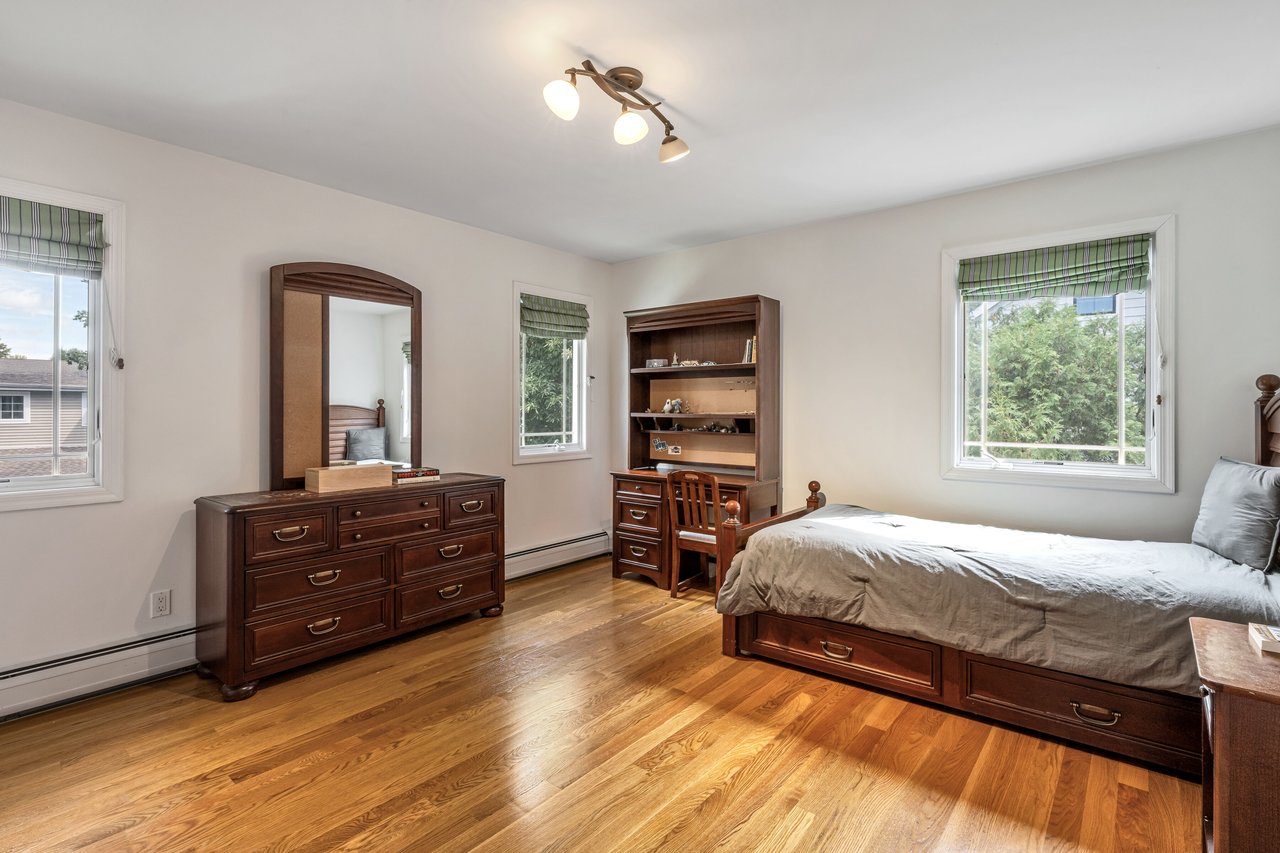
Bedroom with a wooden bed, matching dresser and desk, hardwood floors, and green Roman shades.
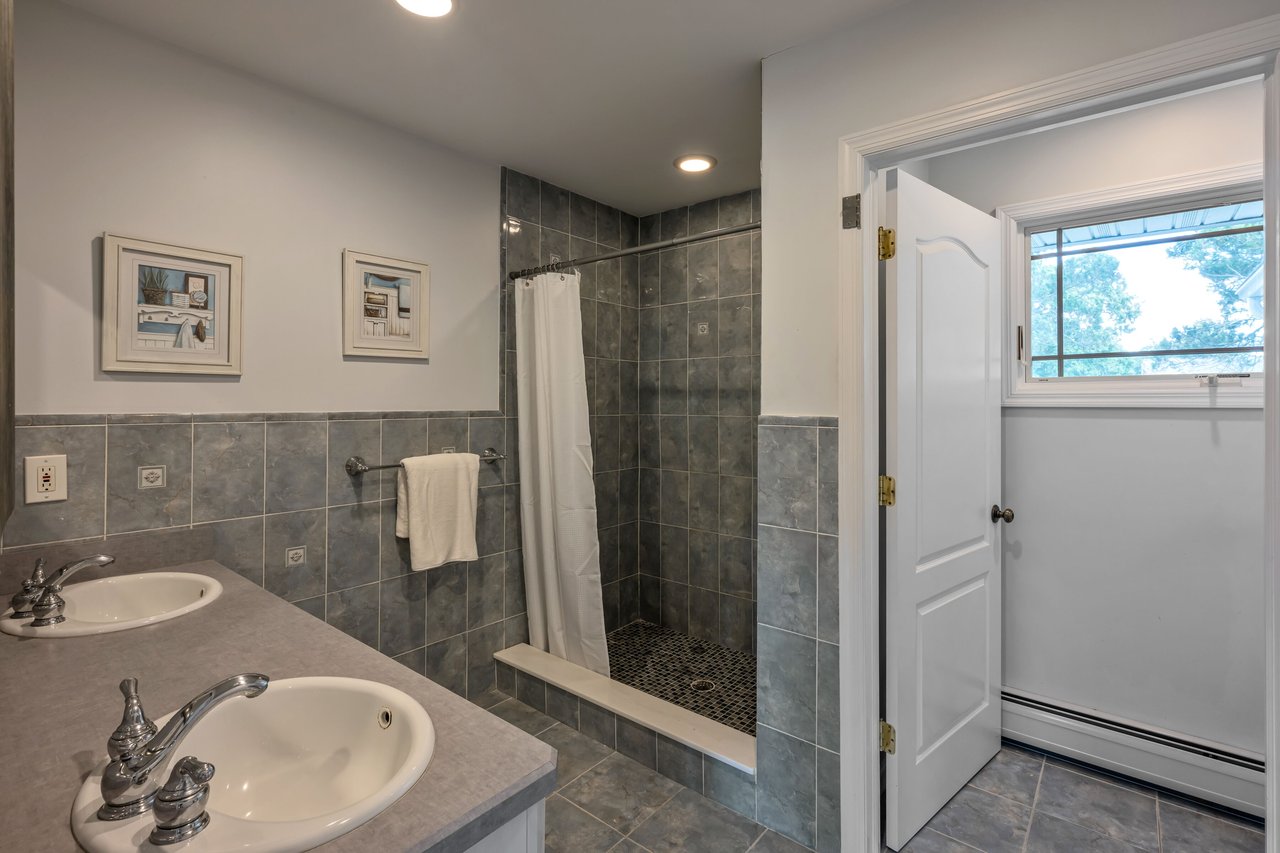
Bathroom with double sinks and a tiled walk-in shower beside an open doorway.
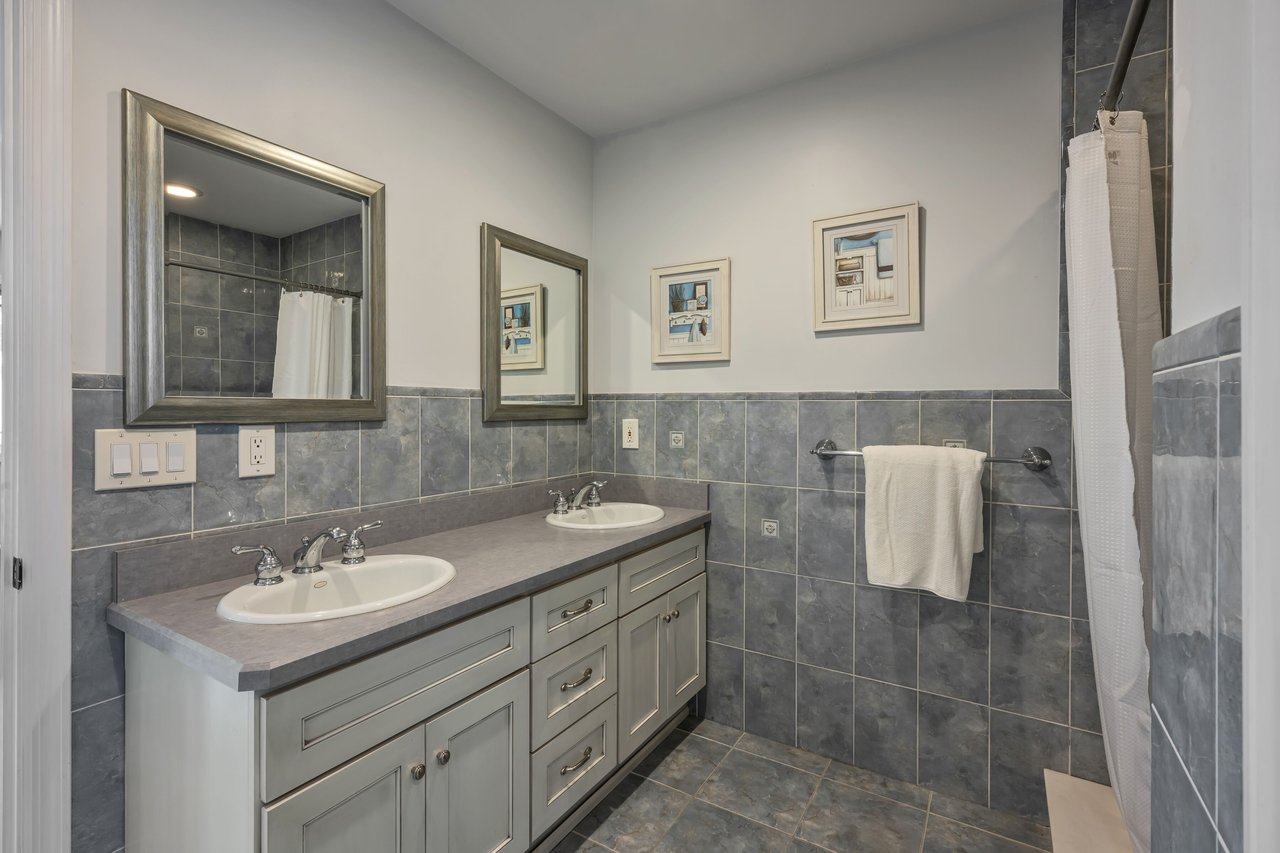
Bathroom with a gray double-sink vanity, blue-gray tile, and a curtained shower.
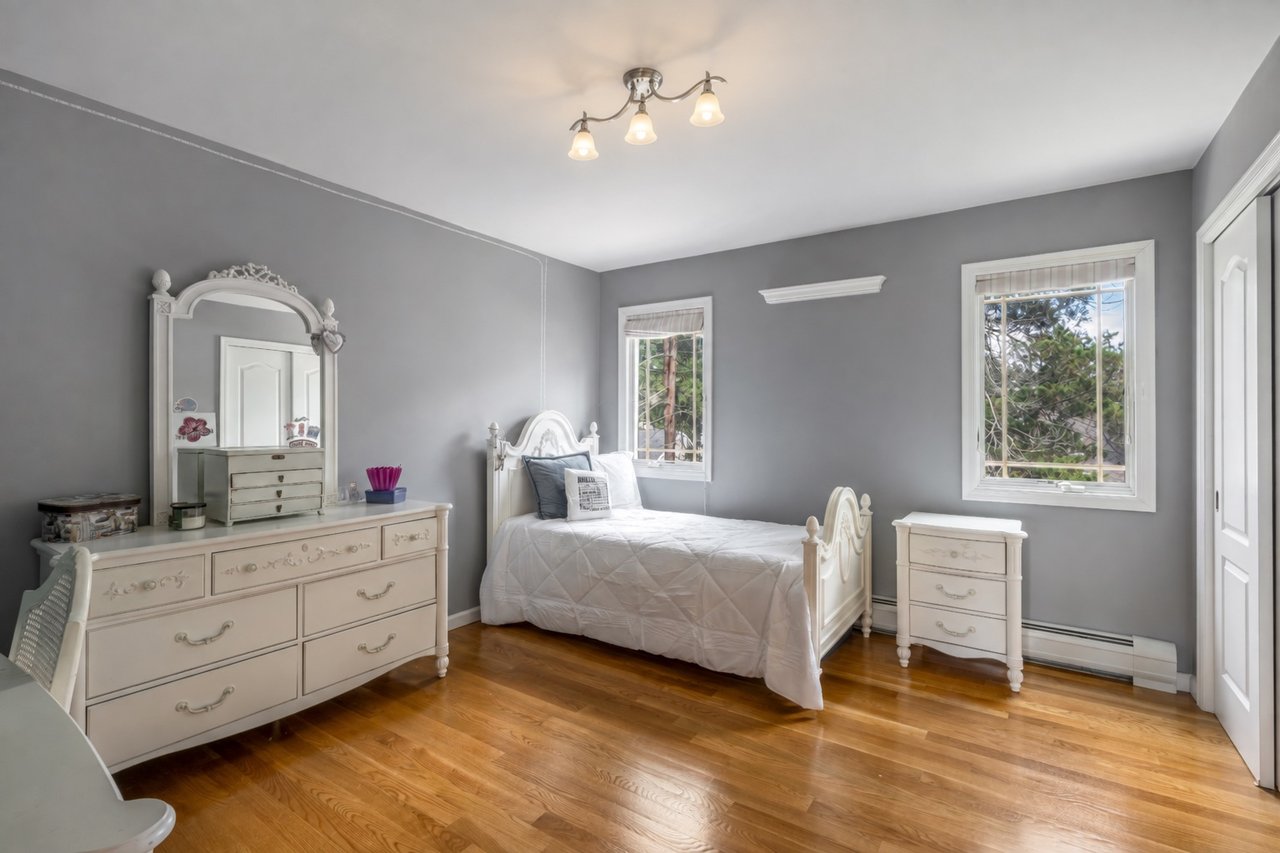
Bedroom with a white single bed, ornate dresser and mirror, gray walls, and hardwood floors.
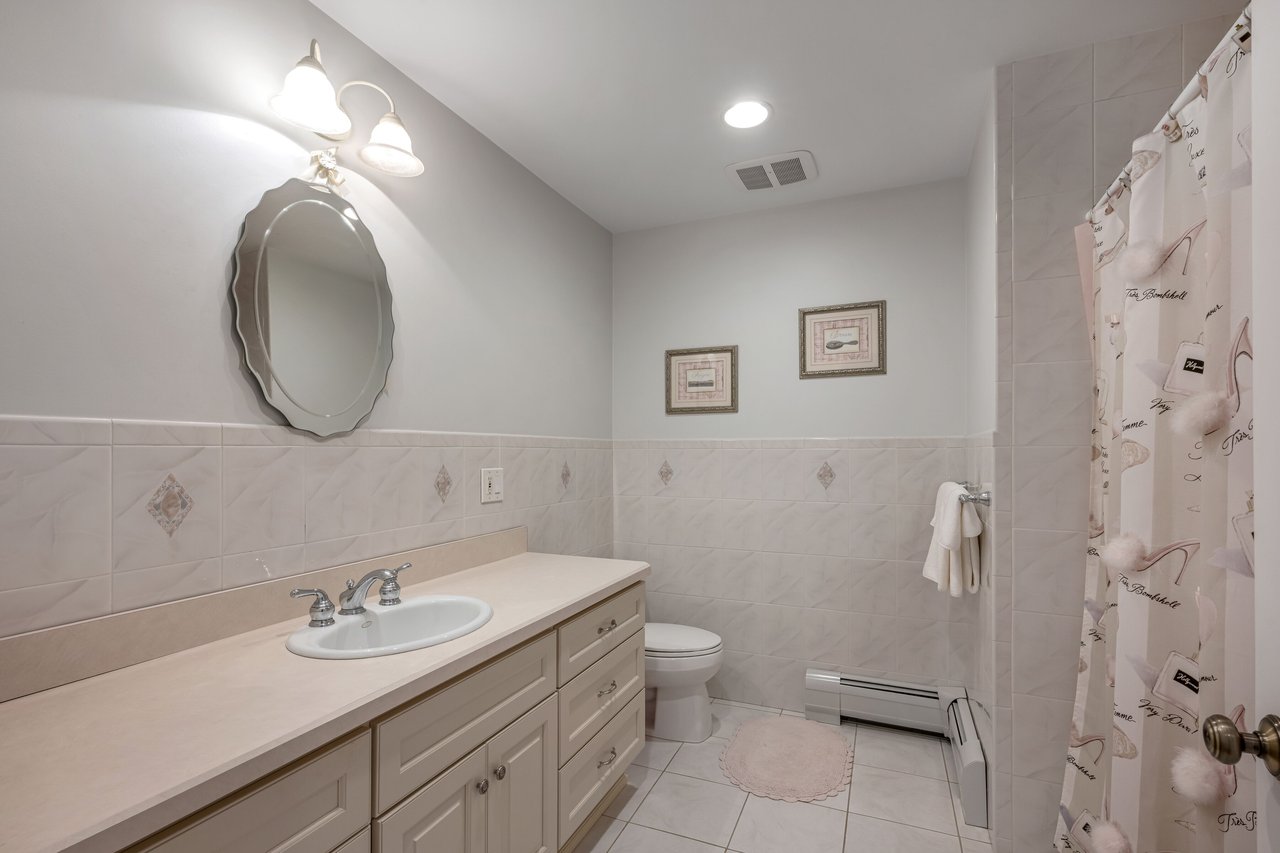
Bathroom with a long cream vanity, tiled walls, and a patterned shower curtain.
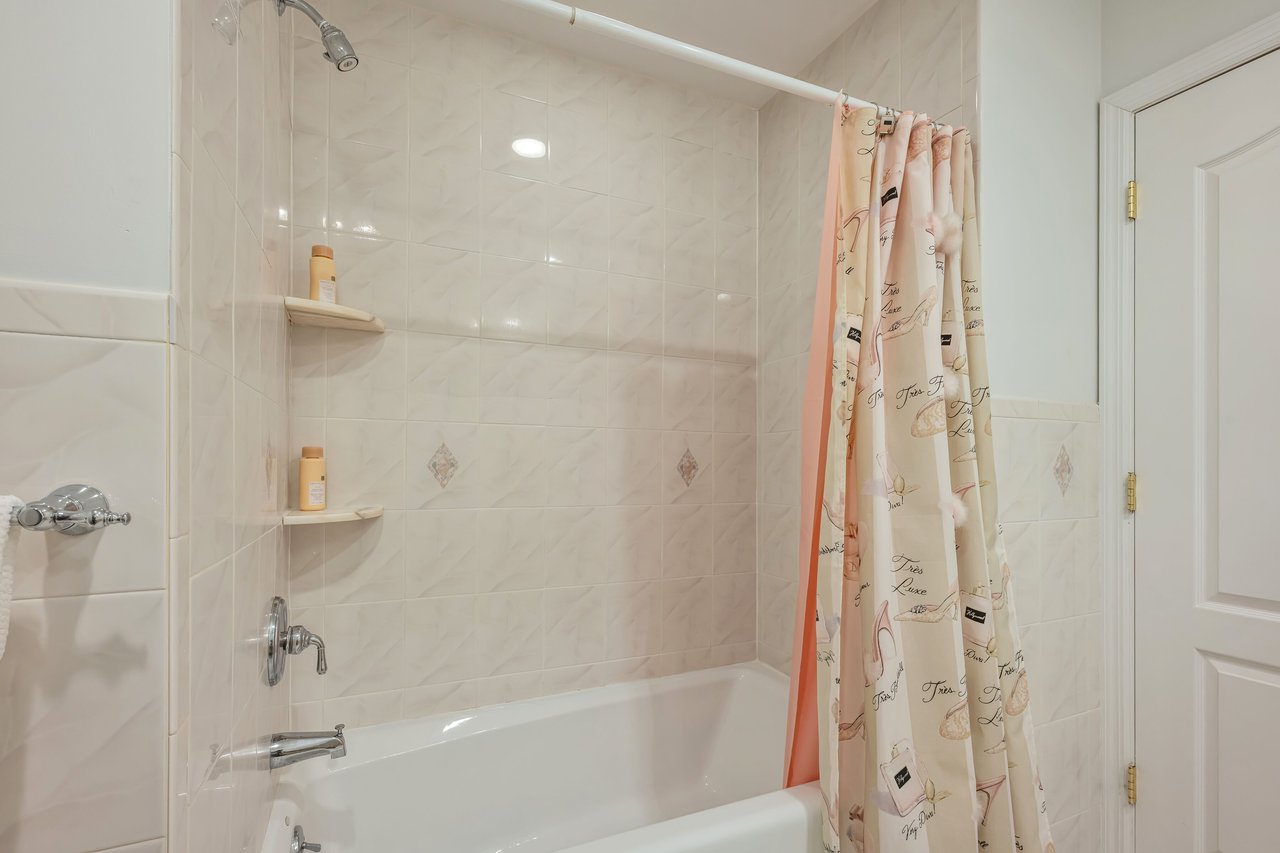
Tiled bathtub and shower with chrome fixtures and a patterned curtain.
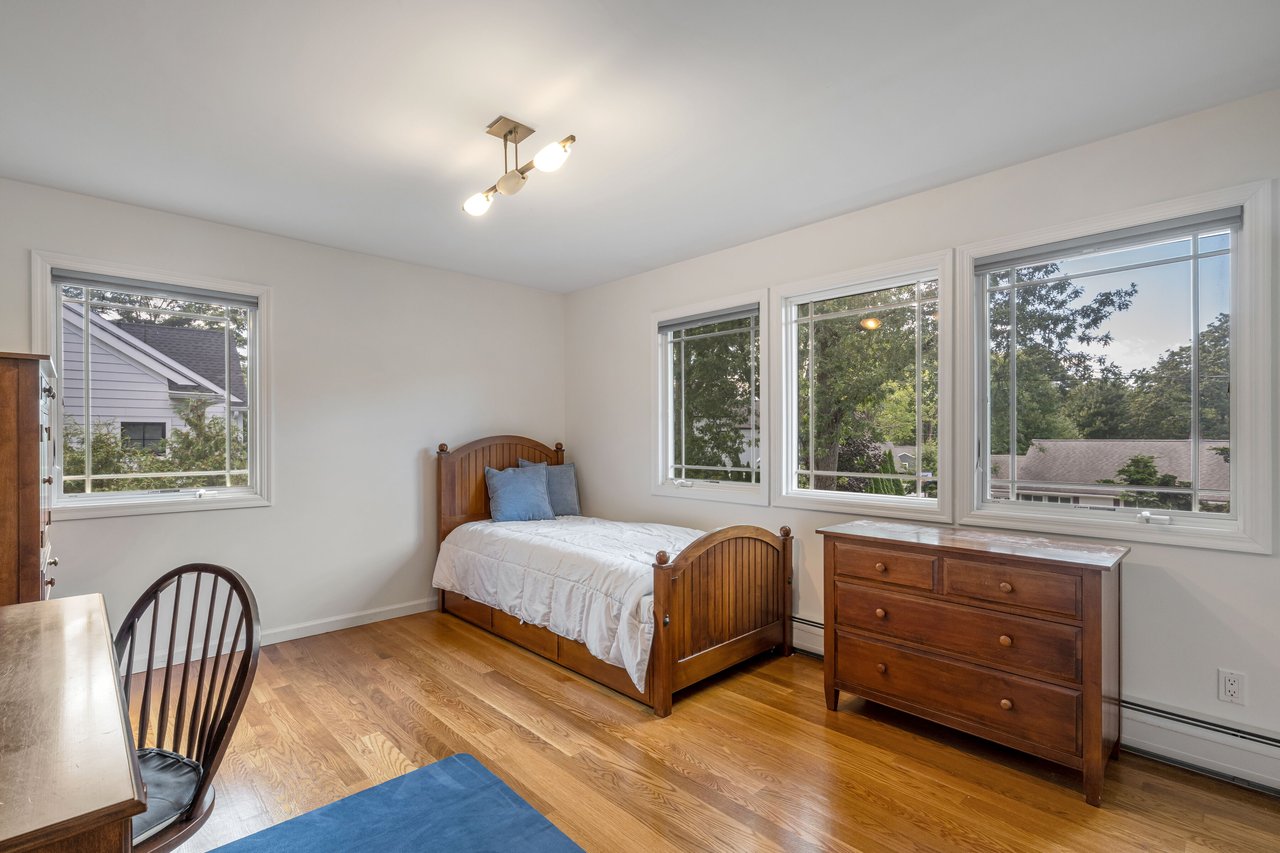
Bright bedroom with a wooden twin bed and dresser beside large windows overlooking trees and neighboring homes.
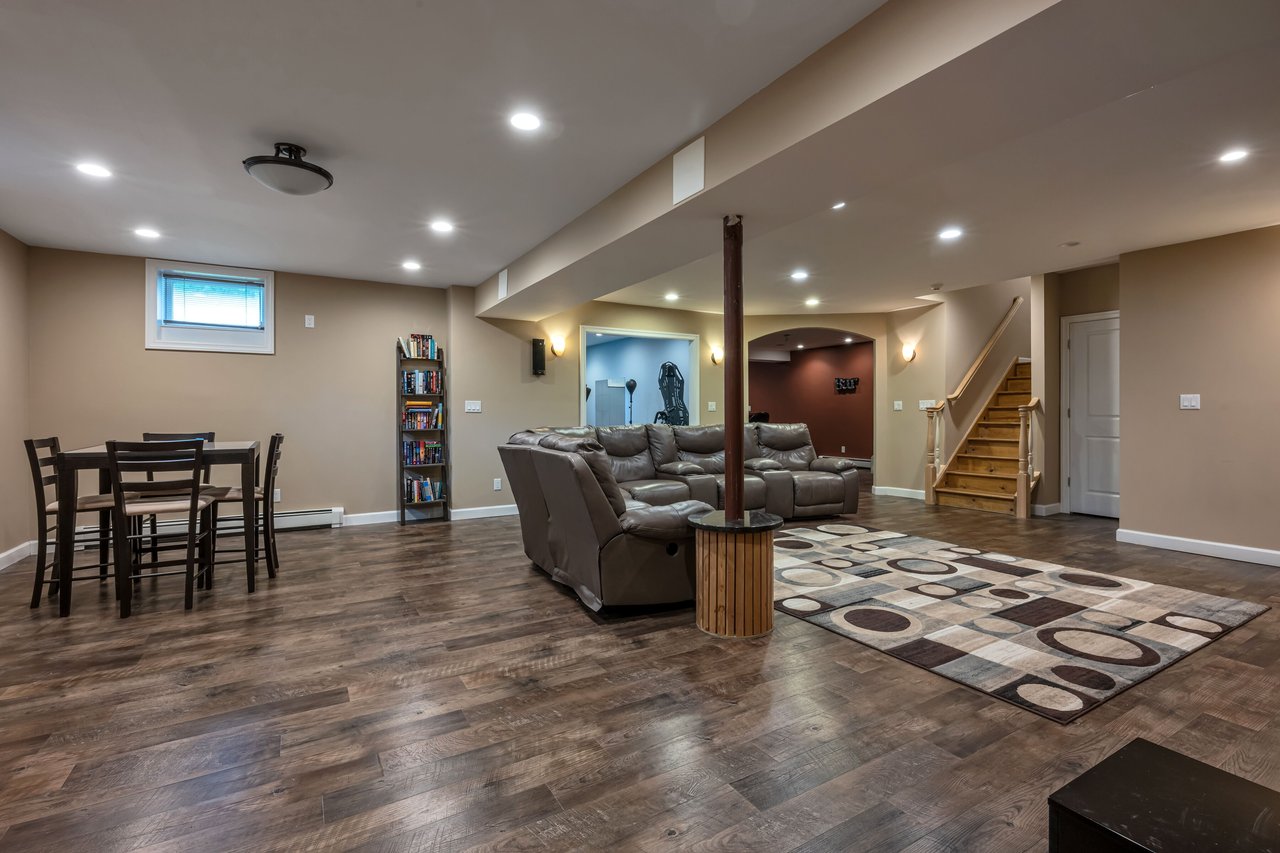
Basement family room with a leather sectional, dining table, patterned rug, and staircase.
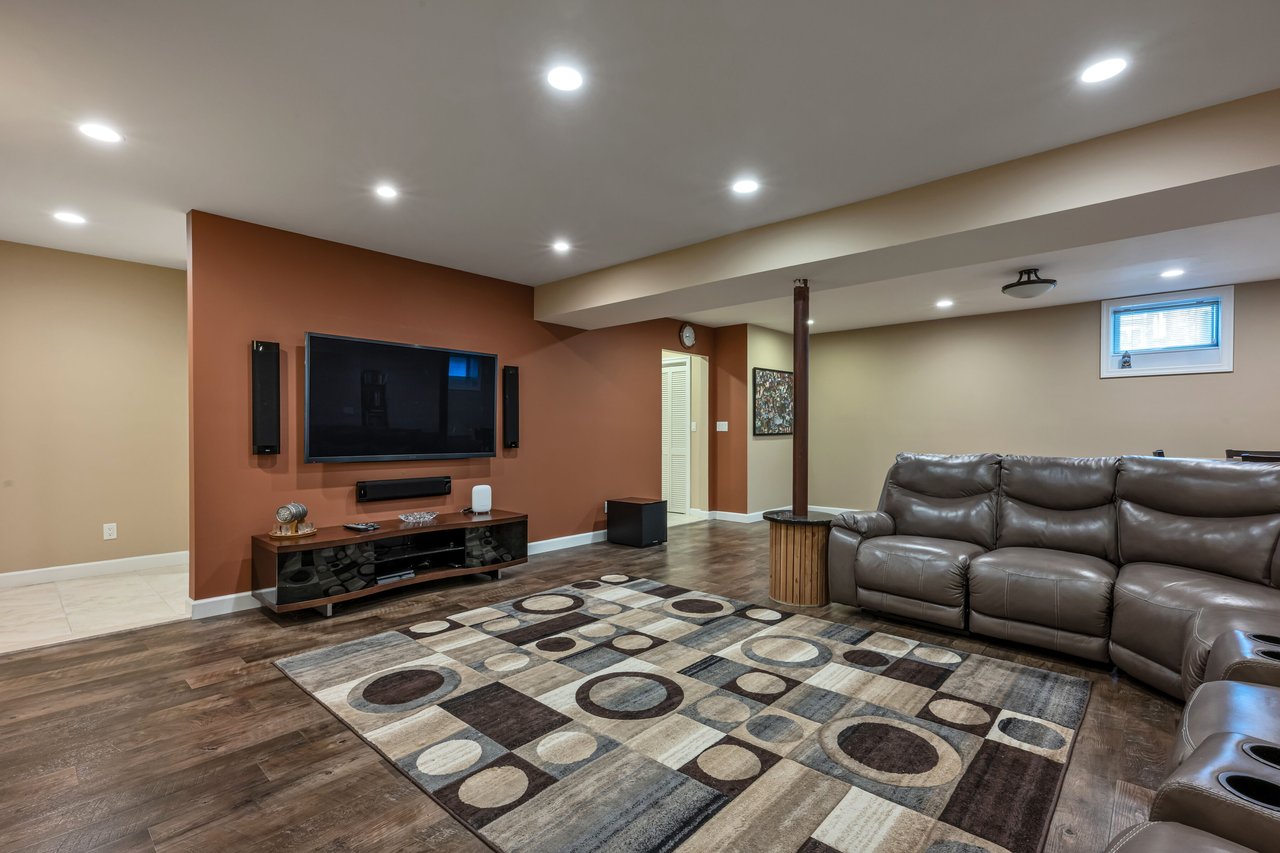
Basement media room with a wall-mounted TV, leather sectional, and geometric rug.
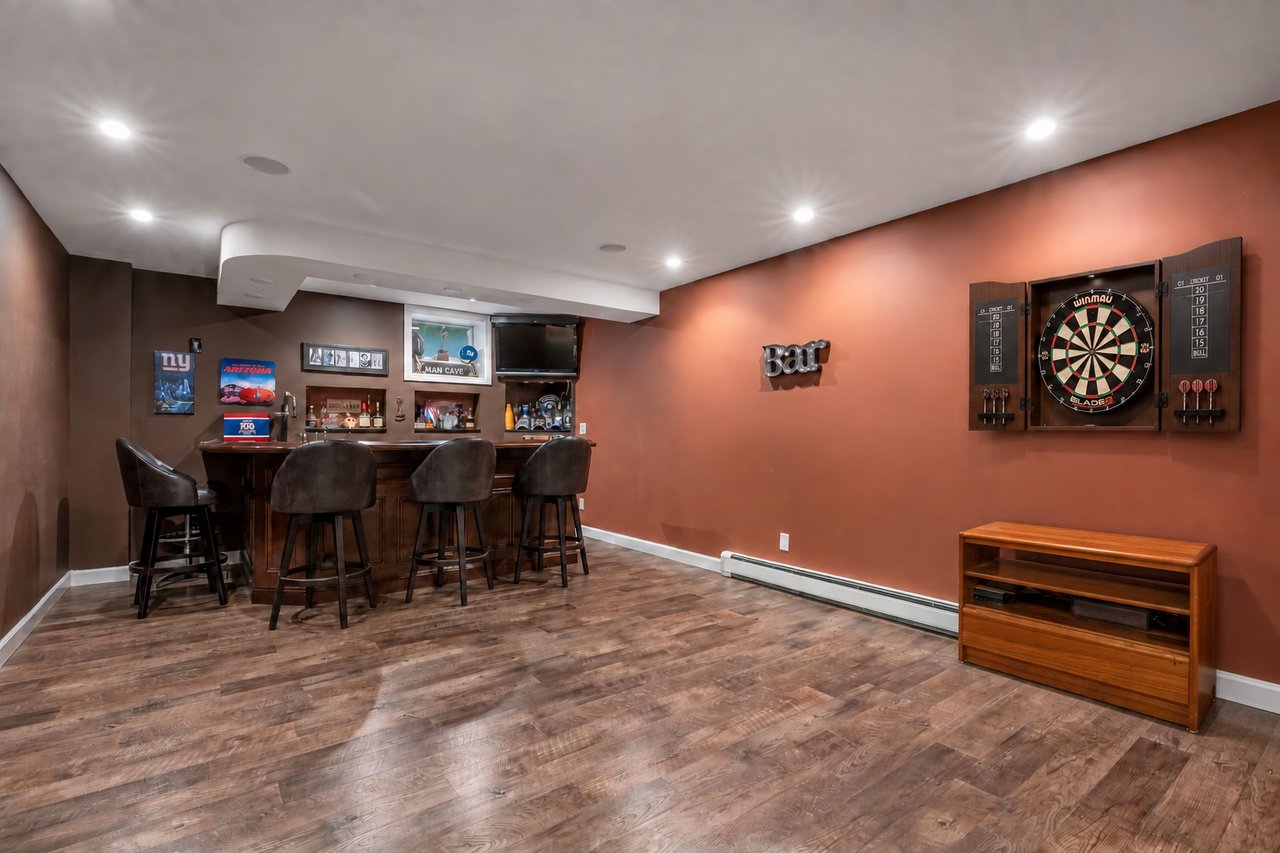
Basement recreation room with a dark wood bar, sports memorabilia, and a wall-mounted dartboard.
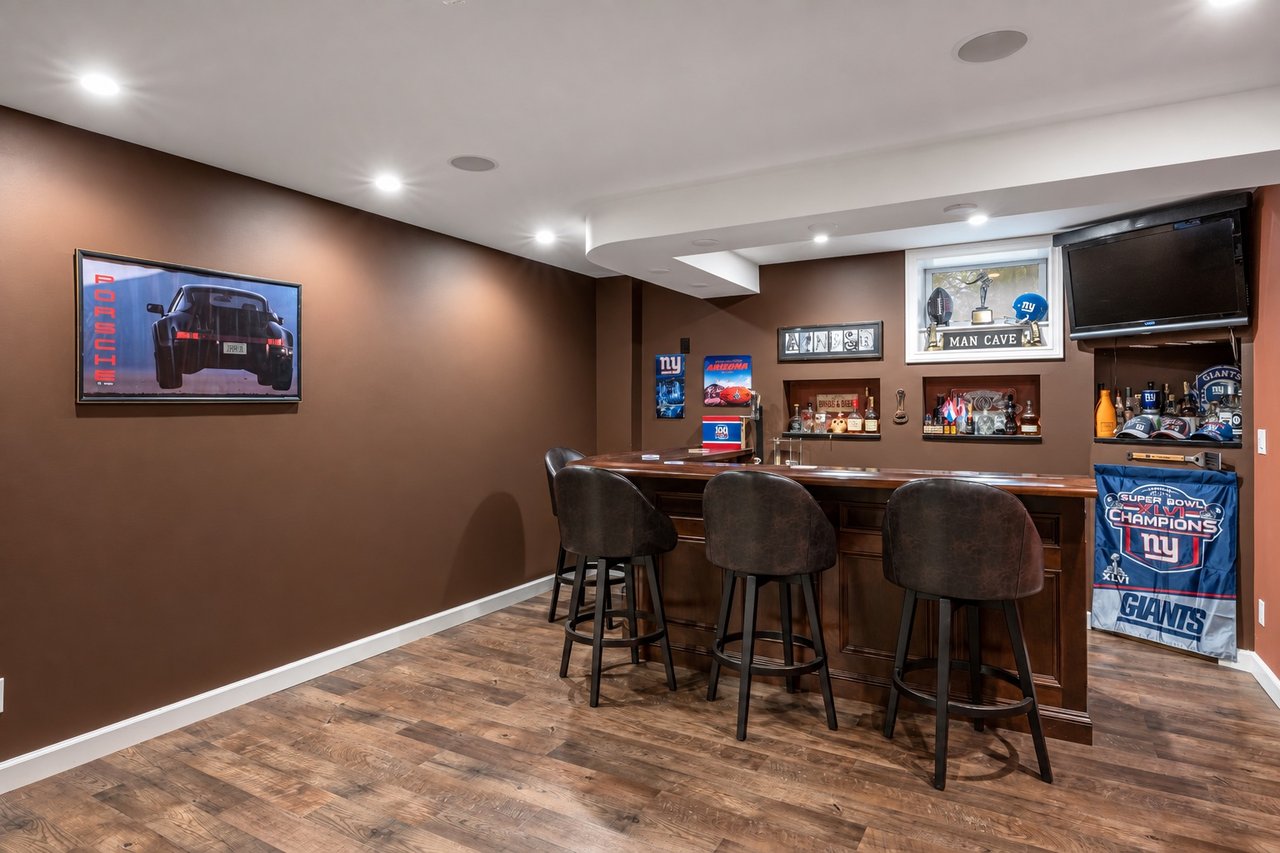
Basement man cave with a dark wood bar, three stools, and New York Giants memorabilia.
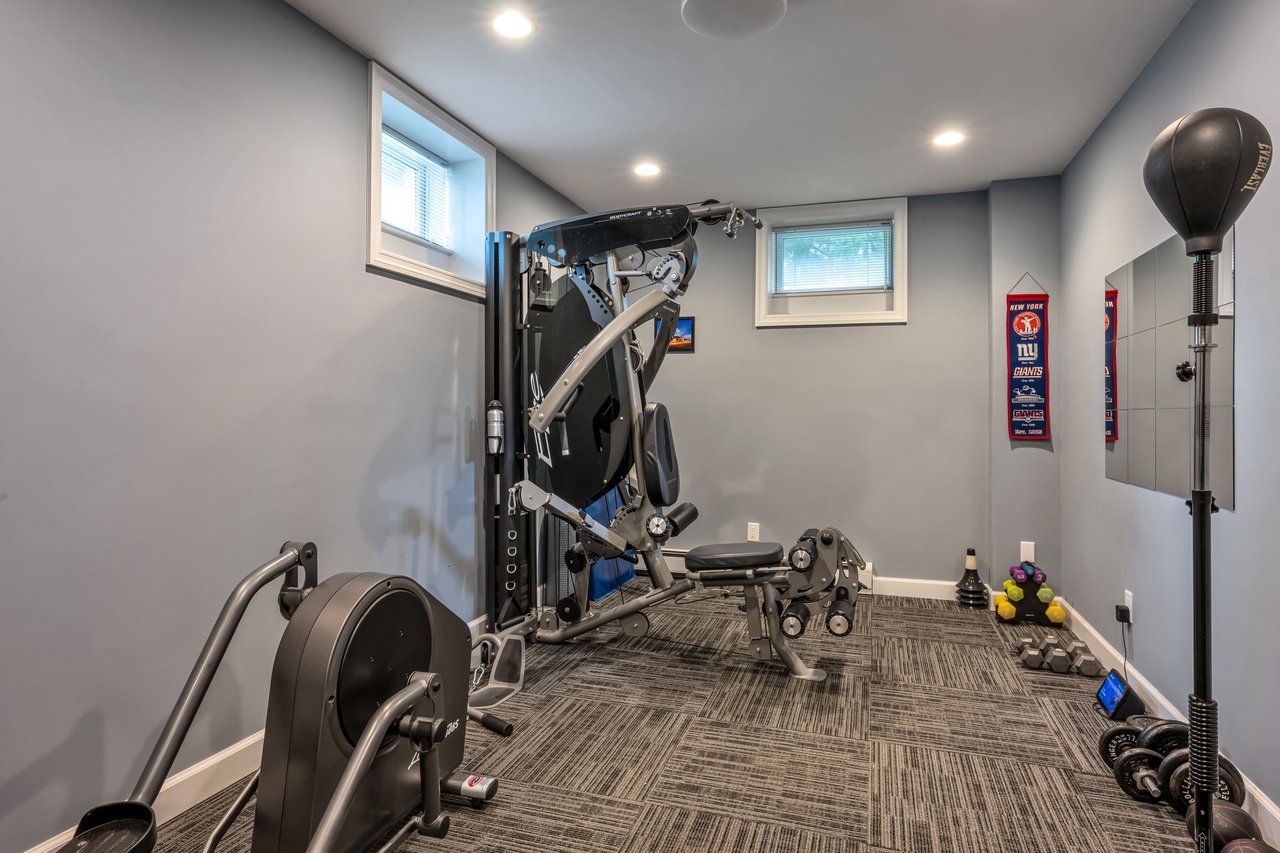
Home gym with weight machines, an exercise bike, dumbbells, and a New York Giants banner.
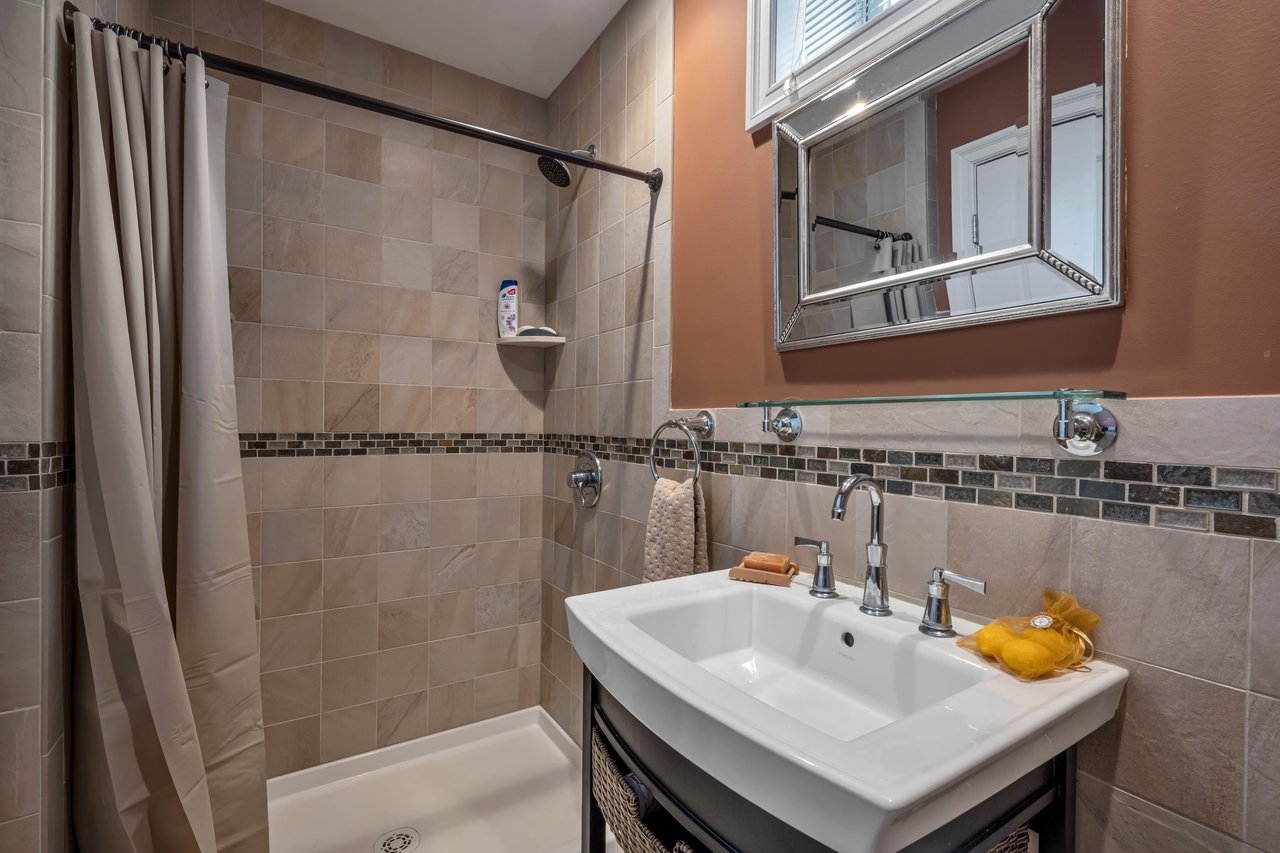
Bathroom with a tiled walk-in shower, dark mosaic accent band, and white sink vanity.
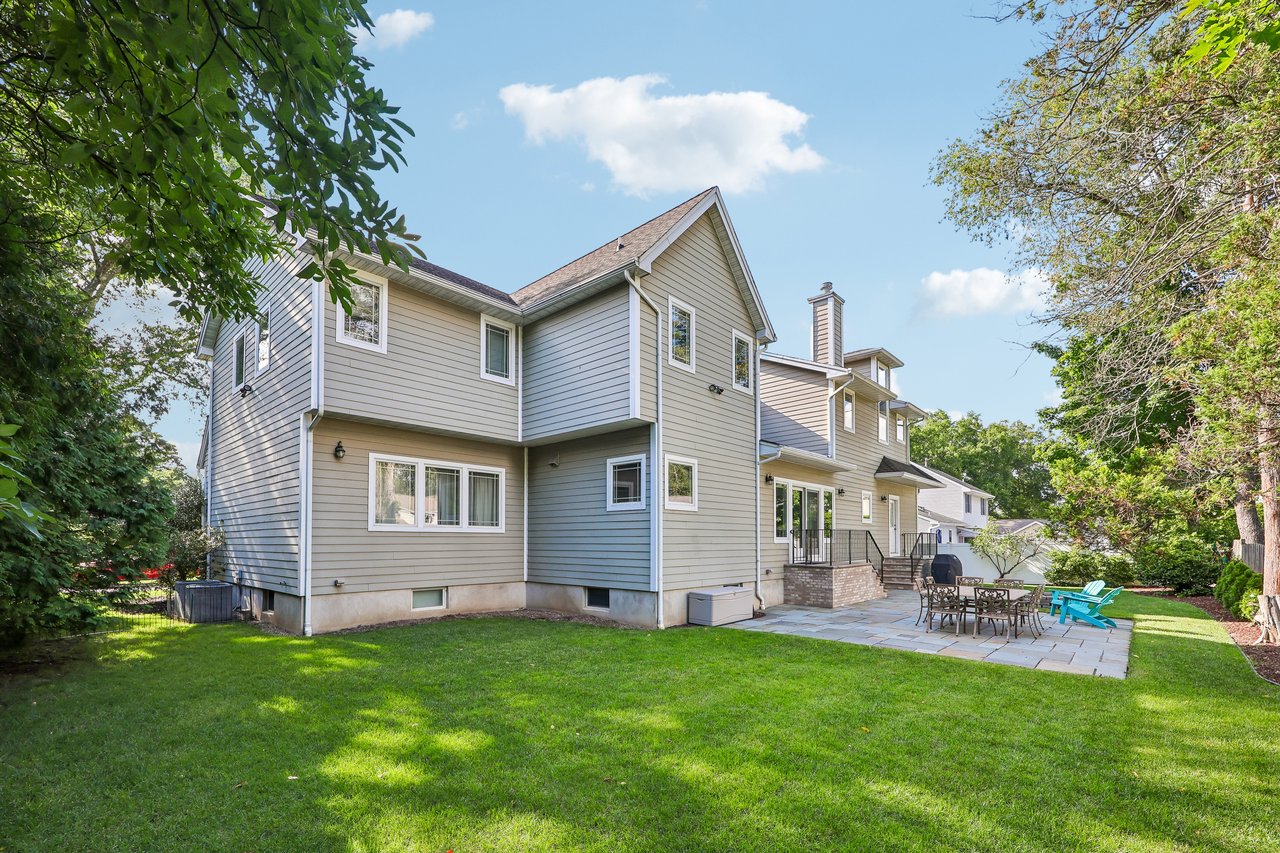
Gray two-story house beside a green lawn, with a paved patio and turquoise Adirondack chairs.
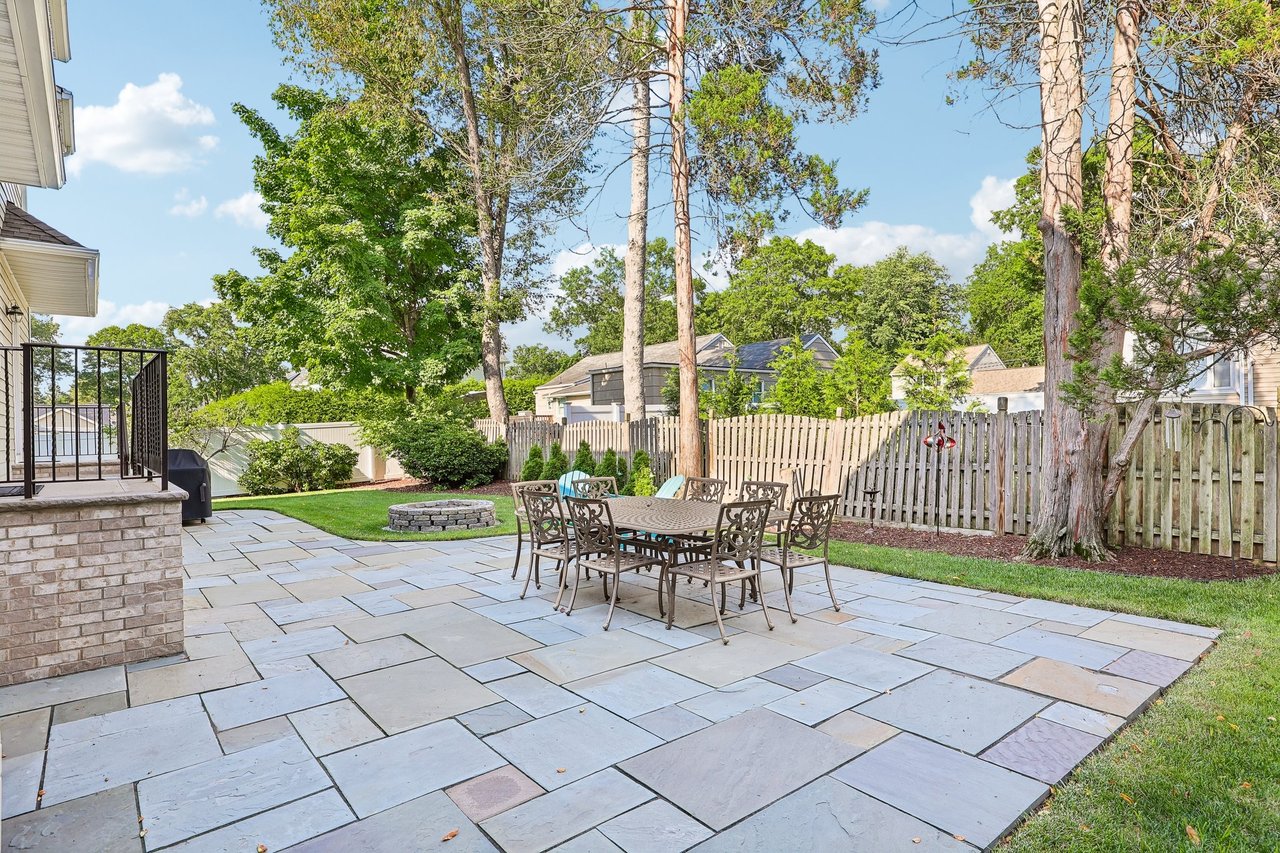
Stone-paved backyard patio with an outdoor dining set, fenced lawn, and mature trees.
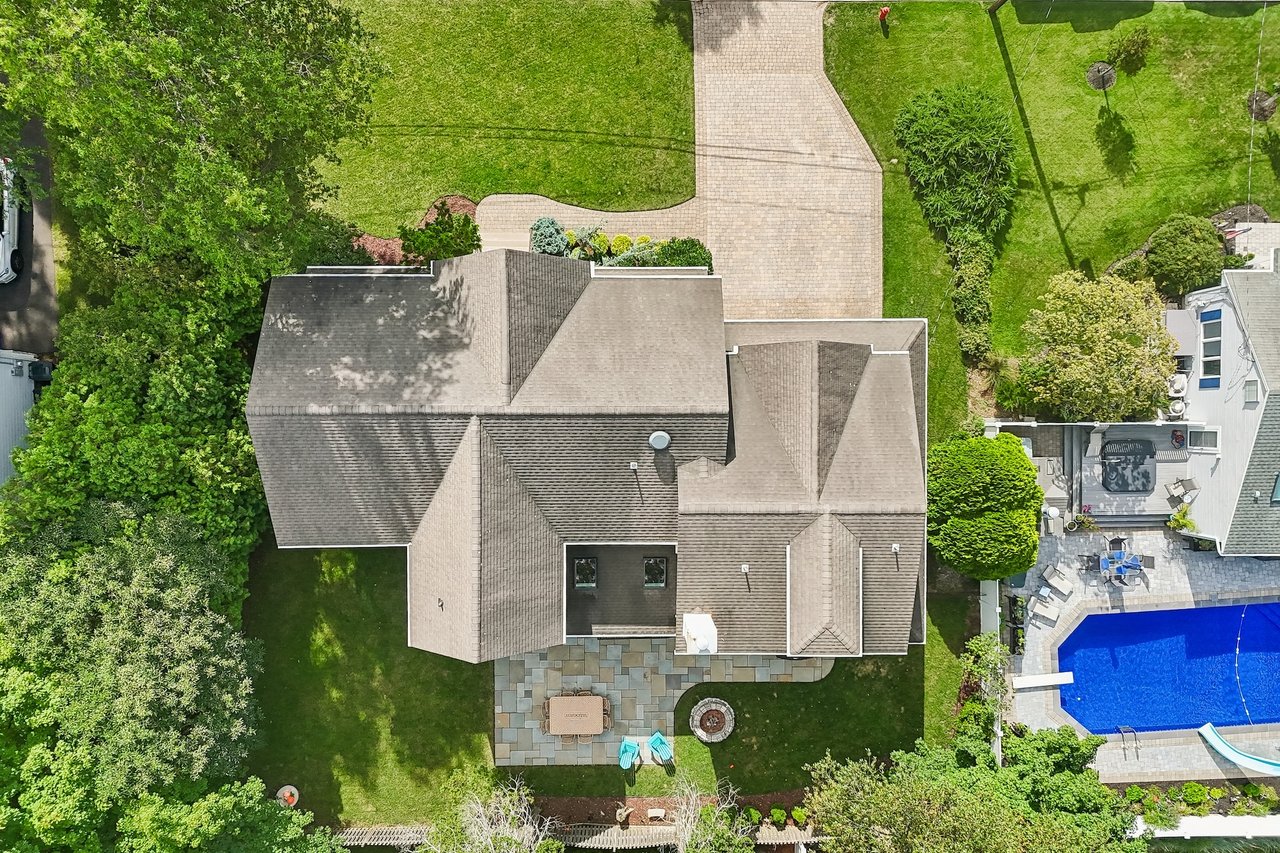
Aerial view of a home with a landscaped lawn, stone patio, and neighboring swimming pool.
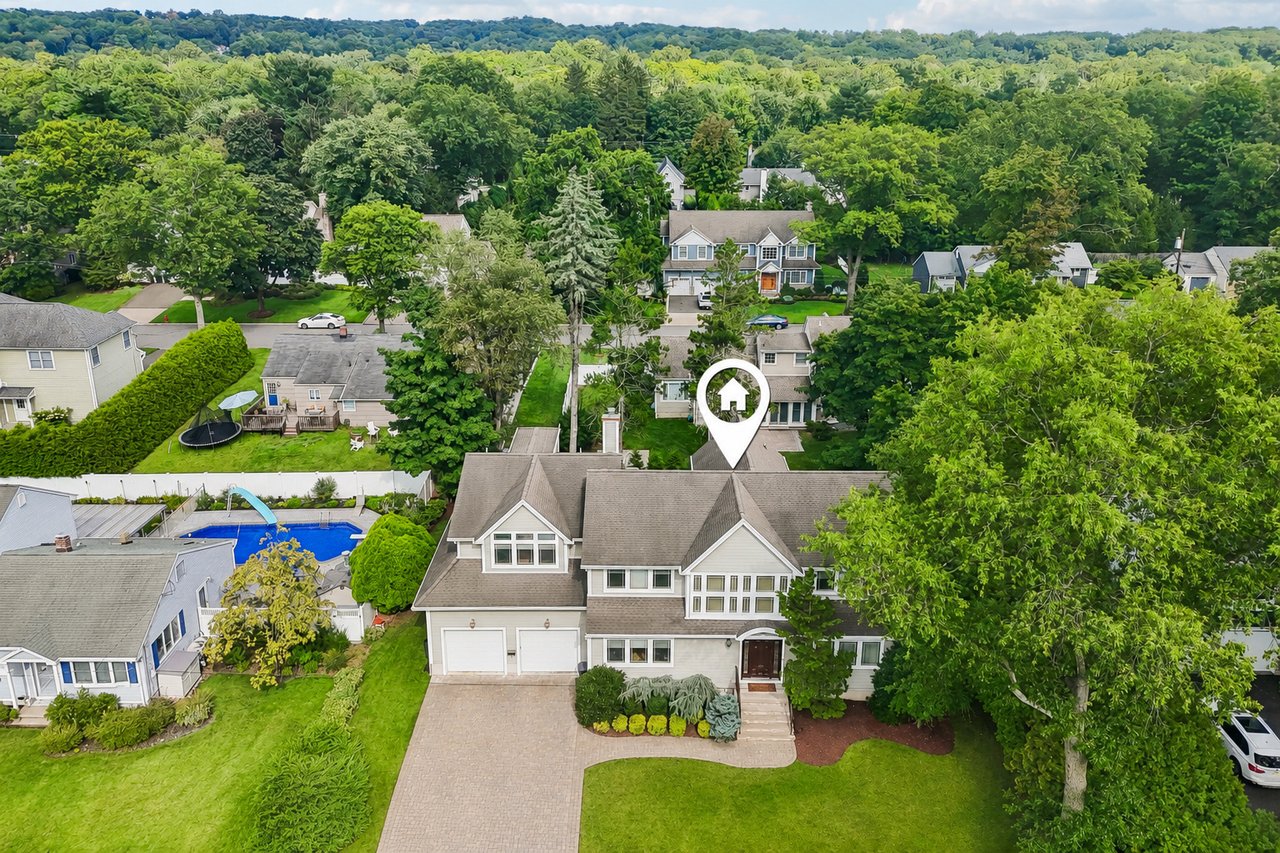
Aerial view of a large house with a broad driveway and leafy surroundings.
SEE ALL PHOTOS
Two-story beige home with a red front door, double garage, landscaped shrubs, and broad green lawn.
Two-story gray home with a brick-paver driveway, two garage doors, and landscaped front lawn.
Two-story foyer with a decorative wood front door, tall windows, and a sweeping wooden staircase.
Open-plan living room and kitchen with a dark sectional, cream cabinetry, and adjoining dining area.
Living room with a dark sectional sofa, hardwood floors, and skylights.
Living room with a dark sectional, glass coffee table, and wooden staircase.
Open-plan living room with a dark sectional, glass coffee table, and skylights beside a white kitchen.
Open kitchen and dining area with white cabinets, stainless appliances, and a round wood table.
Kitchen with cream cabinets, stainless steel appliances, and a gas cooktop along the granite counter.
Kitchen and dining area with cream cabinets, tiled backsplash, round wood table, and a staircase beyond.
Living room with a cream sofa, leather armchairs, white shag rug, and large windows overlooking trees.
Living room with a beige sofa, brown armchairs, and three large windows overlooking trees.
Dining room with a dark wood table, large china cabinet, chandelier, and blue patterned rug.
Home office with a wooden desk, white chair, and three large windows overlooking neighboring homes.
Bathroom with a tiled shower, white pedestal sink, oval mirror, and shaded window.
Upstairs landing with a wooden railing, tall windows, and polished hardwood floors.
Sitting area with a brown sofa and coffee table beside large windows overlooking trees.
Bedroom with a wooden four-poster bed, tall windows, and a vaulted ceiling.
Staged bedroom with a four-poster bed, hardwood floors, and a purple geometric rug.
Walk-in closet with wood flooring, shoe shelves, hanging clothes, and a tall window.
Spacious bathroom with a tiled walk-in shower, built-in tub, and tall windows overlooking trees.
Bathroom with a white double vanity, marble countertop, and two ornate framed mirrors.
Bedroom with a wooden bed, matching dresser and desk, hardwood floors, and green Roman shades.
Bathroom with double sinks and a tiled walk-in shower beside an open doorway.
Bathroom with a gray double-sink vanity, blue-gray tile, and a curtained shower.
Bedroom with a white single bed, ornate dresser and mirror, gray walls, and hardwood floors.
Bathroom with a long cream vanity, tiled walls, and a patterned shower curtain.
Tiled bathtub and shower with chrome fixtures and a patterned curtain.
Bright bedroom with a wooden twin bed and dresser beside large windows overlooking trees and neighboring homes.
Basement family room with a leather sectional, dining table, patterned rug, and staircase.
Basement media room with a wall-mounted TV, leather sectional, and geometric rug.
Basement recreation room with a dark wood bar, sports memorabilia, and a wall-mounted dartboard.
Basement man cave with a dark wood bar, three stools, and New York Giants memorabilia.
Home gym with weight machines, an exercise bike, dumbbells, and a New York Giants banner.
Bathroom with a tiled walk-in shower, dark mosaic accent band, and white sink vanity.
Gray two-story house beside a green lawn, with a paved patio and turquoise Adirondack chairs.
Stone-paved backyard patio with an outdoor dining set, fenced lawn, and mature trees.
Aerial view of a home with a landscaped lawn, stone patio, and neighboring swimming pool.
Aerial view of a large house with a broad driveway and leafy surroundings.
For Sale

8 Marion Court

8 Marion Court, Ho - Ho - Kus, NJ 07423

$1,895,000

Set on a quiet street in a prime Ho-Ho-Kus location, this expansive 5-bedroom, 5-bath Center Hall Colonial was custom-built from the ground up and completed in 2006. The home offers approximately 5,800 SF of finished living space across 3 levels. Manicured landscaping and a broad front lawn create impressive curb appeal, while a dramatic 2-story foyer introduces generously proportioned interiors and 9-ft ceilings throughout the main level. At the heart of the home, the chef's kitchen features granite countertops and premium appliances from Sub-Zero, Wolf, Viking and Thermador. The kitchen opens to a bright family room with a partially vaulted ceiling and skylights. A formal dining room, living room, mudroom, 1st-floor bedroom and full bath complete the main level. Upstairs, the spacious primary suite features a spa-like bath appointed with Grohe fixtures, a whirlpool tub and rainfall shower. Completed in 2016, the finished lower level offers 8.5-ft ceilings, soundproofing and ample room for recreation and entertaining. A custom wet bar 2020) and 7-point surround-sound system enhance the entertainment experience. Outside, a bluestone patio provides an inviting setting for dining and gatherings. An attached 2-car garage with mezzanine storage adds everyday convenience. With substantial living space, flexible accommodations and newer construction than is typically found in the area, this exceptional home presents a rare opportunity in one of Ho-Ho-Kus's most desirable settings.

5
beds

5
baths

5,800 Sq.Ft. LIVING AREA

0.24 Acres lot

View Virtual Tour
Jeffrey Silverstein

Jeffrey Silverstein

Manuel E. Pascual

Manuel E. Pascual

Courtesy of Christina Gibbons

Features & Amenities

Interior

  • total bedrooms5
  • Total bathrooms5
  • full bathrooms5
  • KITCHEN Sub-Zero, Wolf, Viking, Thermador, Eat-in
  • Laundry room 1st Floor, Full Laundry Room/Mudroom
  • Flooring Hardwood, Tile

Area & Lot

  • Status For Sale
  • Living Area5,800 Sq.Ft.
  • Lot Area0.24 Acres
  • MLS® ID26034603
  • TypeResidential
  • YEAR BUILT2006
  • LifestylesCountry Living
  • Architecture StylesColonial
  • Water FrontageNone
  • View DescriptionNone

Exterior

  • Garage Space2.0
  • water SourceMunicipal
  • PoolNone
  • lot featuresRegular
  • parking2 Car Garage, Multiple Driveway Parking Spots
  • HEAT TYPEBaseboard, Natural Gas, Zoned
  • AIR CONDITIONINGCentral Air, Multi-Zone

Financial

  • Sales Price$1,895,000
  • Real Estate Tax $23,097/yr
image

Schedule a Showing

We would love to show you our beautiful property. Please select your preferred date and time below. An agent will be in touch shortly to confirm your appointment.

Schedule a Showing

We would love to show you our beautiful property. Please select your preferred date and time below. An agent will be in touch shortly to confirm your appointment.
Thank you for your interest in 8 Marion Court, Ho - Ho - Kus, NJ 07423. We are reviewing your request and will be in touch shortly!

Mortgage Calculator

Estimate your monthly mortgage payment, including the principal and interest, property taxes, and HOA. Adjust the values to generate a more accurate rate.
All estimates are provided for informational purposes only. Actual amounts may vary.
$0,000 Your Payment 20 15 65
$0,000 Your Payment

Work With Us

The Silverstein Stackell Team focus on high-end residential sales and leasing, new and redevelopment properties, portfolio & investment management, and 1031 exchanges in the 5 boroughs of New York City.

Follow Us on Instagram