7 KEATS ROAD
7 KEATS ROAD
7 KEATS ROAD
7 KEATS ROAD
7 KEATS ROAD
7 KEATS ROAD
7 KEATS ROAD
7 KEATS ROAD
7 KEATS ROAD
7 KEATS ROAD
7 KEATS ROAD
7 KEATS ROAD
7 KEATS ROAD
7 KEATS ROAD
7 KEATS ROAD
7 KEATS ROAD
7 KEATS ROAD
7 KEATS ROAD
7 KEATS ROAD
7 KEATS ROAD
7 KEATS ROAD
7 KEATS ROAD
7 KEATS ROAD
7 KEATS ROAD
7 KEATS ROAD
7 KEATS ROAD
7 KEATS ROAD
7 KEATS ROAD
7 KEATS ROAD
7 KEATS ROAD
7 KEATS ROAD
7 KEATS ROAD
7 KEATS ROAD
7 KEATS ROAD
7 KEATS ROAD
7 KEATS ROAD
7 KEATS ROAD
7 KEATS ROAD
7 KEATS ROAD
7 KEATS ROAD
7 KEATS ROAD
7 KEATS ROAD
7 KEATS ROAD
7 KEATS ROAD
7 KEATS ROAD
7 KEATS ROAD
7 KEATS ROAD
7 KEATS ROAD
7 KEATS ROAD
7 KEATS ROAD
7 KEATS ROAD
7 KEATS ROAD
7 KEATS ROAD
7 KEATS ROAD
7 KEATS ROAD
7 KEATS ROAD
7 KEATS ROAD
7 KEATS ROAD
7 KEATS ROAD
7 KEATS ROAD
7 KEATS ROAD
7 KEATS ROAD
7 KEATS ROAD
7 KEATS ROAD
7 KEATS ROAD
7 KEATS ROAD
7 KEATS ROAD
7 KEATS ROAD
SEE ALL PHOTOS
7 KEATS ROAD
7 KEATS ROAD
7 KEATS ROAD
7 KEATS ROAD
7 KEATS ROAD
7 KEATS ROAD
7 KEATS ROAD
7 KEATS ROAD
7 KEATS ROAD
7 KEATS ROAD
7 KEATS ROAD
7 KEATS ROAD
7 KEATS ROAD
7 KEATS ROAD
7 KEATS ROAD
7 KEATS ROAD
7 KEATS ROAD
7 KEATS ROAD
7 KEATS ROAD
7 KEATS ROAD
7 KEATS ROAD
7 KEATS ROAD
7 KEATS ROAD
7 KEATS ROAD
7 KEATS ROAD
7 KEATS ROAD
7 KEATS ROAD
7 KEATS ROAD
7 KEATS ROAD
7 KEATS ROAD
7 KEATS ROAD
7 KEATS ROAD
7 KEATS ROAD
7 KEATS ROAD
7 KEATS ROAD
7 KEATS ROAD
7 KEATS ROAD
7 KEATS ROAD
7 KEATS ROAD
7 KEATS ROAD
7 KEATS ROAD
7 KEATS ROAD
7 KEATS ROAD
7 KEATS ROAD
7 KEATS ROAD
7 KEATS ROAD
7 KEATS ROAD
7 KEATS ROAD
7 KEATS ROAD
7 KEATS ROAD
7 KEATS ROAD
7 KEATS ROAD
7 KEATS ROAD
7 KEATS ROAD
7 KEATS ROAD
7 KEATS ROAD
7 KEATS ROAD
7 KEATS ROAD
7 KEATS ROAD
7 KEATS ROAD
7 KEATS ROAD
7 KEATS ROAD
7 KEATS ROAD
7 KEATS ROAD
7 KEATS ROAD
7 KEATS ROAD
7 KEATS ROAD
7 KEATS ROAD
Coming Soon

7 KEATS ROAD

7 KEATS ROAD, YARDLEY, PA 19067

$1,495,000
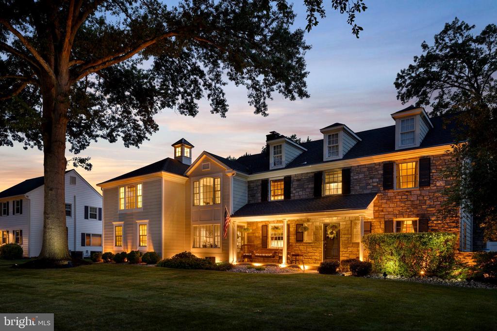
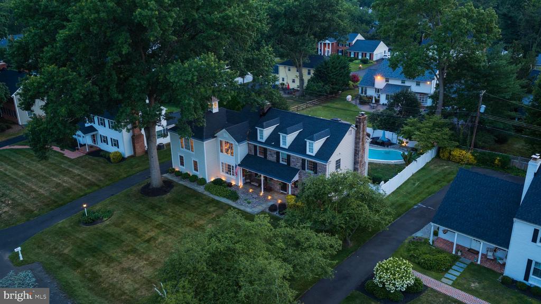
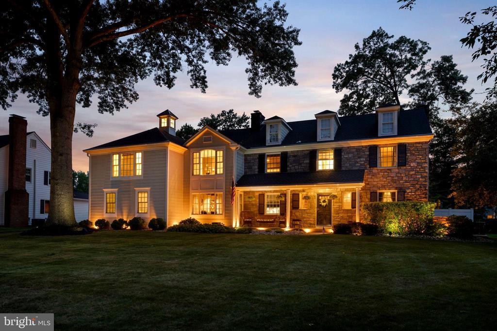
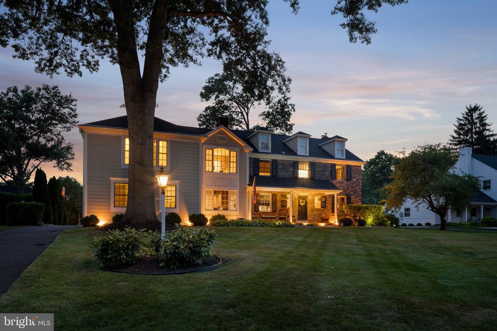
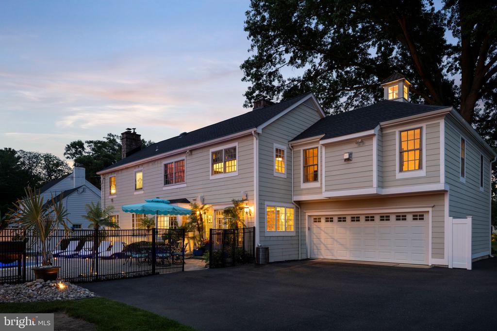
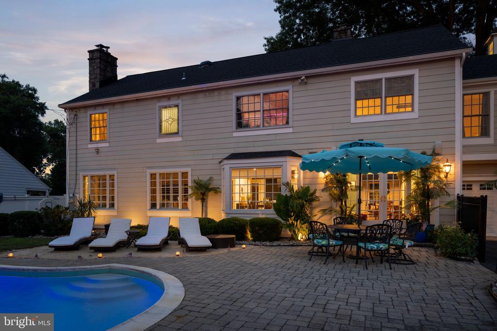
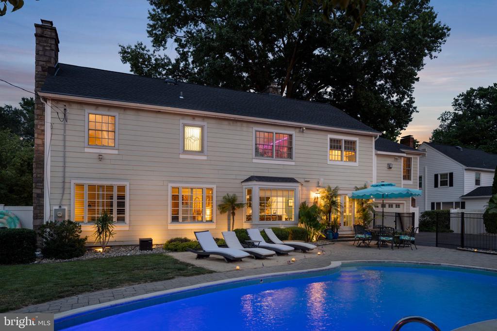
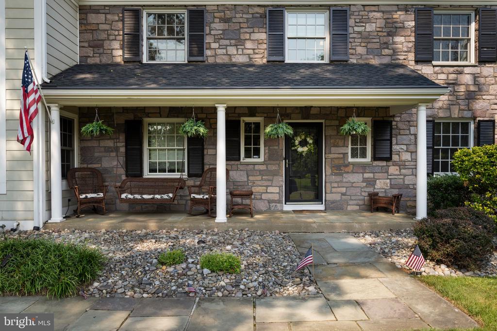
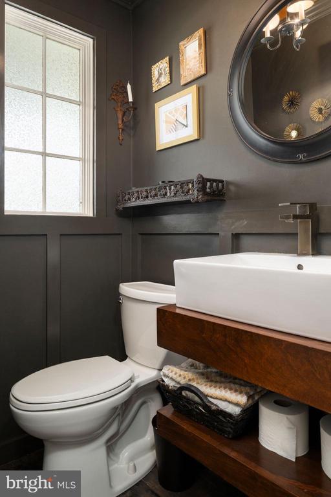
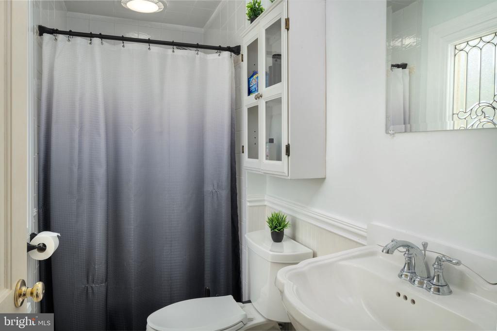
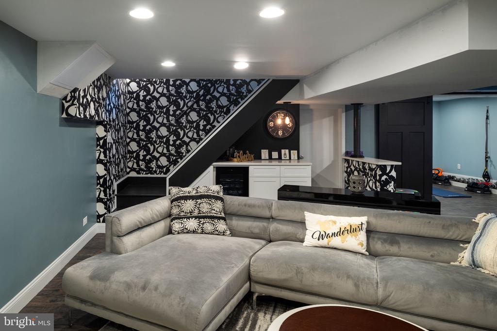
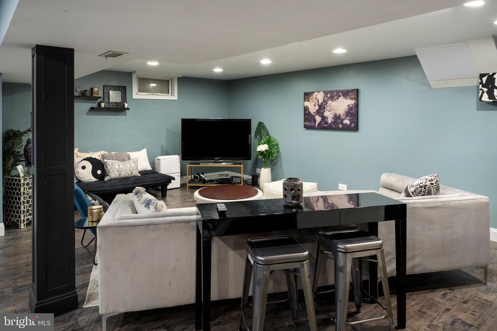
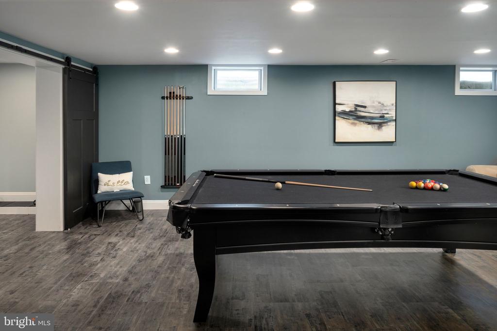
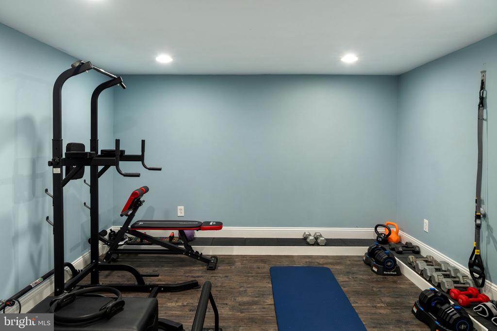
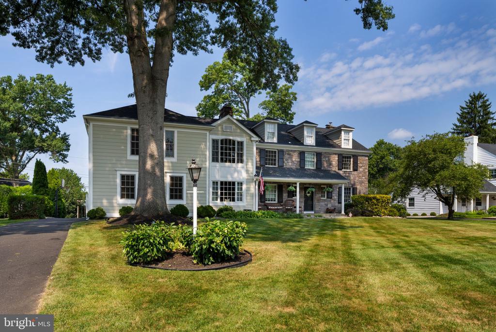
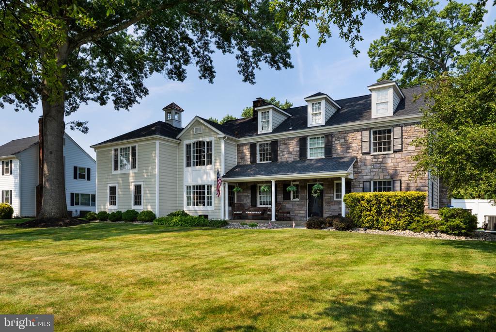
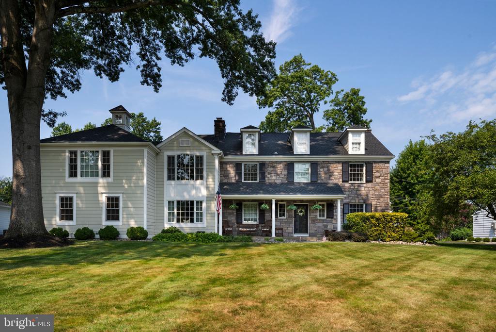
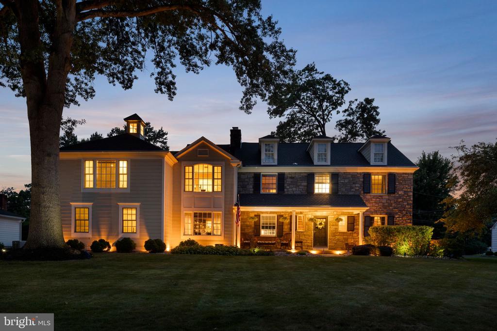
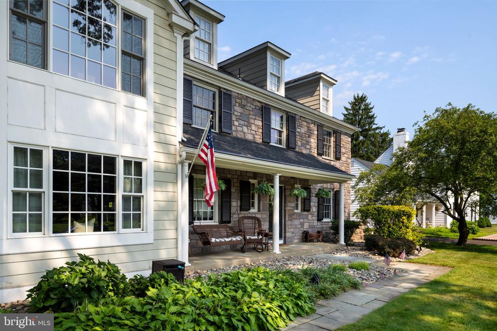
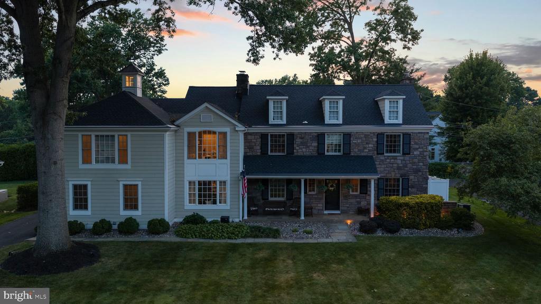
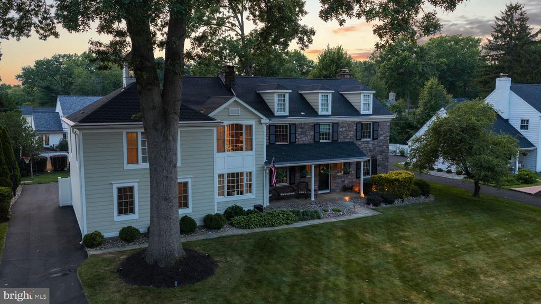
Stunning stone-front colonial in prestigious Old Wynnewood -- fully renovated with an impeccable blend of historic charm and modern luxury. Set on a beautifully landscaped lot, this exceptional 6-bedroom, 4-bath residence is an entertainer's dream and a retreat for everyday living.
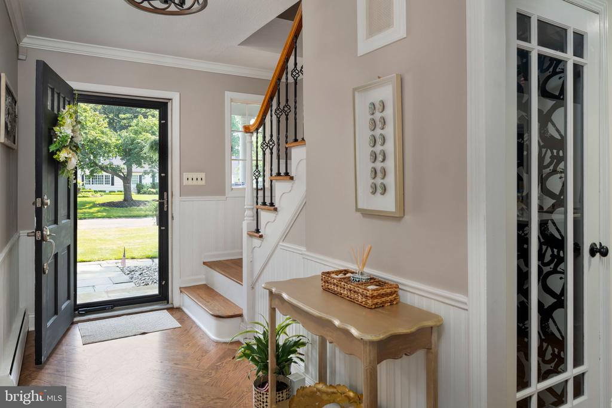
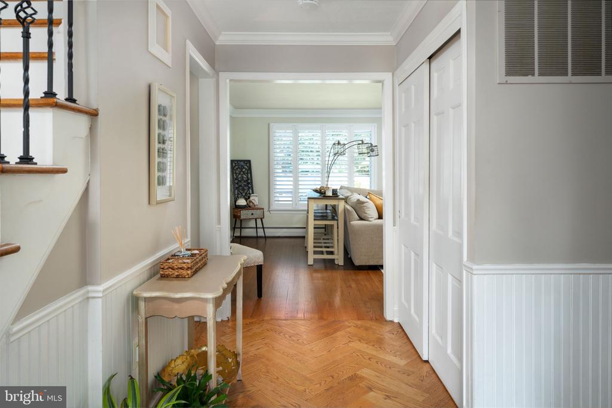
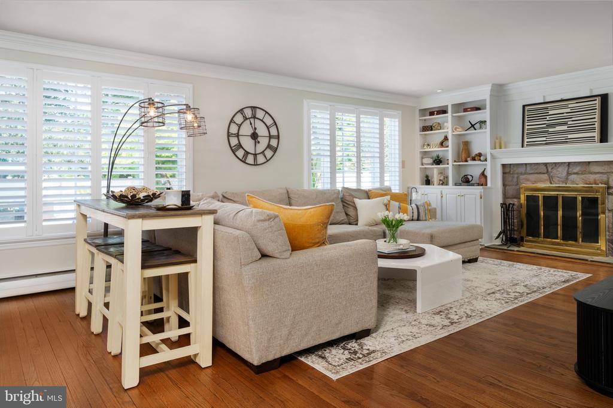
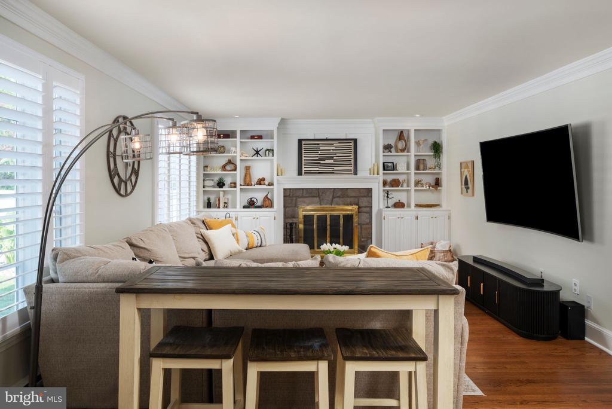
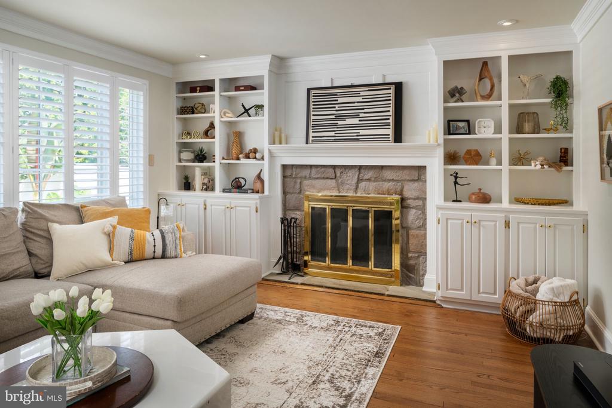
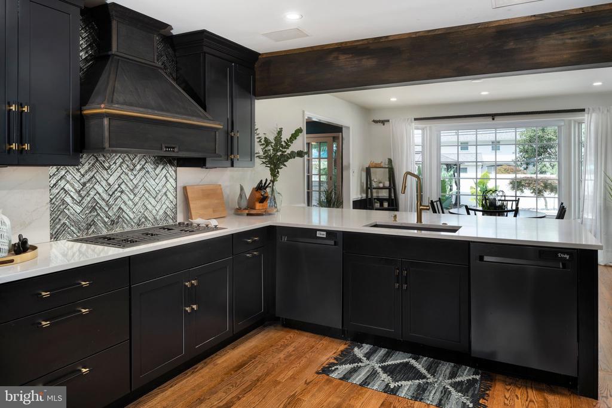
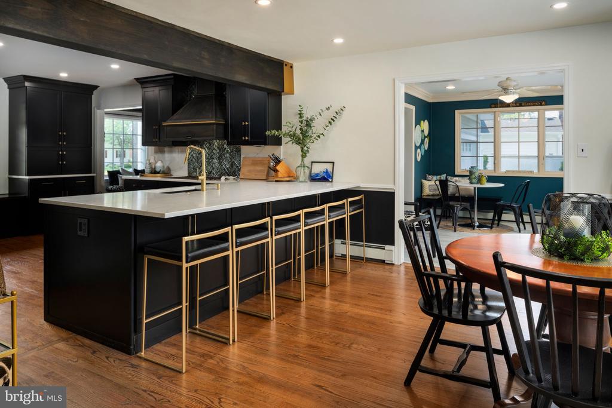
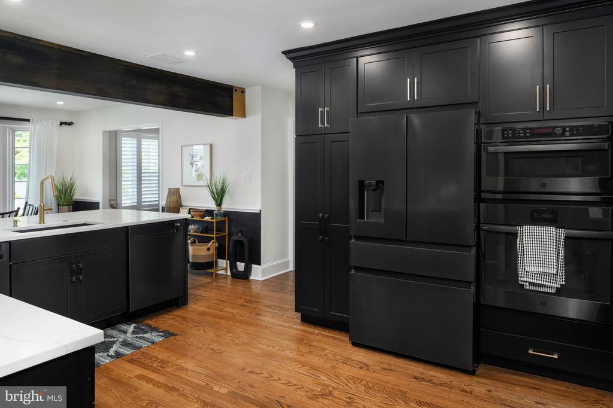
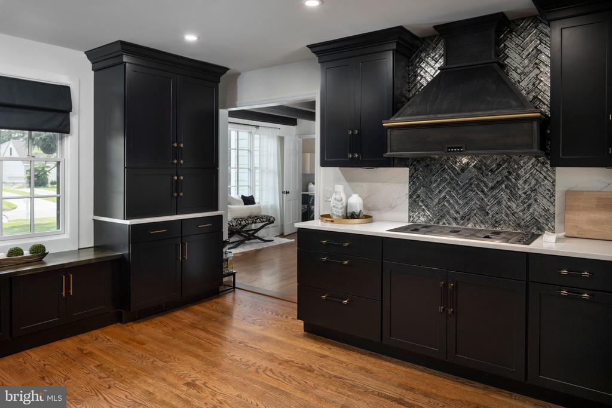
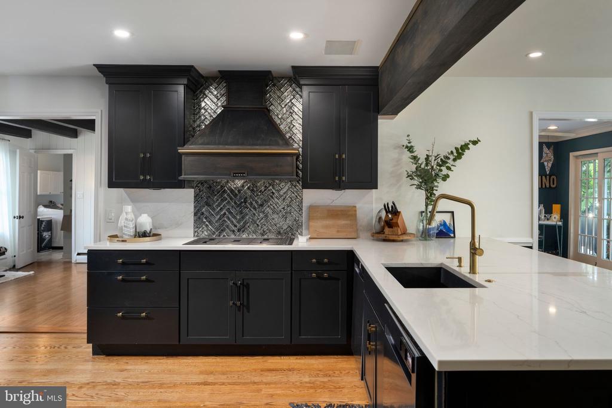
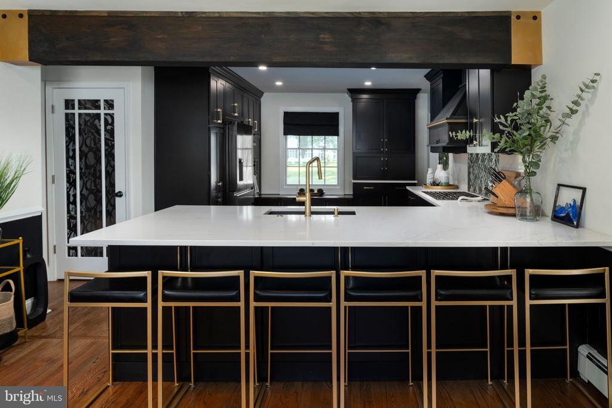
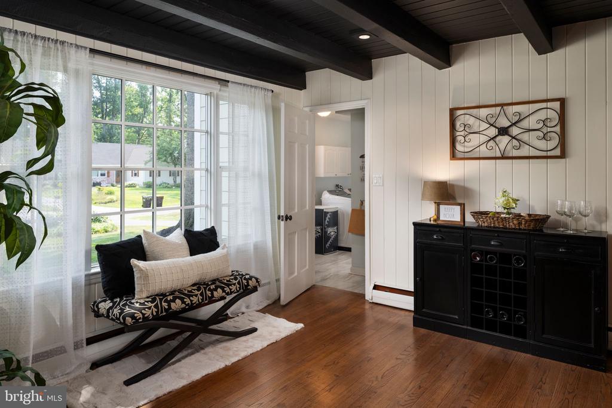
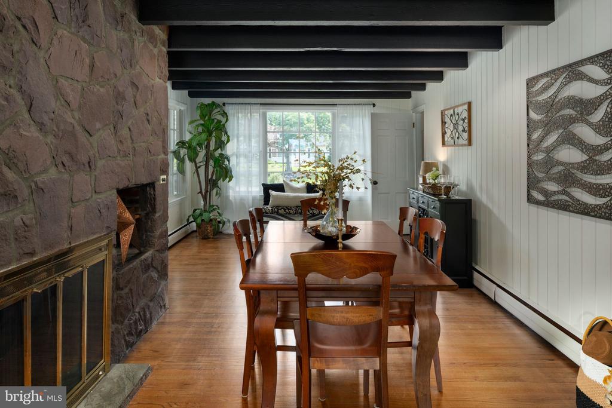
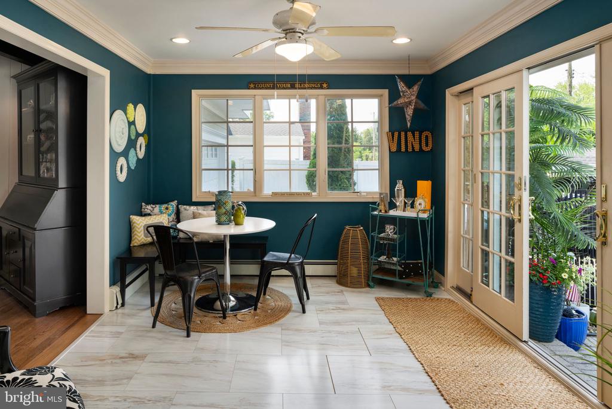
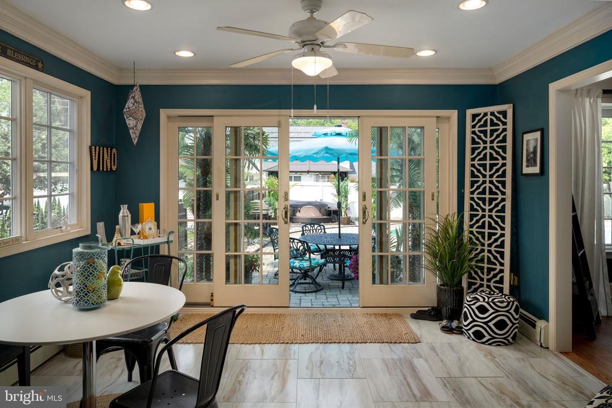
Step inside to gleaming hardwood floors and a gracious porcelain-floored entry. Formal parlor room and dining room (the dining with a fireplace) flow beautifully into a sunroom and a fabulous great room anchored by a second fireplace. The chef-ready kitchen features abundant prep space, huge island, quartz countertops, brand-new black stainless appliances, TWO dishwashers, custom cabinetry, custom hood, custom beams, and effortless access to the adjacent sunroom and deck -- perfect for indoor/outdoor entertaining.
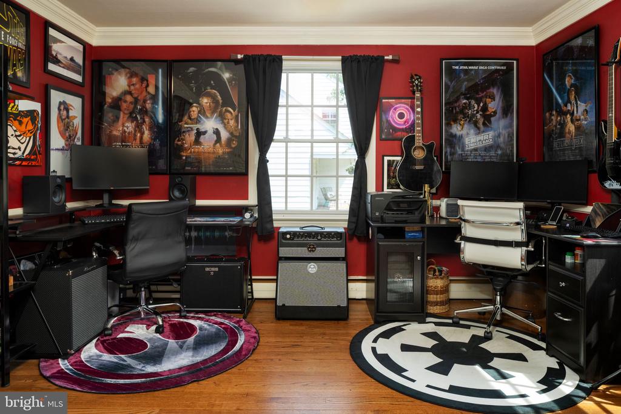
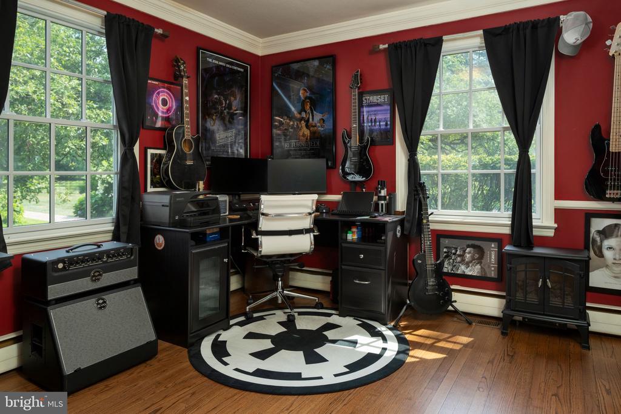
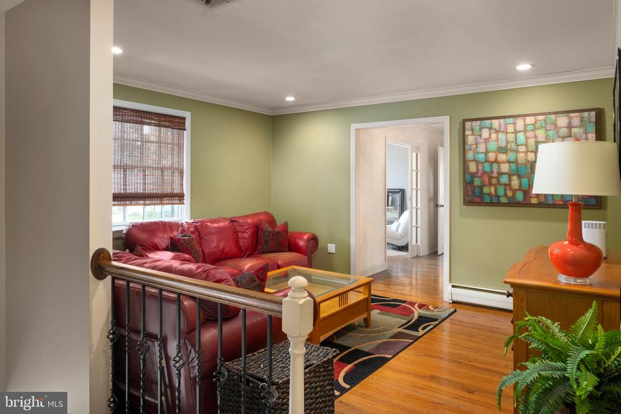
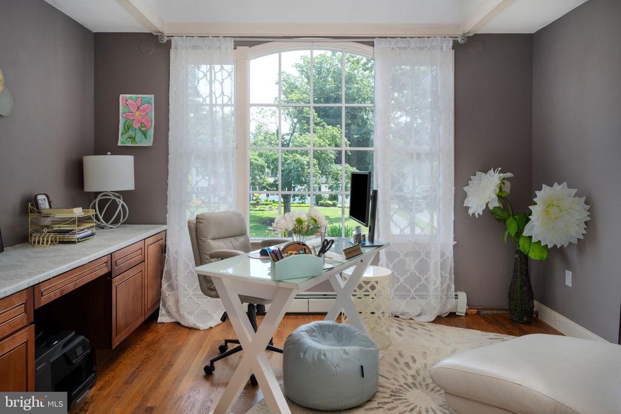
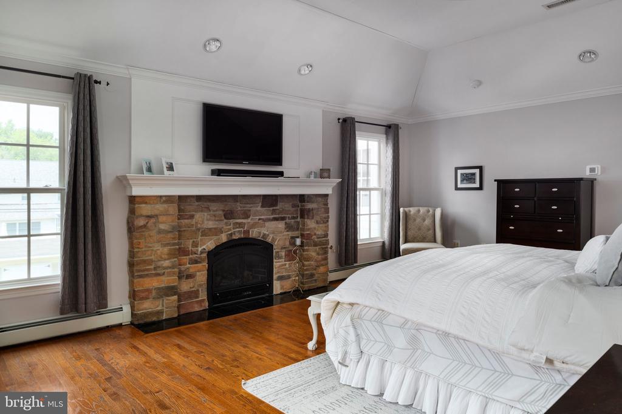
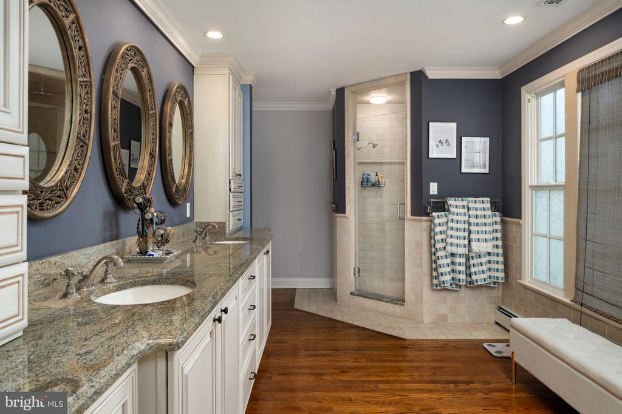
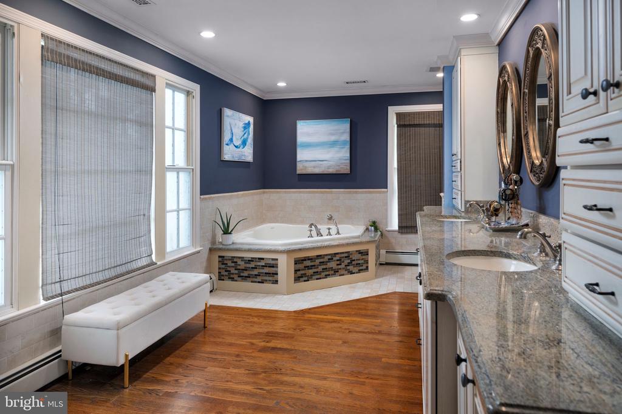
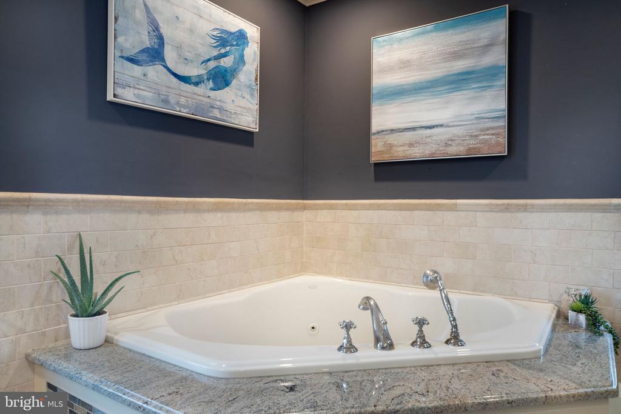
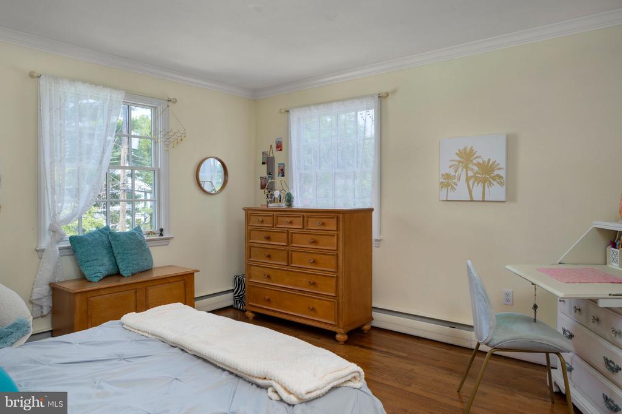
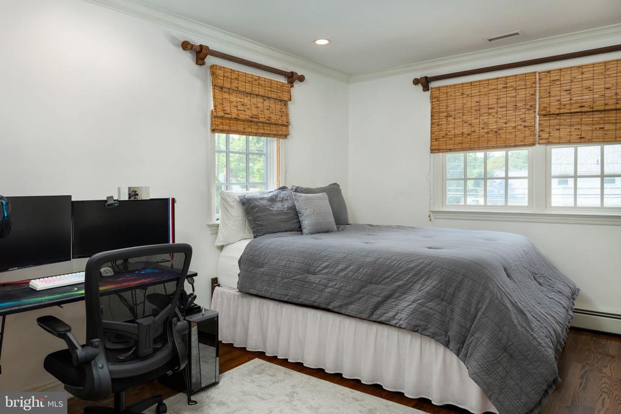
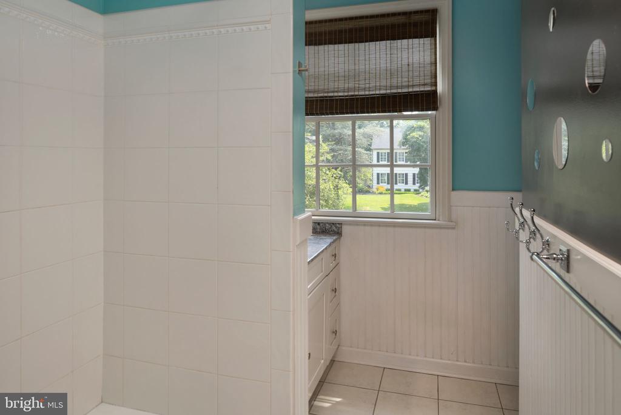
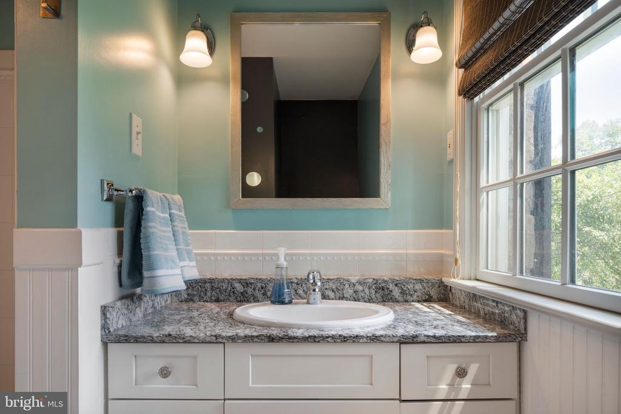
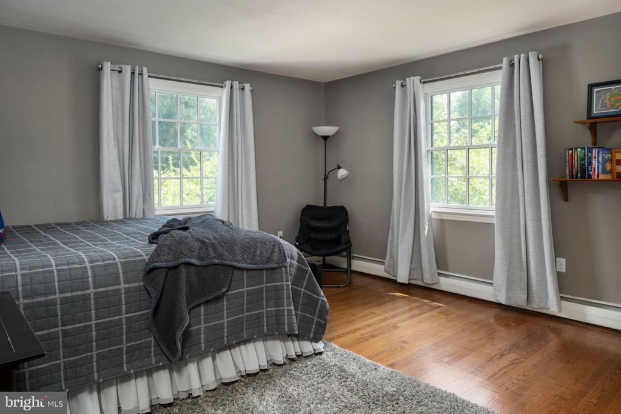
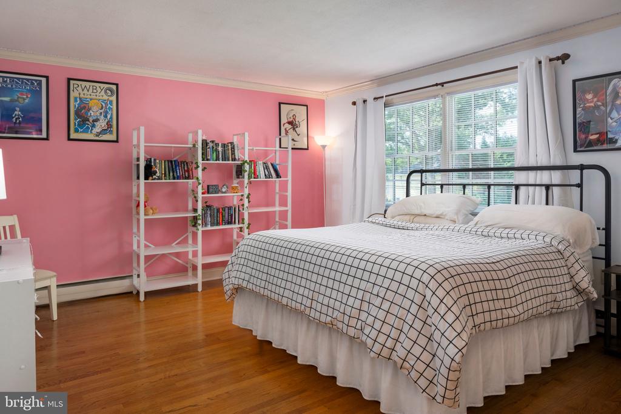
Upstairs, you will find a fabulous loft for lounging while the newer addition houses a luxurious primary suite retreat complete with a cozy gas-fired fireplace, an enviable walk-through closet, and a spa-caliber bath. The primary bath boasts dual showerheads in a separate shower, double vanities and a whirlpool tub. An additional office/bonus space sits just outside the primary suite on the second floor. Four other generously sized bedrooms and well-appointed bathrooms provide comfort and versatility for family and guests.
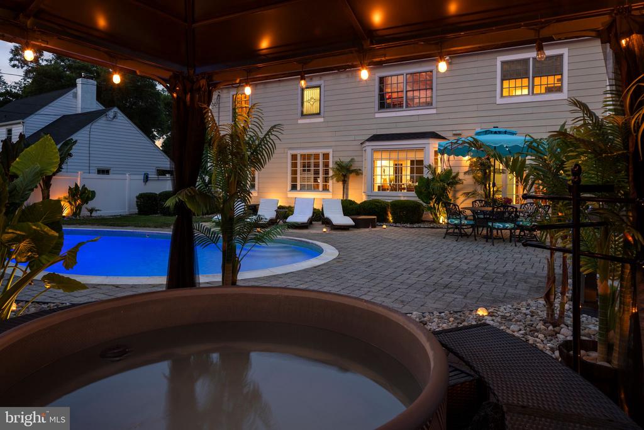
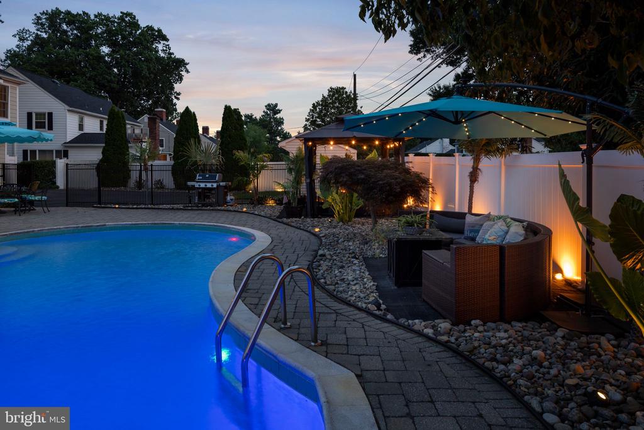
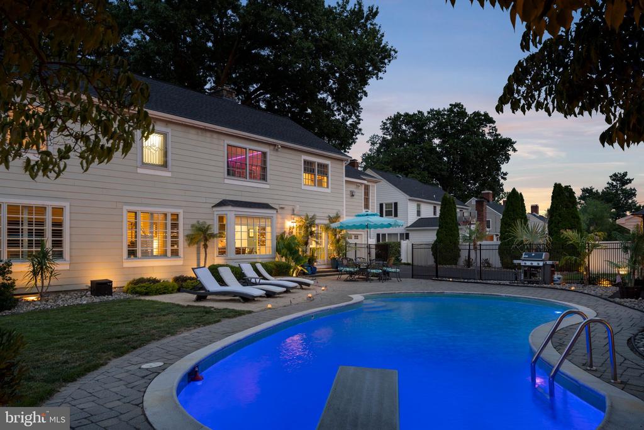
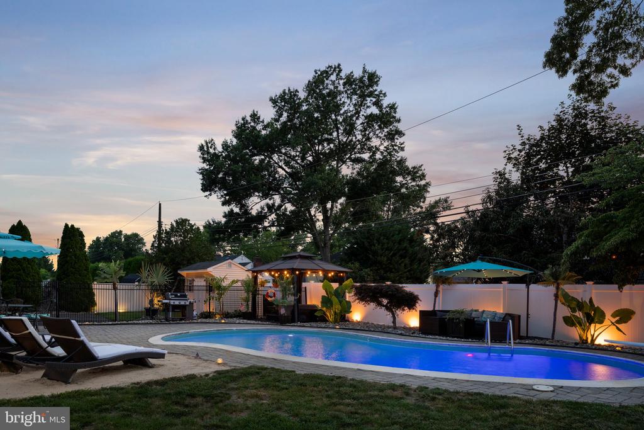
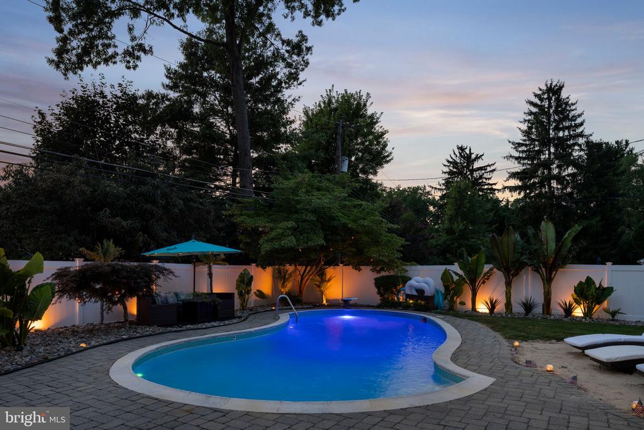

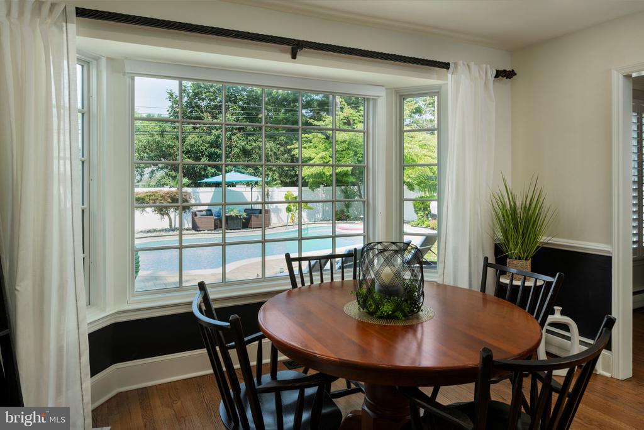
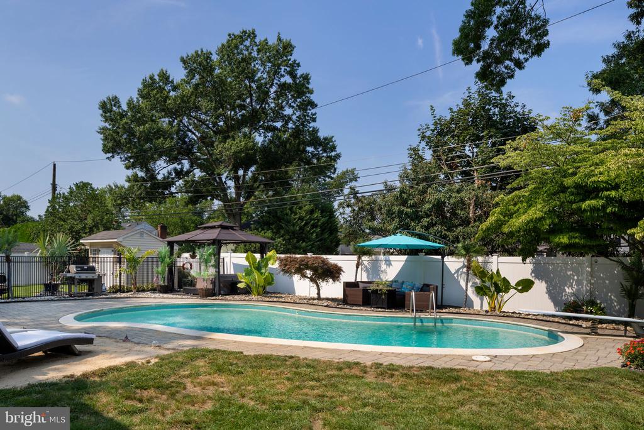
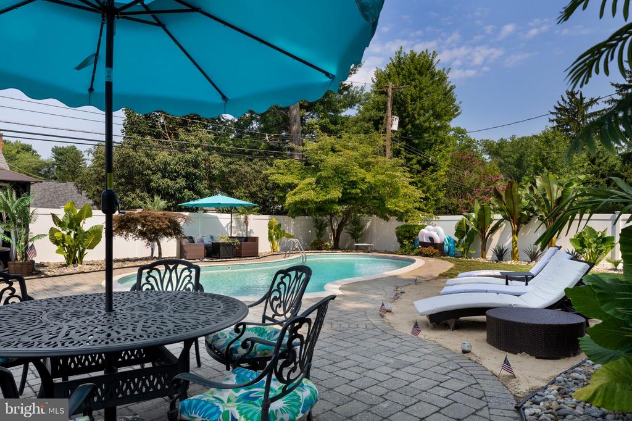
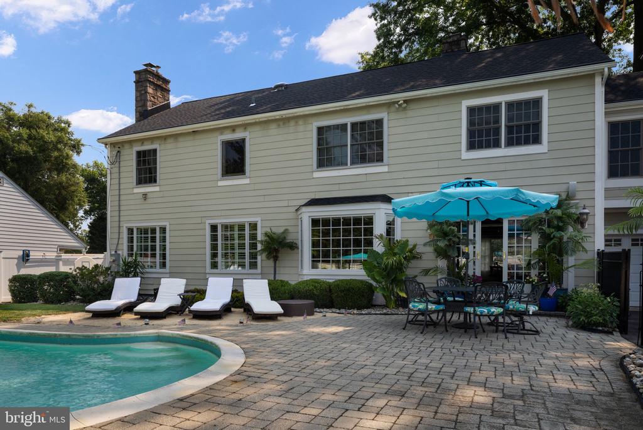
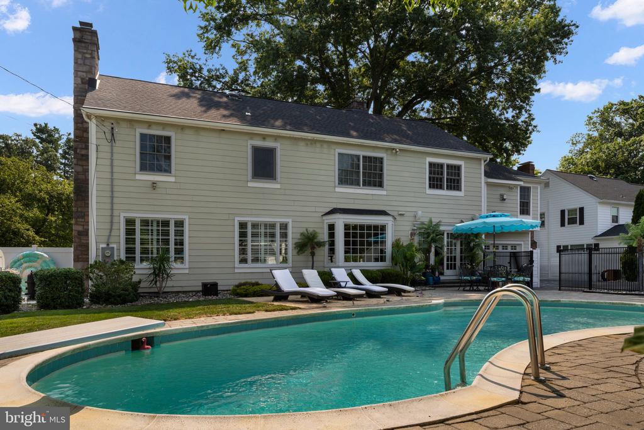
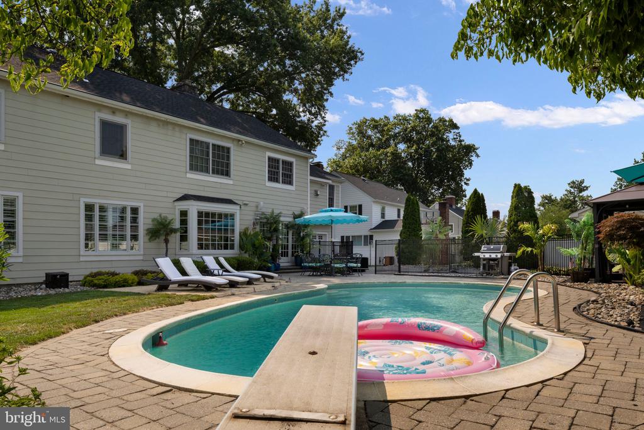
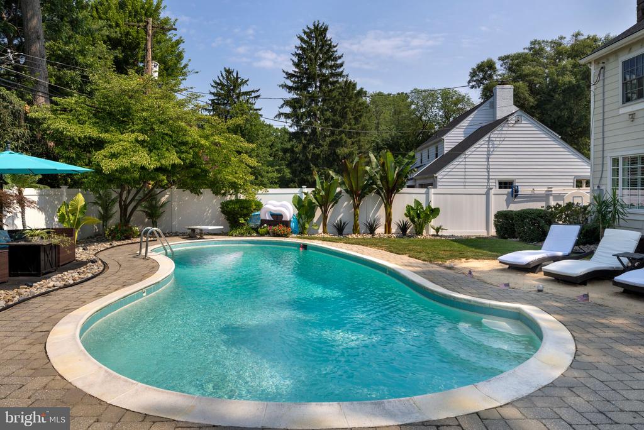
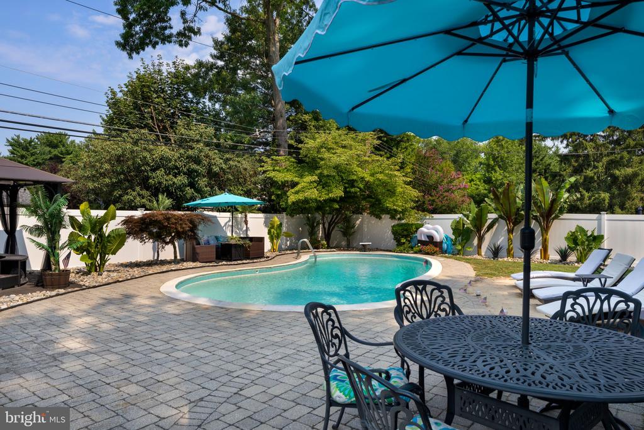
The finished outdoor oasis is unparalleled: an in-ground pool with new pump, expansive poolside sand-style lounge and planting, and mature landscaping that ensures privacy and resort-style living.

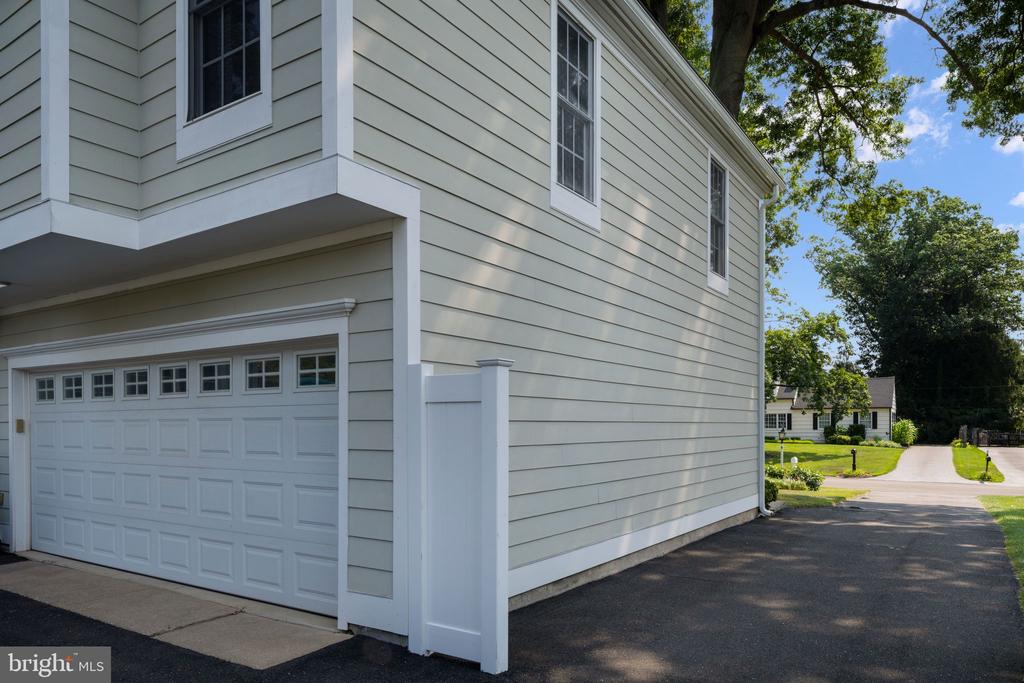
Practical systems upgrades include a four-zone HVAC with two new compressors and numerous new windows; architectural flourishes such as the lighted cupola add unique curb appeal.

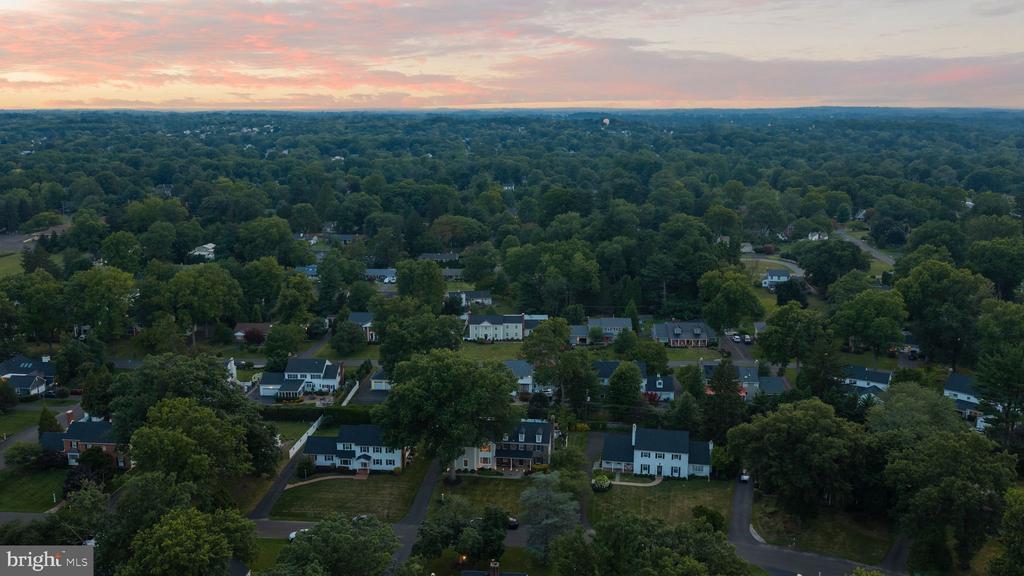
Located moments from Yardley's restaurants, boutiques and commuter options -- including nearby train stations offering easy access to Philadelphia, NJ Transit and Amtrak -- this home marries suburban tranquility with metropolitan convenience.

A rare opportunity to own a fully modernized colonial with distinguished presence on a beloved street. Private showings by appointment

8/8/2026 12:00PM - 3:00PM EDT

8/9/2026 12:00PM - 3:00PM EDT

6
beds

4
baths

3,778 Sq.Ft. LIVING AREA

0.34 Acres lot

Jeffrey Silverstein

Jeffrey Silverstein

Manuel E. Pascual

Manuel E. Pascual

Courtesy of Caryn Black

Features & Amenities

Interior

  • total bedrooms6
  • Total bathrooms4
  • full bathrooms3
  • half bathroom1
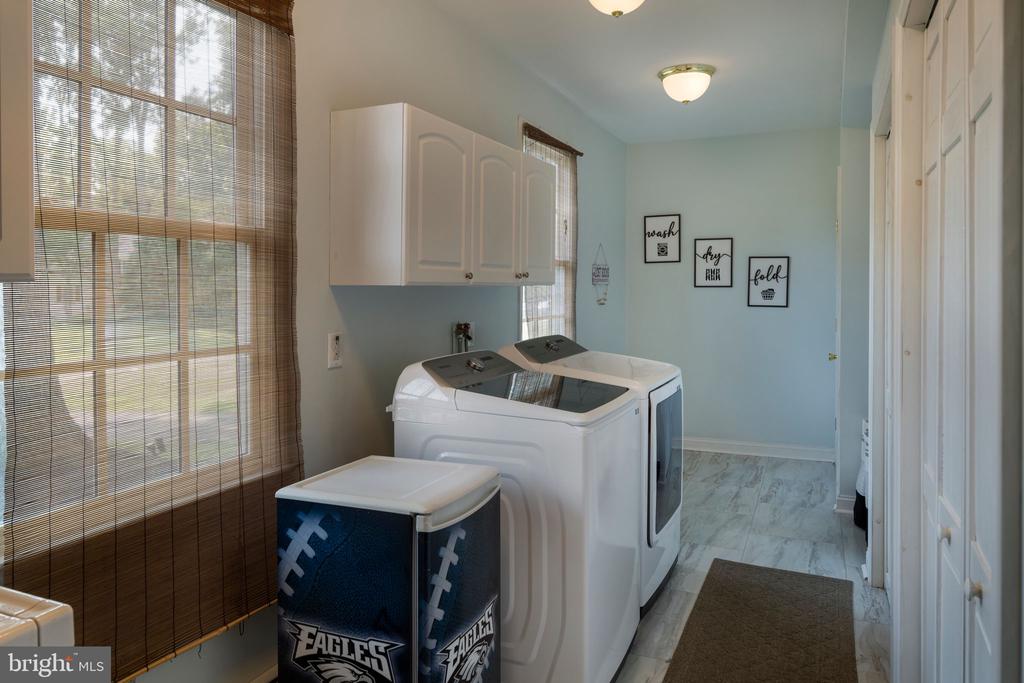
  • Laundry room Main Floor
  • Flooring Wood, Tile/Brick, Stone
  • Fireplace Brick, Stone
  • APPLIANCES Cooktop, Oven - Wall, Oven - Double, Oven - Self Cleaning, Dishwasher, Disposal
  • other interior Features Primary Bath(s), Kitchen - Island, Butlers Pantry, Ceiling Fan(s), Stain/Lead Glass, Whirl Pool/Hot Tub, Bathroom - Stall Shower, Dining Area

Area & Lot

  • Status Coming Soon
  • OPEN HOUSE

    8/8/2026 12:00PM - 3:00PM EDT

    8/9/2026 12:00PM - 3:00PM EDT

  • Living Area3,778 Sq.Ft.
  • Total Area3,778 Sq.Ft.
  • Lot Area0.34 Acres
  • MLS® IDPABU2127690
  • TypeResidential
  • YEAR BUILT1961
  • Architecture StylesColonial
  • Elementary SchoolMAKEFIELD
  • Middle SchoolWILLIAM PENN
  • High SchoolPENNSBURY
  • School DistrictPENNSBURY

Exterior

  • STORIES2
  • water SourcePublic
  • utilitiesCable TV
  • PoolYes - Personal
  • roofPitched
  • lot featuresFlag
  • parkingOther
  • HEAT TYPEZoned
  • AIR CONDITIONINGCentral A/C
  • sewerPublic Sewer
  • SubstructureConcrete Perimeter
  • Disability FeaturesNone

Financial

  • Sales Price$1,495,000
  • Buyer Agency Compensation 2%
  • Zoning R2

Mortgage Calculator

Estimate your monthly mortgage payment, including the principal and interest, property taxes, and HOA. Adjust the values to generate a more accurate rate.
All estimates are provided for informational purposes only. Actual amounts may vary.
$0,000 Your Payment 20 15 65
$0,000 Your Payment

Work With Us

The Silverstein Stackell Team focus on high-end residential sales and leasing, new and redevelopment properties, portfolio & investment management, and 1031 exchanges in the 5 boroughs of New York City.

Follow Us on Instagram