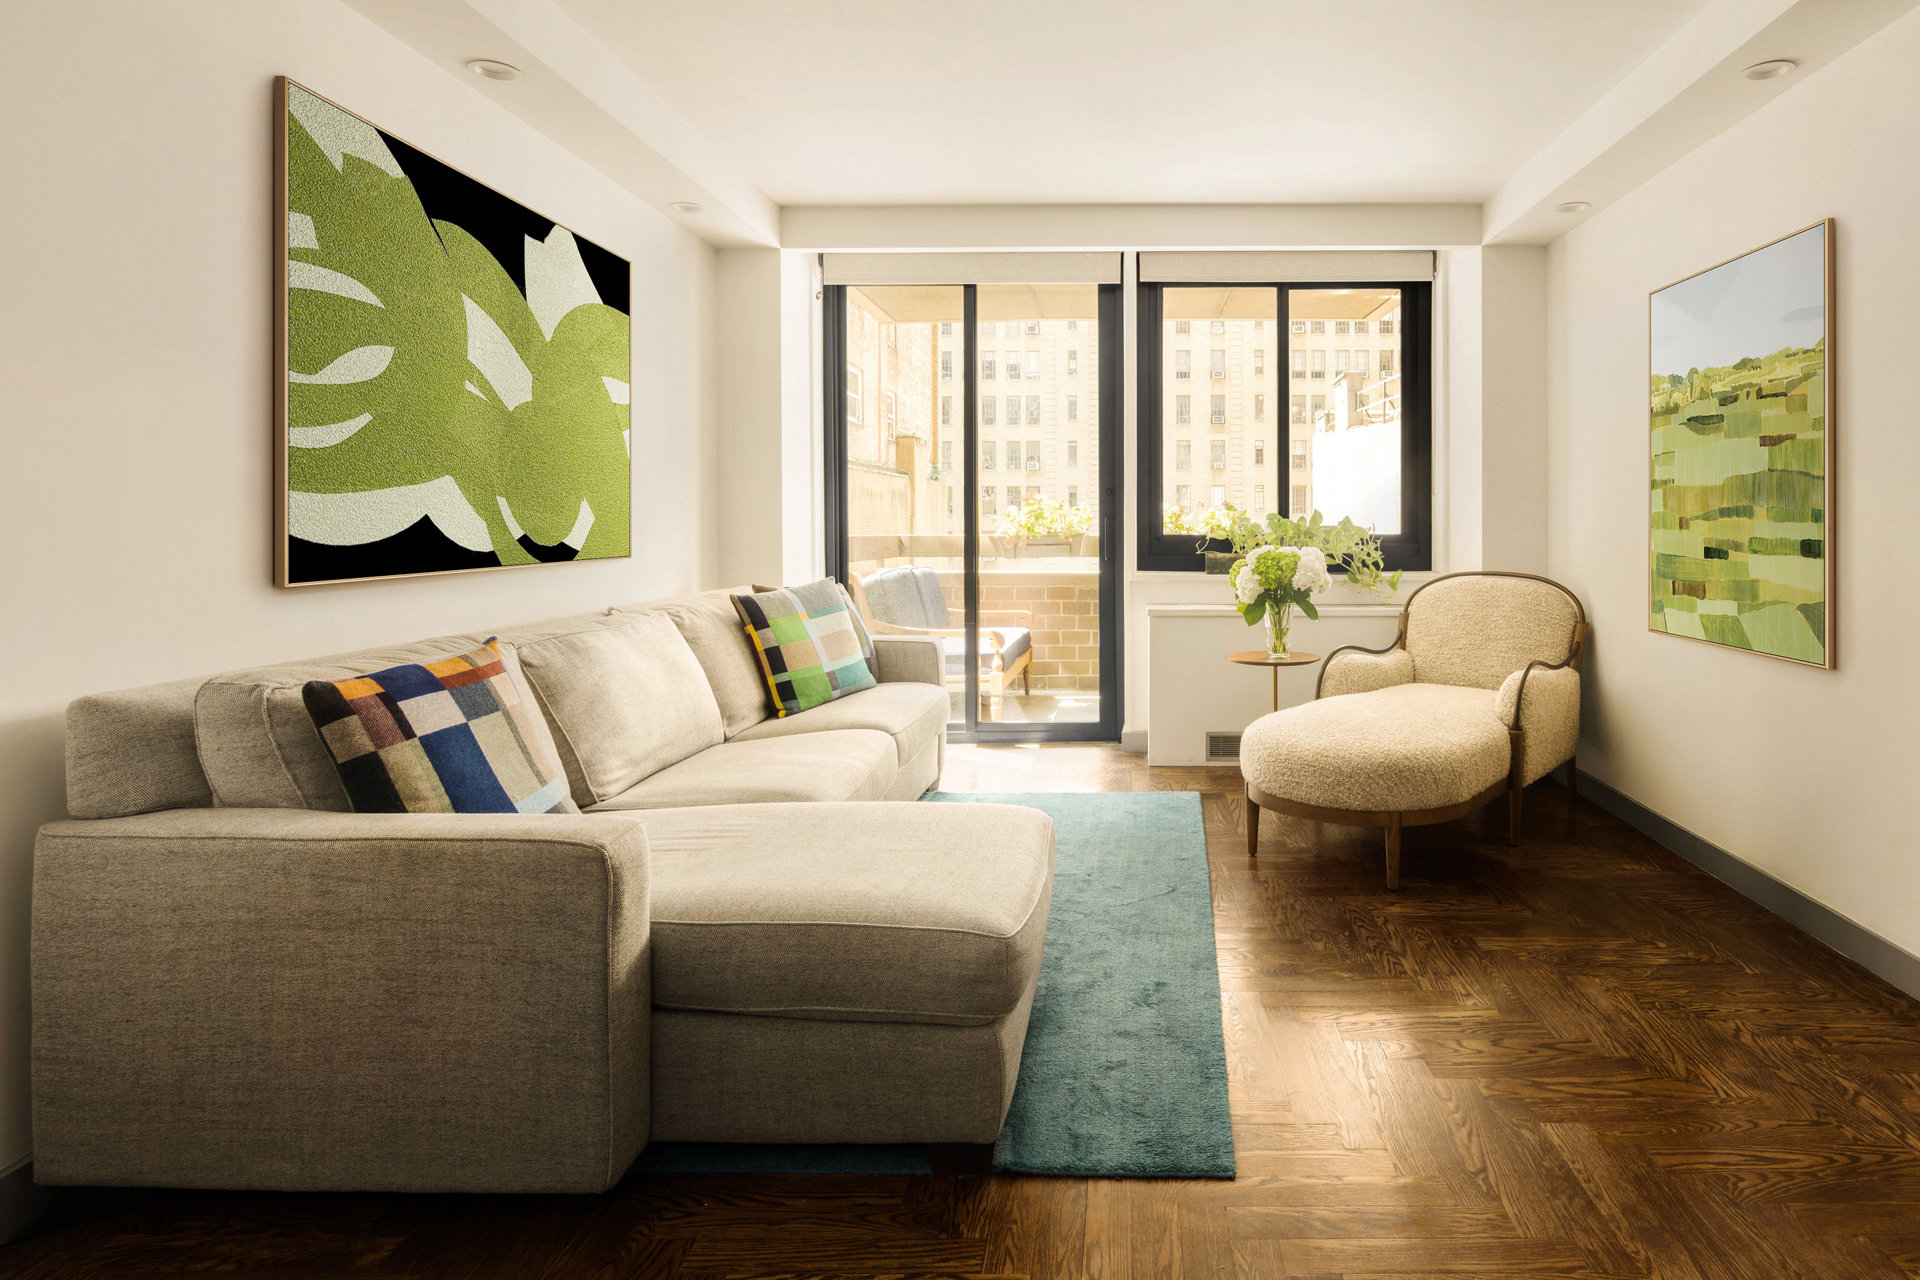
Staged living room with a beige sectional, teal rug, parquet floors, and large windows overlooking neighboring buildings.
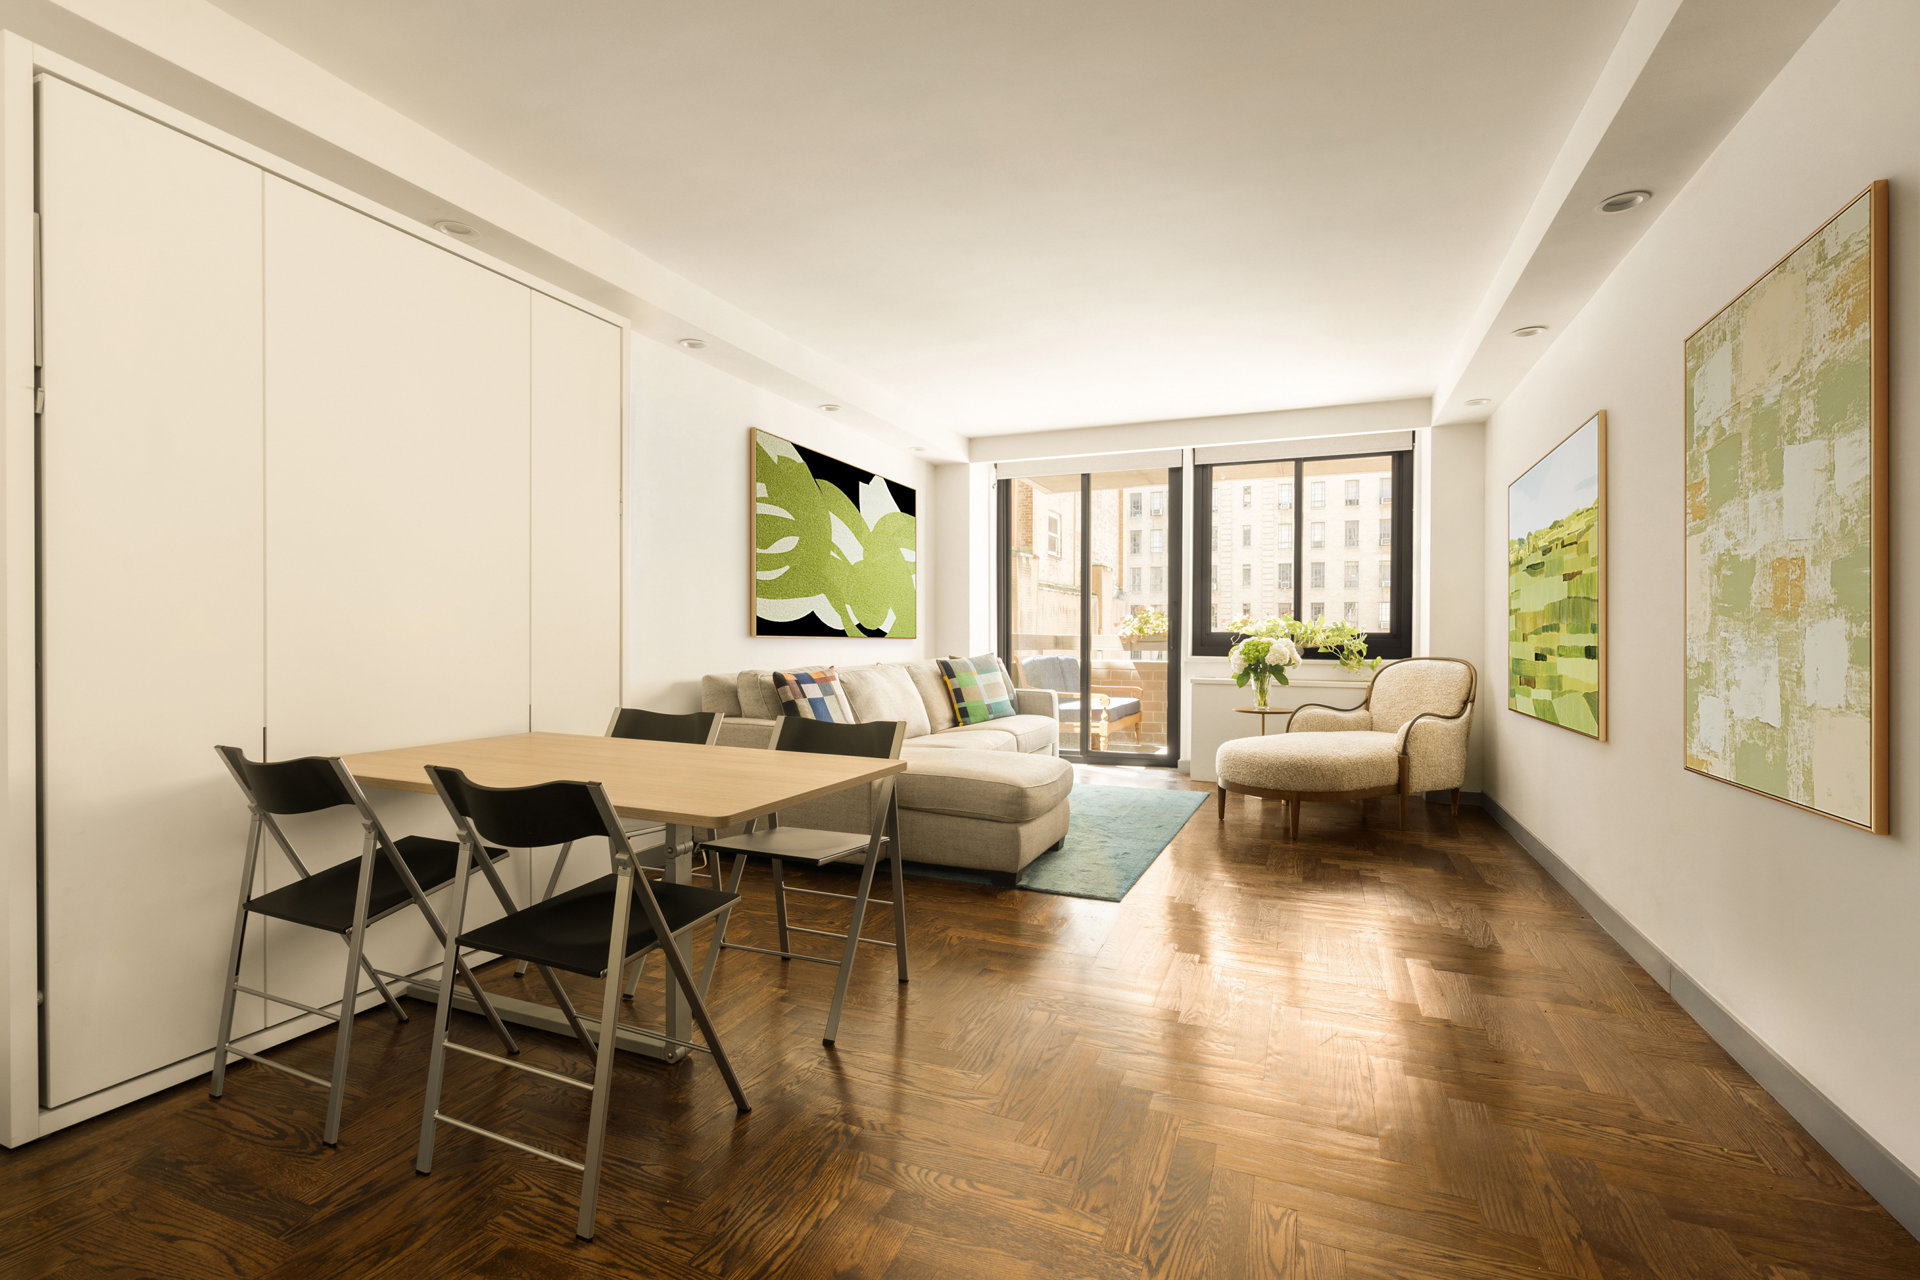
Living and dining room with hardwood floors, a light sectional, and large windows overlooking neighboring buildings.
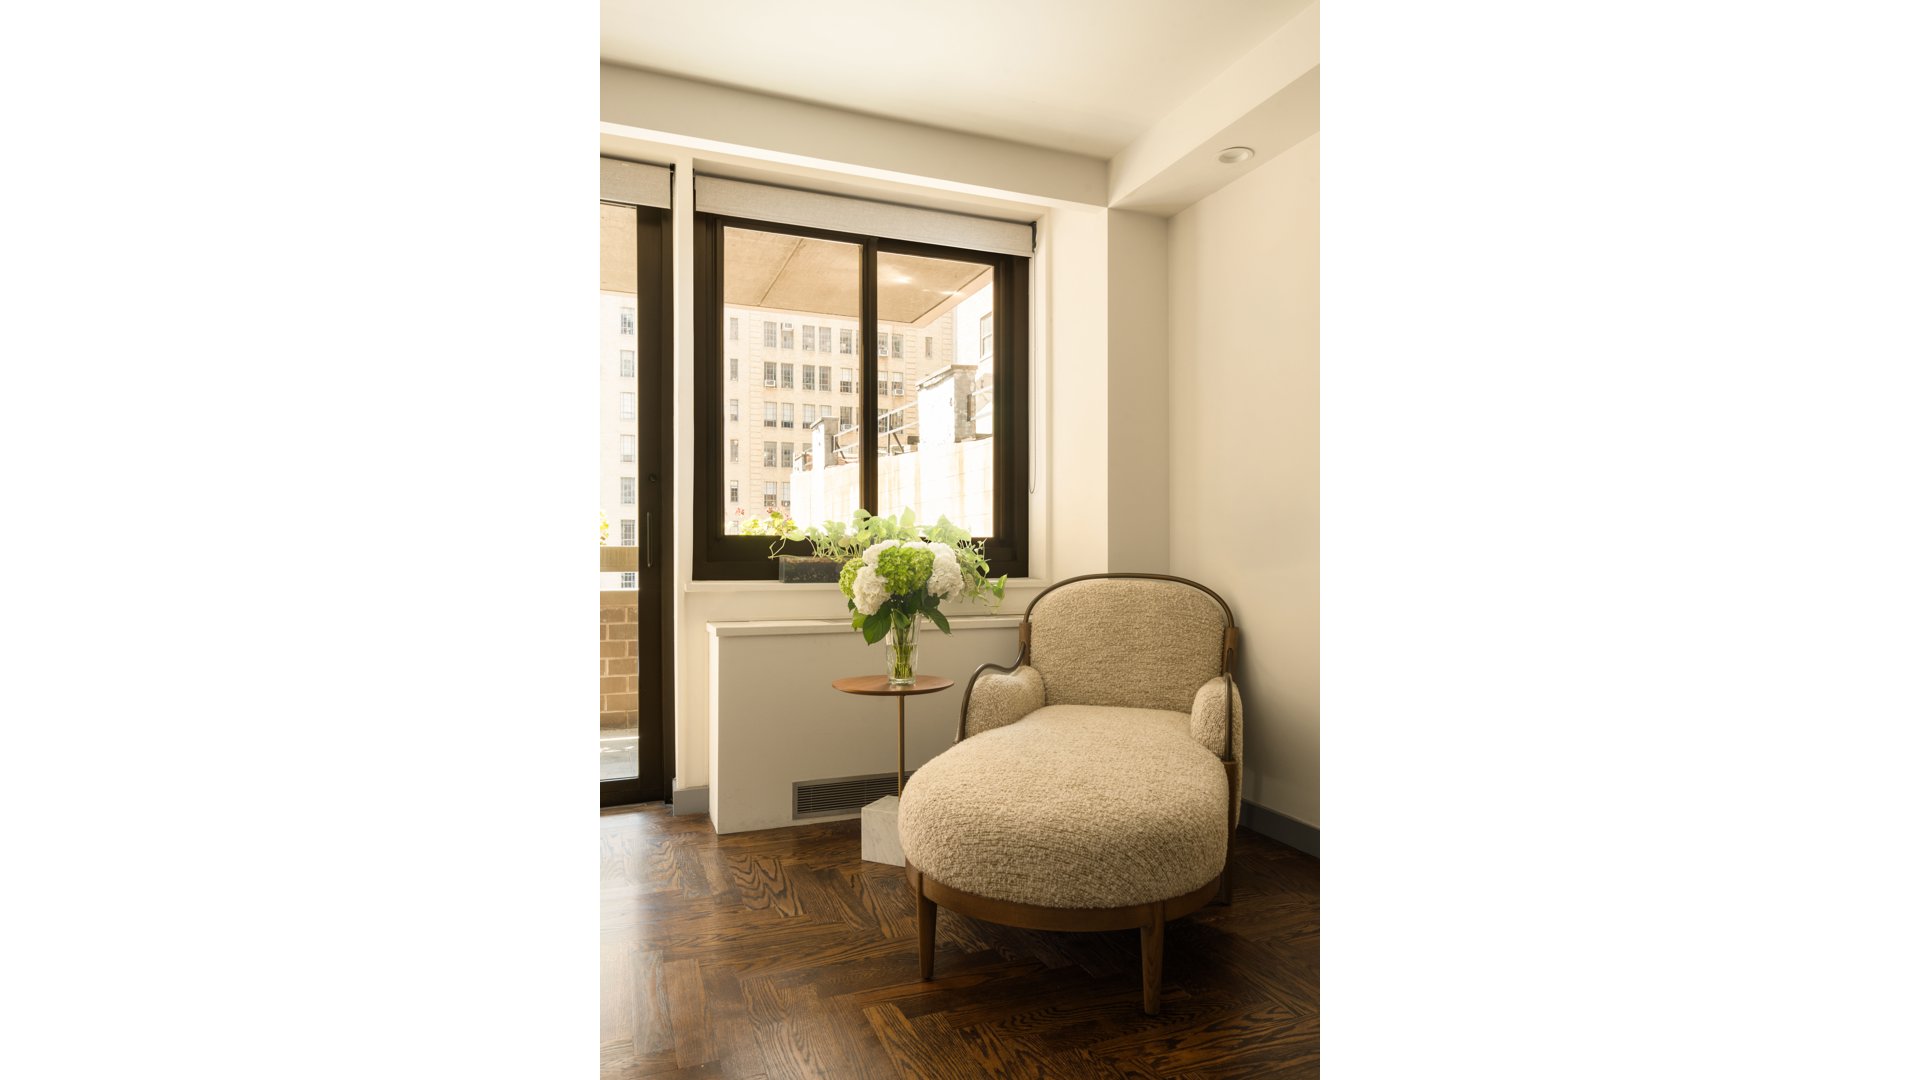
Cream chaise lounge and flowers beside a large window overlooking neighboring buildings.
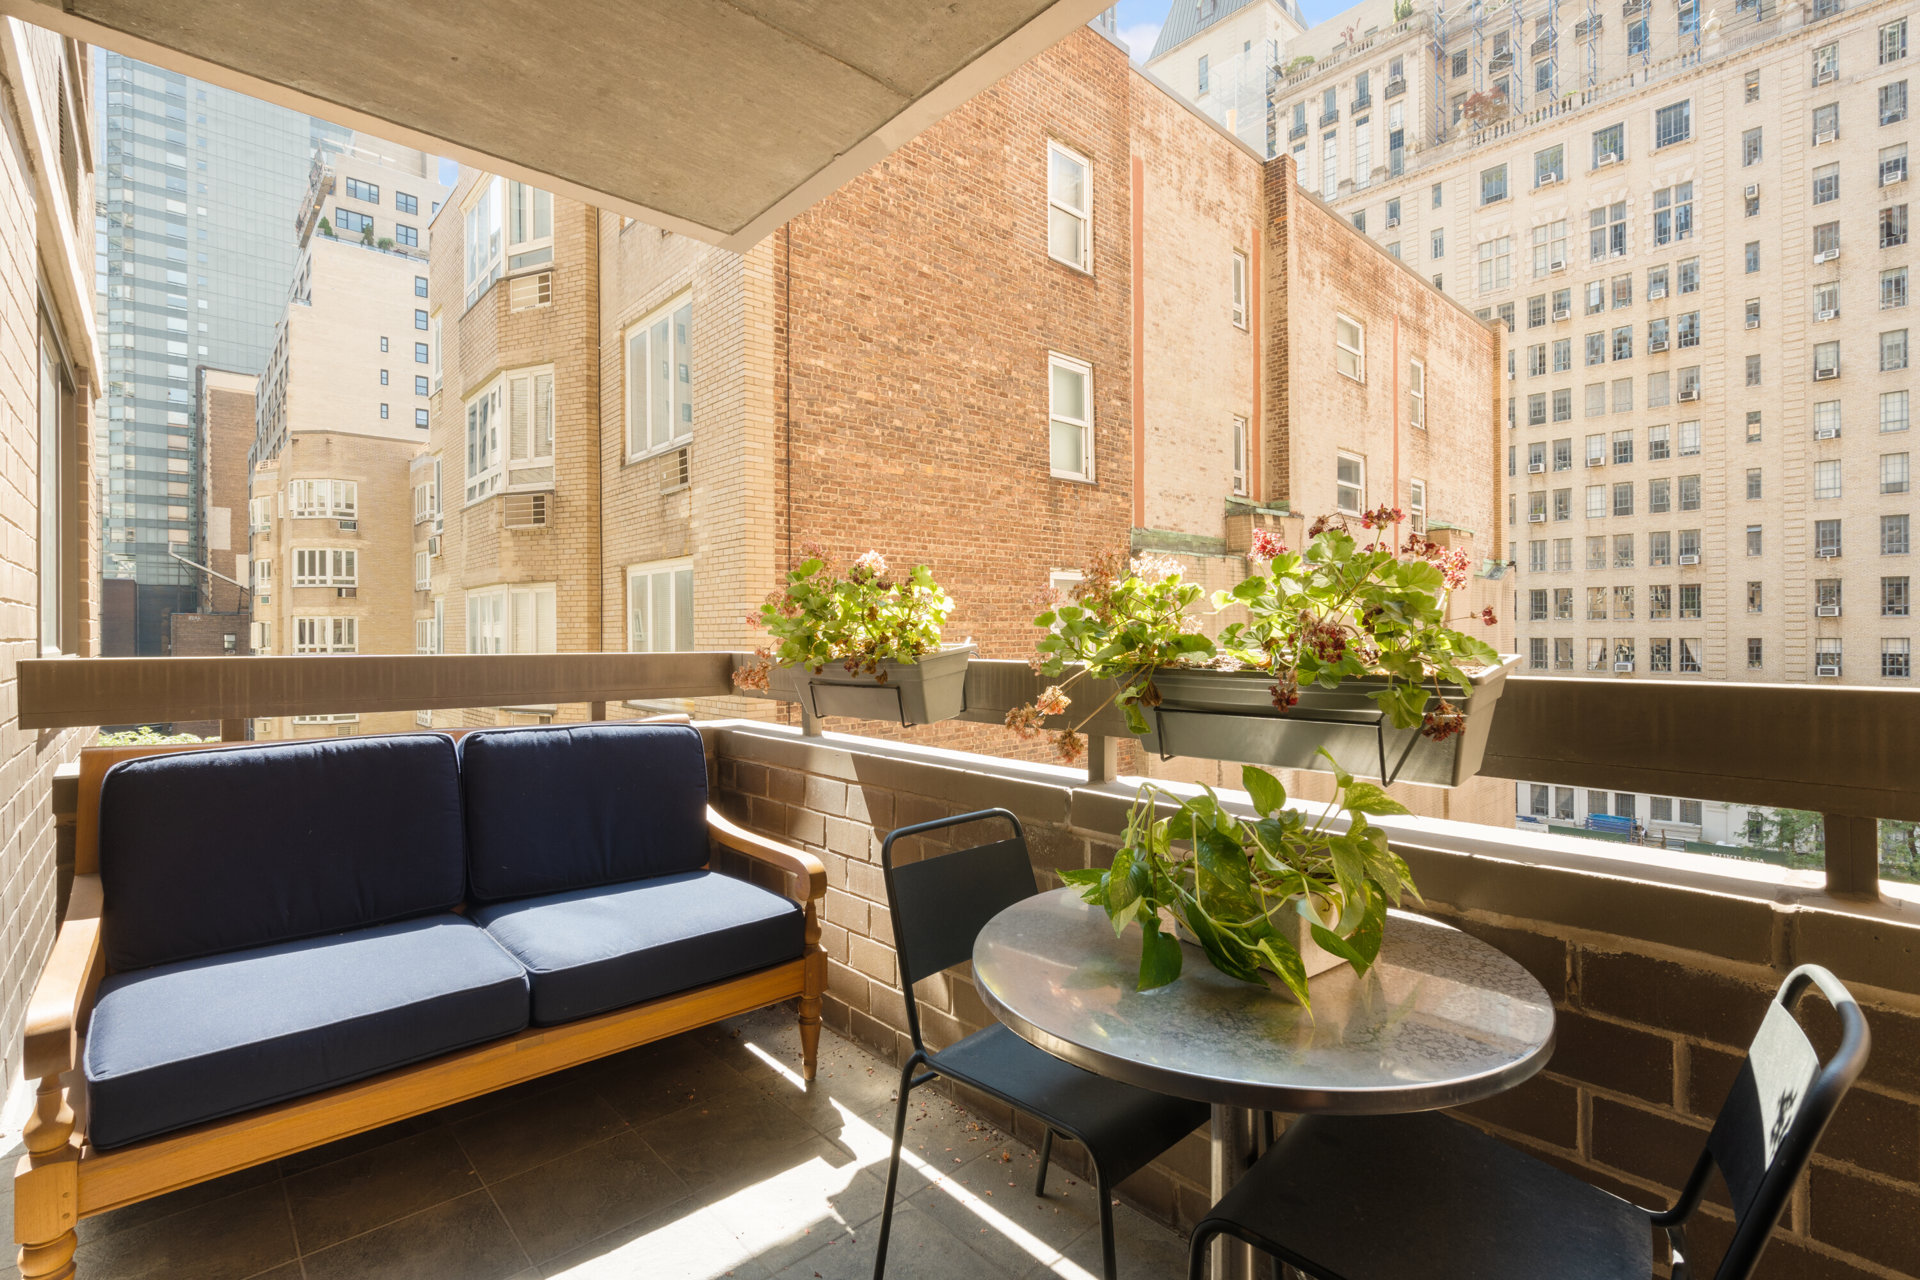
Furnished apartment terrace with a blue sofa, flower boxes, and views of neighboring city buildings.
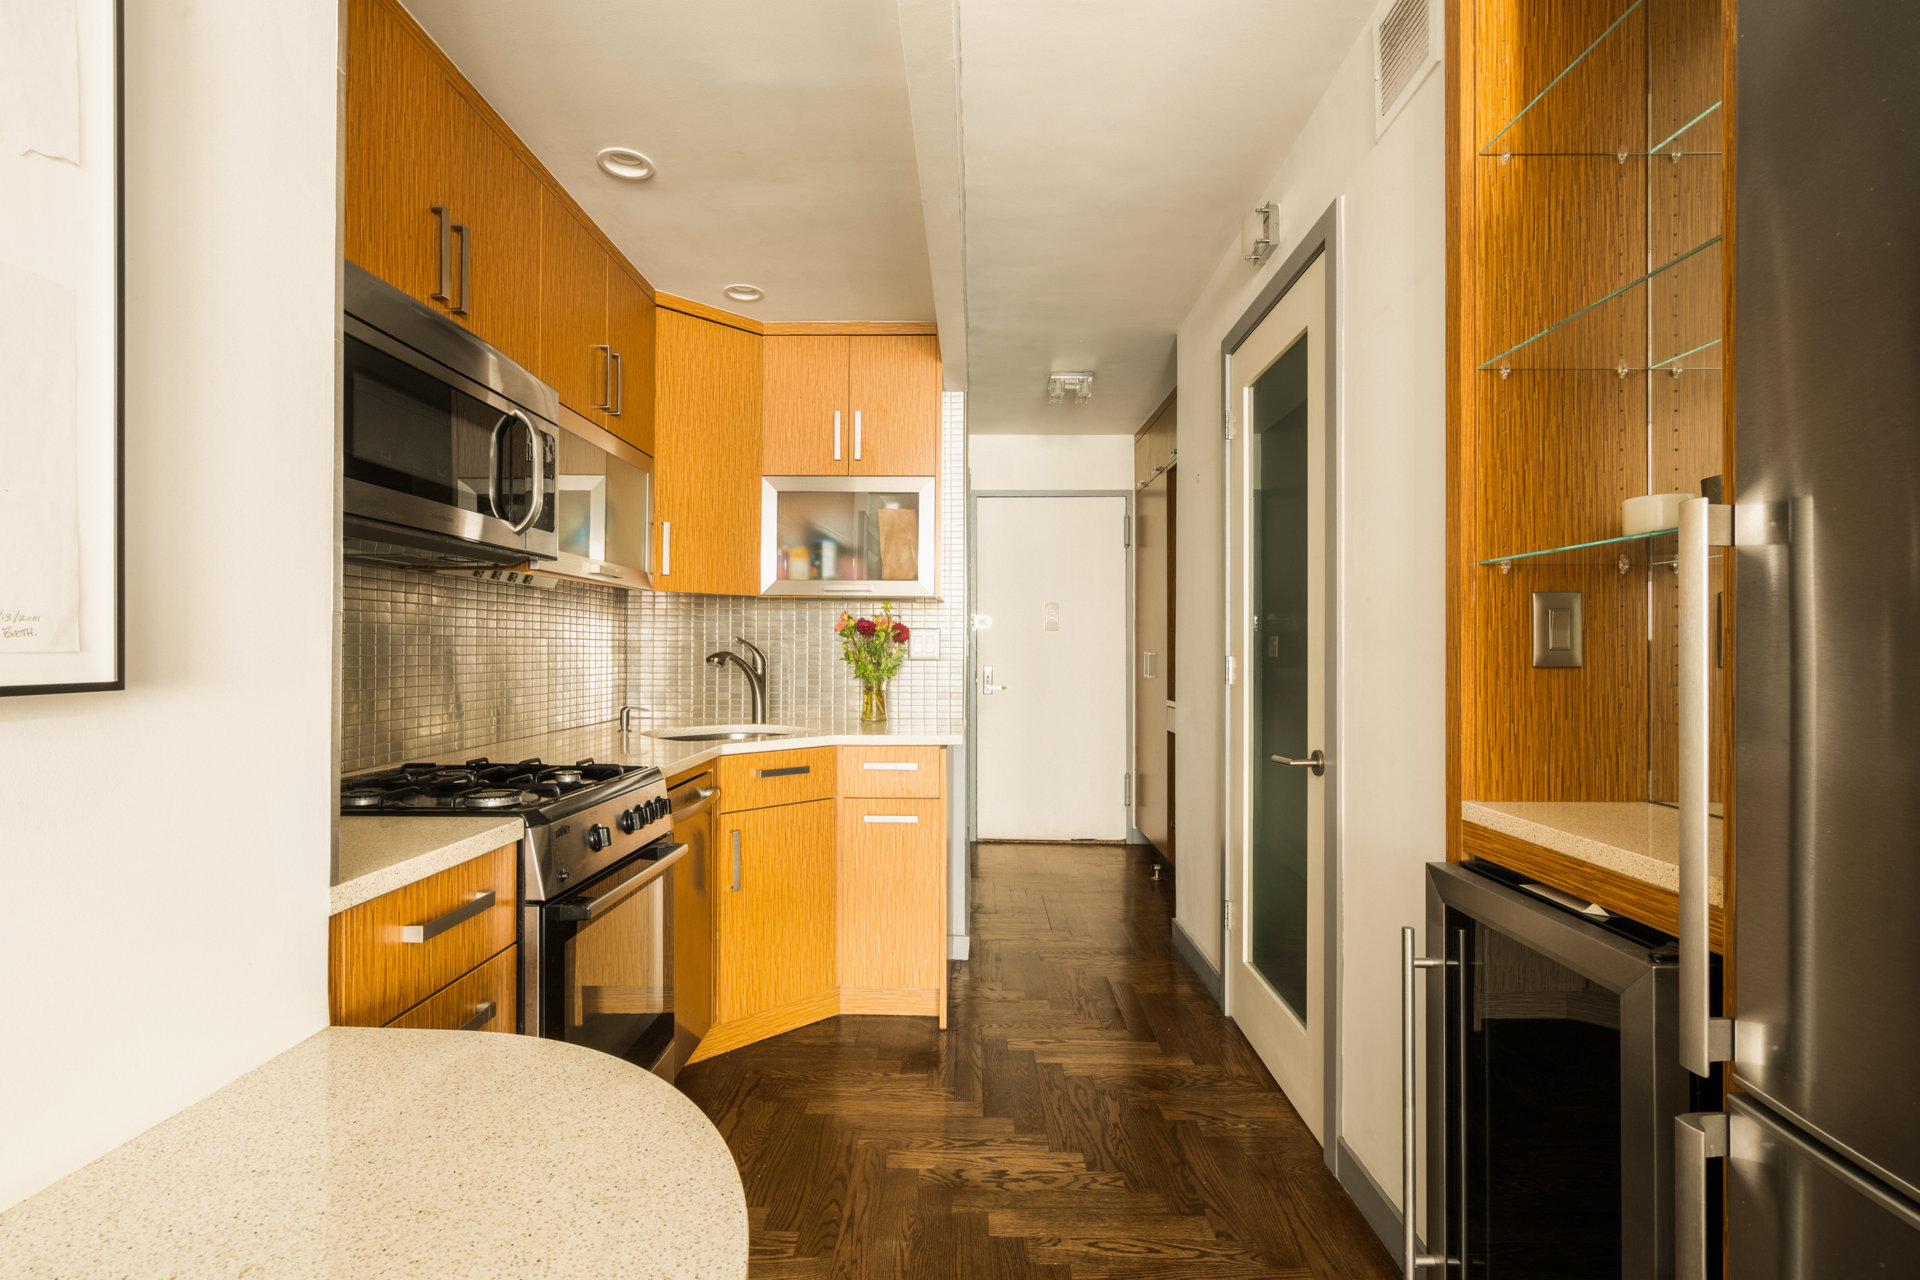
Apartment kitchen with warm wood cabinets, stainless-steel appliances, and a mosaic tile backsplash.
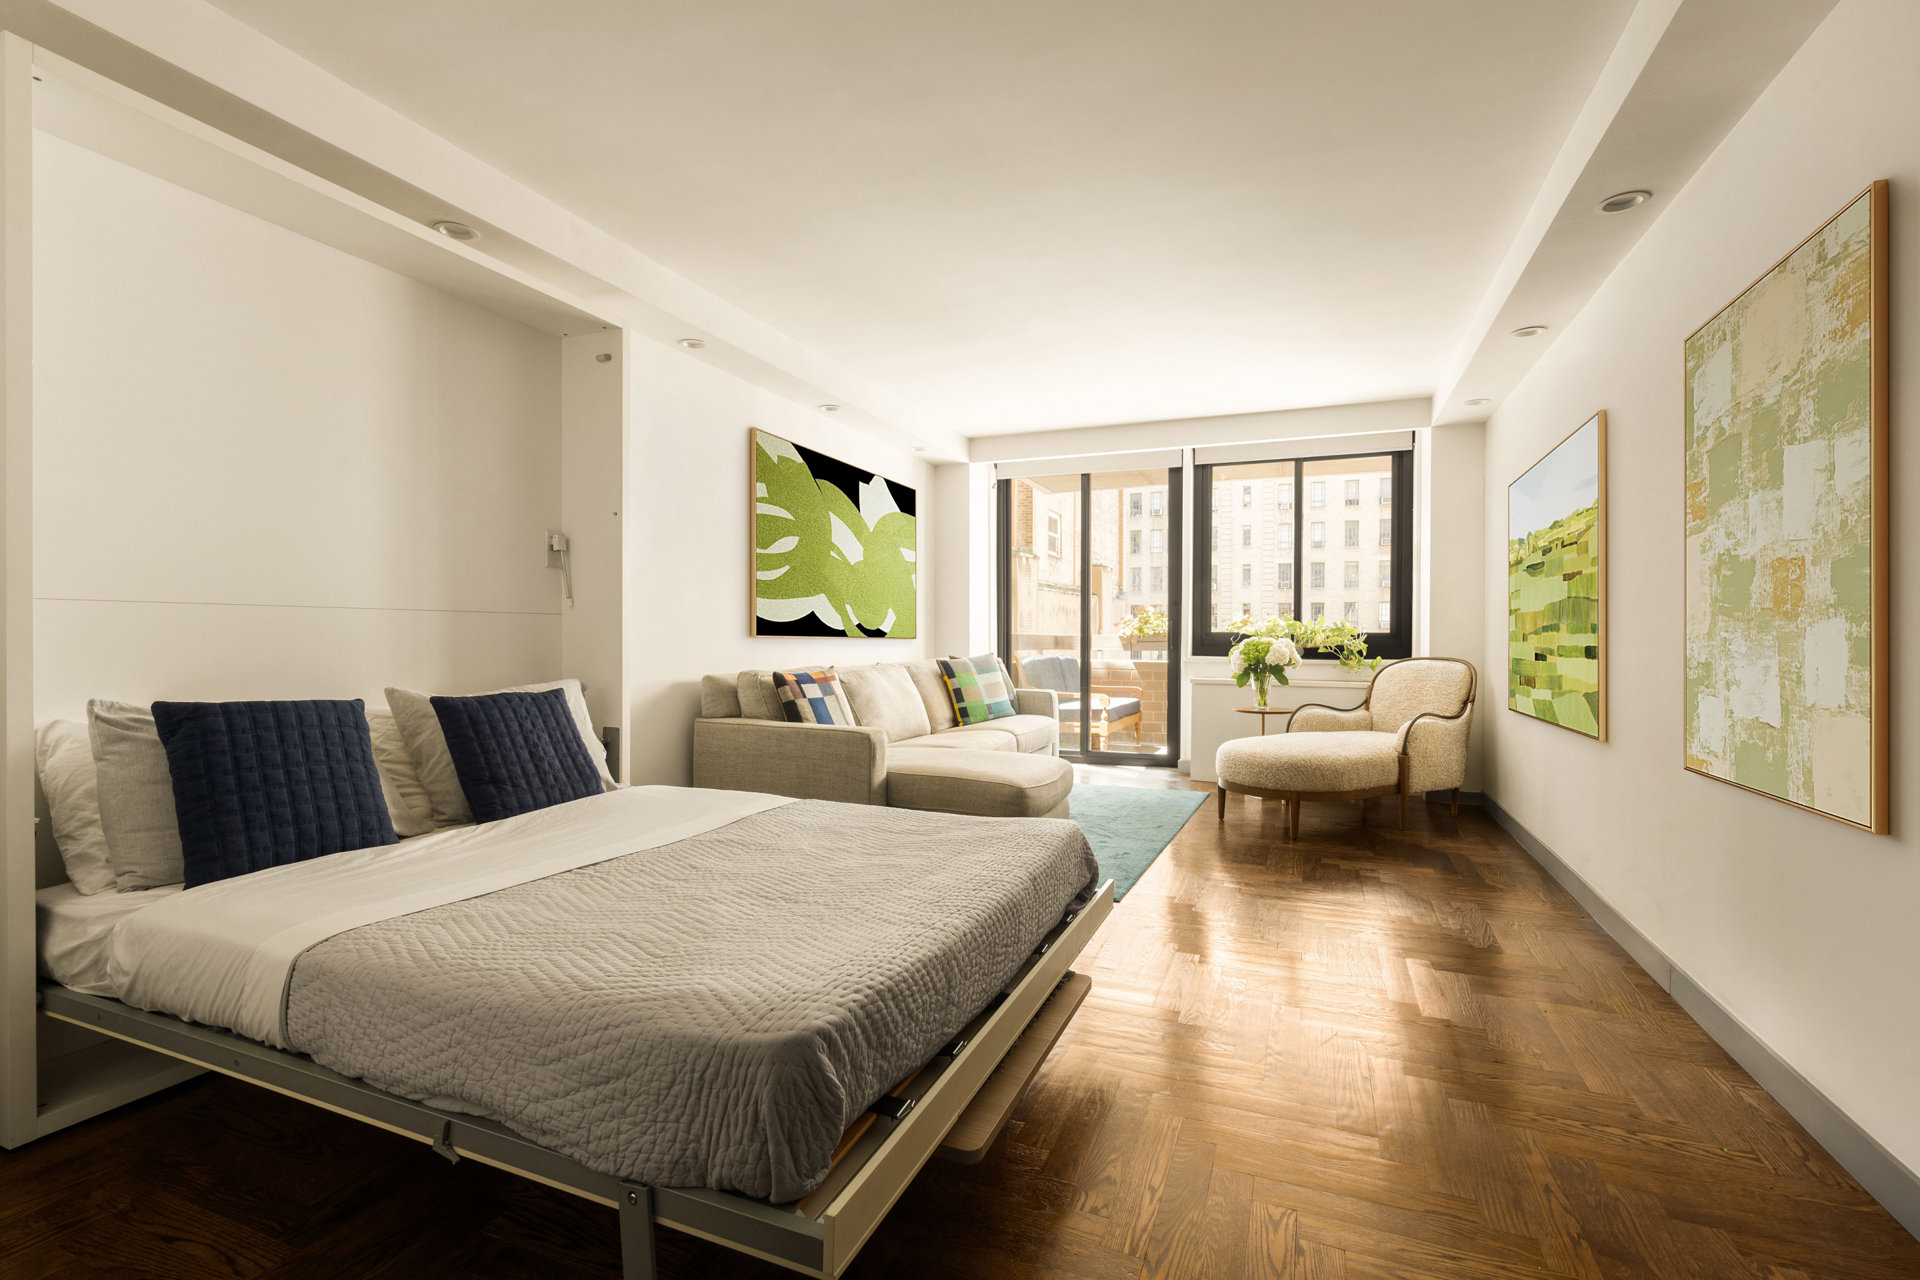
Furnished bedroom and sitting area with a large bed, parquet floors, and windows overlooking nearby buildings.
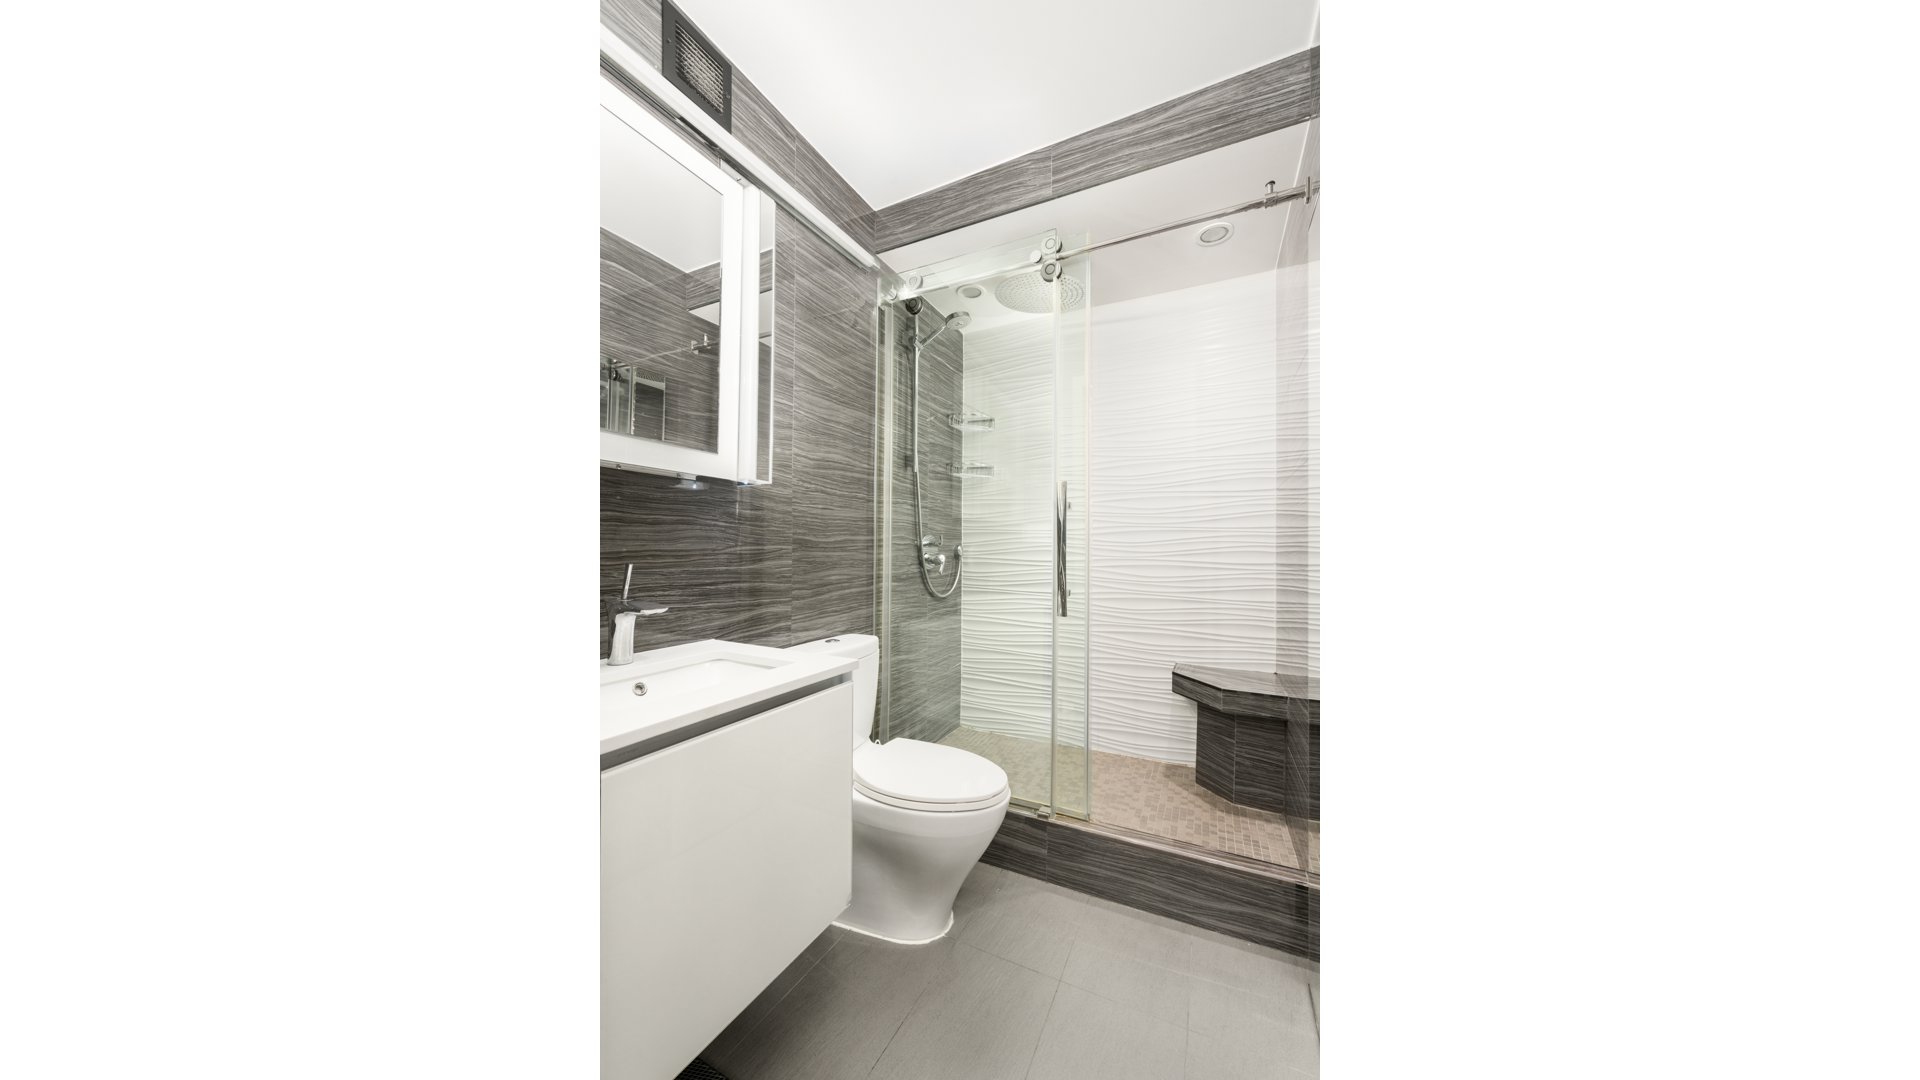
Modern bathroom with a glass-enclosed shower, rainfall showerhead, white vanity, and textured gray-and-white tile.
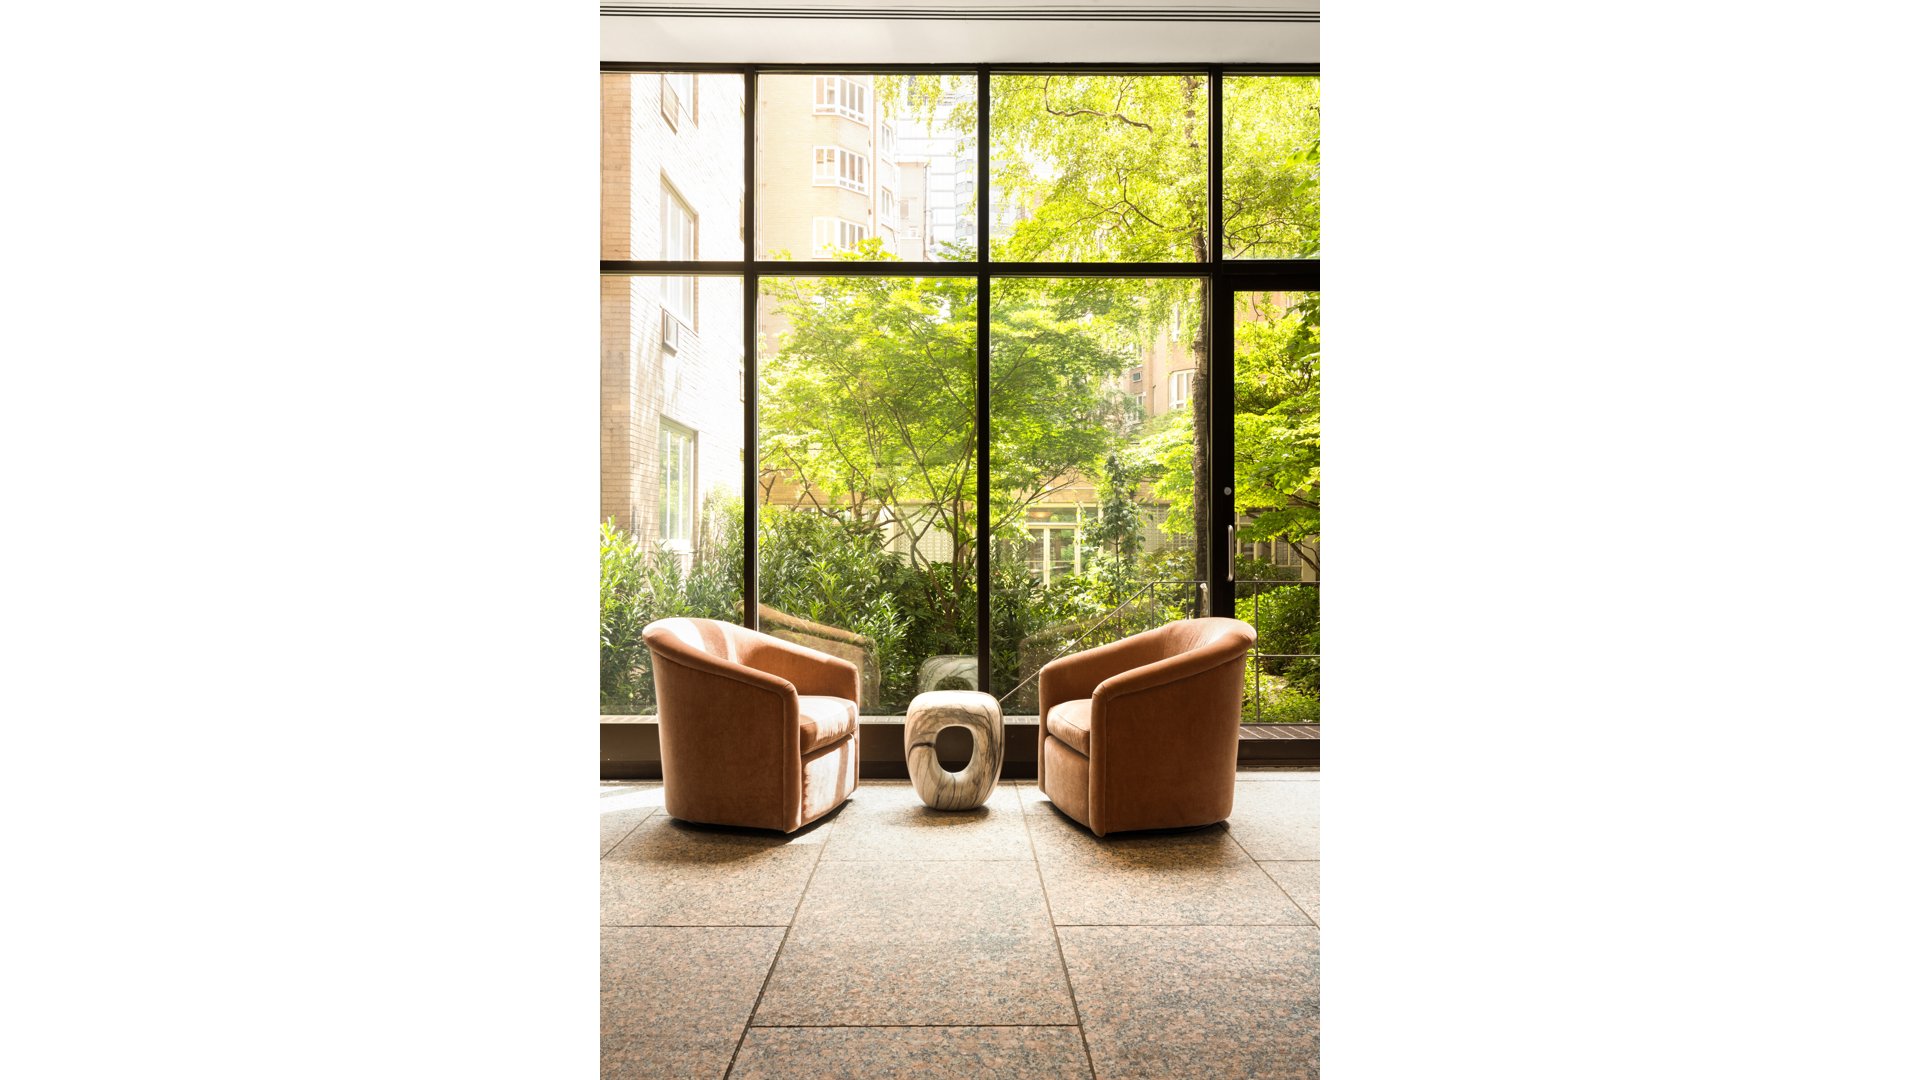
Furnished sitting area with tan armchairs and a leafy courtyard view through tall windows.
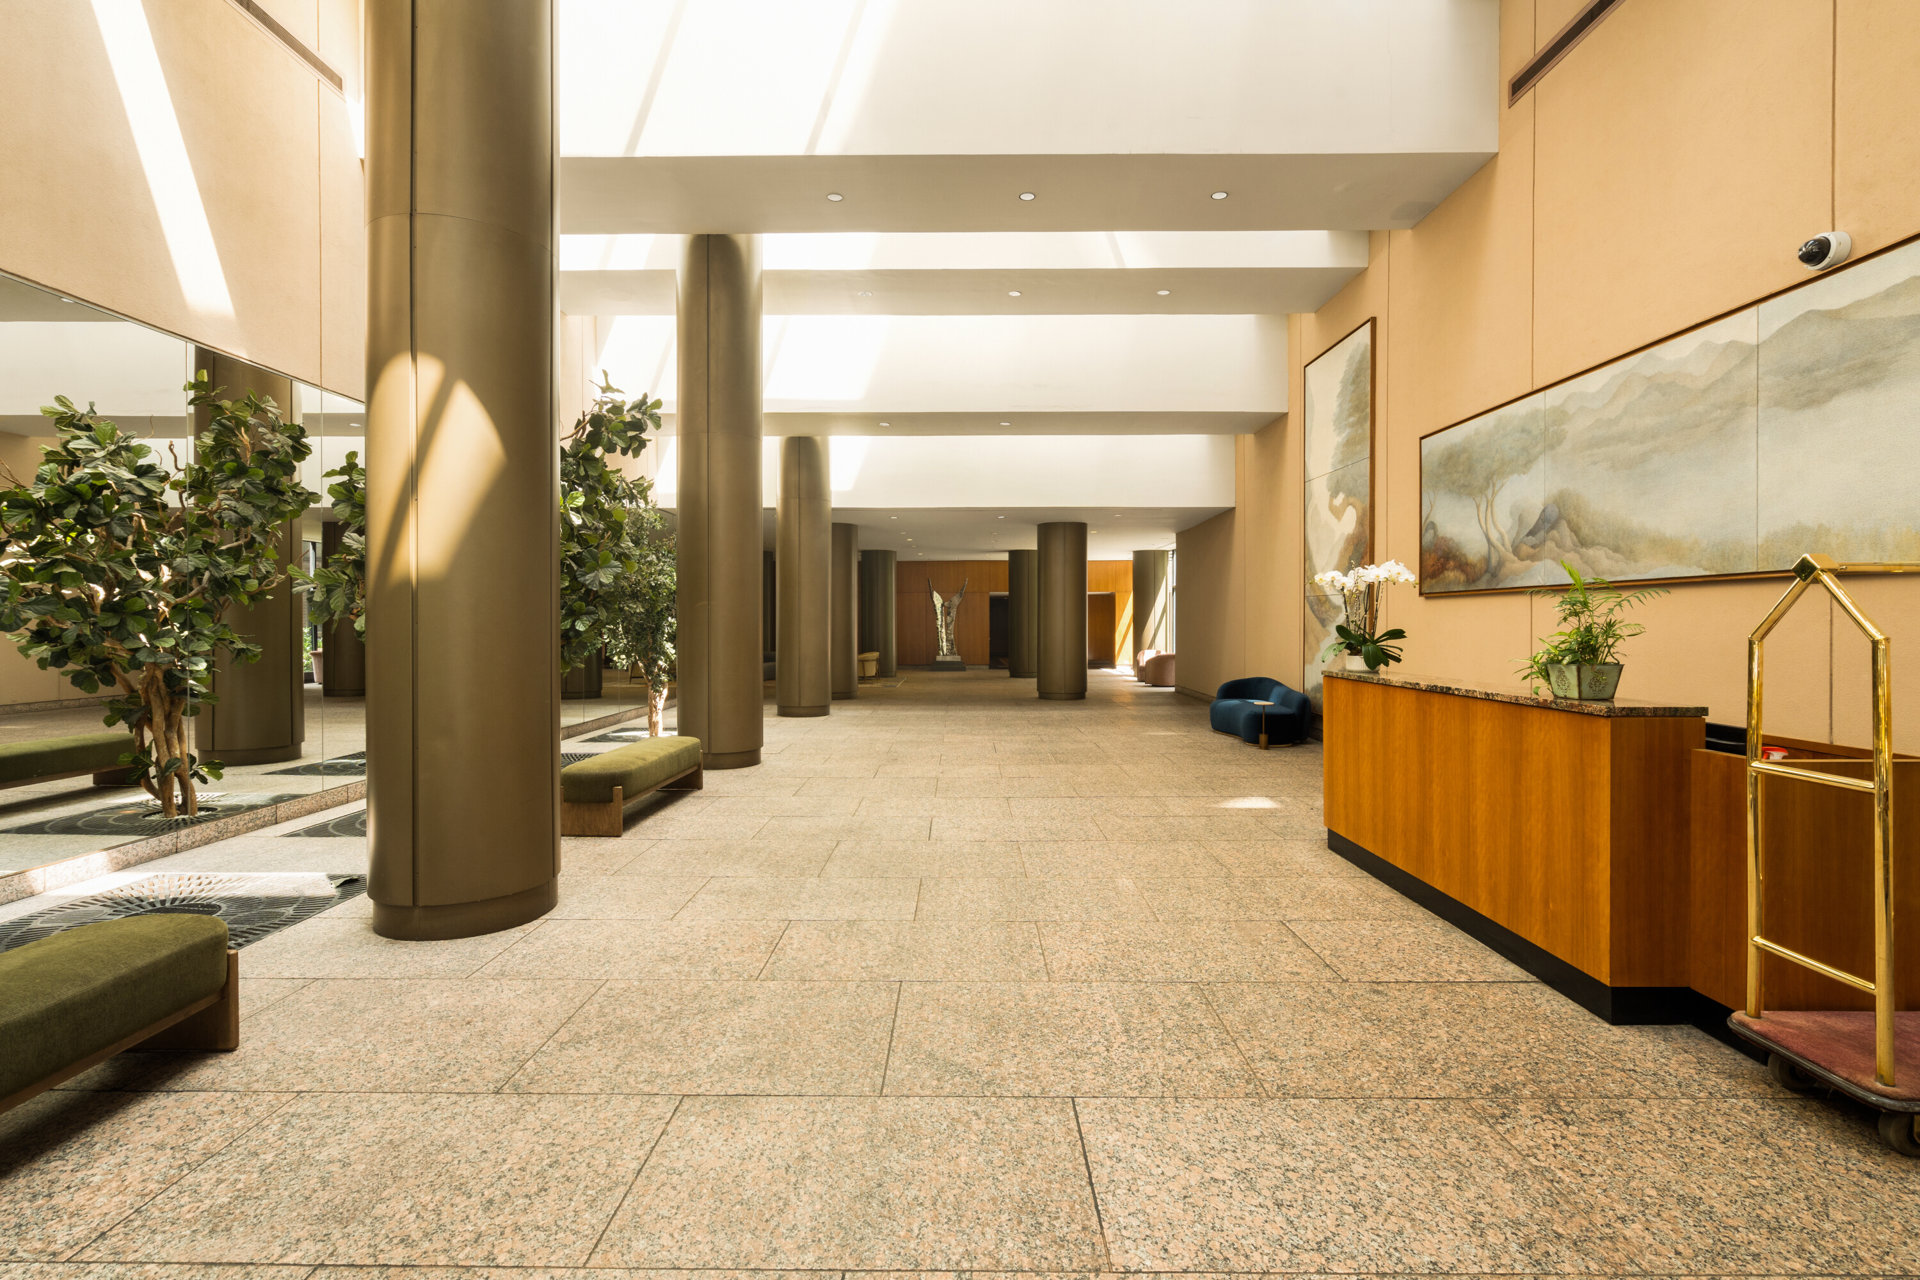
Residential lobby with tall columns, skylights, indoor trees, and a wood reception desk.
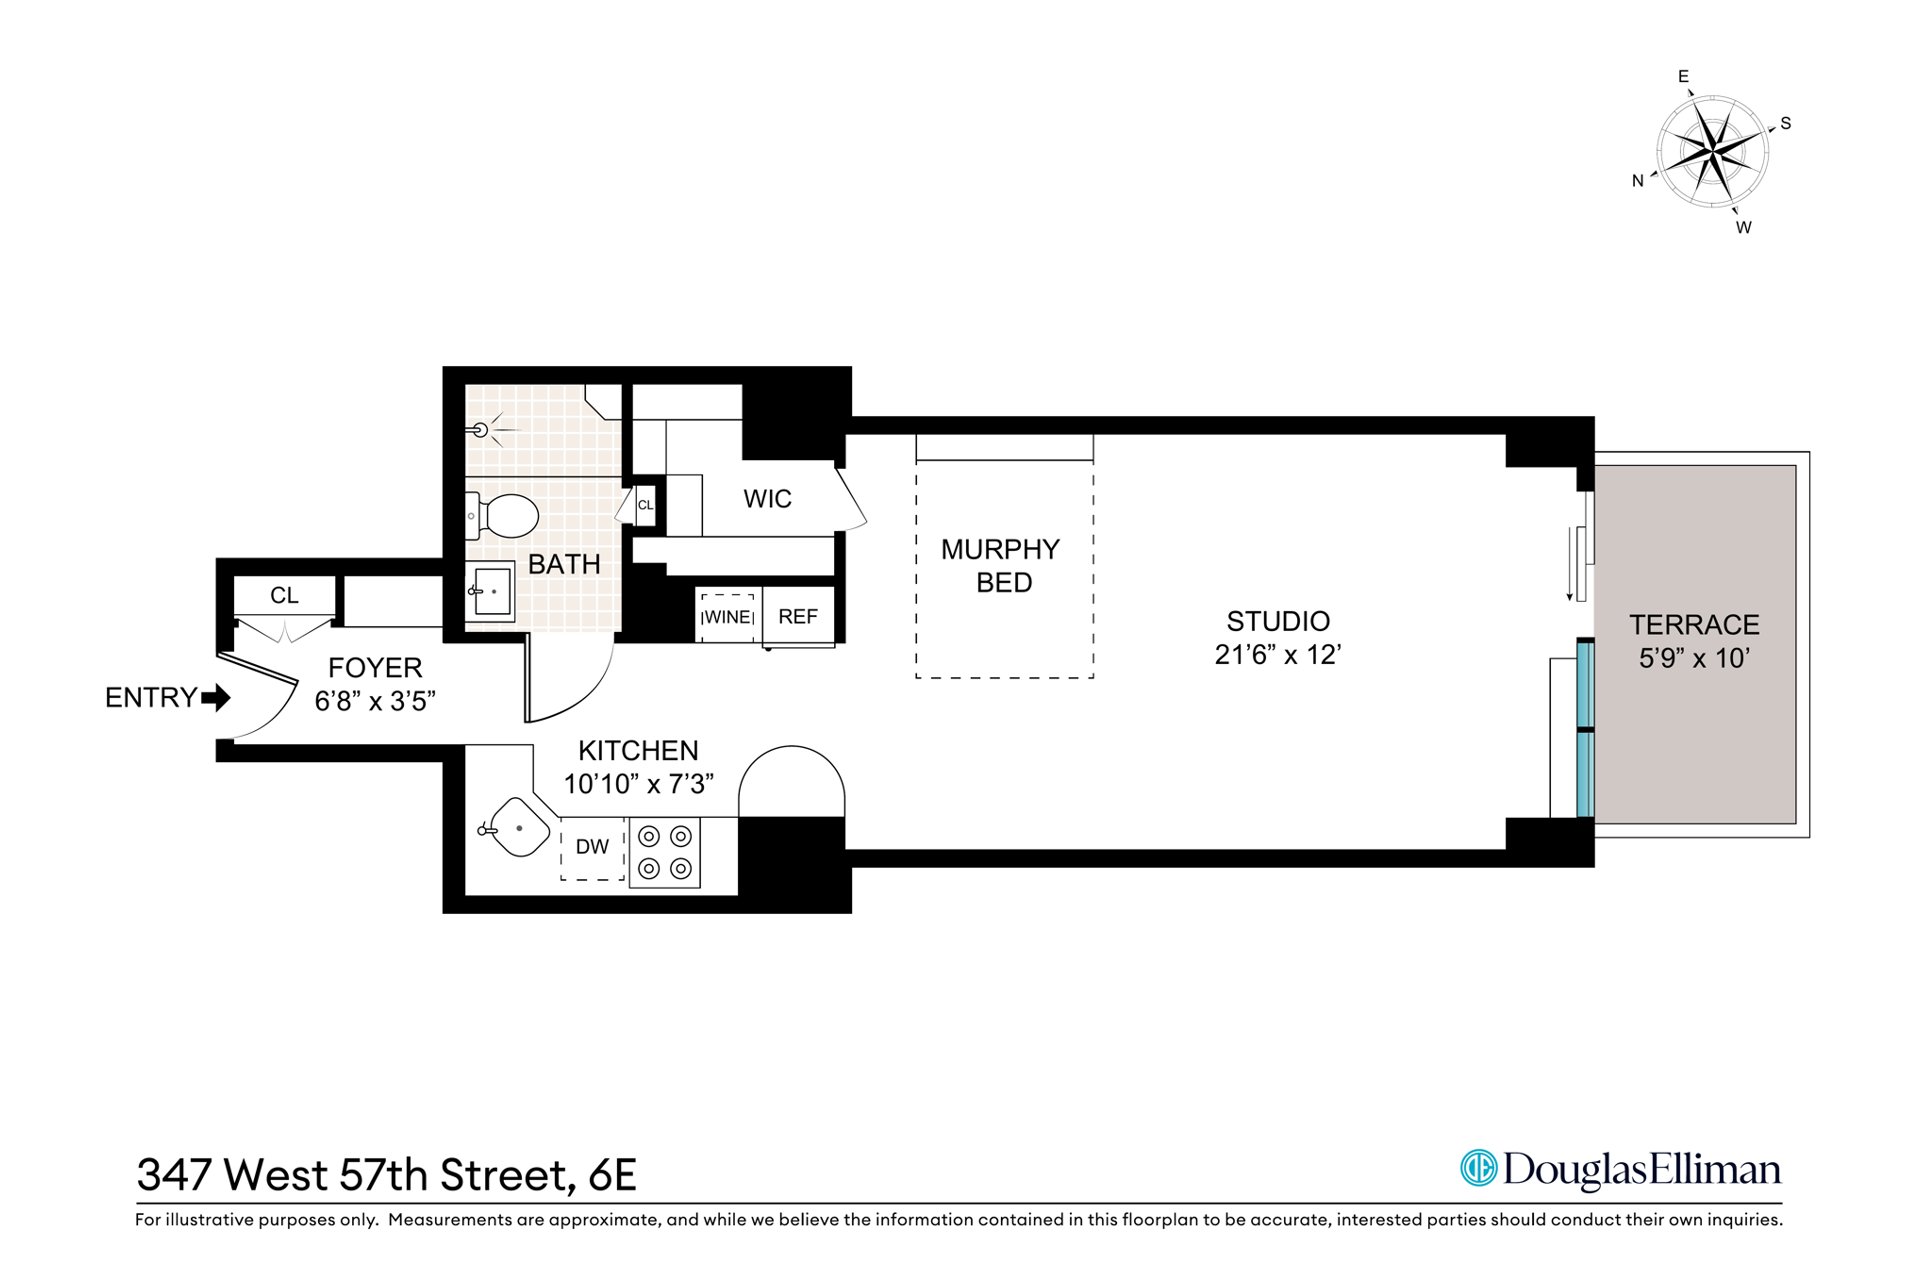
Floor plan of apartment 6E with a studio, Murphy bed, kitchen, bath, and terrace.
SEE ALL PHOTOS
Staged living room with a beige sectional, teal rug, parquet floors, and large windows overlooking neighboring buildings.
Living and dining room with hardwood floors, a light sectional, and large windows overlooking neighboring buildings.
Cream chaise lounge and flowers beside a large window overlooking neighboring buildings.
Furnished apartment terrace with a blue sofa, flower boxes, and views of neighboring city buildings.
Apartment kitchen with warm wood cabinets, stainless-steel appliances, and a mosaic tile backsplash.
Furnished bedroom and sitting area with a large bed, parquet floors, and windows overlooking nearby buildings.
Modern bathroom with a glass-enclosed shower, rainfall showerhead, white vanity, and textured gray-and-white tile.
Furnished sitting area with tan armchairs and a leafy courtyard view through tall windows.
Residential lobby with tall columns, skylights, indoor trees, and a wood reception desk.
Floor plan of apartment 6E with a studio, Murphy bed, kitchen, bath, and terrace.
For Sale

347 West 57th Street Apt. 6E - The Colonnade

347 W 57TH Street 6E, Manhattan, NY 10019

$725,000

A fully renovated, sun-filled residence with large private terrace at The Colonnade, one of West 57th Street's premier full-service condominiums.

Residence 6E offers a flexible layout with open views and south-facing light throughout the day, herringbone solid-wood floors, recessed lighting, custom built-in cabinetry and shelving, and central air. A built-in Murphy bed, included in the sale, converts to a fold-down dining table with seating for four. Storage is excellent, with a large walk-in closet fitted by California Closets plus a separate foyer closet and custom built-ins throughout.

Off the main room, the private terrace (5'9" x 10') has wide open southern and eastern exposures and comfortably accommodates both dining and lounging.

The renovated eat-in kitchen features Caesarstone quartz countertops, a metallic tile backsplash, under-cabinet lighting, a built-in breakfast table for two, and stainless-steel appliances, including a full-height refrigerator, gas range, built-in microwave, Bosch dishwasher, and even a separate built-in wine refrigerator. The renovated bathroom offers a glass-enclosed rain shower, Grohe fixtures, Toto toilet, heated floor, and heated towel rack.

The Colonnade is a full-service condominium with a 24-hour attended lobby and concierge, a 31st-floor residents' lounge with grand piano and terraces with sweeping views of the city, a renovated fitness center with sauna, laundry on every floor, a children's playroom, bike and luggage storage, package room, and live-in superintendent. 80% financing permitted; pets welcome.

Located at the western edge of Billionaires' Row: Central Park is two blocks away, with Columbus Circle, Whole Foods, Equinox, Carnegie Hall, Lincoln Center, and the A, B, C, D, and 1 trains all within a short distance.

Studio

1
bath

500 Sq.Ft. LIVING AREA

Jeffrey Silverstein

Jeffrey Silverstein

Manuel E. Pascual

Manuel E. Pascual

Courtesy of Justin Belmont and Benjamin Dixon

Features & Amenities

Interior

  • total bedrooms0
  • Total bathroom1
  • full bathroom1
  • Laundry room Common On Floor
  • APPLIANCES Dishwasher
  • other interior Features Walk-In Closet(s)

Area & Lot

  • Status For Sale
  • Living Area500 Sq.Ft.
  • MLS® IDRLS20113030
  • TypeCondo
  • YEAR BUILT1983
  • View DescriptionCity, Skyline

Exterior

  • STORIES46
  • PoolBuilding None
  • AIR CONDITIONINGCentral Air
  • other exterior FeaturesPrivate Outdoor Space Over 60 Sqft

Financial

  • Sales Price$725,000
  • Real Estate Tax $10,368/yr
  • Common Charges $758/mo
image

Schedule a Showing

We would love to show you our beautiful property. Please select your preferred date and time below. An agent will be in touch shortly to confirm your appointment.

Schedule a Showing

We would love to show you our beautiful property. Please select your preferred date and time below. An agent will be in touch shortly to confirm your appointment.
Thank you for your interest in 347 W 57TH Street 6E, Manhattan, NY 10019. We are reviewing your request and will be in touch shortly!

Mortgage Calculator

Estimate your monthly mortgage payment, including the principal and interest, property taxes, and HOA. Adjust the values to generate a more accurate rate.
All estimates are provided for informational purposes only. Actual amounts may vary.
$0,000 Your Payment 20 15 65
$0,000 Your Payment

Work With Us

The Silverstein Stackell Team focus on high-end residential sales and leasing, new and redevelopment properties, portfolio & investment management, and 1031 exchanges in the 5 boroughs of New York City.

Follow Us on Instagram